
Description
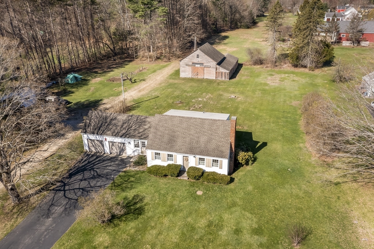
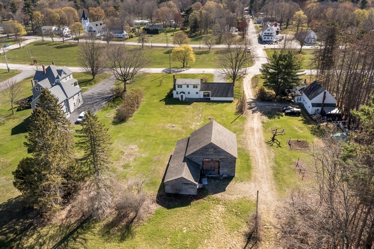
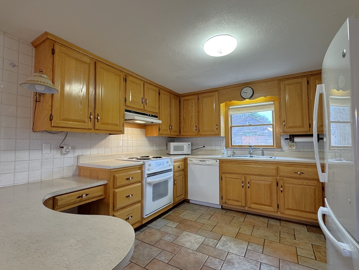
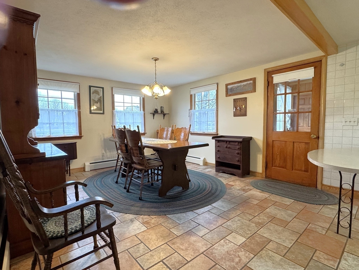
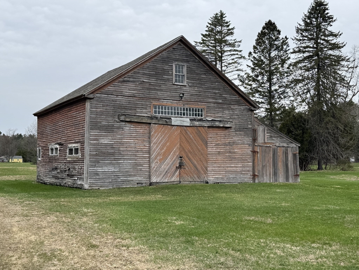
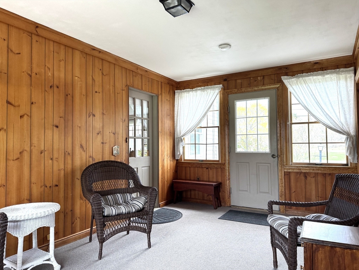
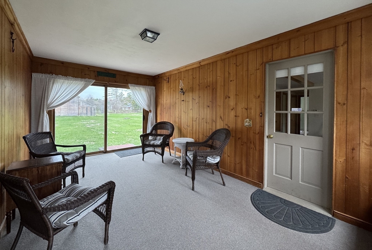
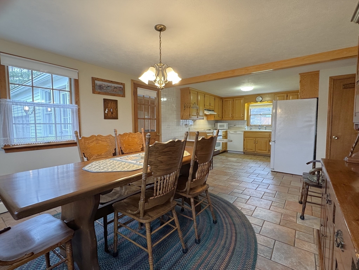
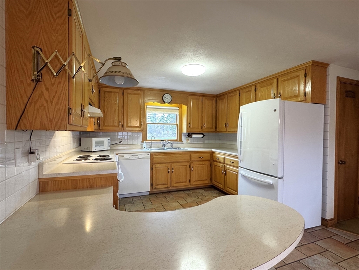
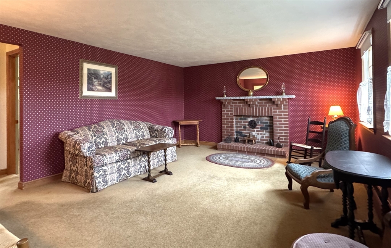
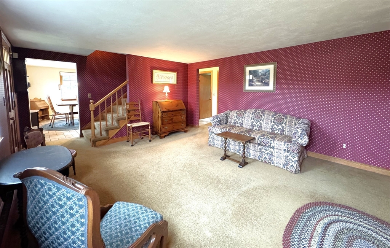
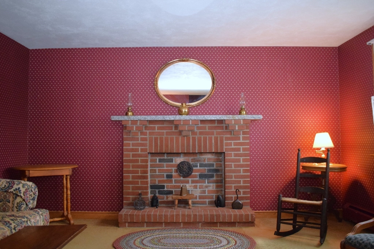
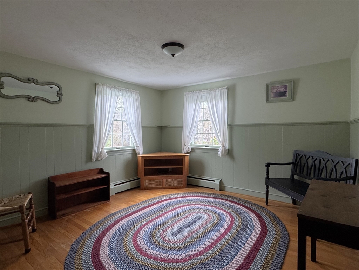
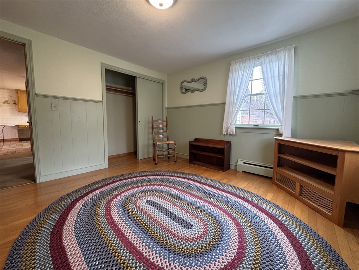
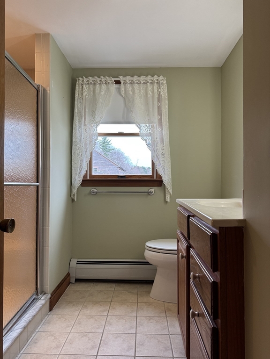
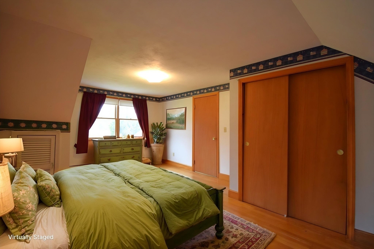
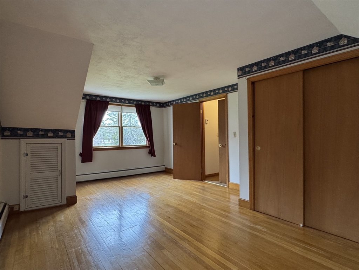
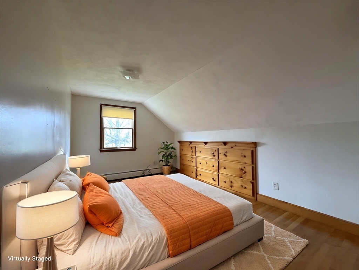
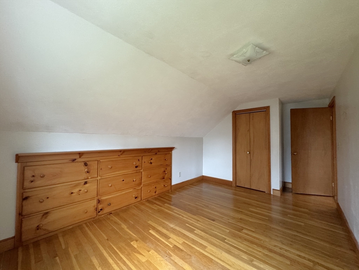
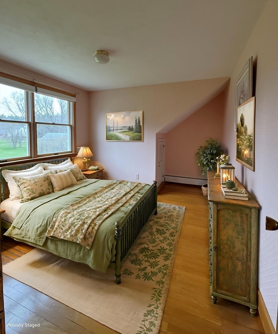
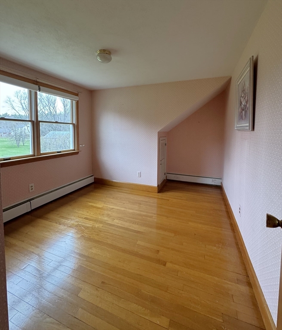
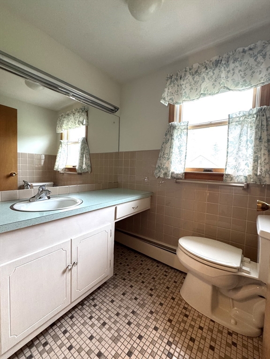
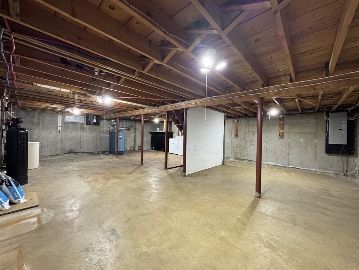
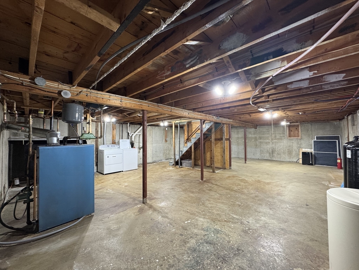
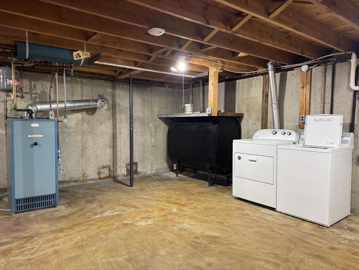
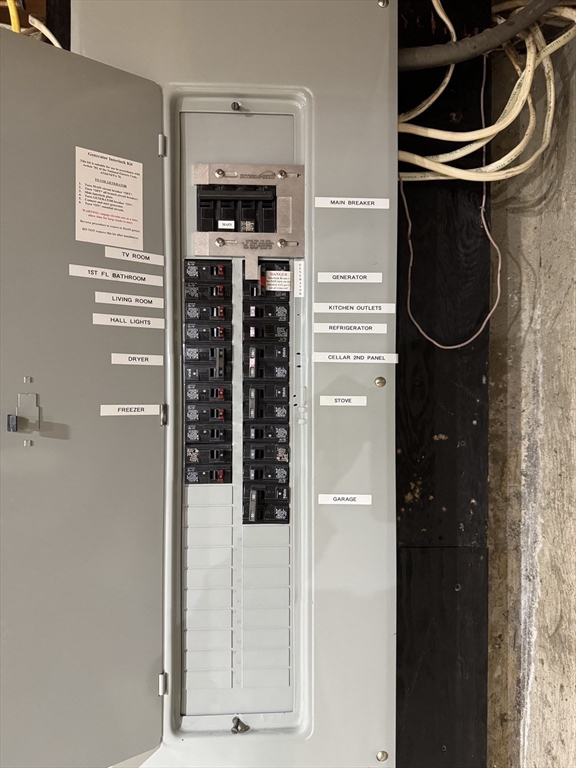
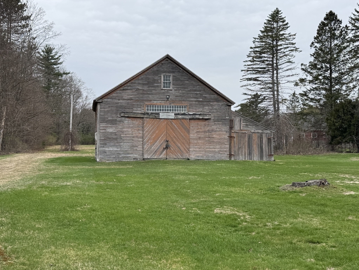
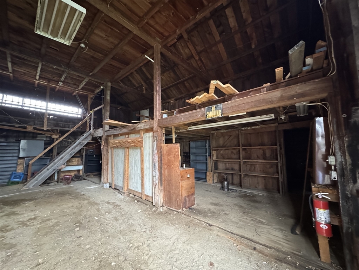
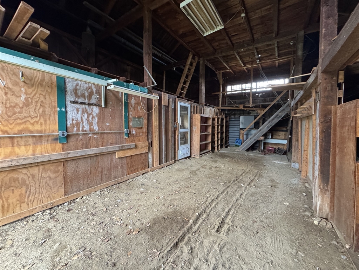
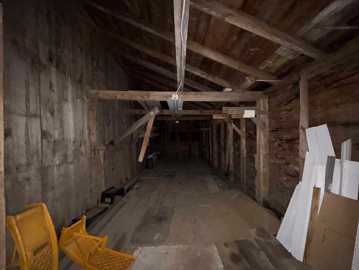
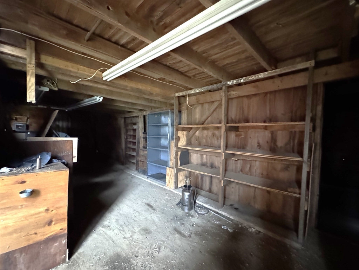
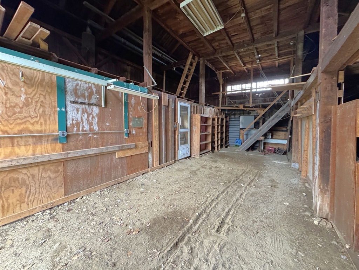
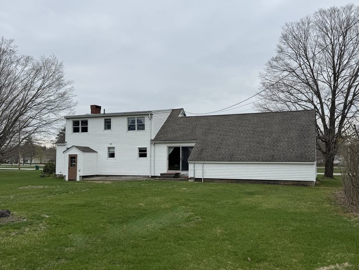
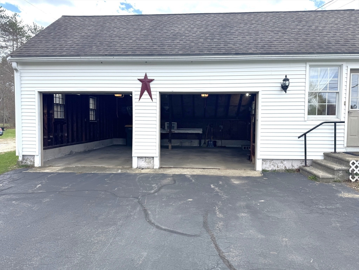
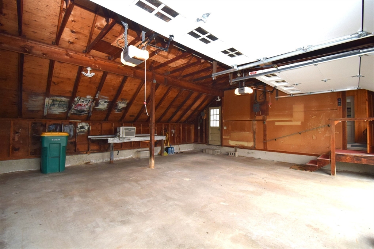
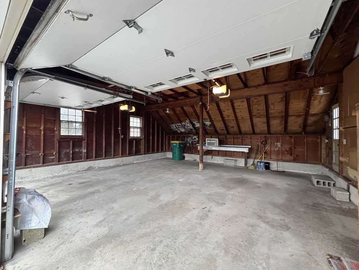
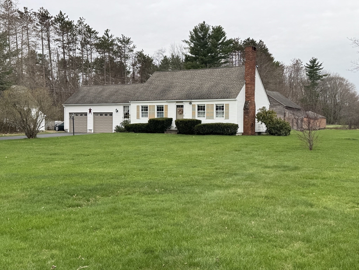
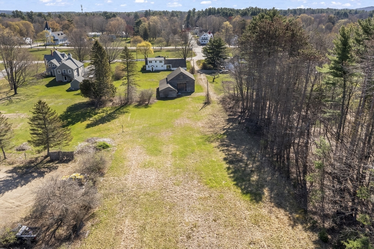
Set in the sought-after Kingston Historic District, overlooking the expansive common, this classic, mid-century cape offers character and thoughtful updates. The home features 3-4 bedrooms, and 1 ½ baths, an oversize two car garage, and a 33’x34’ post and beam barn with attached 12’x33’ shed. The home combines timeless features like hardwood floors throughout and breakfast bar with the updates you look for: newer roof and windows, updated heating and electrical systems, and a renovated bath. Amenities include a three-season sun room, patio and a level, landscaped lot with space for a garden and outdoor enjoyment. And, this home is in the Ridgewood Association which provides access to two association beaches on Kingston Lake, a boat launch area, and boat dock (there is a waiting list for a dock).
Details
| MLS # | 73508612 |
|---|---|
| Listing Type | For Sale |
| Style | House |
| HOA Dues | $25 |
| Sub-Type | Resale |
| Status | Active |
| Year | 1962 |
| Days On Site | 152 |
| Listing Provided By | The Merrill Bartlett Group | Lynne B. Merrill |
Features
| Bed(s) | 4 |
|---|---|
| Bath(s) | 2 Total |
| SQ Feet | 1,673 |
| Garage | 2 |
| Basement | Y |
| Zoning | Historic 1 |
| Acreage | 2.00 |
| Water Front | Yes |
Interior
| Rooms Total | 7 |
|---|---|
| Cooling Yes / No | Yes |
| Cooling | Window Unit(s) |
| Heating Yes / No | Yes |
| Heating | Baseboard |
| Interior Features | Slider, Wainscoting, Breezeway, Sun Room, Finish - Sheetrock, Internet Available - Broadband |
| Window Features | Insulated Windows, Screens |
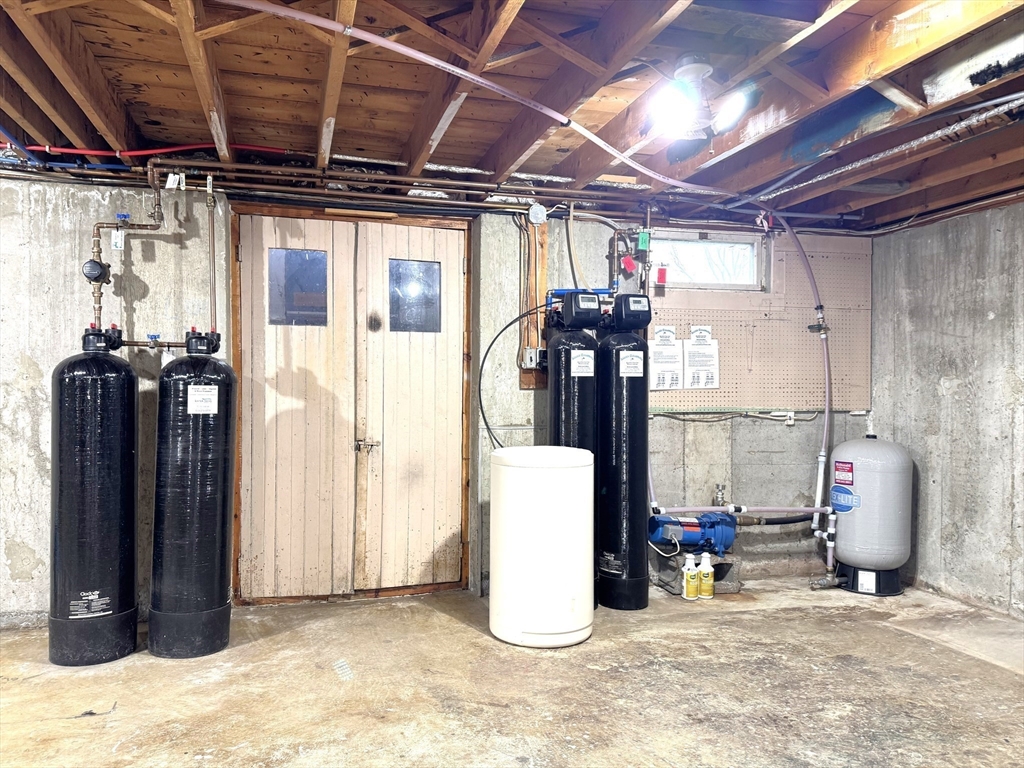
| Appliances | Water Heater, Tankless Water Heater, Range, Dishwasher, Microwave, Refrigerator, Washer, Dryer, Water Treatment |
| Fireplaces Total | 0 |
| Fireplace Yes / No | No |
| Flooring | Tile, Carpet, Hardwood, Flooring - Wall to Wall Carpet |
Exterior
| Exterior Features | Porch - Enclosed, Patio, Rain Gutters, Barn/Stable, Screens, Garden |
|---|---|
| Roof | Shingle |
| Construction Materials | Frame |
| Foundation Details | Concrete Perimeter |
| Lot Features | Level |
Parking
| Garage Yes / No | Yes |
|---|---|
| Attached Garage Yes / No | Yes |
| Parking Features | Attached, Paved Drive, Paved |
| Open Parking Yes / No | Yes |
Utilities
| Utilities | for Electric Range, for Electric Dryer, Washer Hookup, Generator Connection |
|---|---|
| Sewer | Private Sewer |
| Electric | Circuit Breakers, Generator Connection |
Taxes
| Tax Annual Amount | 8180.64 |
|---|---|
| Tax Assessed Value | 487000 |
| Tax Block | 0 |
| Tax Lot | 10 |
| Tax Year | 2025 |
| Tax Map Number | U11 |
Location
| Community Features | Park |
|---|---|
| Senior Community Yes / No | No |
Area Information
| State | NH |
|---|---|
| County | Rockingham |
| City | Kingston |
| Zip Code | 03848 |
| Area | Rockingham |
| School District | Sanborn Regional |
| Elementary School | Daniel J Bakie |
| High School | Sanborn Regional |
| Listing VS Median (in 03848) | |
Price: $649,000 low | high Med: $749,900 sqft: 1,673 low | high Med: 2,640 $ / sqft: $388 low | high Med: $284 On site: 152 low | high Med: 82 | |
Market Activity 03848
Request a showing
Request a showing
Contact
Learn More About This Property

| State | NH |
|---|---|
| County | Rockingham |
| City | Kingston |
| Zip Code | 03848 |
| Area | Rockingham |
| School District | Sanborn Regional |
| Elementary School | Daniel J Bakie |
| High School | Sanborn Regional |
| Listing VS Median (in 03848) | |
Price: $649,000 low | high Med: $749,900 sqft: 1,673 low | high Med: 2,640 $ / sqft: $388 low | high Med: $284 On site: 152 low | high Med: 82 | |