
Description
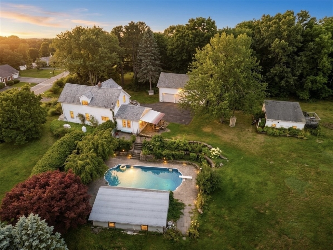
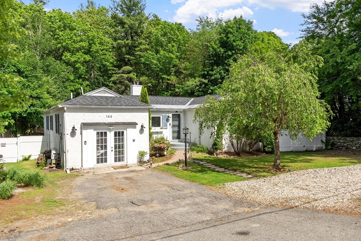
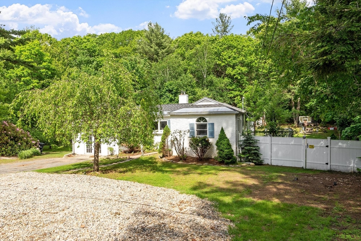
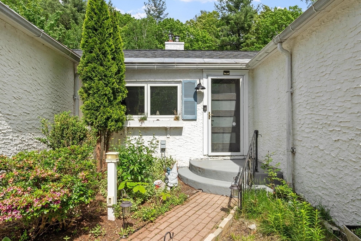
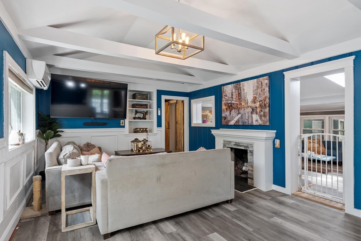
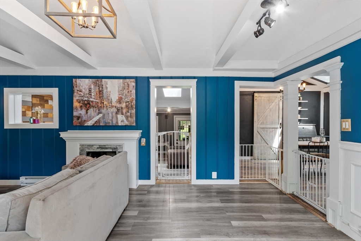
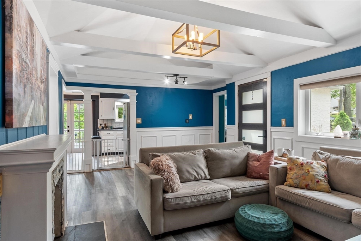
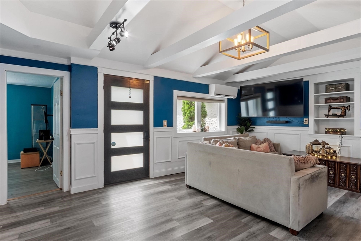
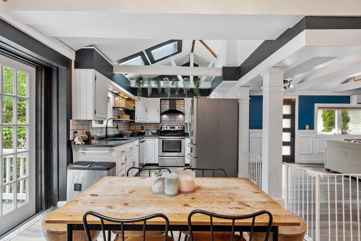
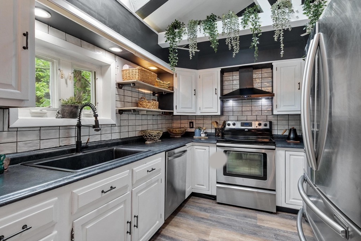
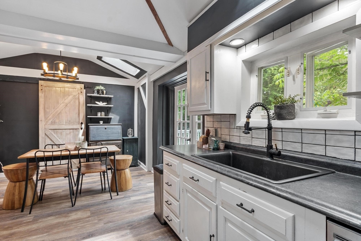
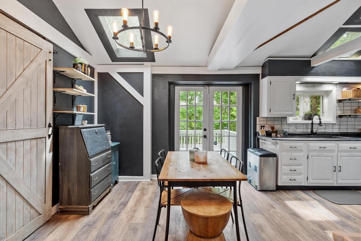
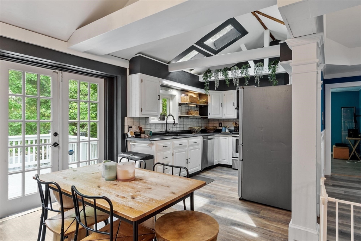
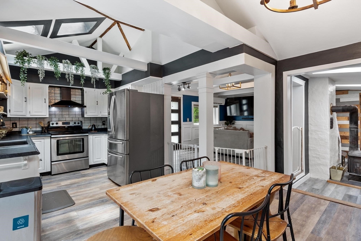
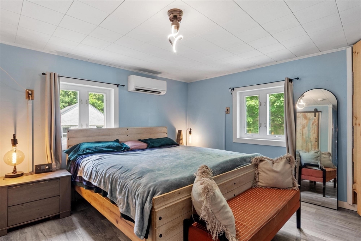
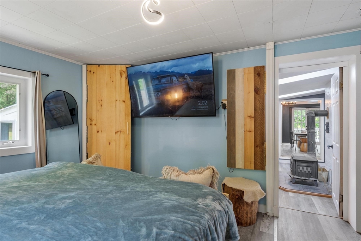
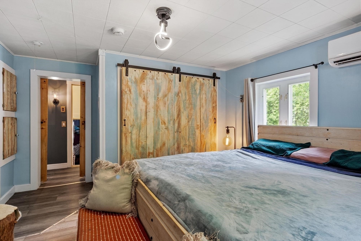
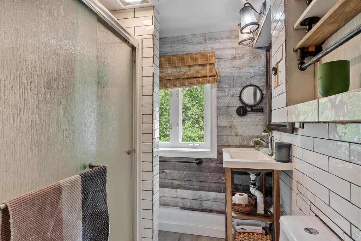
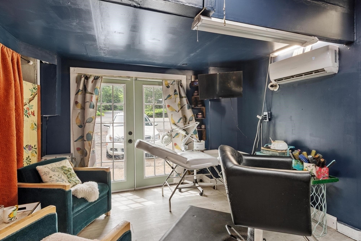
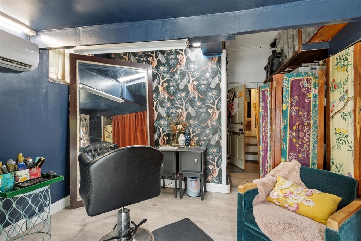
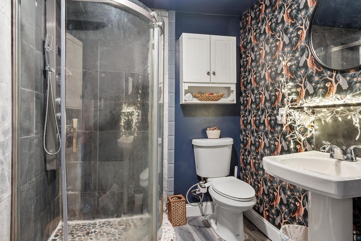
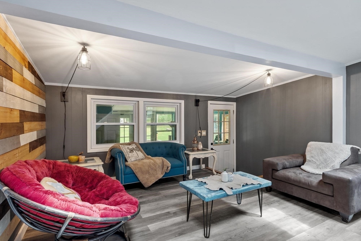
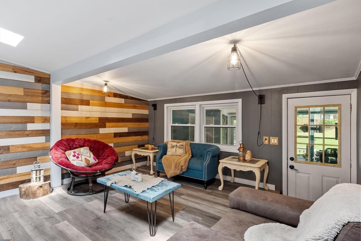
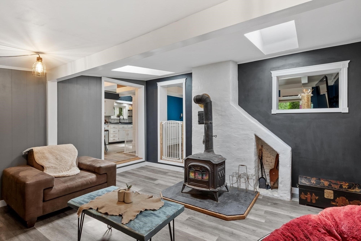
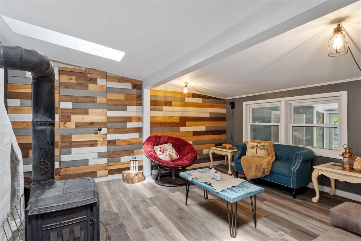
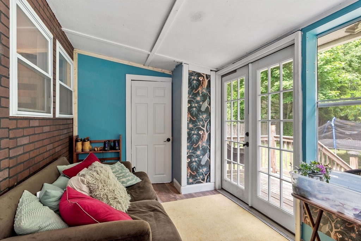
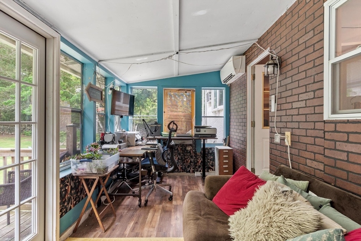
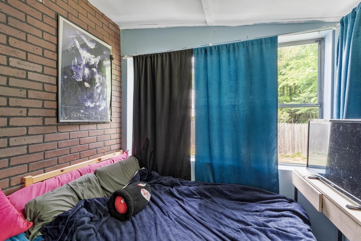
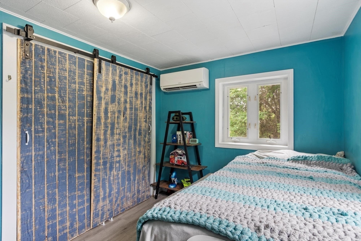
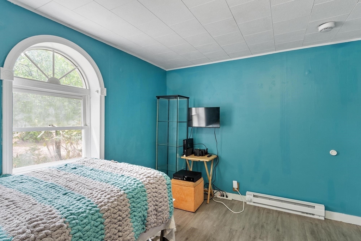
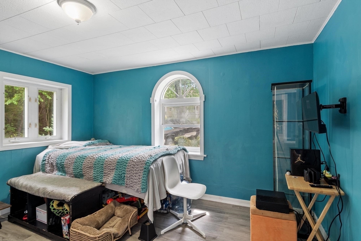
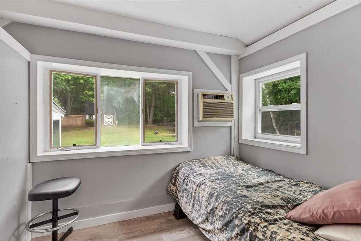
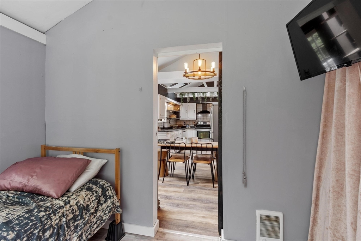
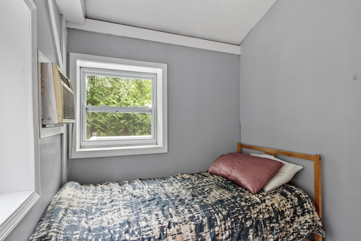
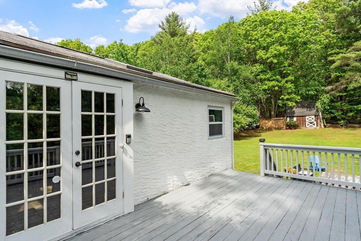
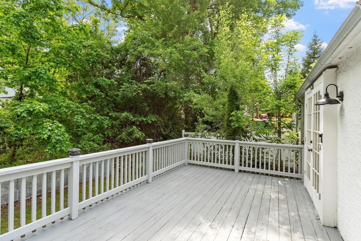
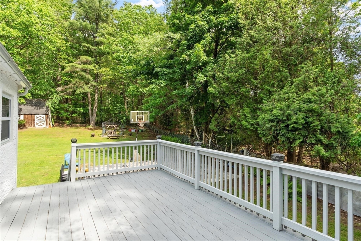
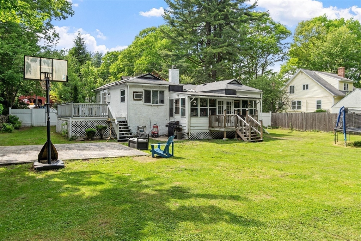
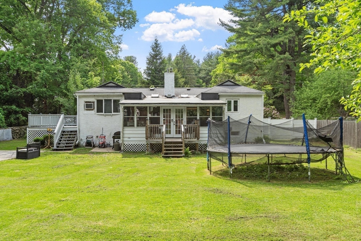
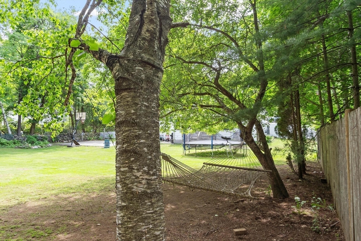
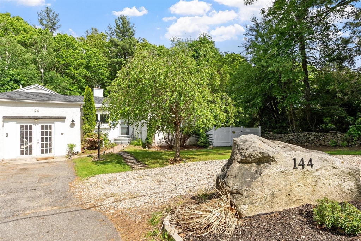
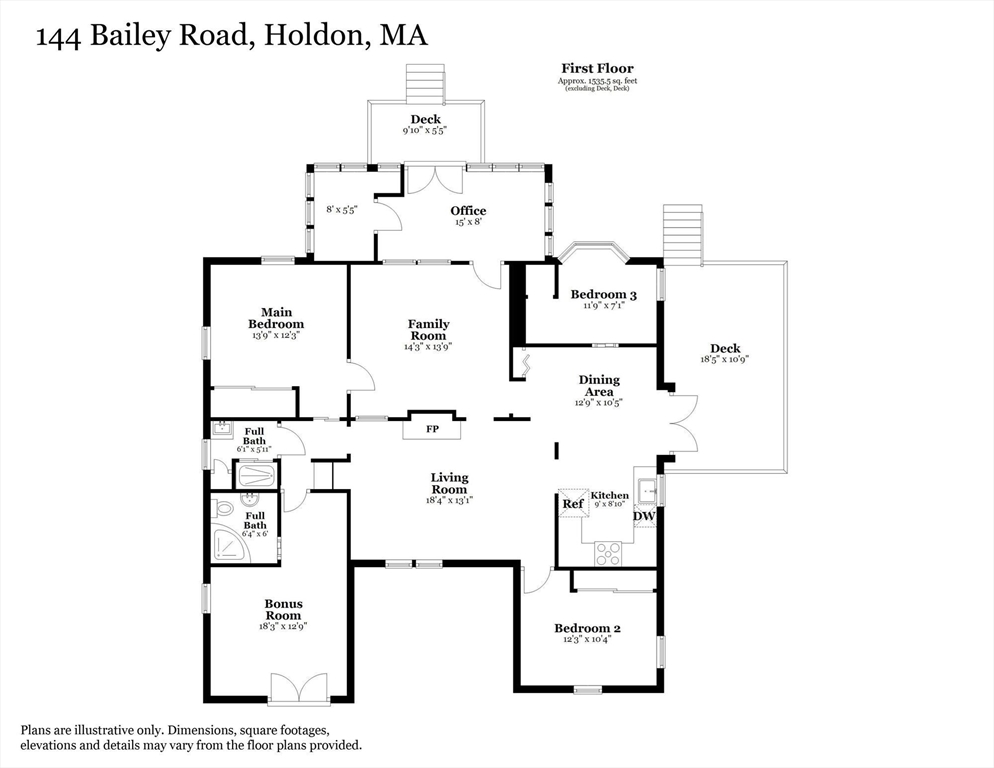
Welcome home to this beautifully updated 3 bedroom 2 bath Ranch in desirable Holden! Offering over 1700 sq.ft. of living space, this home features a vaulted ceiling living room w/ fireplace plus a spacious family room w/ cozy wood stove for added comfort & flexibility. Bright & sunny Kitchen w/ access to deck. Recent updates include fresh interior paint, LVP flooring through out, updated French doors & skylight in kitchen. Extensive energy efficient improvements through Mass Save program include a 200-amp panel, multiple mini splits for heating & cooling, insulated attic and insulated basement. The former garage has been recently remodeled into a salon/workspace perfect for a home business, office, gym or hobby area. Enjoy the serene fenced in backyard with wooded backdrop offering privacy & the perfect setting for relaxing summer evenings. Move in ready with modern updates and versatile living space, this home combines comfort, efficiency & convenience in a wonderful Holden location!
Details
| MLS # | 73525939 |
|---|---|
| Listing Type | For Sale |
| Style | House |
| Sub-Type | Resale |
| Status | Pending |
| Year | 1951 |
| Days On Site | 114 |
| Listing Provided By | Janice Mitchell R.E., Inc | Shannon Johnson |
Features
| Bed(s) | 3 |
|---|---|
| Bath(s) | 2 Total |
| SQ Feet | 1,780 |
| Basement | Y |
| Zoning | R1 |
| Acreage | 0.46 |
| Golf Course | Yes |
Interior
| Rooms Total | 7 |
|---|---|
| Cooling Yes / No | Yes |
| Cooling | Heat Pump |
| Heating Yes / No | Yes |
| Heating | Heat Pump, Electric |
| Interior Features | Vaulted Ceiling(s), Office, Bonus Room |
| Appliances | Electric Water Heater, Water Heater, Range, Dishwasher, Refrigerator |
| Fireplace Features | Living Room |
| Fireplaces Total | 1 |
| Fireplace Yes / No | Yes |
| Flooring | Laminate, Flooring - Vinyl |
Exterior
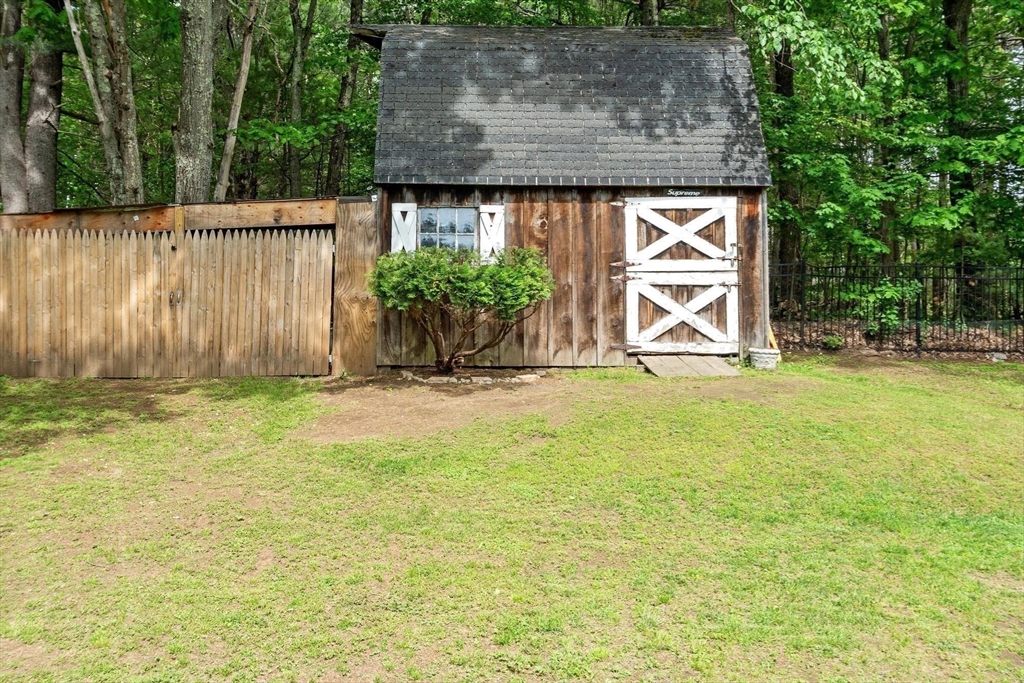
| Exterior Features | Deck - Wood, Rain Gutters, Storage, Fenced Yard |
|---|---|
| Roof | Shingle, Rubber |
| Construction Materials | Frame |
| Foundation Details | Block |
| Lot Features | Cleared |
| Fencing | Fenced |
Parking
| Garage Yes / No | No |
|---|---|
| Parking Features | Paved Drive, Off Street |
| Open Parking Yes / No | Yes |
Utilities
| Utilities | for Electric Range, for Electric Dryer, Washer Hookup |
|---|---|
| Sewer | Public Sewer |
| Electric | Circuit Breakers |
Taxes
| Tax Annual Amount | 5550 |
|---|---|
| Tax Assessed Value | 370956 |
| Tax Year | 2026 |
Location
| Community Features | Pool, Tennis Court(s), Walk/Jog Trails, Golf, Medical Facility, Conservation Area, House of Worship, Public School |
|---|---|
| Senior Community Yes / No | No |
Area Information
| State | MA |
|---|---|
| County | Worcester |
| City | Holden |
| Zip Code | 01520 |
| Area | Worcester |
| School District | Wachusett Reg H.S. |
| Elementary School | Dawson |
| High School | Wachusett Reg H.S. |
| Listing VS Median (in 01520) | |
Price: $449,900 low | high Med: $649,900 sqft: 1,780 low | high Med: 2,180 $ / sqft: $253 low | high Med: $298 On site: 114 low | high Med: 61 | |
Market Activity 01520
Request a showing
Request a showing
Contact
Learn More About This Property

| State | MA |
|---|---|
| County | Worcester |
| City | Holden |
| Zip Code | 01520 |
| Area | Worcester |
| School District | Wachusett Reg H.S. |
| Elementary School | Dawson |
| High School | Wachusett Reg H.S. |
| Listing VS Median (in 01520) | |
Price: $449,900 low | high Med: $649,900 sqft: 1,780 low | high Med: 2,180 $ / sqft: $253 low | high Med: $298 On site: 114 low | high Med: 61 | |