
Description
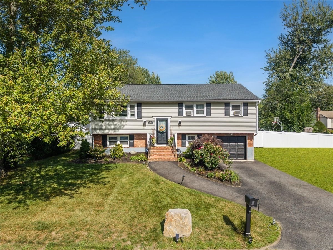
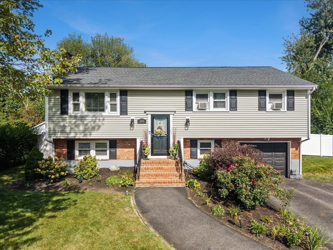
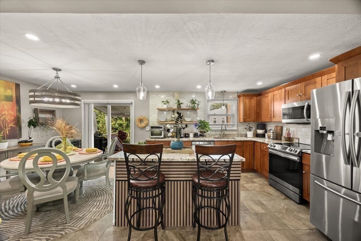
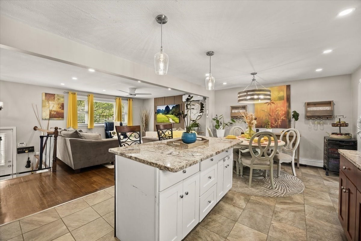
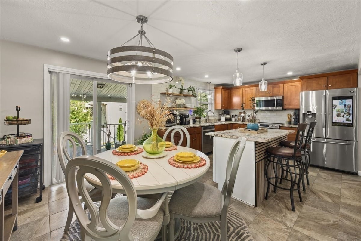
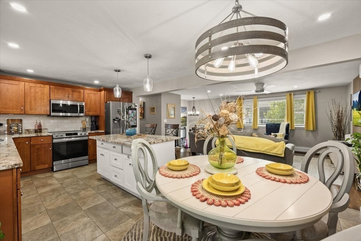
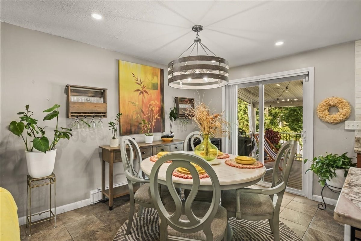
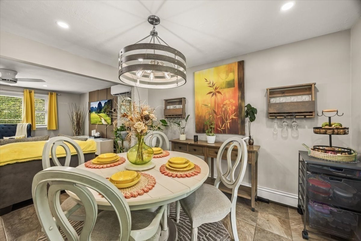
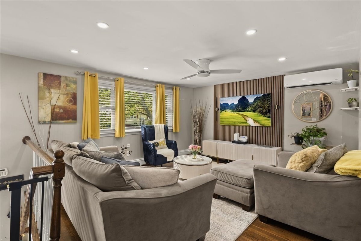
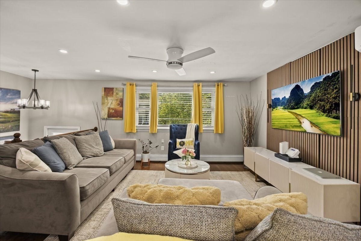
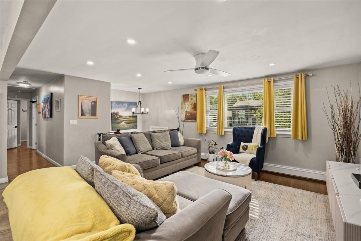
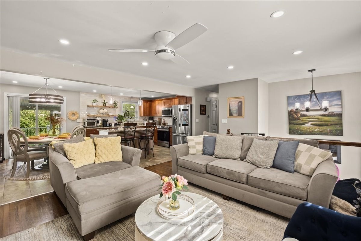
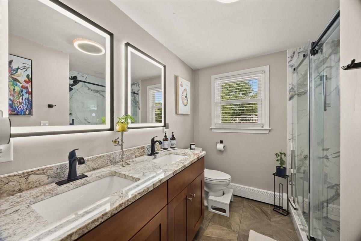
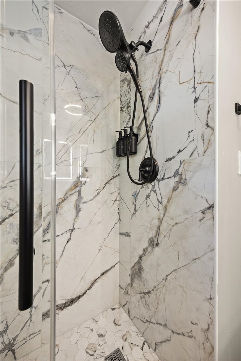
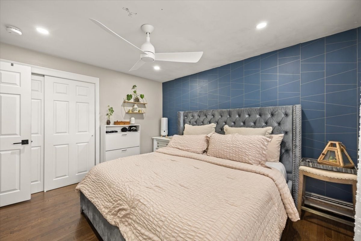
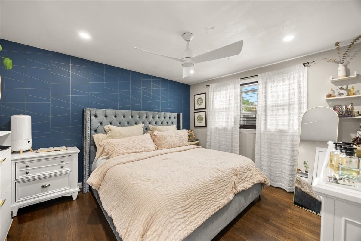
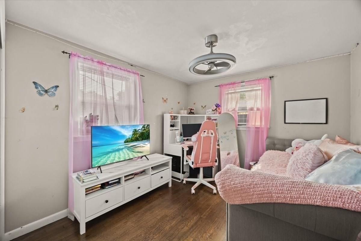
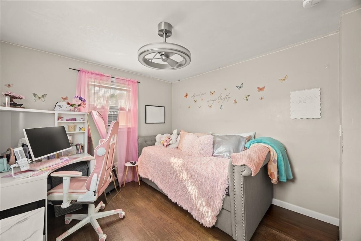
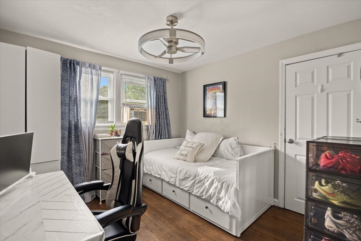
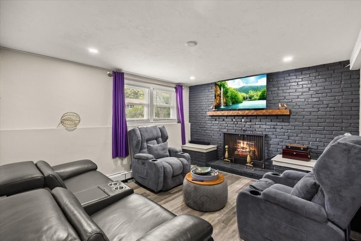
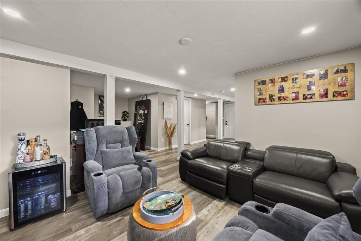
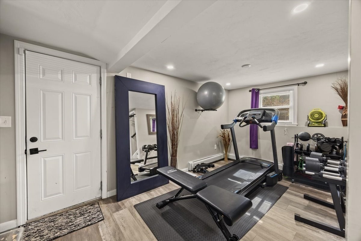
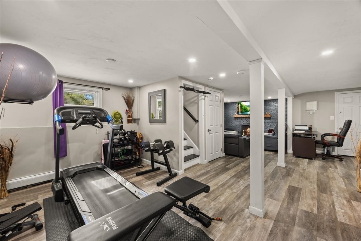
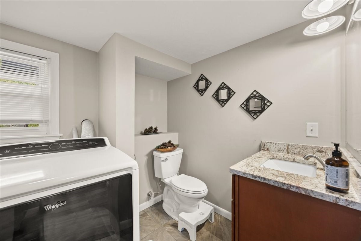
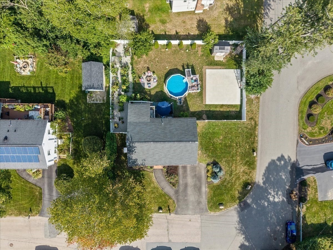
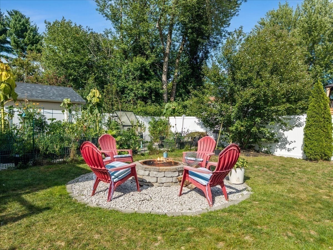
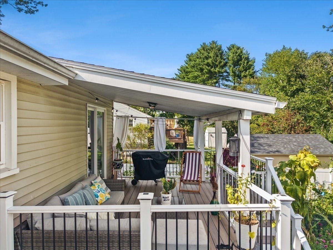
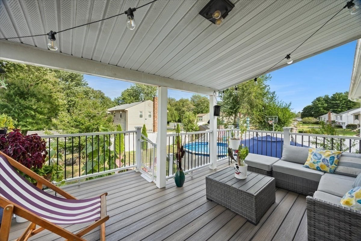
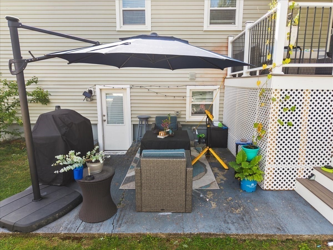
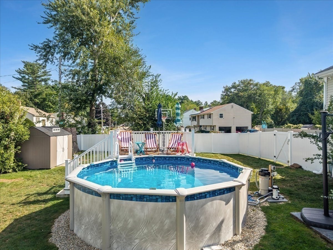
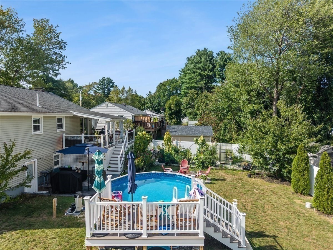
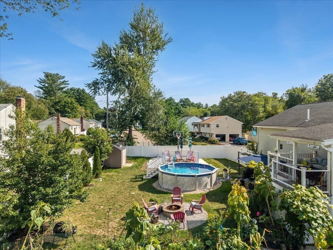
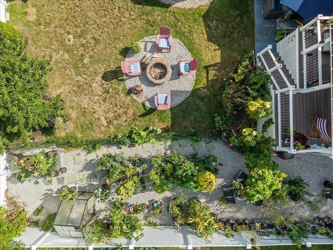
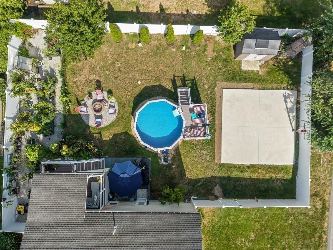
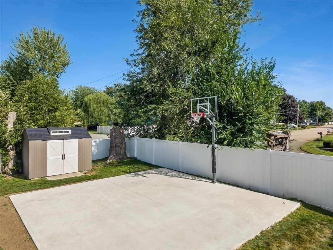
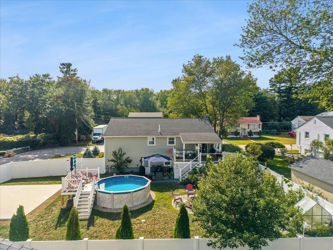
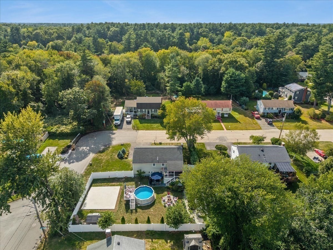
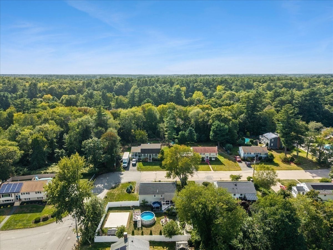
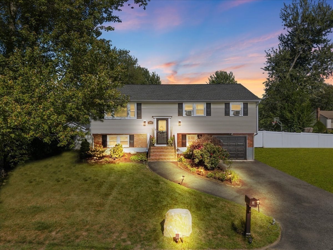
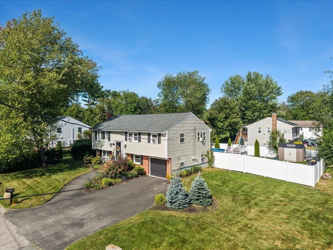
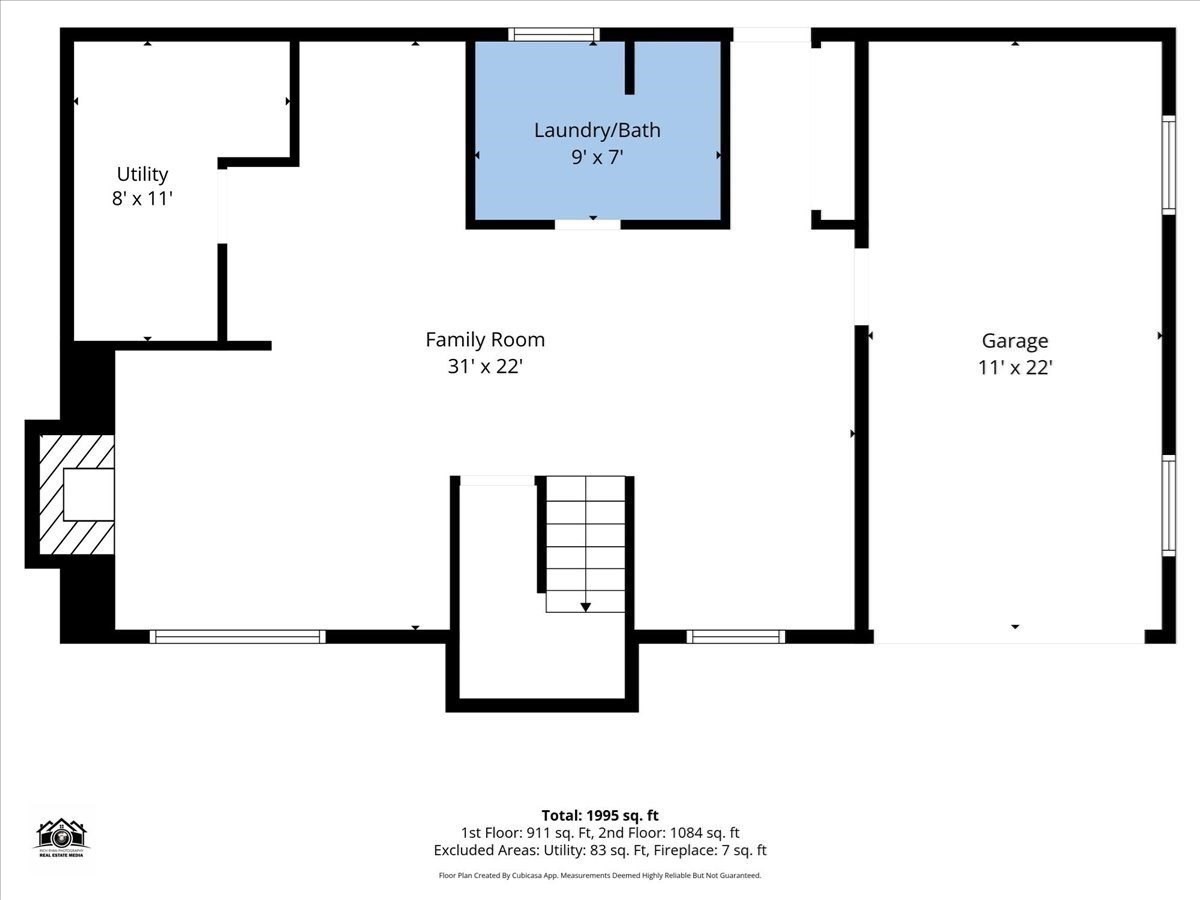
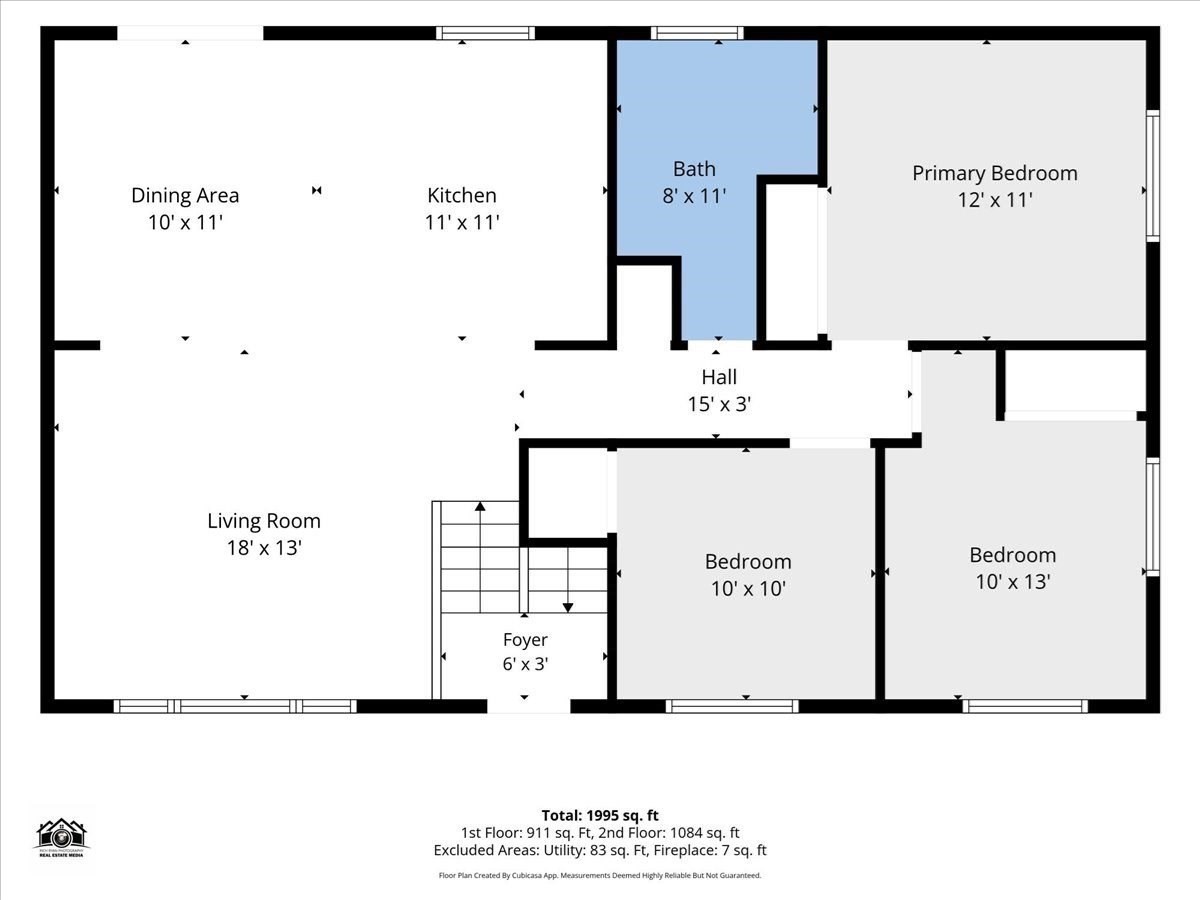
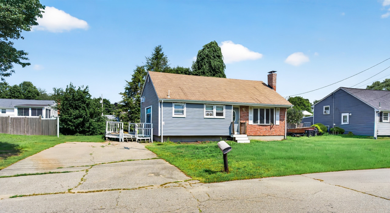
WELCOME HOME where the professionally manicured landscape invites you in to this completely renovated raised ranch! Gently nestled into one of the most desirable locations, this home possesses many immaculate features! Granite countered and back splashed kitchen with breakfast bar boasting overhead pendants leads out to the covered deck/patio. Elegantly updated main level bathroom offers a double sink vanity with a tiled shower. The sun drenched living room compliments the open floor layout as walnut tailored hardwood floors are illuminated by the surrounding neutral colors and recessed lighting. Finished basement is sure to delight as the cozy family room consisting of a traditionally detailed brick fireplace is perfect for family gatherings! Full walkout from downstairs as well as direct access to the garage and to a backyard oasis consisting of an above ground pool, firepit area, basketball court and sitting patio! Newer roof, siding, vinyl windows and highway access makes this an easy choice! Tasteful decor and high end finishes set this one part!
Details
| MLS # | 73576509 |
|---|---|
| Listing Type | For Sale |
| Style | House |
| Sub-Type | Resale |
| Status | Active |
| Year | 1966 |
| Days On Site | 14 |
| Listing Provided By | Keller Williams Realty | Paulo Fonseca |
Features
| Bed(s) | 3 |
|---|---|
| Bath(s) | 2 Total |
| SQ Feet | 1,722 |
| Garage | 1 |
| Basement | Y |
| Pool | Yes |
| Zoning | R1B |
| Golf Course | Yes |
Interior
| Rooms Total | 9 |
|---|---|
| Cooling Yes / No | Yes |
| Cooling | Window Unit(s), Wall Unit(s), Heat Pump |
| Heating Yes / No | Yes |
| Heating | Baseboard, Heat Pump |
| Window Features | Insulated Windows |
| Appliances | Water Heater, Dishwasher |
| Fireplace Features | Family Room |
| Fireplaces Total | 1 |
| Fireplace Yes / No | Yes |
| Flooring | Tile, Hardwood |
Exterior
| Exterior Features | Deck - Roof, Pool - Above Ground, Storage, Greenhouse, Decorative Lighting, Fenced Yard, Garden |
|---|---|
| Roof | Shingle |
| Security Features | Security System |
| Construction Materials | Stone |
| Foundation Details | Concrete Perimeter |
| Lot Features | Corner Lot |
| Fencing | Fenced |
Parking
| Garage Yes / No | Yes |
|---|---|
| Attached Garage Yes / No | Yes |
| Parking Features | Attached, Garage Door Opener, Storage, Off Street, Paved |
| Open Parking Yes / No | Yes |
Utilities
| Utilities | for Electric Oven, for Electric Dryer, Washer Hookup |
|---|---|
| Sewer | Public Sewer |
Taxes
| Tax Annual Amount | 6676 |
|---|---|
| Tax Assessed Value | 551300 |
| Tax Year | 2025 |
Location
| Community Features | Public Transportation, Park, Walk/Jog Trails, Golf, Medical Facility, Highway Access, House of Worship, Public School, Other |
|---|---|
| Senior Community Yes / No | No |
Area Information
| State | MA |
|---|---|
| County | Plymouth |
| City | Brockton |
| Zip Code | 02301 |
| Area | Plymouth |
| Community Name | Marshalls Corner |
| School District | Brockton High School |
| Elementary School | Hancock |
| High School | Brockton High School |
| Listing VS Median (in Marshalls Corner) | |
Price: $629,900 low | high Med: $629,900 sqft: 1,722 low | high Med: 1,722 $ / sqft: $366 low | high Med: $366 On site: 14 low | high Med: 14 | |
Market Activity 02301
Request a showing
Request a showing
Contact
Learn More About This Property

| State | MA |
|---|---|
| County | Plymouth |
| City | Brockton |
| Zip Code | 02301 |
| Area | Plymouth |
| Community Name | Marshalls Corner |
| School District | Brockton High School |
| Elementary School | Hancock |
| High School | Brockton High School |
| Listing VS Median (in Marshalls Corner) | |
Price: $629,900 low | high Med: $629,900 sqft: 1,722 low | high Med: 1,722 $ / sqft: $366 low | high Med: $366 On site: 14 low | high Med: 14 | |
 | $439,90065 Taft AveBrockton, MA 02301 |