140 Mountain View Drive,Conway, NH 03818
Conway, NH 03818




Description
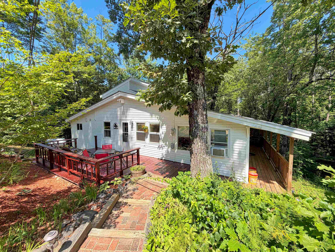
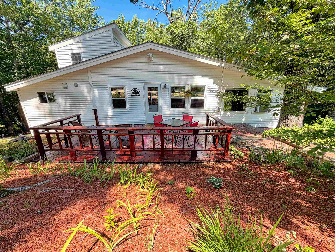
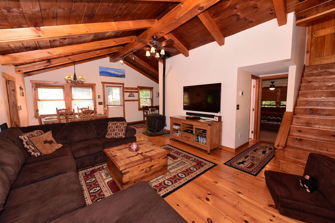
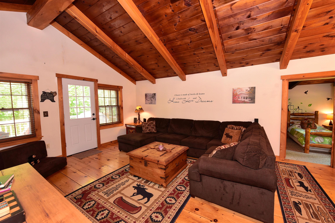
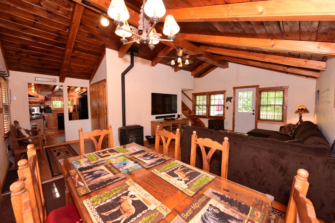
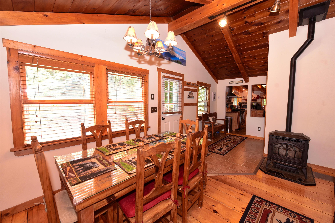
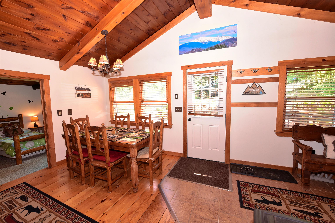
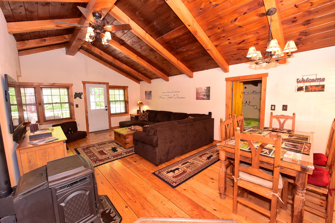
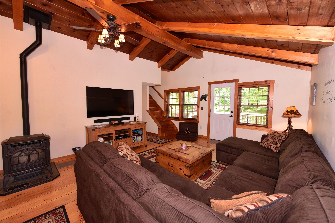
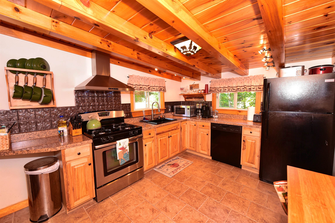
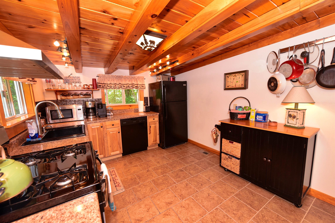
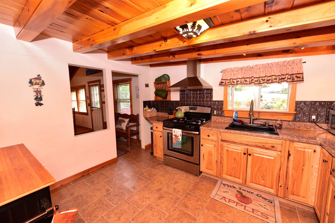
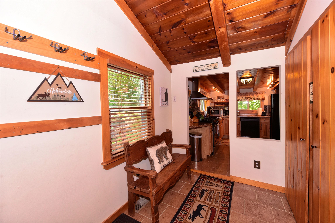
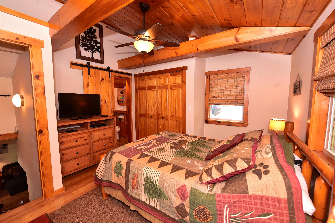
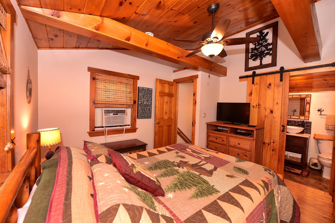
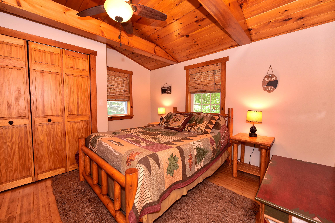
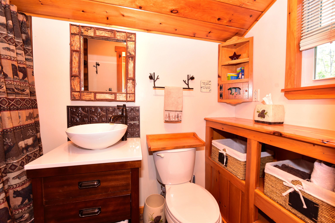
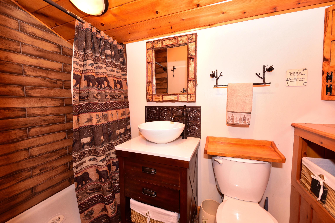
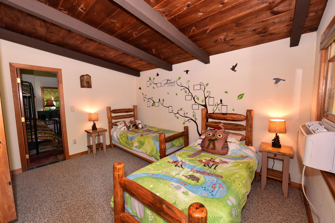
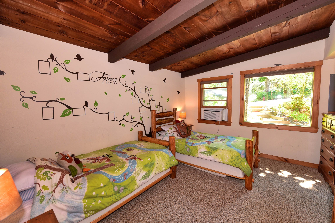
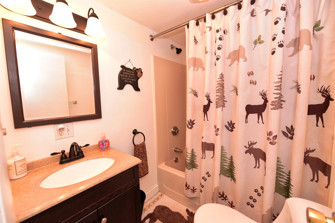
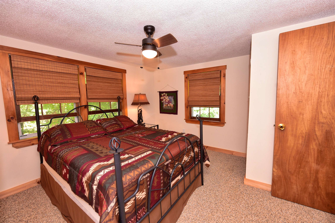
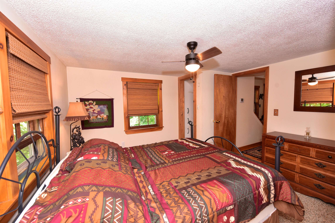
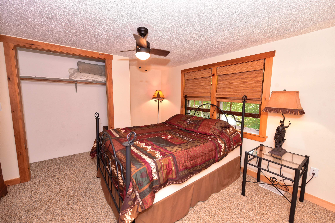
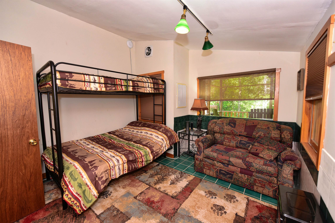
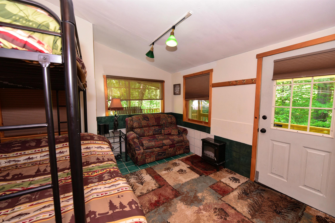
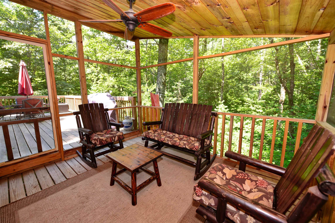
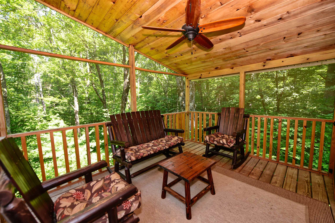
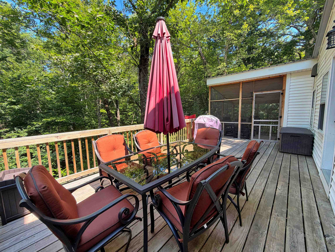
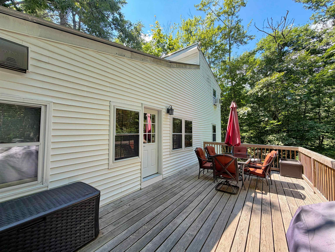
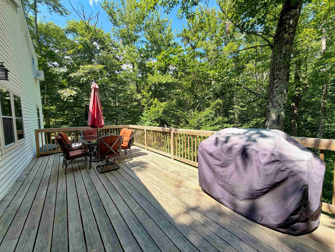
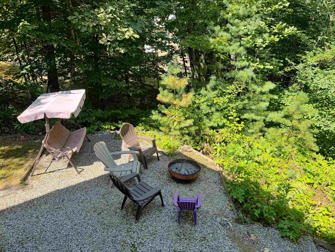
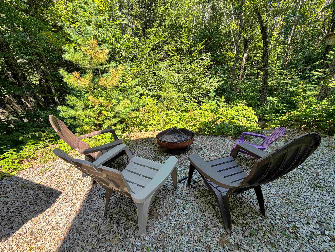
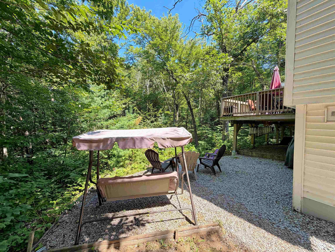
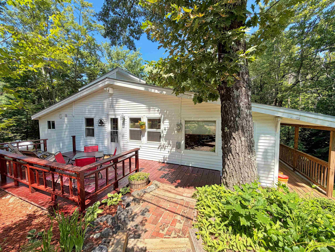
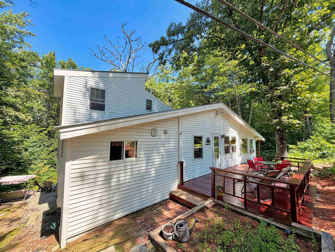
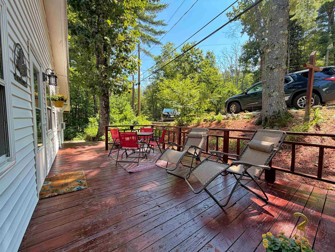
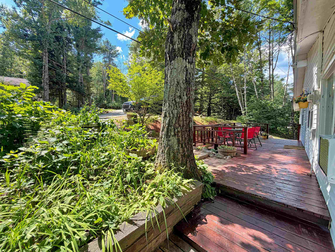
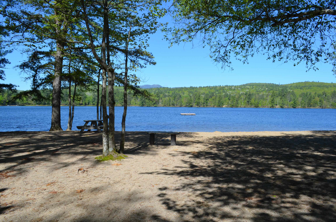
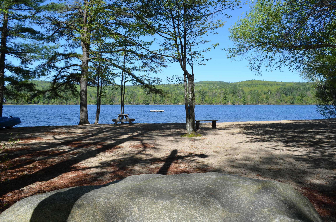
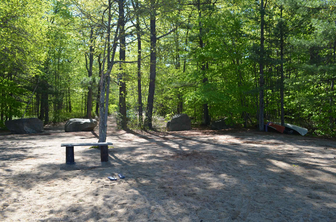
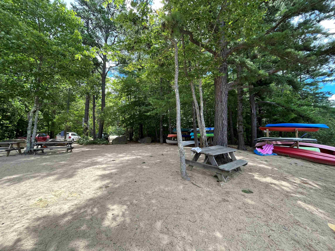
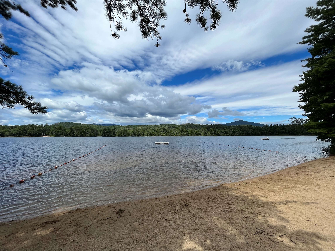
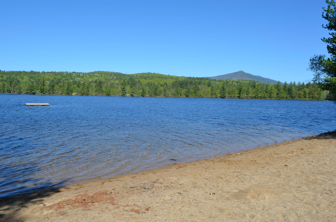
Escape to your own private retreat, where thoughtful updates, inviting spaces, and a peaceful wooded setting create a place you'll enjoy in every season. Offered fully furnished and move-in ready, this home is well suited for year-round living or a special vacation getaway. From the moment you arrive, you'll appreciate the warmth, character, and care that make this home feel truly welcoming. Step inside to the open living and dining area, spacious with cozy charm. The great room features pine cathedral ceilings, wide pine floors, natural light, and rustic NH decor. Thoughtfully designed and updated, it provides everything you'll need in a warm and inviting space. Three bedrooms, including an upstairs bedroom with its own private ¾ bathroom. A full bathroom on the main level adds convenience, while the flexible bunk room is ideal for kids or guests. An unfinished basement provides excellent storage for outdoor gear and seasonal items. Recent improvements include a brand-new hot water tank and heating system. Outside, this home truly shines. The huge wraparound deck offers plenty of room for dining, entertaining, grilling, or enjoying the peaceful, wooded surroundings. A screened porch is perfect for summer evenings, while the covered porch offers another inviting place to relax. Gather around the fire pit and enjoy the privacy and fresh mountain air that make this feel like a true NH getaway. Owners also enjoy access to a private association beach on Pequawket Pond for swimming, kayaking, and canoeing. Conveniently located near scenic walking trails, Settlers Green, local restaurants, and year-round recreation throughout the Mount Washington Valley, this home offers the perfect blend of privacy, comfort, and classic New Hampshire character.
Details
| MLS # | 5105281 |
|---|---|
| Listing Type | For Sale |
| Style | House |
| HOA Dues | $810 |
| Sub-Type | Resale |
| Status | (31) Under Contract - Active Under Contract |
| Year | 1967 |
| Days On Site | 43 |
| Listing Provided By | Select Real Estate | Nick Wells |
Features
| Bed(s) | 3 |
|---|---|
| Bath(s) | 2 Total |
| Basement | Y |
| Story(s) | 2 |
| Zoning | RA |
| Acreage | 0.50 |
| Water Front | Yes |
Interior
| Rooms Total | 6 |
|---|---|
| Cooling | None |
| Heating | Propane, Pellet Stove, Forced Air, Hot Air |
| Interior Features | Ceiling Fan(s), Furnished, Laundry Hook-ups, Living/Dining, Natural Light, Natural Woodwork |
| Appliances | Dishwasher, Range Hood, Microwave, Gas Range, Refrigerator, Washer, Propane Water Heater |
Exterior
| Exterior Features | Deck, Natural Shade, Covered Porch, Screened Porch |
|---|---|
| Roof | Metal |
| Construction Materials | Wood Frame, Clapboard, Vinyl Siding |
| Foundation Details | Block, Poured Concrete |
| Lot Features | Sloped, Wooded, Near Country Club, Near Golf Course, Near Paths, Near Shopping, Near Skiing, Near Snowmobile Trails, Near Hospital, Near ATV Trail, Near School(s) |
Parking
| Garage Yes / No | No |
|---|---|
| Parking Features | Off Street, Parking Spaces 2, Unpaved |
Utilities
| Utilities | Cable Available |
|---|---|
| Electric | 100 Amp Service, Circuit Breakers |
| Sewer | On-Site Septic Exists, Septic Tank |
Taxes
| Tax Annual Amount | 3376 |
|---|---|
| Tax Block | 0 |
| Tax Lot | 88 |
| Tax Year | 2025 |
Area Information
| State | NH |
|---|---|
| County | Carroll |
| City | Conway |
| Zip Code | 03818 |
| Area | NH Carroll |
| School District | SAU #9 |
| Elementary School | Choice |
| High School | A.CrosbyKe |
| Listing VS Median (in 03818) | |
Price: $425,000 low | high Med: $179,500 On site: 43 low | high Med: 518 | |
Market Activity 03818
Request a showing
Request a showing
_20230518140439.png)
Copyright 2026 PrimeMLS. All rights reserved. This information is deemed reliable, but not guaranteed. The data relating to real estate displayed on this Site comes in part from the IDX Program of PrimeMLS. The information being provided is for consumers’ personal, non-commercial use and may not be used for any purpose other than to identify prospective properties consumers may be interested in purchasing.
Contact
Learn More About This Property

| State | NH |
|---|---|
| County | Carroll |
| City | Conway |
| Zip Code | 03818 |
| Area | NH Carroll |
| School District | SAU #9 |
| Elementary School | Choice |
| High School | A.CrosbyKe |
| Listing VS Median (in 03818) | |
Price: $425,000 low | high Med: $179,500 On site: 43 low | high Med: 518 | |
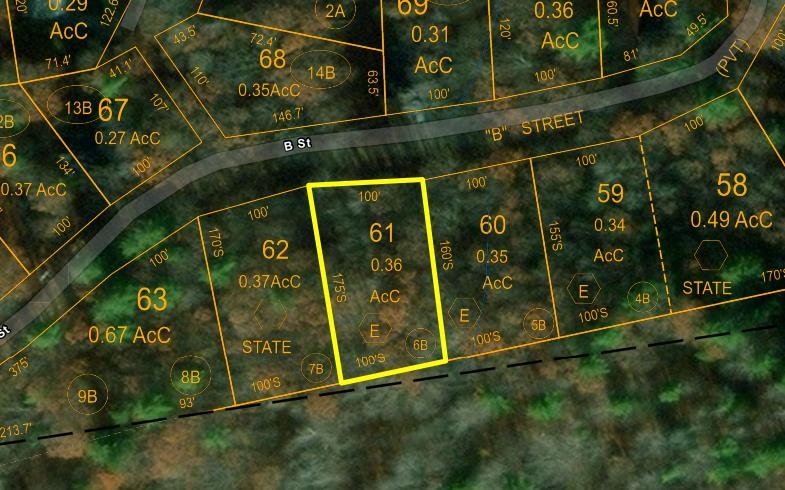 | $39,00000 B StreetConway, NH 03818 |
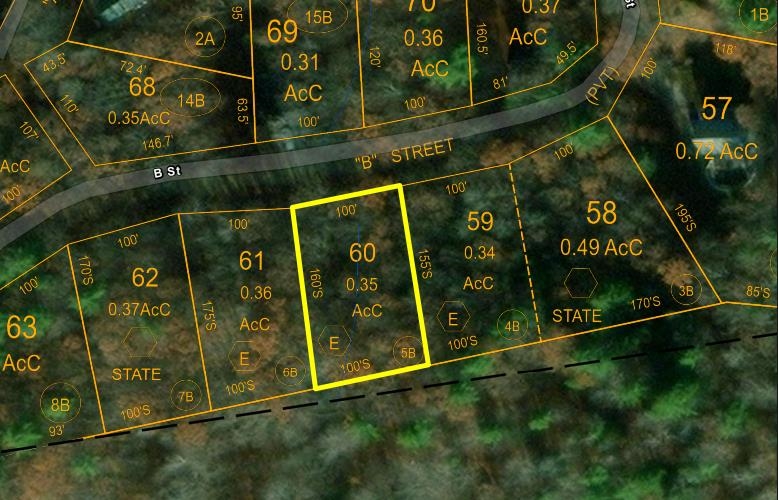 | $39,00000 B StreetConway, NH 03818 |
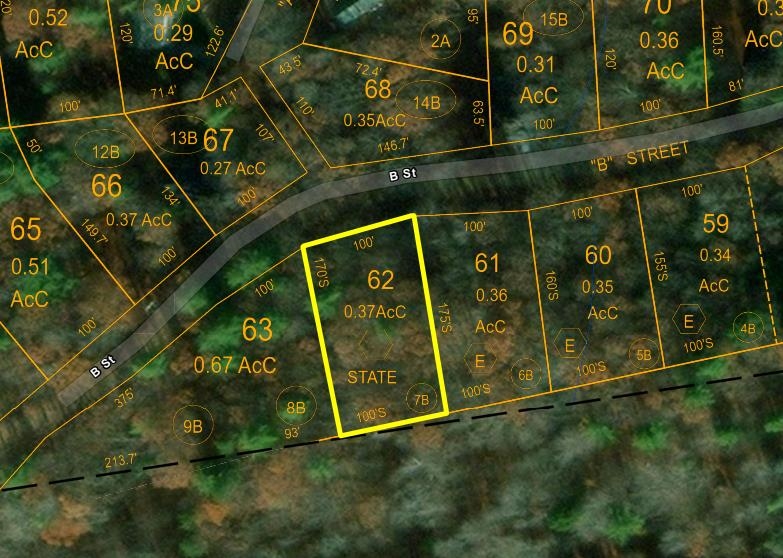 | $39,00000 B StreetConway, NH 03818 |
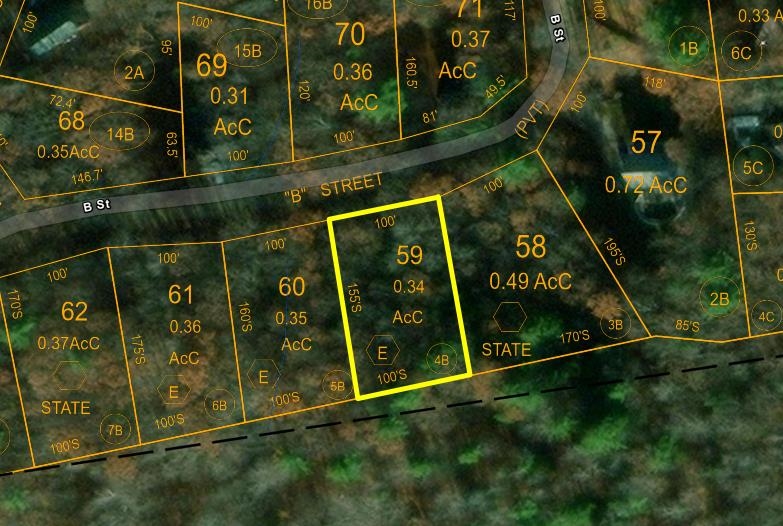 | $39,00000 B StreetConway, NH 03818 |
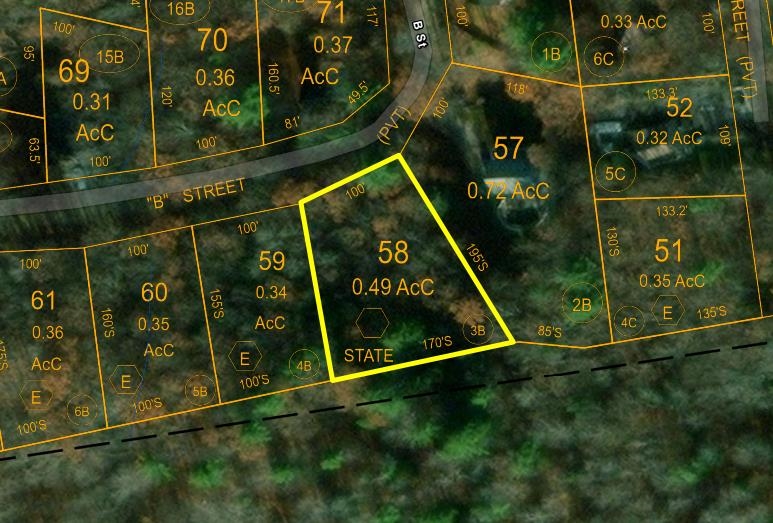 | $39,00000 B StreetConway, NH 03818 |