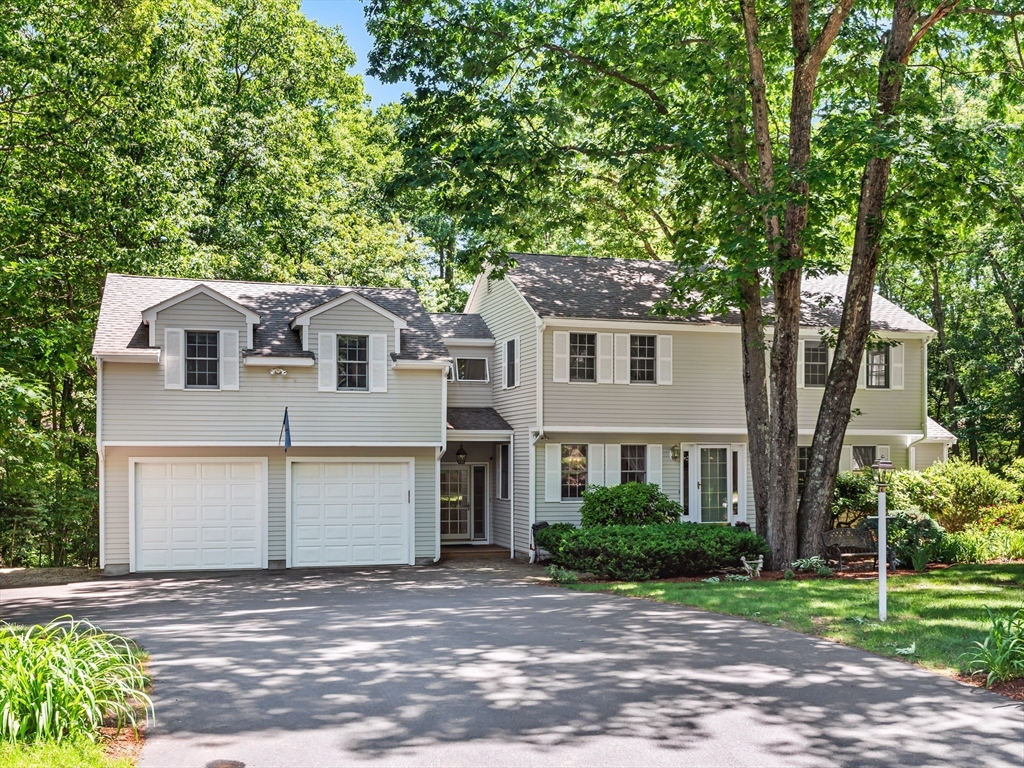
14 Running Brook Cir,Ashland, MA 01721
Ashland, MA 01721

Description
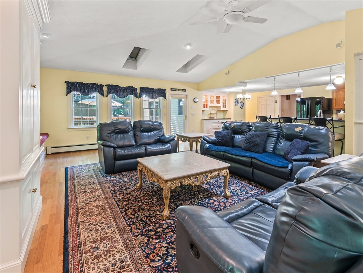
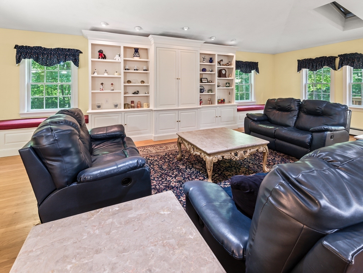
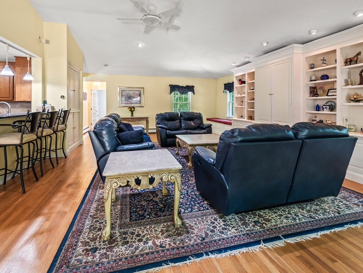
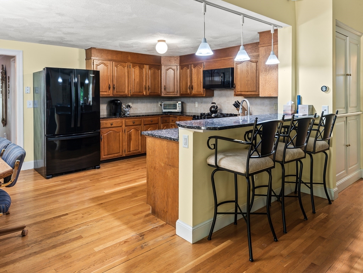
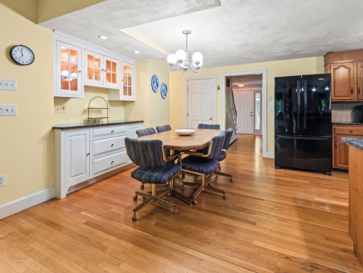
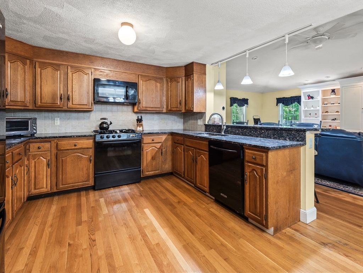
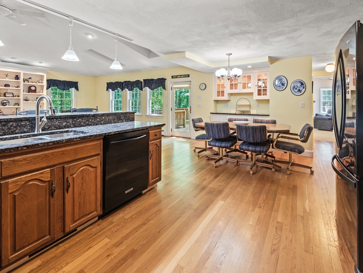
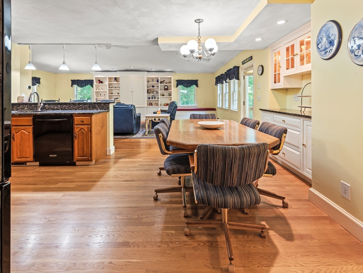
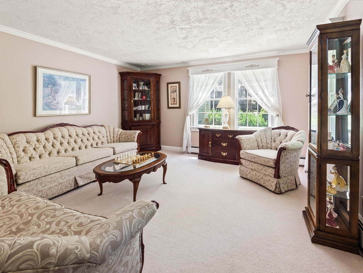
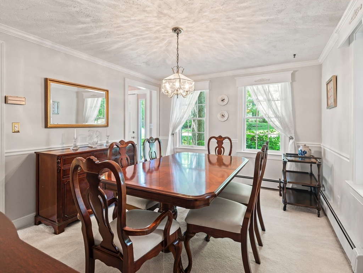
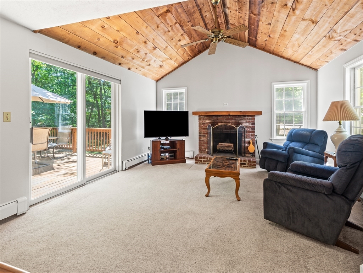
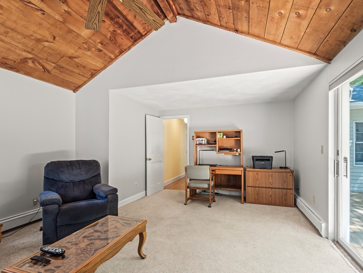
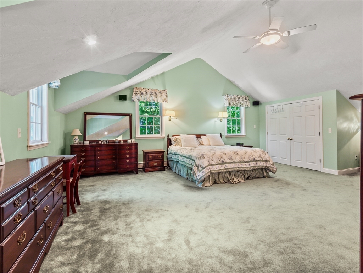
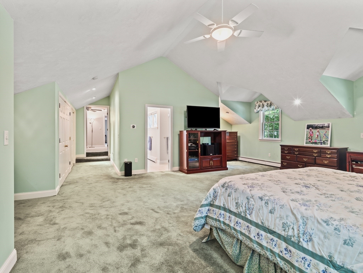
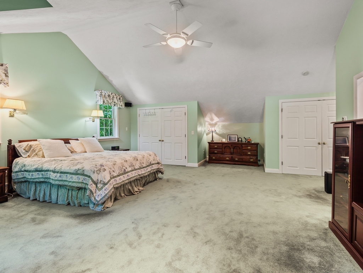
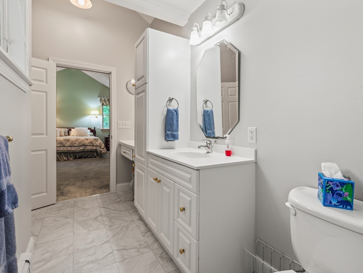
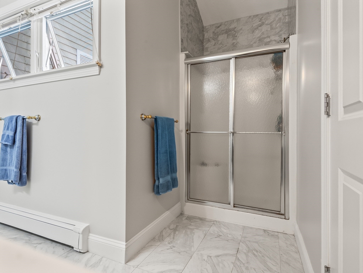
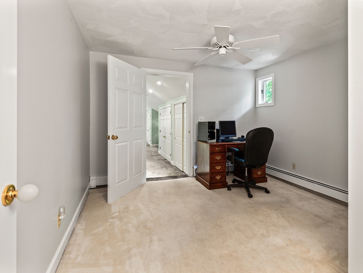
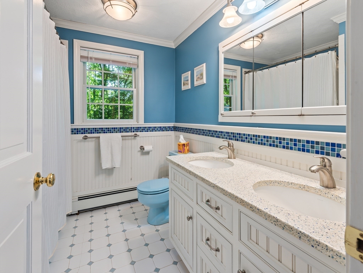
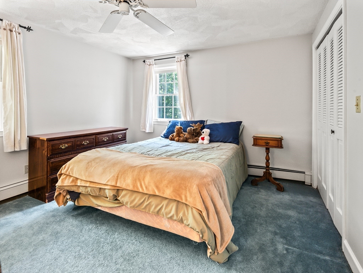
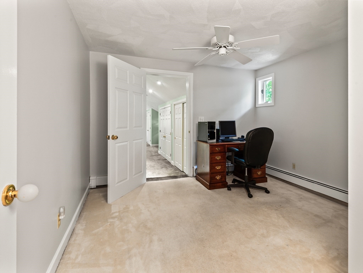
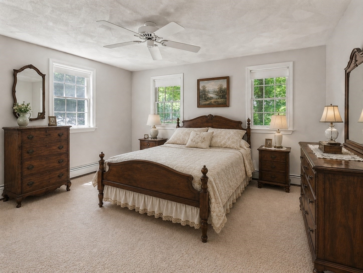
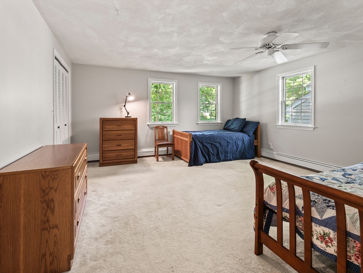
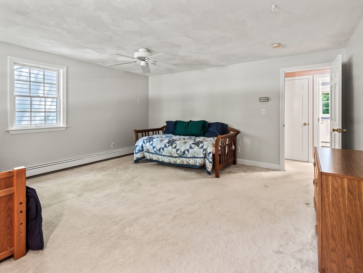
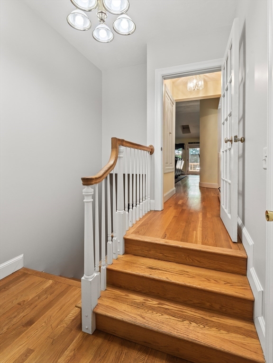
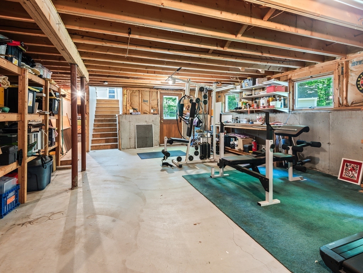
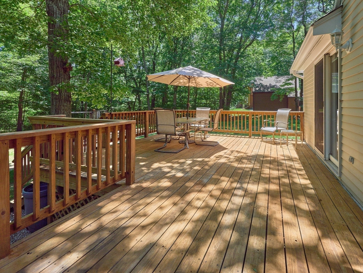
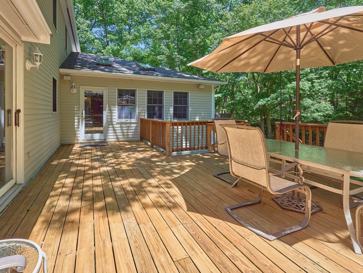
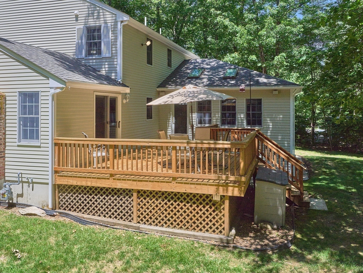
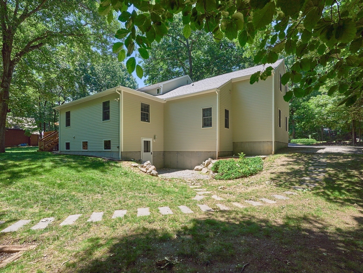
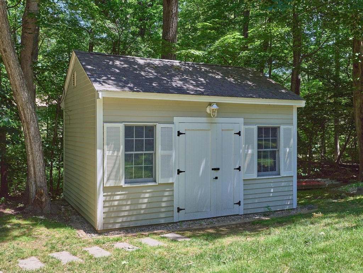
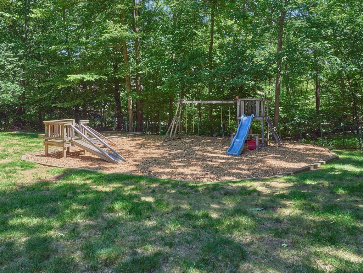
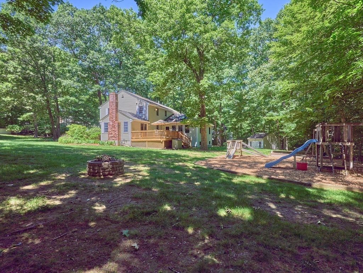
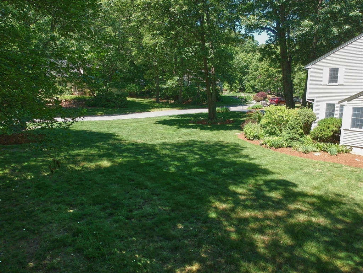
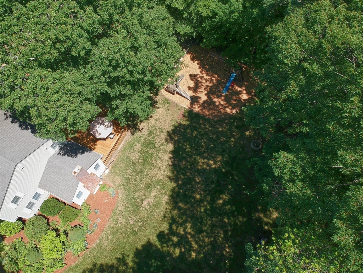
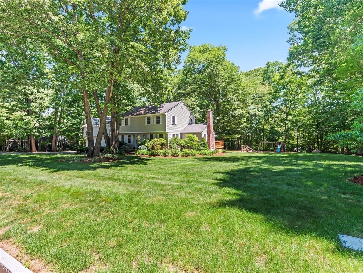
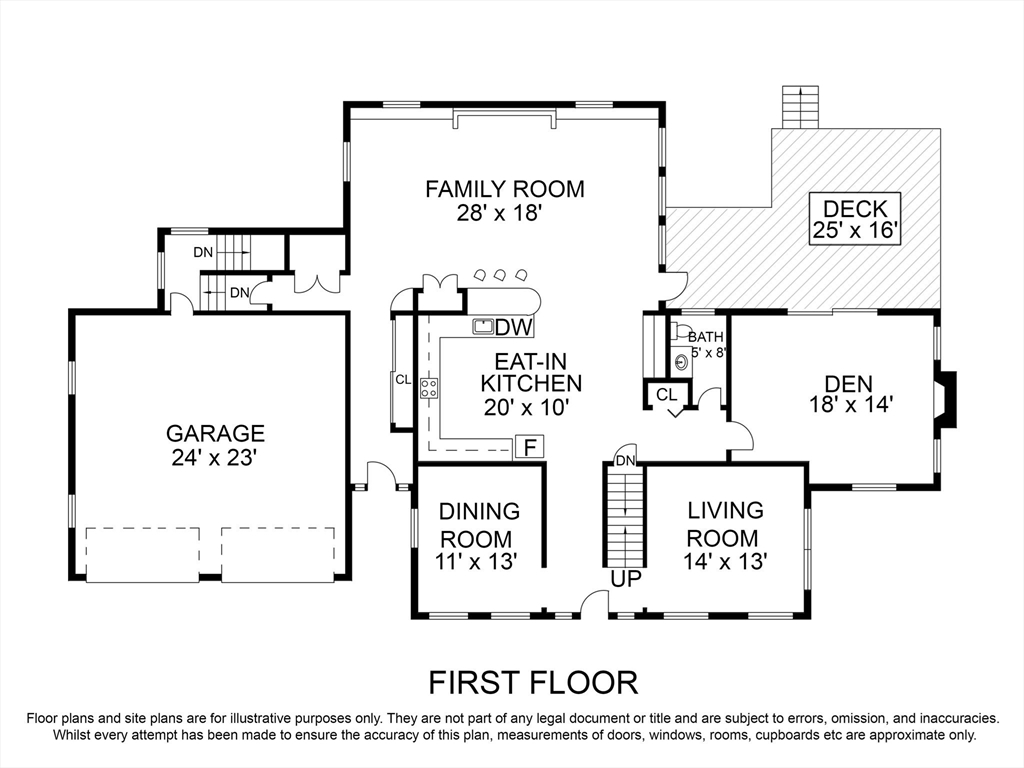
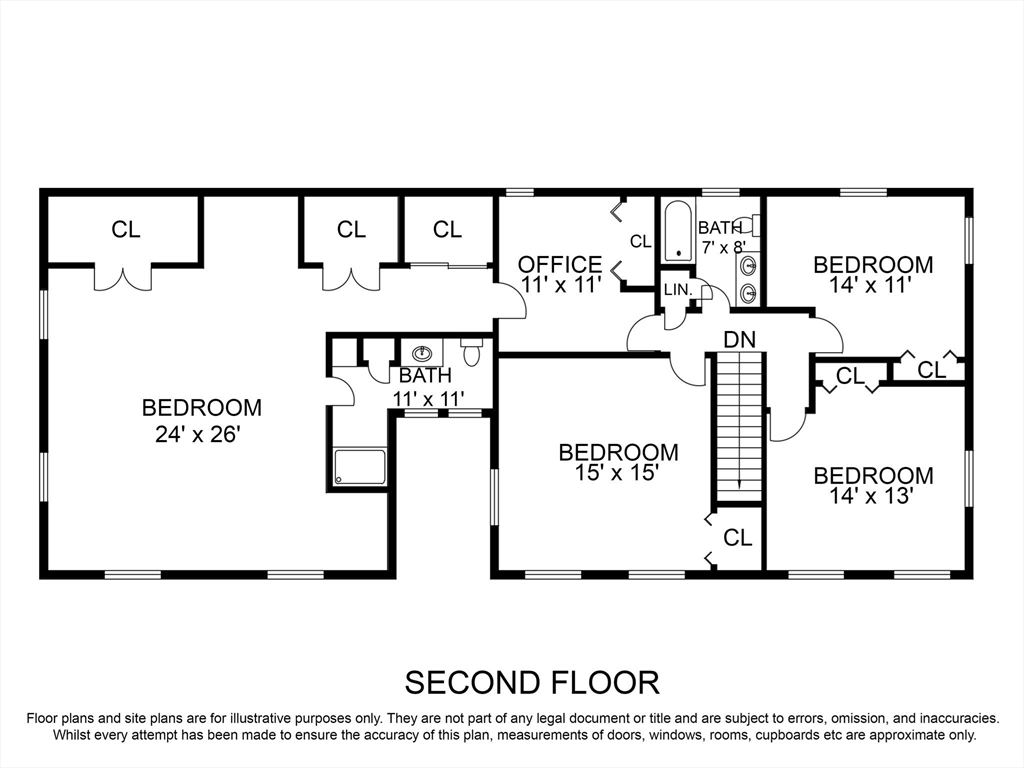
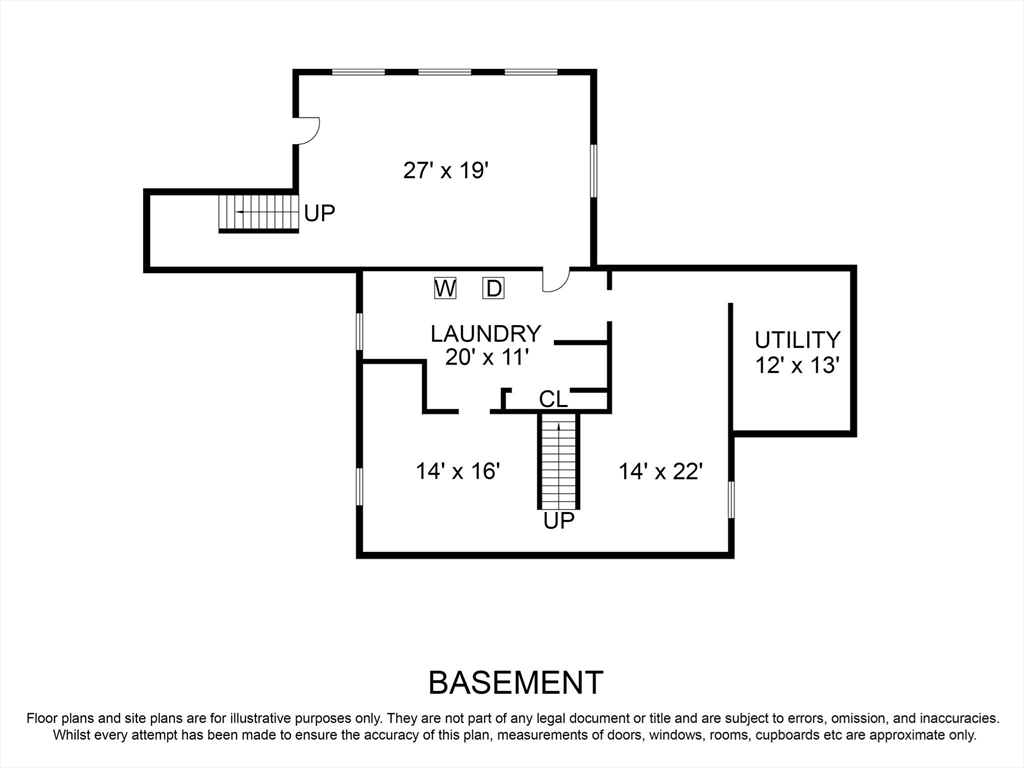
Custom built, one-owner Colonial that has been lovingly maintained and thoughtfully expanded over the years. Nestled in a wonderful cul de sac neighborhood, this impressive home offers the perfect blend of space, comfort, and functionality. The heart of the home is the open-concept kitchen and wonderful family room addition featuring soaring cathedral ceilings, abundant natural light, and an ideal layout for everyday living and entertaining. A cozy fireplaced den provides a warm retreat and offers direct access to the expansive deck overlooking the backyard. Amongst 4 bedrooms and an office on the 2nd floor, there is a primary suite wing that creates a private sanctuary, offering exceptional space and comfort. The spacious walkout basement presents endless possibilities for future expansion, recreation space, as a home office, gym, or potential in-law suite. Outside you will find a maturely landscaped yard with play area and a 12x16 shed. Great opportunity to own a custom Ashland Home!
Details
| MLS # | 73534875 |
|---|---|
| Listing Type | For Sale |
| Style | House |
| Sub-Type | Resale |
| Status | Pending |
| Year | 1982 |
| Days On Site | 108 |
| Listing Provided By | Hayden Rowe Properties | Peter Edwards |
Features
| Bed(s) | 4 |
|---|---|
| Bath(s) | 3 Total |
| SQ Feet | 3,550 |
| Garage | 2 |
| Basement | Y |
| Zoning | R1 |
| Acreage | 0.69 |
Interior
| Rooms Total | 8 |
|---|---|
| Cooling Yes / No | Yes |
| Cooling | Window Unit(s) |
| Heating Yes / No | Yes |
| Heating | Baseboard, Natural Gas, Fireplace(s) |
| Interior Features | Cathedral Ceiling(s), Slider, Closet, Den, Home Office |
| Window Features | Insulated Windows |
| Appliances | Gas Water Heater, Range, Dishwasher, Disposal, Microwave, Refrigerator |
| Fireplaces Total | 1 |
| Fireplace Yes / No | Yes |
| Flooring | Wood, Tile, Flooring - Wall to Wall Carpet |
Exterior
| Exterior Features | Balcony / Deck, Deck, Storage |
|---|---|
| Roof | Shingle |
| Construction Materials | Frame |
| Foundation Details | Concrete Perimeter |
| Lot Features | Wooded, Easements |
Parking
| Garage Yes / No | Yes |
|---|---|
| Attached Garage Yes / No | Yes |
| Parking Features | Attached, Paved Drive |
| Open Parking Yes / No | Yes |
Utilities
| Utilities | for Gas Range, for Gas Oven, for Gas Dryer |
|---|---|
| Sewer | Public Sewer |
| Electric | 200+ Amp Service |
Taxes
| Tax Annual Amount | 11120 |
|---|---|
| Tax Assessed Value | 874900 |
| Tax Year | 2026 |
Location
| Senior Community Yes / No | No |
|---|
Area Information
| State | MA |
|---|---|
| County | Middlesex |
| City | Ashland |
| Zip Code | 01721 |
| Area | Middlesex |
| School District | Ashland High School |
| Elementary School | David Mindness |
| High School | Ashland High School |
| Listing VS Median (in 01721) | |
Price: $995,000 low | high Med: $599,450 sqft: 3,550 low | high Med: 1,736 $ / sqft: $280 low | high Med: $346 On site: 108 low | high Med: 11 | |
Market Activity 01721
Request a showing
Request a showing
Contact
Learn More About This Property

| State | MA |
|---|---|
| County | Middlesex |
| City | Ashland |
| Zip Code | 01721 |
| Area | Middlesex |
| School District | Ashland High School |
| Elementary School | David Mindness |
| High School | Ashland High School |
| Listing VS Median (in 01721) | |
Price: $995,000 low | high Med: $599,450 sqft: 3,550 low | high Med: 1,736 $ / sqft: $280 low | high Med: $346 On site: 108 low | high Med: 11 | |
 | $899,00031 Raymond WayAshland, MA 01721 |