
Description
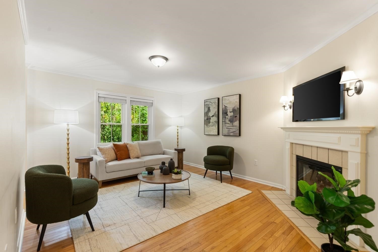
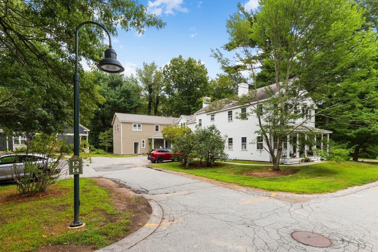
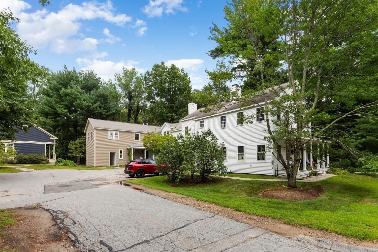
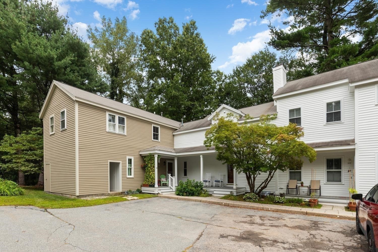
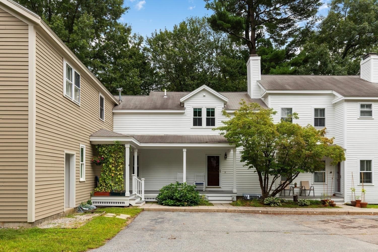
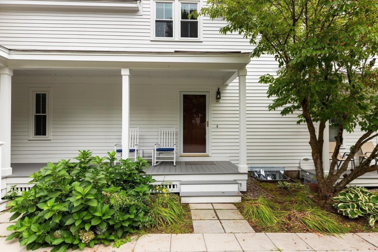
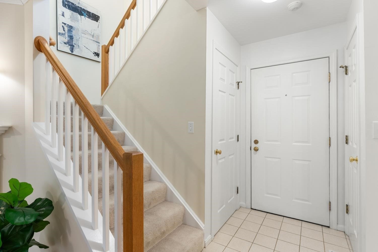
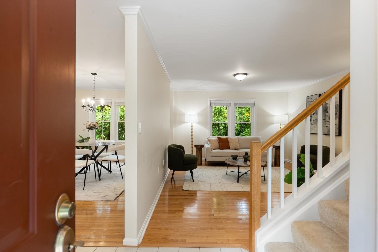
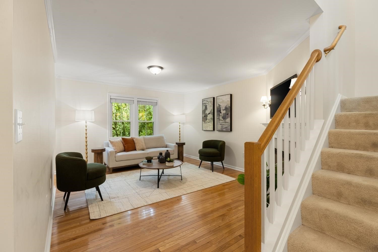
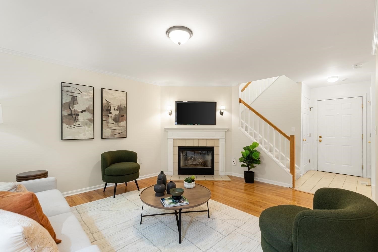
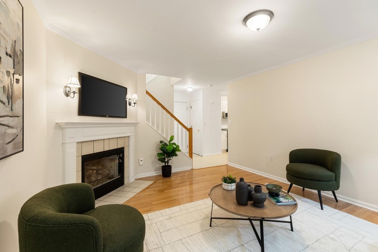
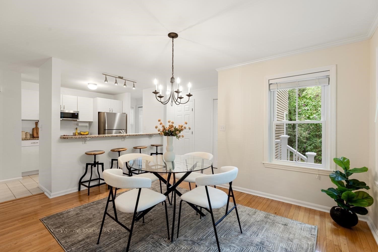
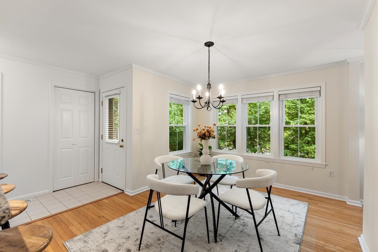
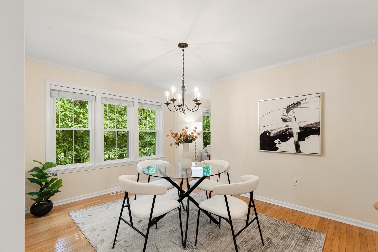
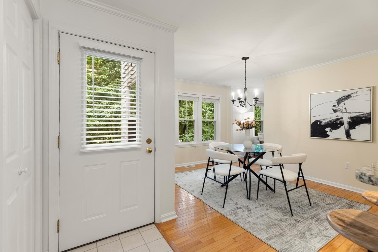
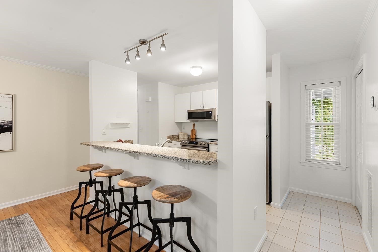
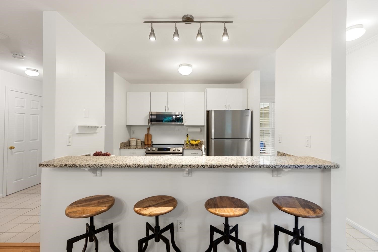
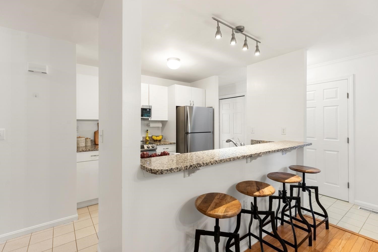
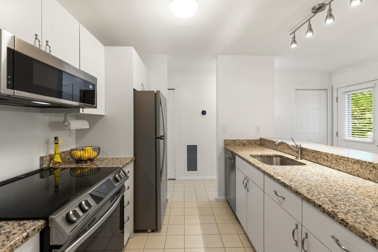
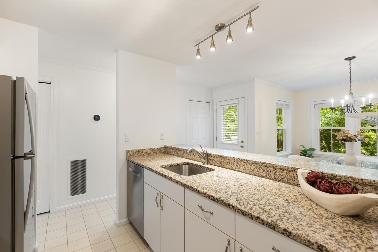
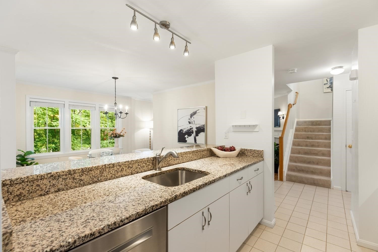
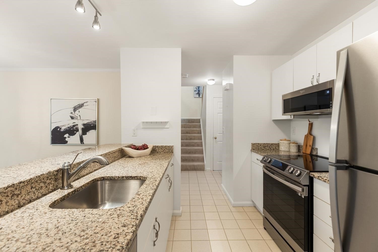
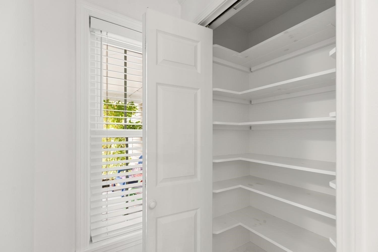
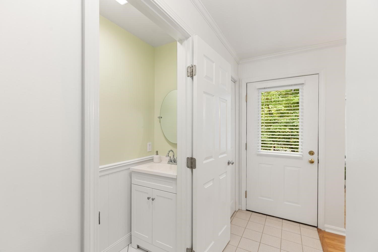
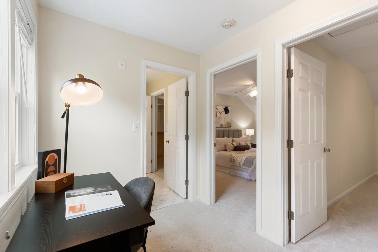
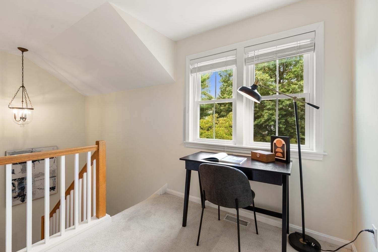
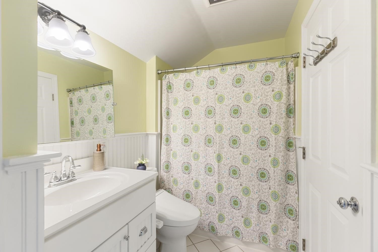
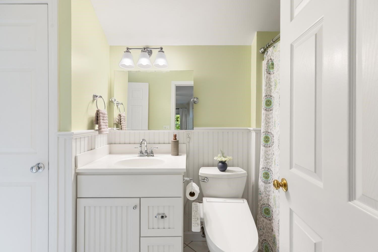
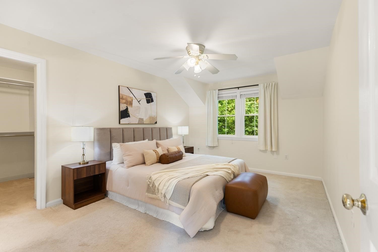
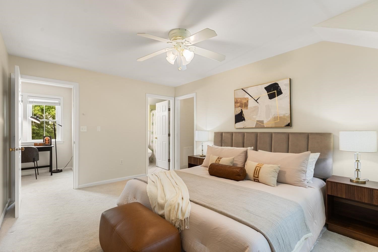
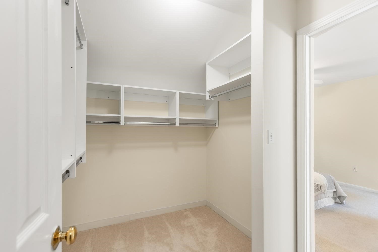
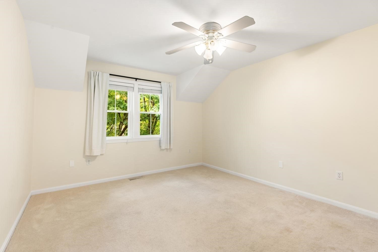
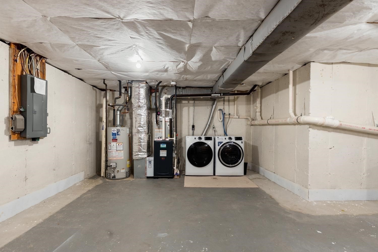
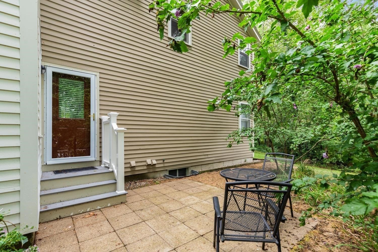
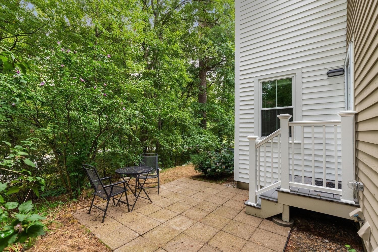
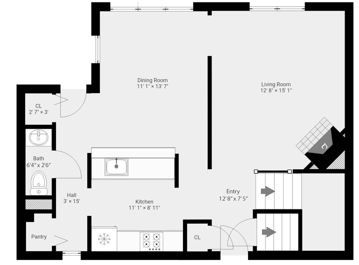
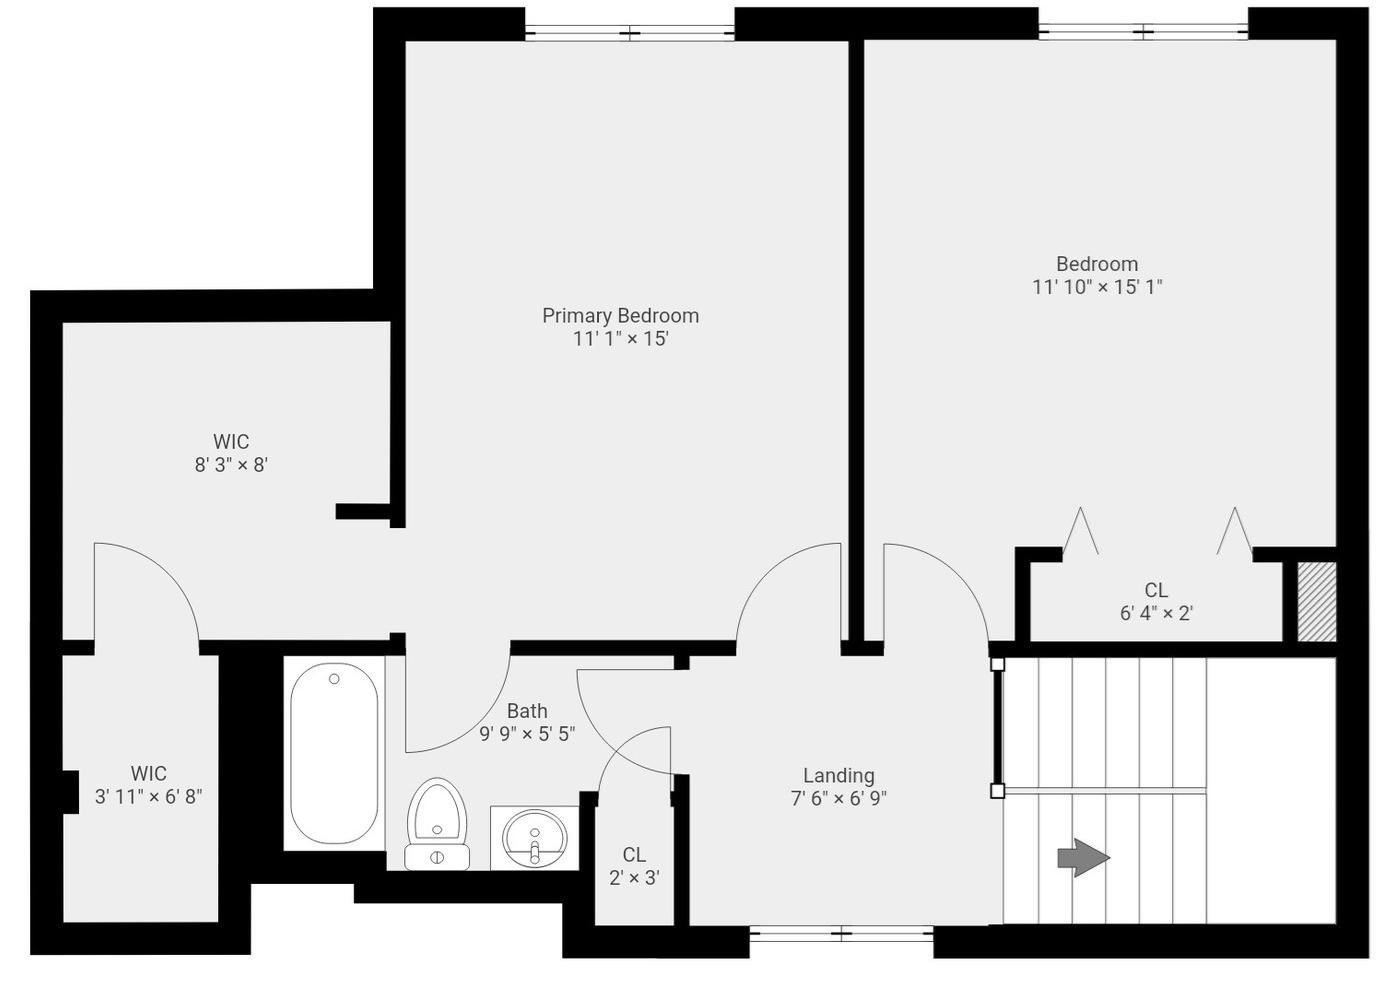
Unpack your bags and settle right in. Lovingly maintained and thoughtfully cared for, this inviting Lincoln townhouse offers the rare opportunity to enjoy a home where so much of the work has already been done. Numerous updates-including systems, windows, appliances, an expanded private patio, and more-provide peace of mind and make this an easy place to call home. Upon entering, you're welcomed by a beautiful fireplaced living room that flows into the open-concept kitchen and dining area. The kitchen offers a convenient pantry, while the dining room provides direct access to the private patio-an ideal extension of the living space for outdoor dining or simply enjoying the peaceful surroundings. A renovated half bath completes the first floor. Upstairs, the primary suite features direct access to the full bathroom and a walk-in closet with plentiful storage. A convenient office nook at the top of the stairs creates a dedicated spot for working from home or a quiet place to settle in with a good book, while the second bedroom offers flexibility for guests, family, or additional office space. The home's exceptional care continues beyond the interior. Set in a lovely Lincoln community, residents enjoy free access to Drumlin Farm, and the Minuteman walking trails are accessible directly behind the complex meeting house. With its beautiful natural surroundings and easy, carefree living, this is a wonderful opportunity to enjoy all that Lincoln has to offer.Meticulously cared for, thoughtfully updated, and ready for its next chapter-simply unpack and enjoy.
Details
| MLS # | 73573020 |
|---|---|
| Listing Type | For Sale |
| Style | Condominium |
| Building Name | Battle Road Farm Condominium |
| HOA Dues | $713 |
| Sub-Type | Resale |
| Status | Pending |
| Year | 1991 |
| Days On Site | 11 |
| Listing Provided By | Compass | Vita Realty Group |
Features
| Bed(s) | 2 |
|---|---|
| Bath(s) | 2 Total |
| SQ Feet | 1,242 |
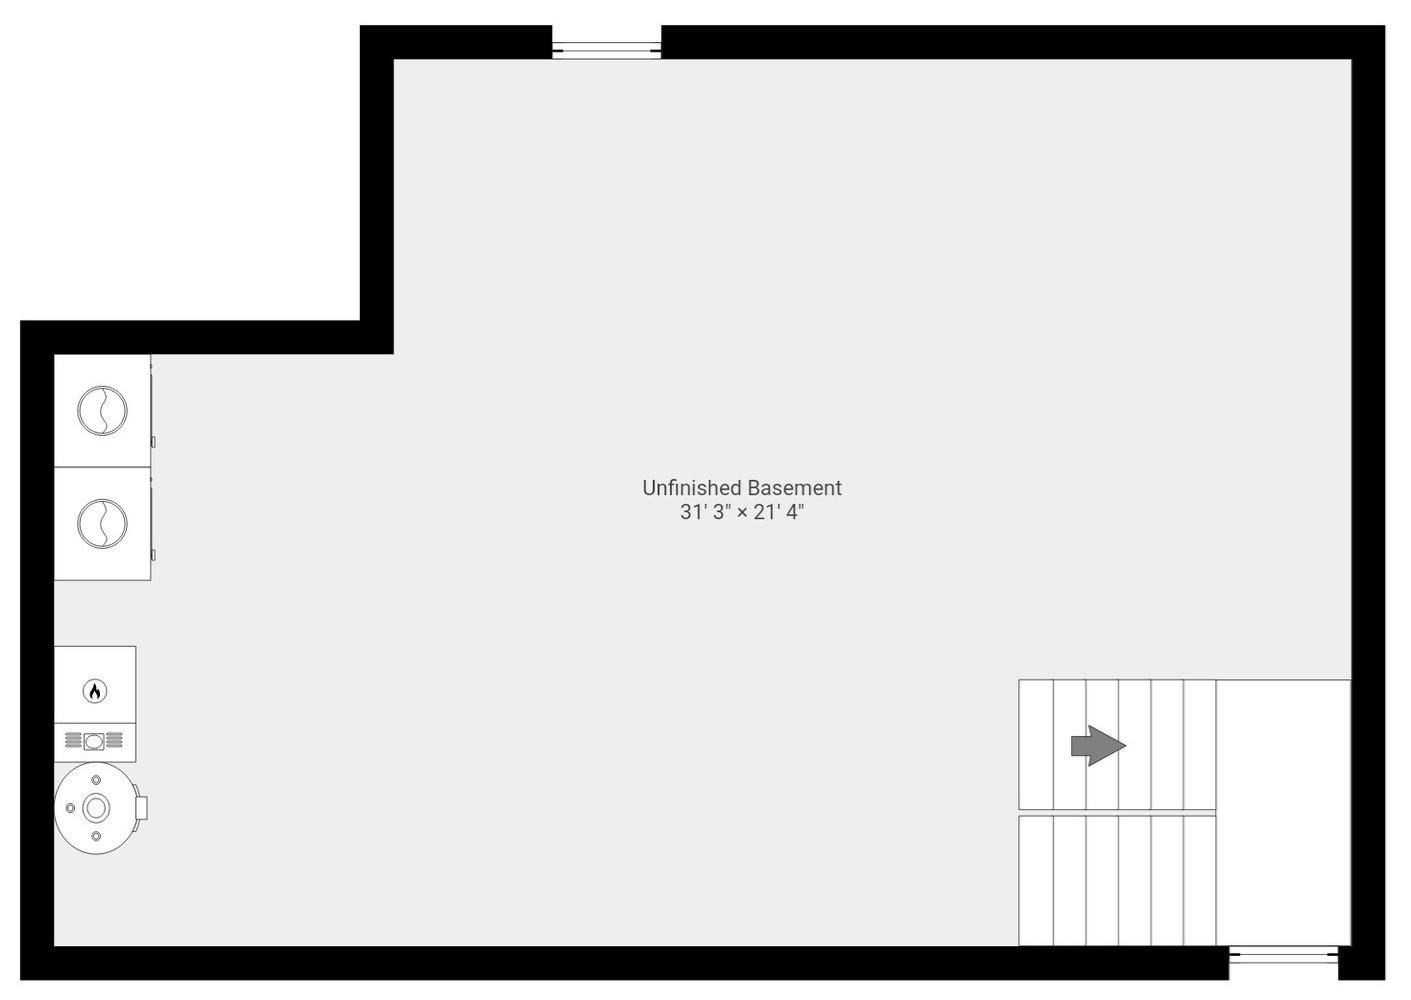
| Basement | Y |
| Story(s) | 3 |
| Units | 120 |
| Zoning | Res |
Interior
| Rooms Total | 5 |
|---|---|
| Cooling Yes / No | Yes |
| Cooling | Central Air |
| Heating Yes / No | Yes |
| Heating | Natural Gas, Electric |
| Interior Features | Internet Available - Unknown |
| Window Features | Insulated Windows |
| Appliances | Range, Dishwasher, Microwave, Refrigerator, Washer, Dryer |
| Fireplace Features | Living Room |
| Fireplaces Total | 1 |
| Fireplace Yes / No | Yes |
| Flooring | Tile, Carpet, Hardwood |
Exterior
| Exterior Features | Porch, Patio |
|---|---|
| Roof | Shingle |
| Construction Materials | Frame |
Parking
| Garage Yes / No | No |
|---|---|
| Parking Features | Off Street, Paved, Exclusive Parking |
| Open Parking Yes / No | Yes |
Utilities
| Utilities | for Electric Range, for Electric Dryer, Washer Hookup |
|---|---|
| Sewer | Private Sewer, Other |
| Electric | Circuit Breakers |
Taxes
| Tax Annual Amount | 6897 |
|---|---|
| Tax Assessed Value | 560300 |
| Tax Year | 2026 |
Location
| Community Features | Public Transportation, Walk/Jog Trails, Conservation Area, Highway Access, House of Worship, Public School |
|---|---|
| Senior Community Yes / No | No |
Area Information
| State | MA |
|---|---|
| County | Middlesex |
| City | Lincoln |
| Zip Code | 01773 |
| Area | Middlesex |
| School District | Lincoln-Sudbury |
| Elementary School | Lincoln |
| High School | Lincoln-Sudbury |
| Listing VS Median (in 01773) | |
Price: $499,000 low | high Med: $1,649,000 sqft: 1,242 low | high Med: 3,000 $ / sqft: $402 low | high Med: $550 On site: 11 low | high Med: 10 | |
Market Activity 01773
Request a showing
Request a showing
Contact
Learn More About This Property

| State | MA |
|---|---|
| County | Middlesex |
| City | Lincoln |
| Zip Code | 01773 |
| Area | Middlesex |
| School District | Lincoln-Sudbury |
| Elementary School | Lincoln |
| High School | Lincoln-Sudbury |
| Listing VS Median (in 01773) | |
Price: $499,000 low | high Med: $1,649,000 sqft: 1,242 low | high Med: 3,000 $ / sqft: $402 low | high Med: $550 On site: 11 low | high Med: 10 | |