
Description
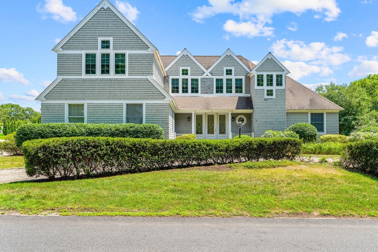
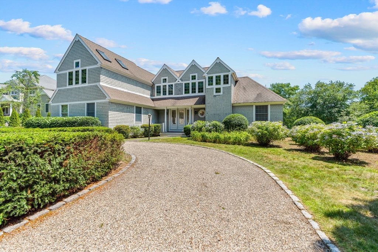
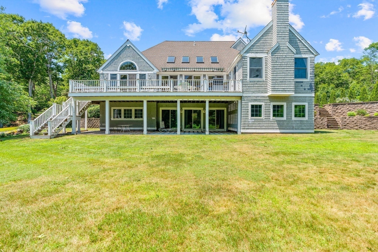
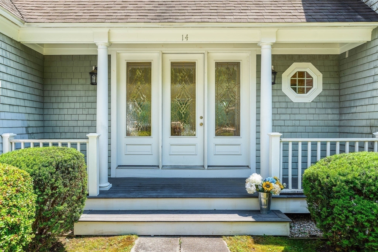
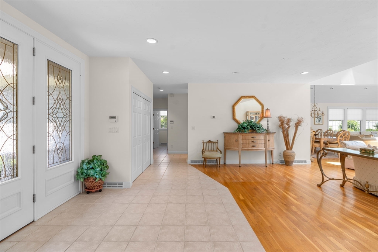
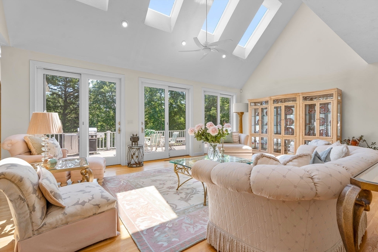
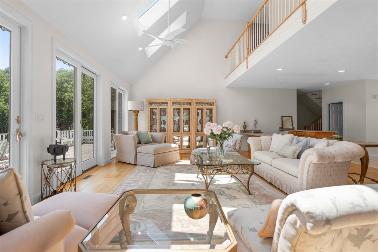
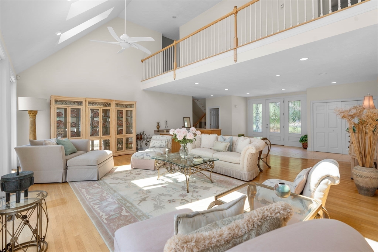
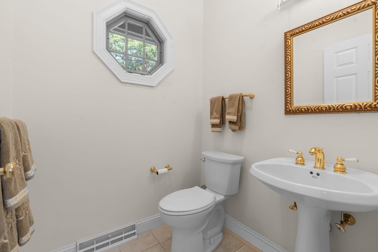
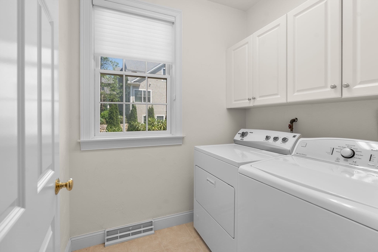
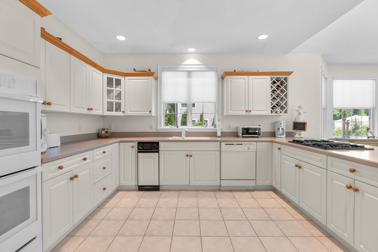
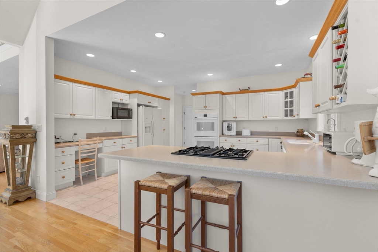
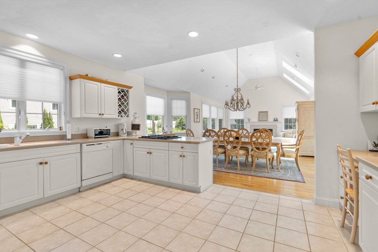
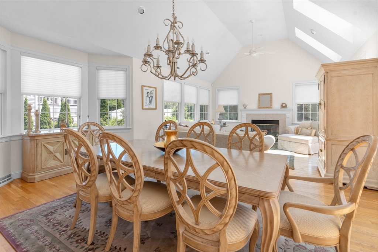
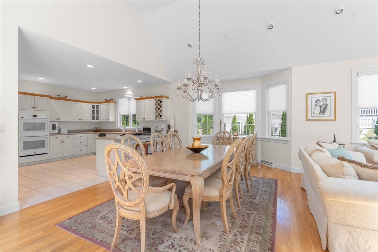
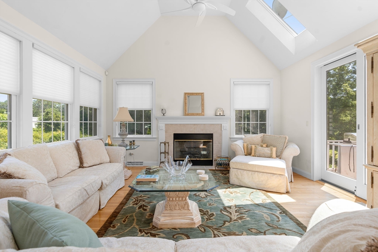
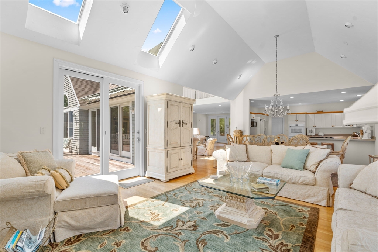
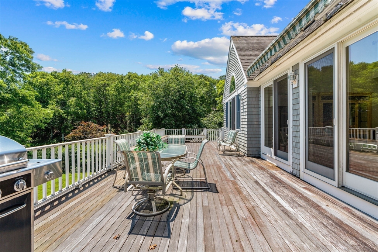
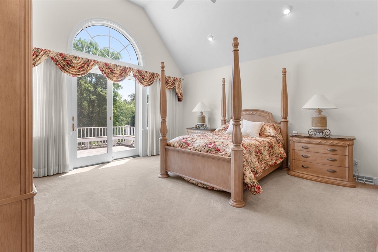
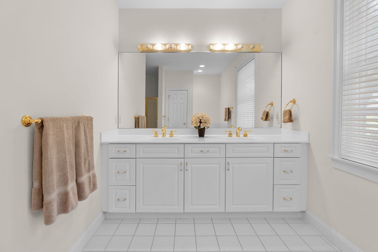
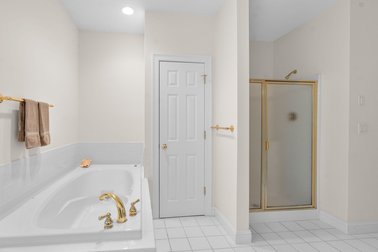
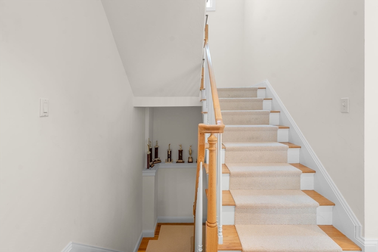
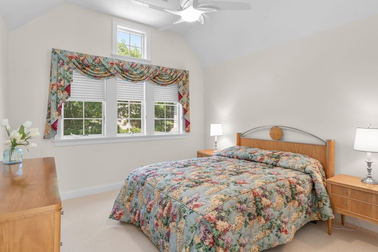
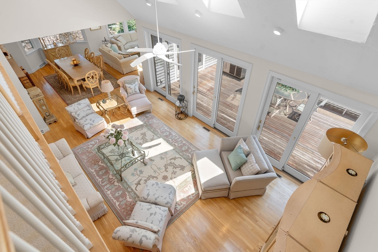
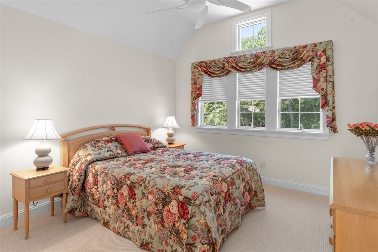
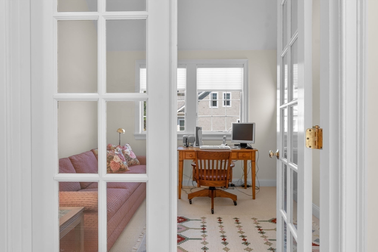
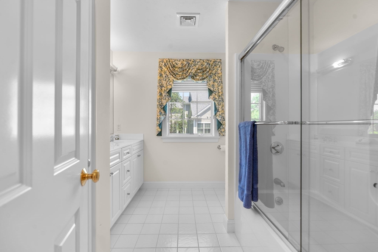
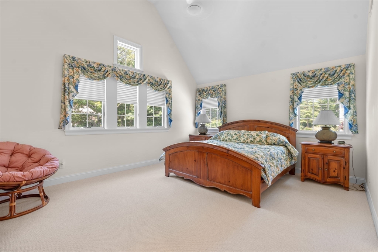
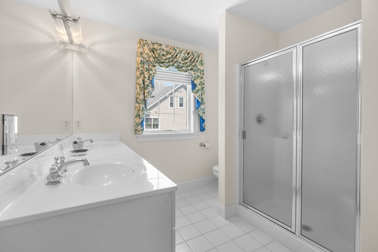
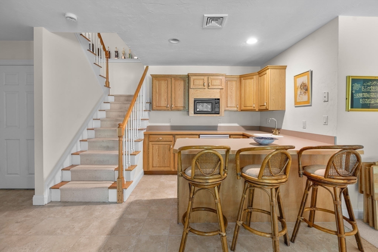
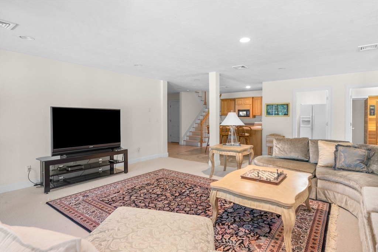
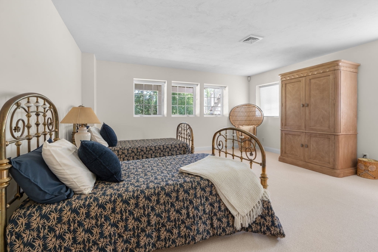
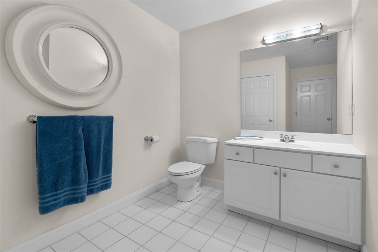
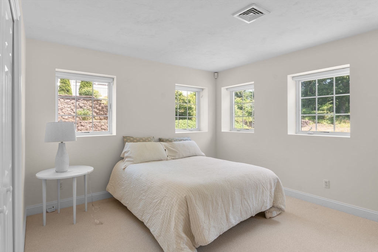
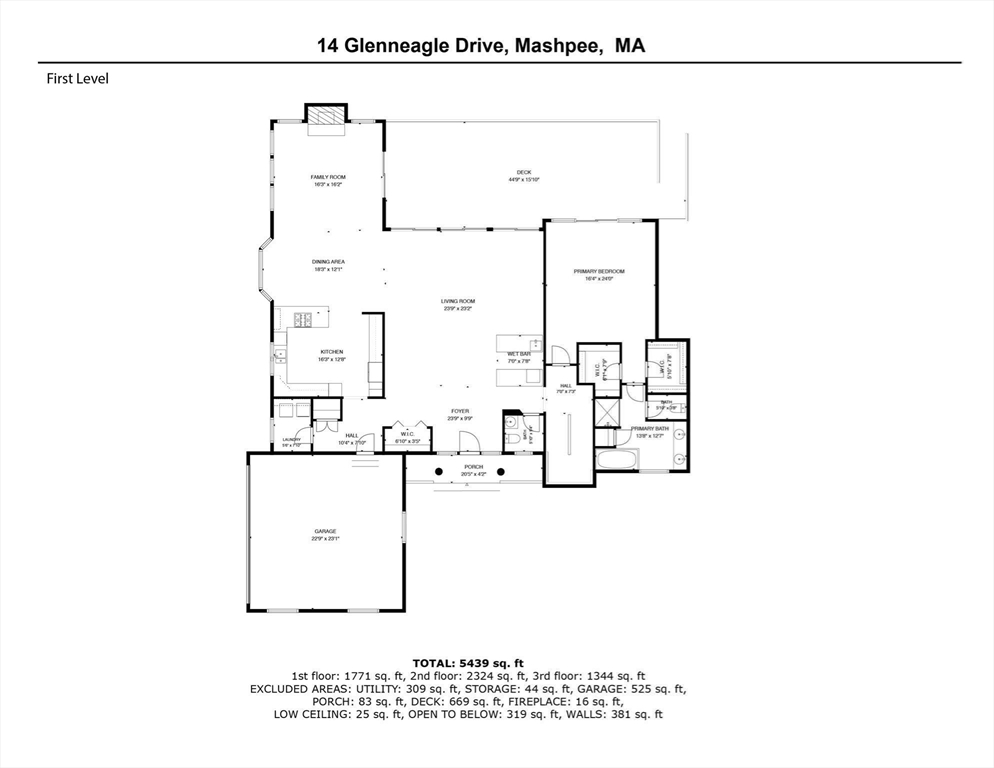
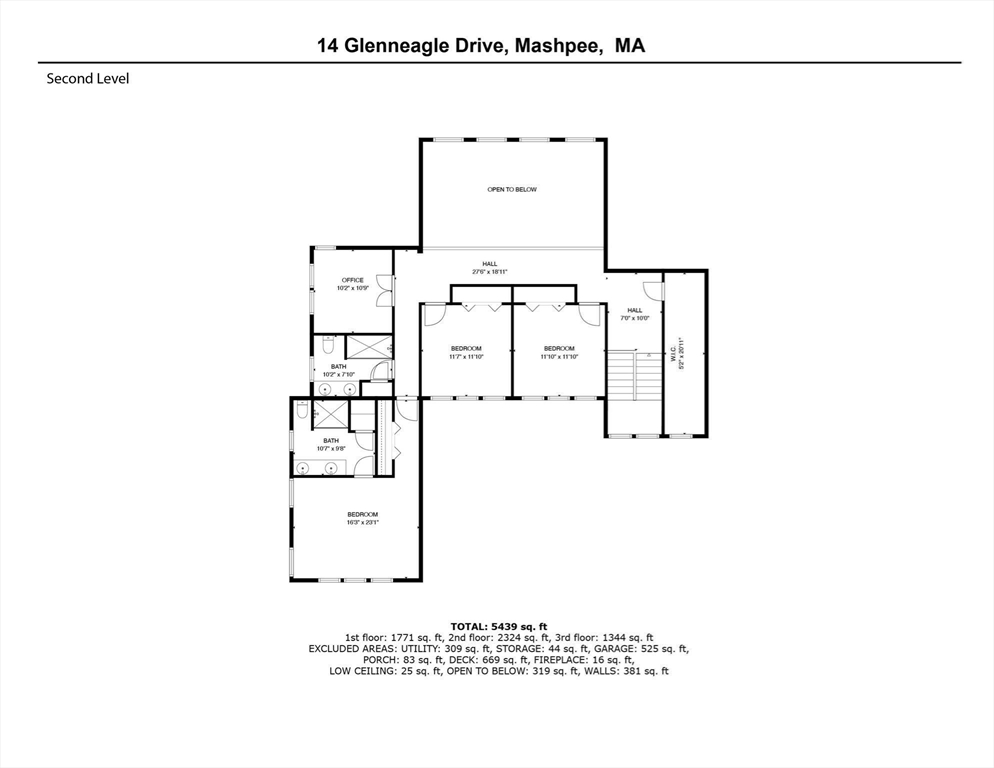
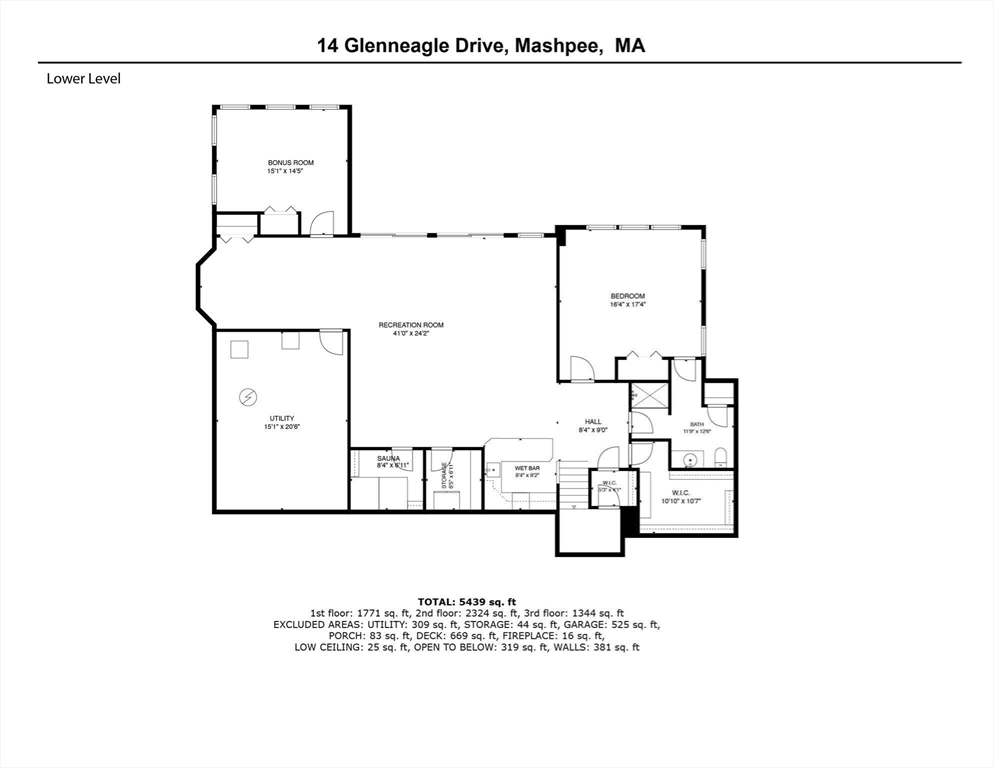
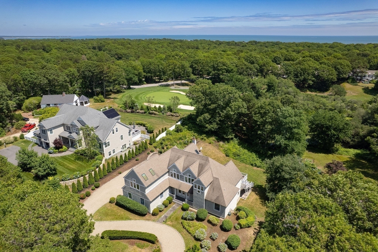
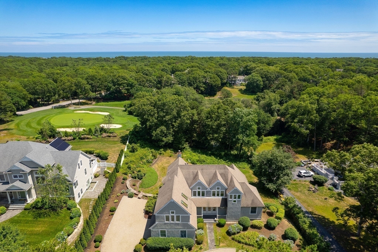
Enjoy the invitIng relaxed atmosphere that New Seabury has to offer in this grand contemporary home. Upon entering you are captivated by the bright and open floor plan with high ceilings and a wall of sliders embracing the natural light. The spacious living room, kitchen, dining and family room are all connected providing a wonderful flow for entertaining and enjoyment by all. The grand primary suite is also located on the main level providing easy one level living if so desired. Meander to the upper level and find another guest suite as well as two additional bedrooms and an office area. For added living space, the finished walk out lower level contains a second family room area with kitchenette, a 5th sleeping area as well as a finished room great for a den, office, or whatever your needs may be! The back yard offers private space for relaxing. This home is conveniently located to all New Seabury and Mashpee have to offer, including beaches ,golf, shopping and more!!
Details
| MLS # | 73548226 |
|---|---|
| Listing Type | For Sale |
| Style | House |
| HOA Dues | $825 |
| Sub-Type | Resale |
| Status | Pending |
| Year | 1998 |
| Days On Site | 74 |
| Listing Provided By | New Seabury Sotheby's International Realty | Marian Oost-Lievense |
Features
| Bed(s) | 4 |
|---|---|
| Bath(s) | 5 Total |
| SQ Feet | 3,713 |
| Garage | 2 |
| Basement | Y |
| Zoning | R3 |
| Acreage | 0.62 |
| Golf Course | Yes |
| Water Front | Yes |
Interior
| Rooms Total | 8 |
|---|---|
| Cooling Yes / No | Yes |
| Cooling | Central Air |
| Heating Yes / No | Yes |
| Heating | Forced Air |
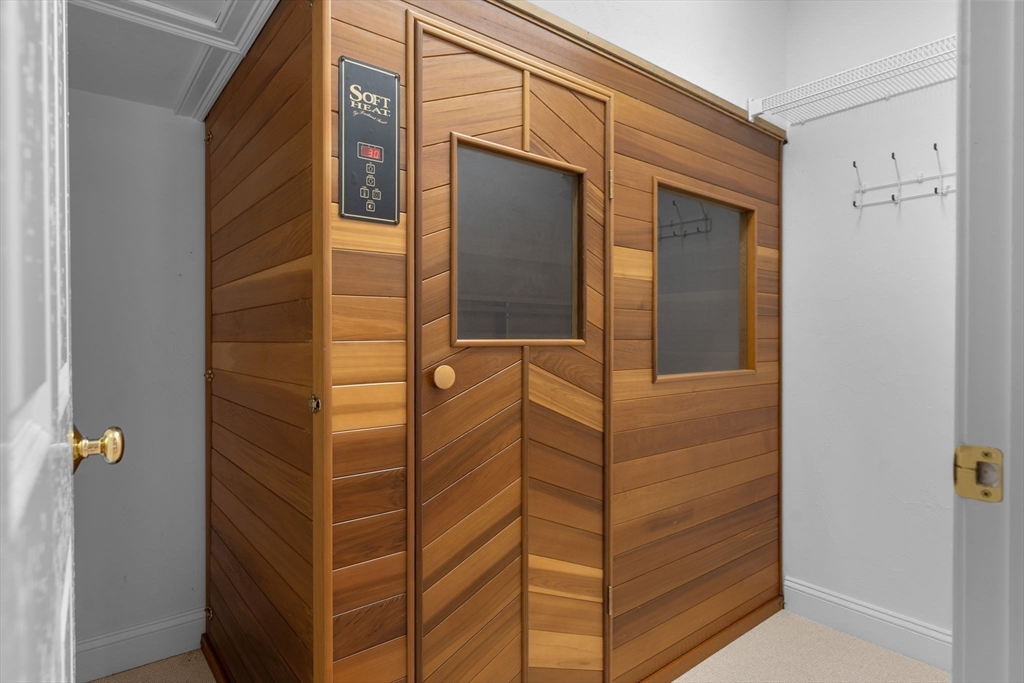
| Interior Features | Bathroom - Full, Wet bar, Open Floorplan, Slider, Steam / Sauna, Home Office, Game Room, Wet Bar |
| Appliances | Gas Water Heater, Oven, Dishwasher, Trash Compactor, Microwave, Range, Refrigerator, Washer, Dryer |
| Fireplace Features | Family Room |
| Fireplaces Total | 1 |
| Fireplace Yes / No | Yes |
| Flooring | Tile, Carpet, Hardwood, Flooring - Wall to Wall Carpet |
Exterior
| Exterior Features | Deck - Wood, Rain Gutters |
|---|---|
| Roof | Shingle |
| Foundation Details | Concrete Perimeter |
| Lot Features | Sloped |
Parking
| Garage Yes / No | Yes |
|---|---|
| Attached Garage Yes / No | Yes |
| Parking Features | Attached, Garage Door Opener, Stone/Gravel |
Utilities
| Sewer | Inspection Required for Sale |
|---|
Taxes
| Tax Annual Amount | 12548 |
|---|---|
| Tax Assessed Value | 1957600 |
| Tax Year | 2026 |
Location
| Community Features | Shopping, Tennis Court(s), Walk/Jog Trails, Golf, Medical Facility, Bike Path, Conservation Area, Highway Access, House of Worship, Marina, Public School |
|---|---|
| Senior Community Yes / No | No |
Area Information
| State | MA |
|---|---|
| County | Barnstable |
| City | Mashpee |
| Zip Code | 02649 |
| Area | Barnstable |
| Listing VS Median (in 02649) | |
Price: $2,200,000 low | high Med: $699,999 sqft: 3,713 low | high Med: 2,080 $ / sqft: $593 low | high Med: $337 On site: 74 low | high Med: 13 | |
Market Activity 02649
Request a showing
Request a showing
Contact
Learn More About This Property

| State | MA |
|---|---|
| County | Barnstable |
| City | Mashpee |
| Zip Code | 02649 |
| Area | Barnstable |
| Listing VS Median (in 02649) | |
Price: $2,200,000 low | high Med: $699,999 sqft: 3,713 low | high Med: 2,080 $ / sqft: $593 low | high Med: $337 On site: 74 low | high Med: 13 | |