
Description
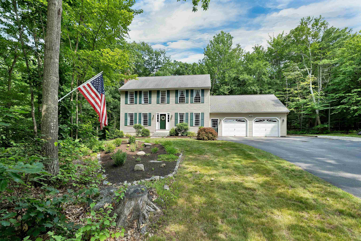
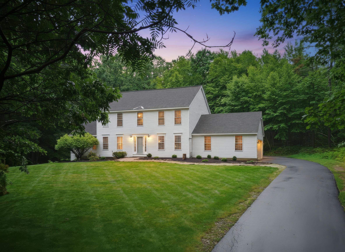
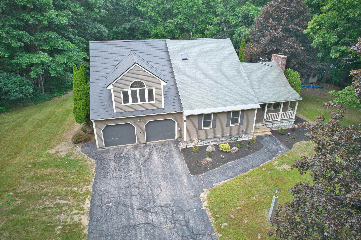
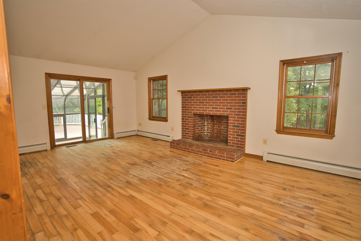
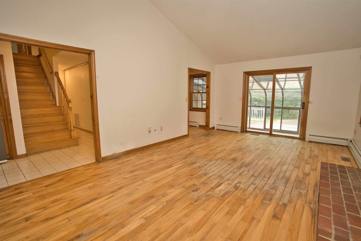
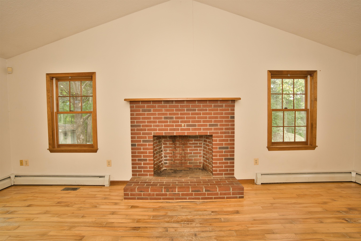
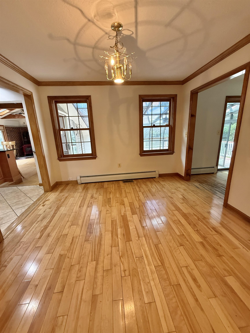
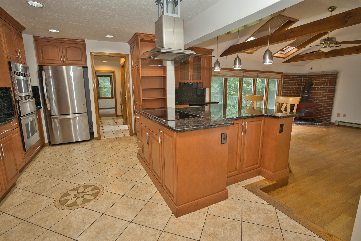
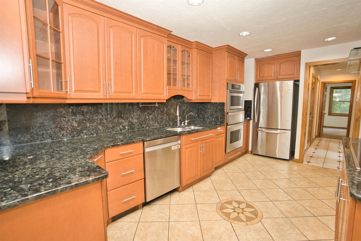
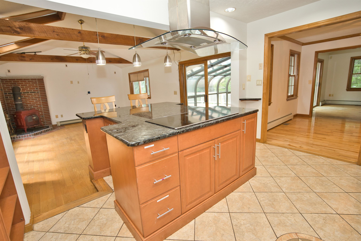
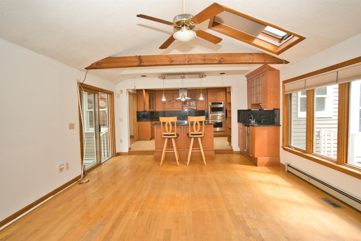
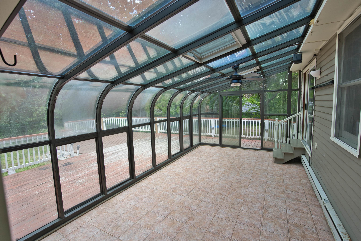
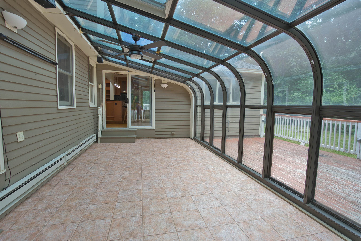
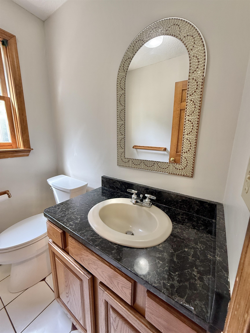
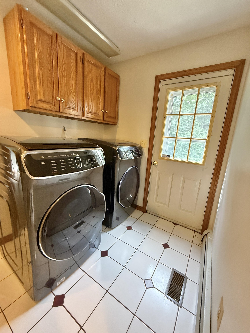
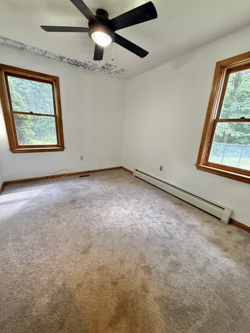
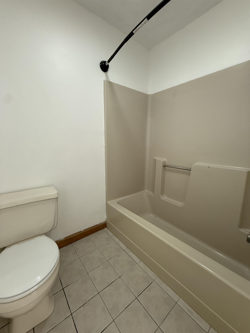
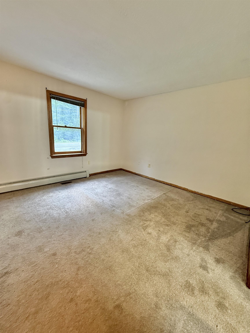
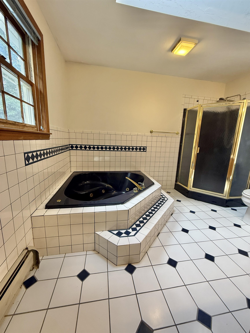
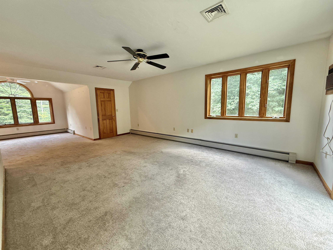
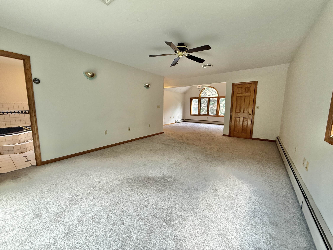
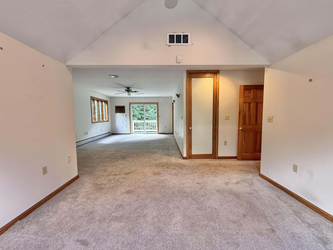
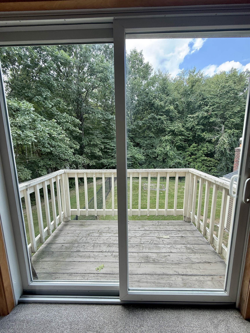
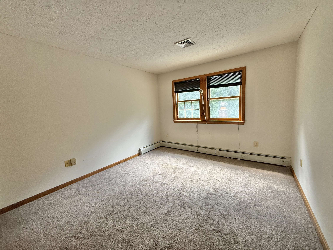
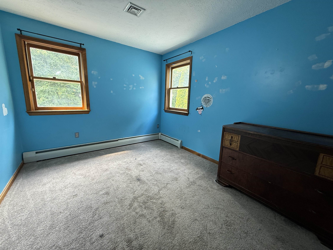
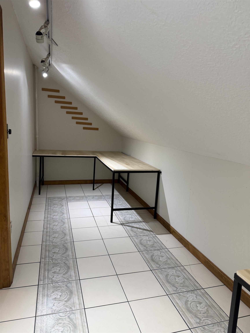
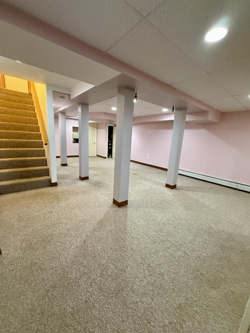
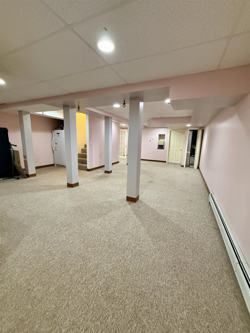
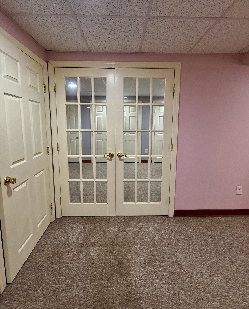
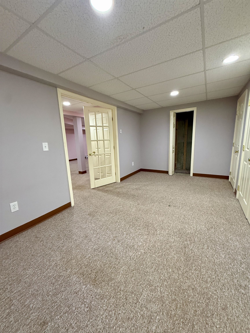
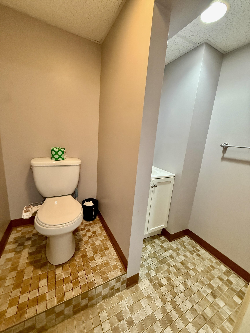
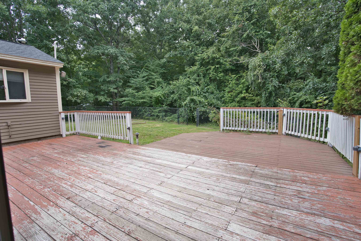
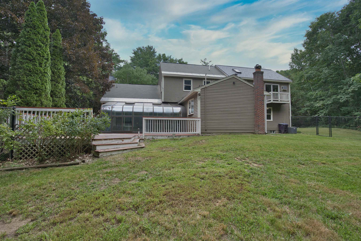
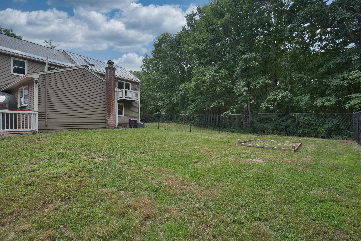
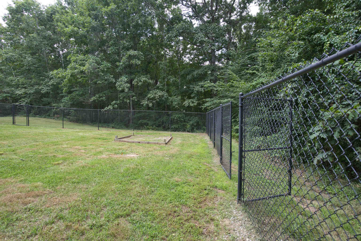
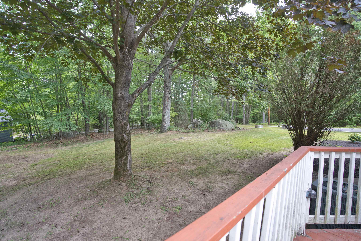
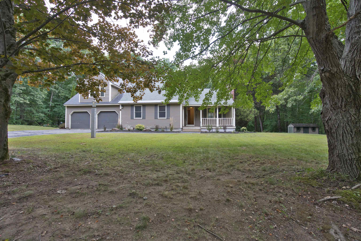
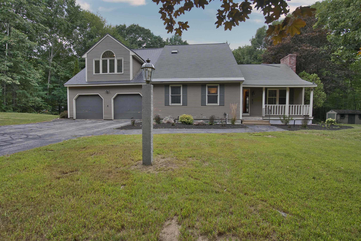
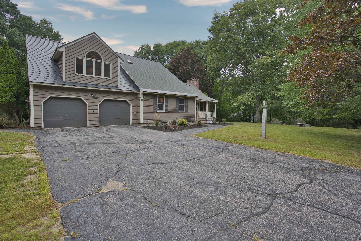
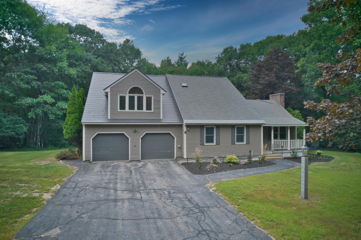
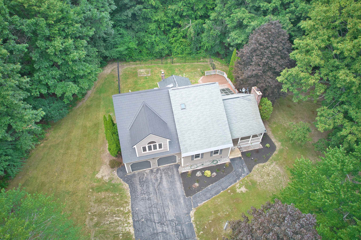
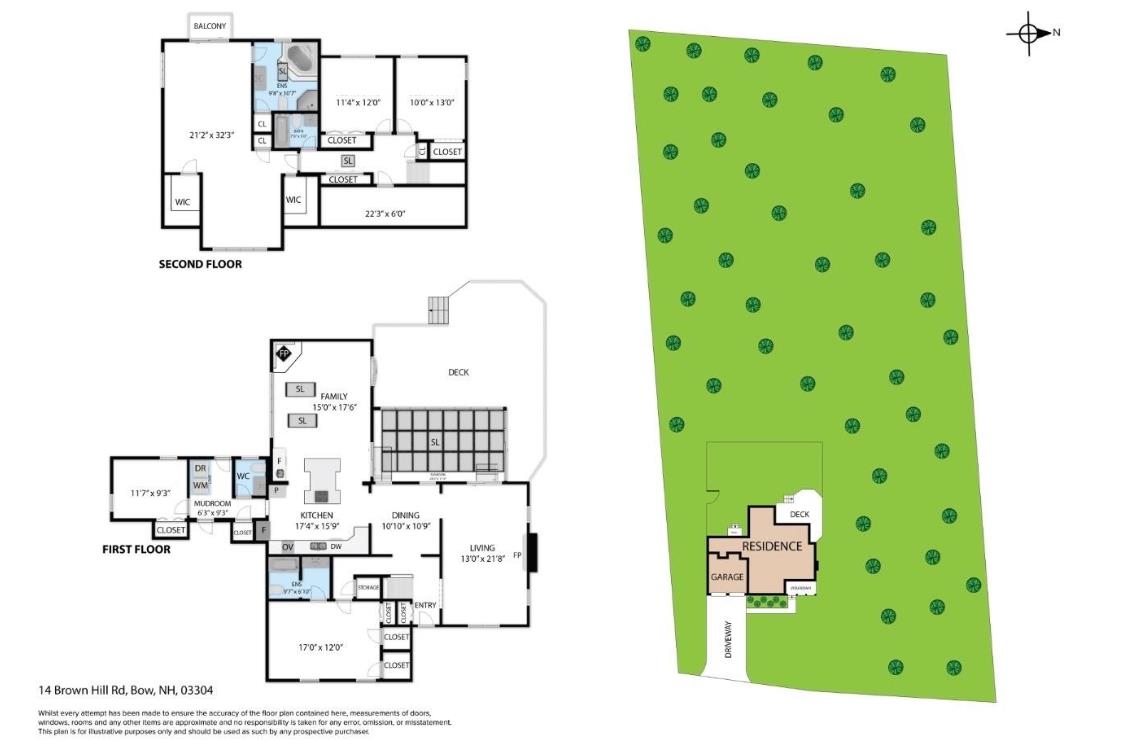
Tucked into the scenic town of Bow- known for its top-rated schools and peaceful, rural character- this classic Cape sits on a beautifully wooded 2.03-acre lot, offering privacy and space to spread out. Perfect for larger families or multi-generational living, this home offers 2,764 finished square feet, 4 bedrooms, and 5 bathrooms in a flexible layout designed to grow with you. Two primary suites- one conveniently located on the first floor, and a second on the upper level- give families options for single-floor living, guests, or extended family, making it easy for everyone to have their own space while still coming together under one roof. First-floor laundry adds everyday convenience, while a wood-burning fireplace brings warmth and character to the main living space. Behind the scenes, major systems have already been taken care of, with a recently replaced boiler, water heater, and water tank giving buyers real peace of mind. A standout feature is the solarium, opening onto a private deck overlooking the backyard- a peaceful spot for morning coffee or evening relaxation. Step outside to a front porch perfect for unwinding, and a partially fenced backyard offering both openness and privacy for kids, pets, gardening, or entertaining. A 2-car garage rounds out the home's practical amenities. Set on 2 private acres, 14 Brown Hill Road offers a rare combination of space, flexibility, and small-town charm. Come make this your forever home- there's room here for every chapter of family life.
Details
| MLS # | 5102530 |
|---|---|
| Listing Type | For Sale |
| Style | House |
| Sub-Type | Resale |
| Status | (10) Active - Active |
| Year | 1987 |
| Days On Site | 59 |
| Listing Provided By | Century 21 Circa 72 Inc. | Casey DeStefano |
Features
| Bed(s) | 4 |
|---|---|
| Bath(s) | 5 Total |
| Garage | 2 |
| Basement | Y |
| Story(s) | 1 |
| Zoning | RU |
| Acreage | 2.03 |
Interior
| Rooms Total | 9 |
|---|---|
| Cooling | Central Air |
| Heating | Oil, Wood, Baseboard, Hot Water |
| Interior Features | Kitchen Island, Primary BR w/ BA, Skylight, Soaking Tub, 1st Floor Laundry, Attic with Pulldown |
| Appliances | Dishwasher, Dryer, Refrigerator, Washer, Electric Stove |
Exterior
| Exterior Features | Balcony, Deck, Partial Fence, Garden, Natural Shade |
|---|---|
| Roof | Metal, Architectural Shingle |
| Construction Materials | Wood Frame |
| Foundation Details | Concrete |
| Lot Features | Landscaped, Level, Wooded |
| Accessibility Features | 1st Floor Bedroom, 1st Floor Hrd Surfce Flr, Hard Surface Flooring, Paved Parking, 1st Floor Laundry |
Parking
| Garage Yes / No | Yes |
|---|---|
| Parking Features | Driveway, Garage, Paved, Attached |
Utilities
| Utilities | Other |
|---|---|
| Electric | 200+ Amp Service |
| Sewer | 1000 Gallon, Private, Septic Design Available, Septic Tank |
Taxes
| Tax Annual Amount | 14310 |
|---|---|
| Tax Assessed Value | 713000 |
| Tax Block | 4 |
| Tax Lot | 125-C |
| Tax Year | 2026 |
Area Information
| State | NH |
|---|---|
| County | Merrimack |
| City | Bow |
| Zip Code | 03304 |
| Area | NH Merrimack |
| School District | Bow School District SAU #67 |
| Elementary School | Bow Elementary |
| High School | BowHighSch |
| Listing VS Median (in 03304) | |
Price: $615,000 low | high Med: $0 On site: 59 low | high Med: | |
Market Activity 03304
Request a showing
Request a showing
_20230518140439.png)
Copyright 2026 PrimeMLS. All rights reserved. This information is deemed reliable, but not guaranteed. The data relating to real estate displayed on this Site comes in part from the IDX Program of PrimeMLS. The information being provided is for consumers’ personal, non-commercial use and may not be used for any purpose other than to identify prospective properties consumers may be interested in purchasing.
Contact
Learn More About This Property

| State | NH |
|---|---|
| County | Merrimack |
| City | Bow |
| Zip Code | 03304 |
| Area | NH Merrimack |
| School District | Bow School District SAU #67 |
| Elementary School | Bow Elementary |
| High School | BowHighSch |
| Listing VS Median (in 03304) | |
Price: $615,000 low | high Med: $0 On site: 59 low | high Med: | |