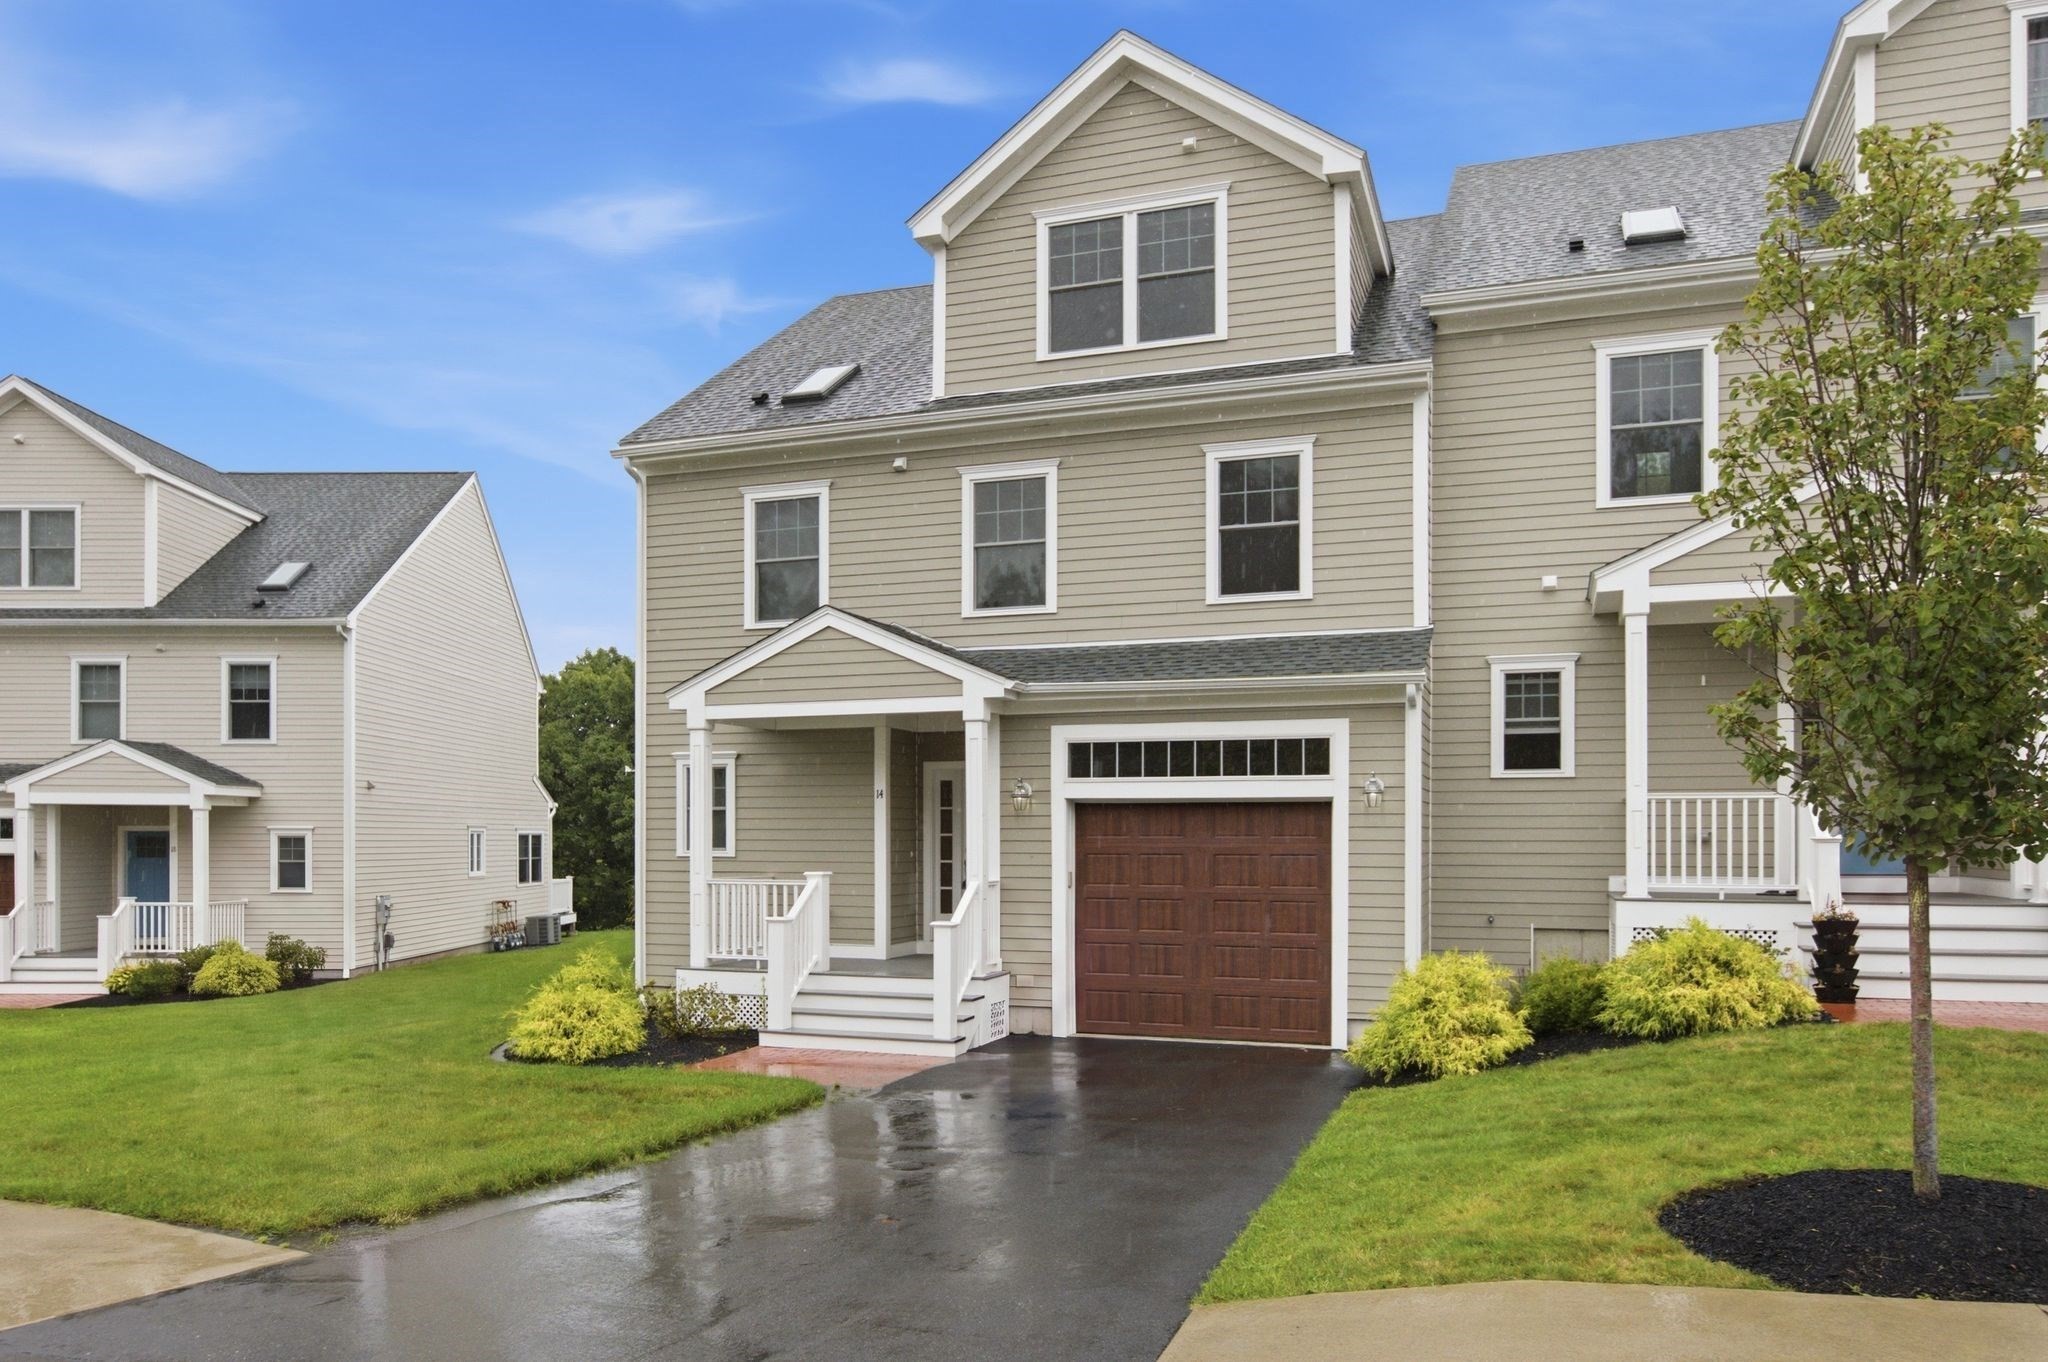
14 Blueberry Hill Ln # 14,Melrose, MA 02176
Melrose, MA 02176

Description
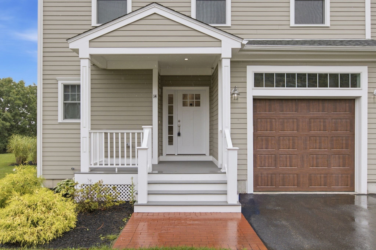
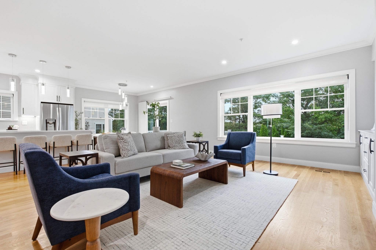
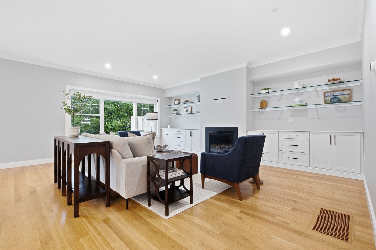
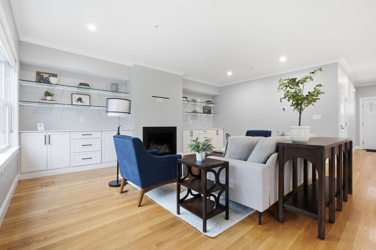
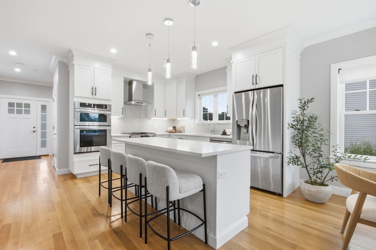
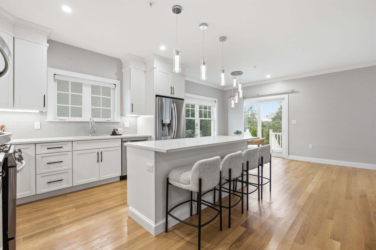
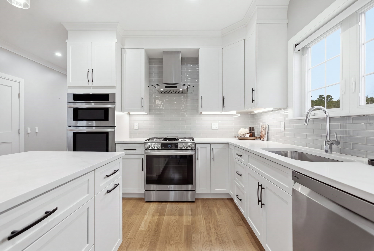
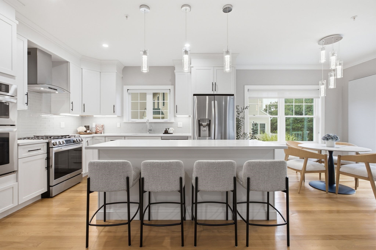
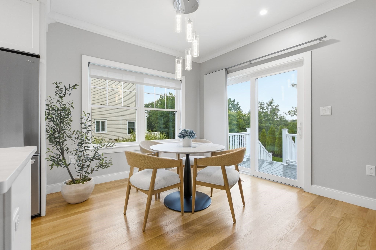
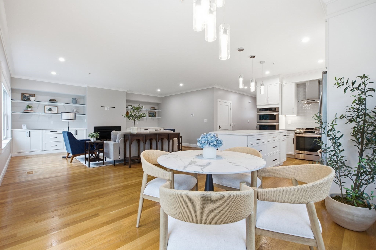
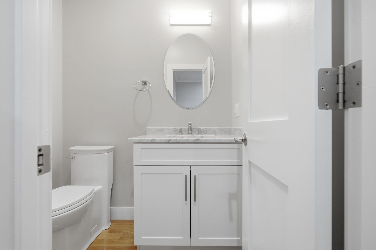
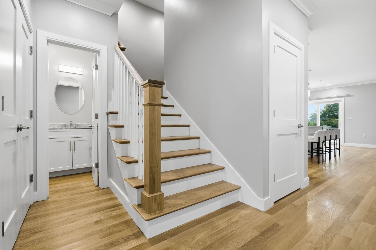
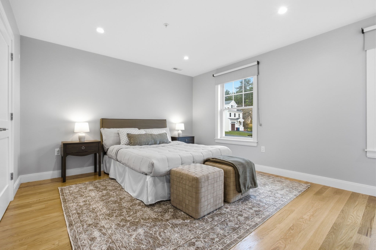
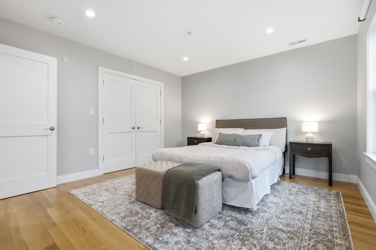
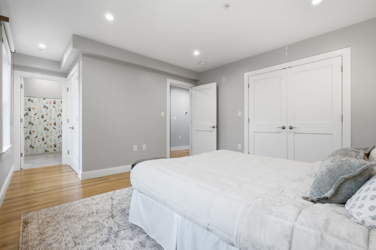
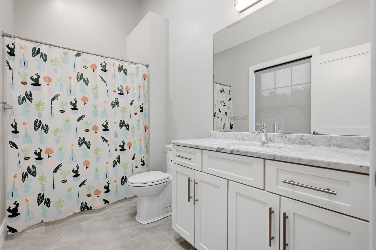
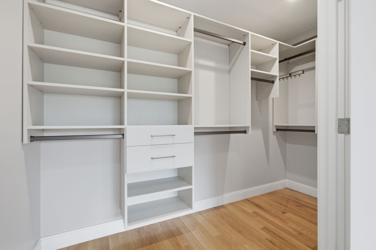
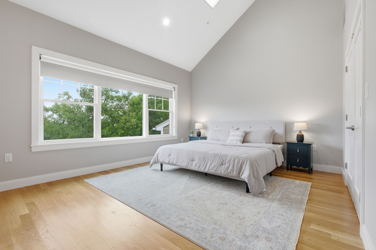
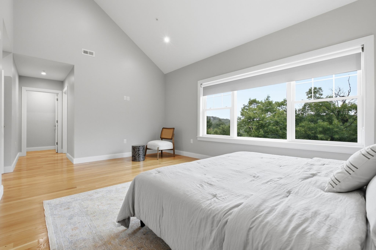
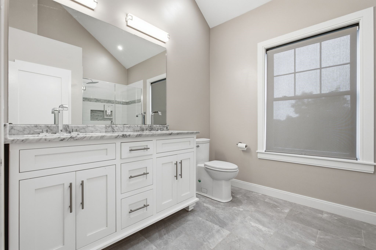
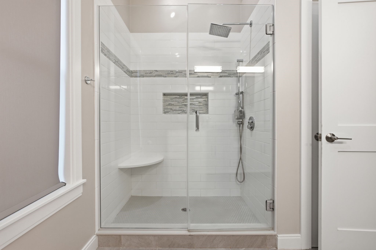
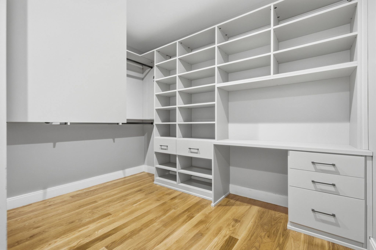
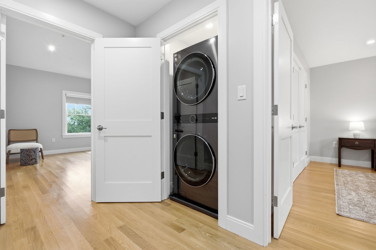
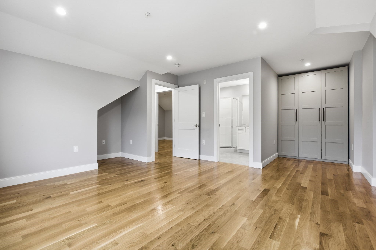
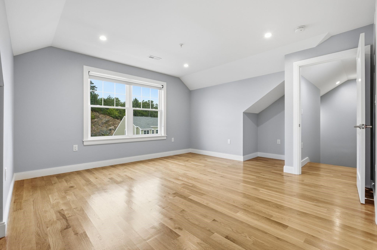
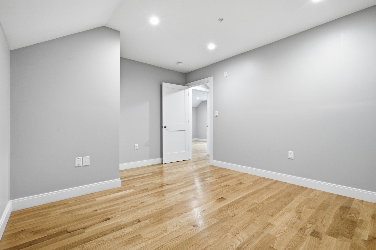
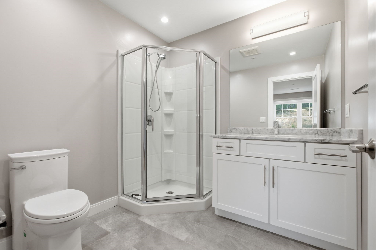
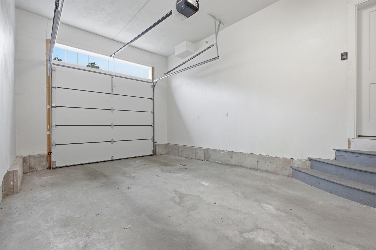
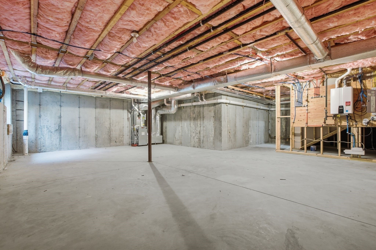
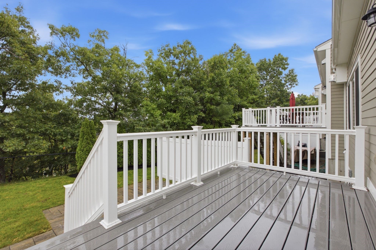
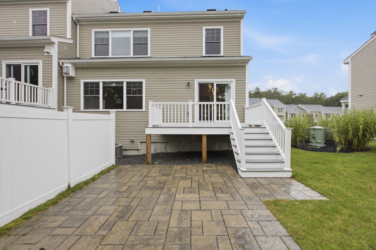
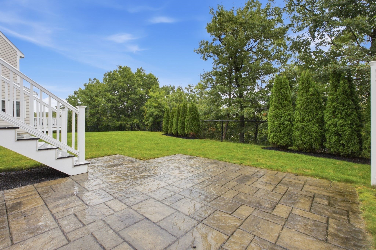
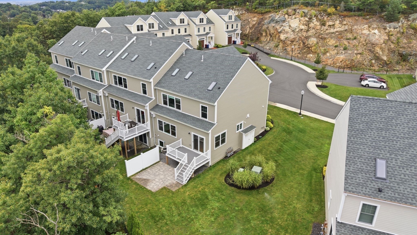
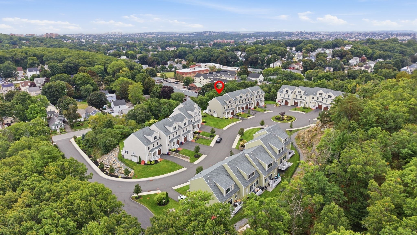
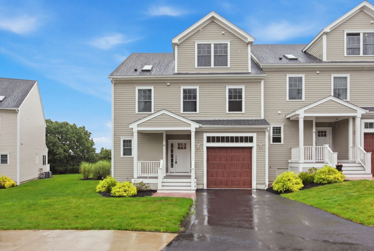
Built in 2022, this beautiful end-unit townhouse at 14 Blueberry Hill Lane offers 3 bedrooms, 3.5 baths and a bright, open layout with thoughtful finishes throughout. The main level features hardwood floors, a spacious living room with fireplace and custom built-ins and a white kitchen with oversized island, stone counters, stainless appliances and abundant cabinetry. A sunny dining area opens to the deck and patio for easy indoor-outdoor living. Upstairs, the impressive primary suite features a vaulted ceiling, oversized windows, spa-like bath and custom walk-in closet. Additional bedrooms, baths and convenient laundry complete the upper level. An attached garage and expansive unfinished basement provide exceptional storage and future potential. Enjoy the privacy of an end-unit setting just minutes from Melrose's vibrant downtown, shops, restaurants, schools and convenient commuter options into Boston.
Details
| MLS # | 73572837 |
|---|---|
| Listing Type | For Sale |
| Style | Condominium |
| HOA Dues | $550 |
| Sub-Type | Resale |
| Status | Pending |
| Year | 2022 |
| Days On Site | 15 |
| Listing Provided By | Coldwell Banker Realty - Boston | Lento + Rivkind Real Estate Team |
Features
| Bed(s) | 3 |
|---|---|
| Bath(s) | 4 Total |
| SQ Feet | 2,791 |
| Garage | 1 |
| Basement | Y |
| Story(s) | 3 |
| Units | 19 |
| Zoning | URA |
| Golf Course | Yes |
Interior
| Rooms Total | 6 |
|---|---|
| Cooling Yes / No | Yes |
| Cooling | Central Air |
| Heating Yes / No | Yes |
| Heating | Central, Forced Air, Natural Gas |
| Appliances | Range, Oven, Dishwasher, Disposal, Microwave, Refrigerator, Freezer, Washer, Dryer, Range Hood |
| Fireplaces Total | 1 |
| Fireplace Yes / No | Yes |
| Flooring | Tile, Hardwood |
Exterior
| Exterior Features | Deck - Vinyl, Patio |
|---|---|
| Roof | Shingle |
| Construction Materials | Frame |
Parking
| Garage Yes / No | Yes |
|---|---|
| Attached Garage Yes / No | Yes |
| Parking Features | Attached, Garage Door Opener, Off Street |
Utilities
| Sewer | Public Sewer |
|---|
Taxes
| Tax Annual Amount | 12833 |
|---|---|
| Tax Assessed Value | 1118800 |
| Tax Year | 2026 |
Location
| Community Features | Public Transportation, Shopping, Pool, Tennis Court(s), Park, Walk/Jog Trails, Golf, Medical Facility, Laundromat, Bike Path, Conservation Area, Highway Access, House of Worship, Private School, Public School, T-Station |
|---|---|
| Senior Community Yes / No | No |
Area Information
| State | MA |
|---|---|
| County | Middlesex |
| City | Melrose |
| Zip Code | 02176 |
| Area | Middlesex |
| School District | Melrose High School |
| Elementary School | Lottery System |
| High School | Melrose High School |
| Listing VS Median (in 02176) | |
Price: $1,249,000 low | high Med: $684,000 sqft: 2,791 low | high Med: 1,375 $ / sqft: $448 low | high Med: $498 On site: 15 low | high Med: 15 | |
Market Activity 02176
Request a showing
Request a showing
Contact
Learn More About This Property

| State | MA |
|---|---|
| County | Middlesex |
| City | Melrose |
| Zip Code | 02176 |
| Area | Middlesex |
| School District | Melrose High School |
| Elementary School | Lottery System |
| High School | Melrose High School |
| Listing VS Median (in 02176) | |
Price: $1,249,000 low | high Med: $684,000 sqft: 2,791 low | high Med: 1,375 $ / sqft: $448 low | high Med: $498 On site: 15 low | high Med: 15 | |
 | $924,90030-32 Goldcliff RoadMalden, MA 02148 |
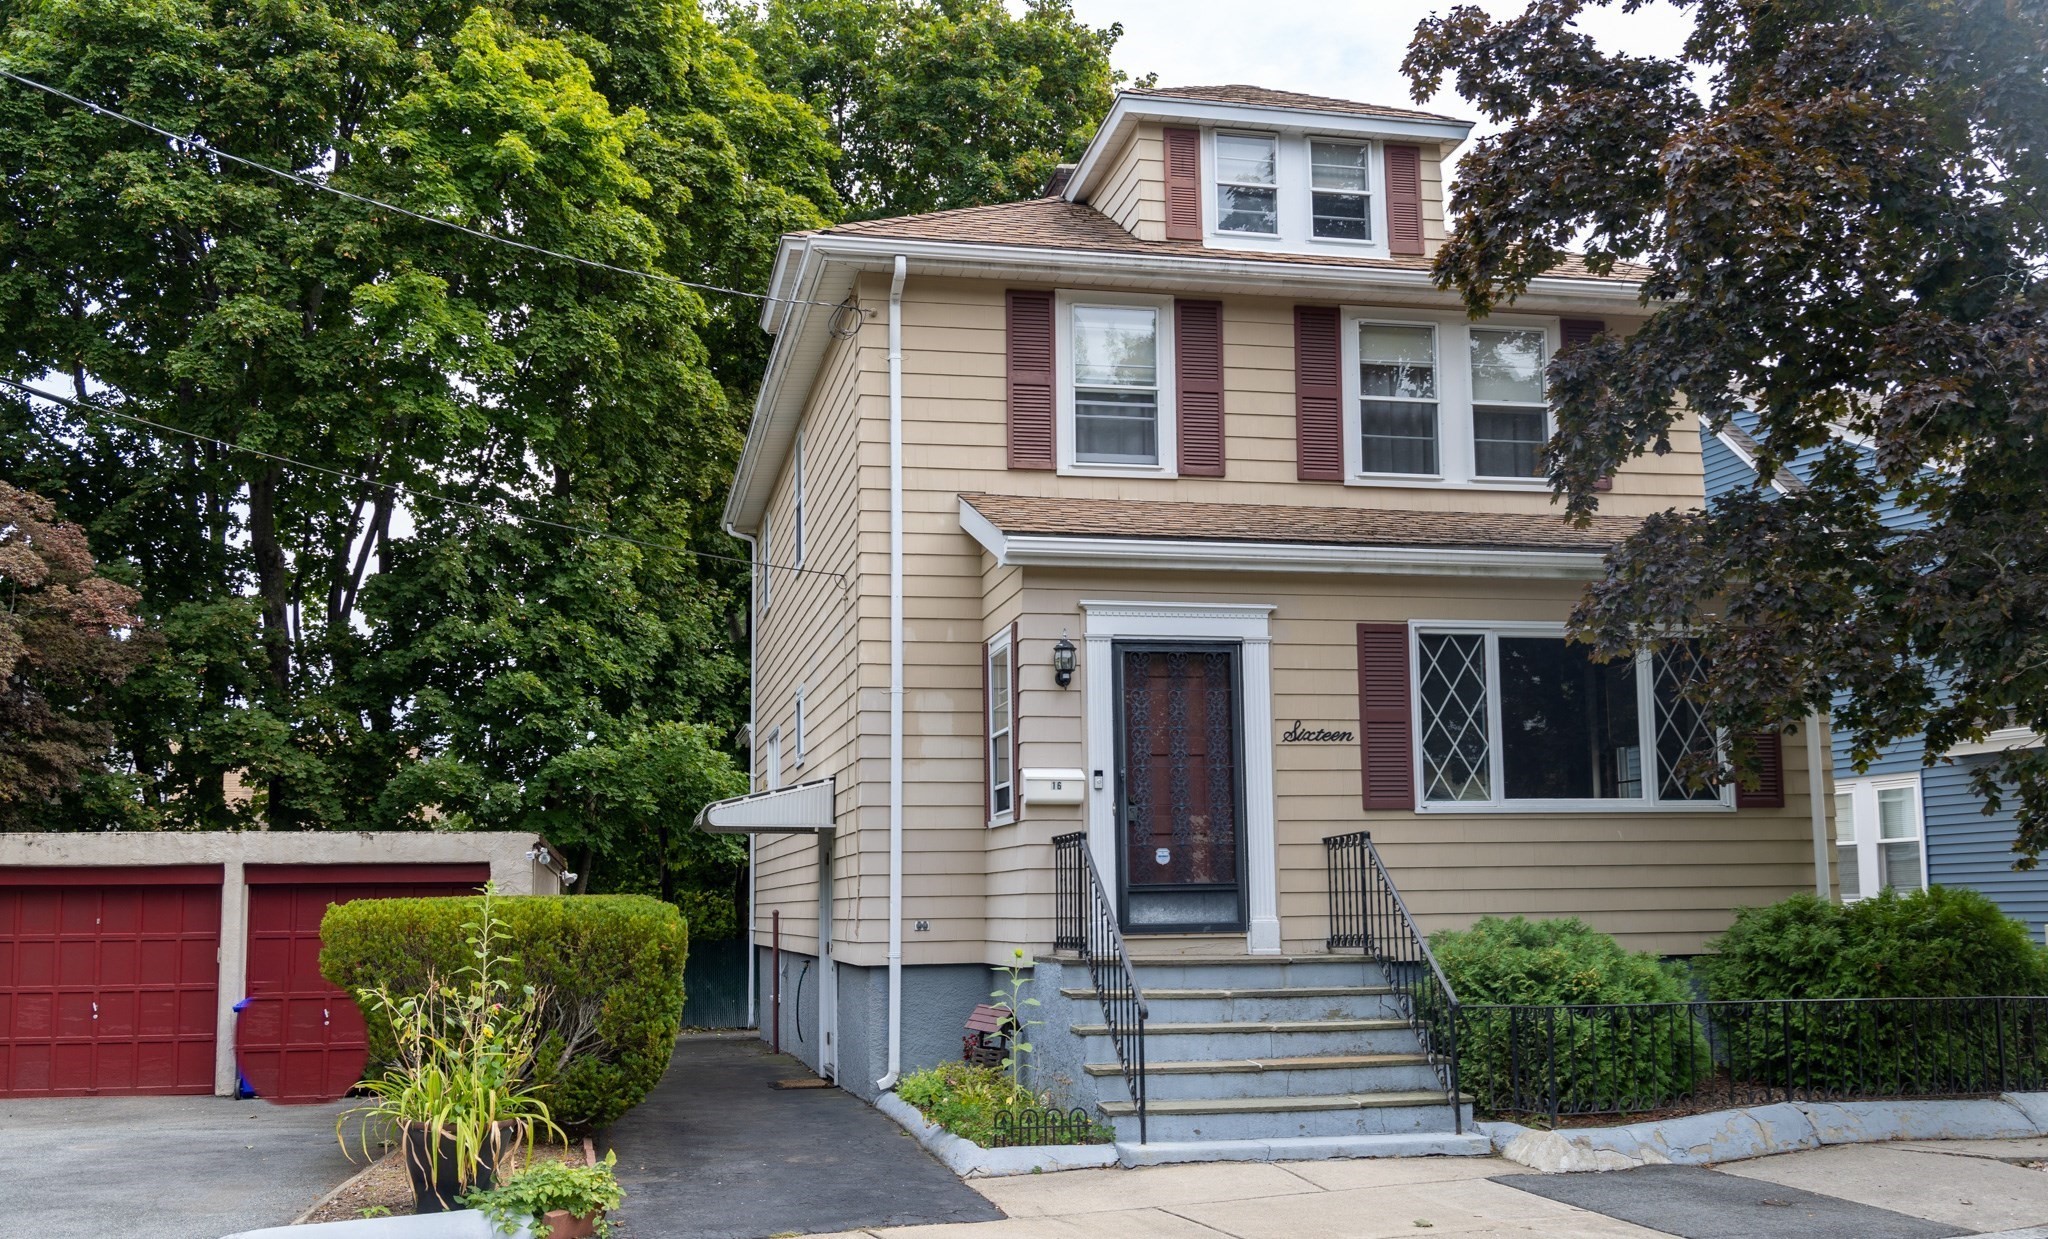 | $739,88816 Avalon RdMalden, MA 02148 |
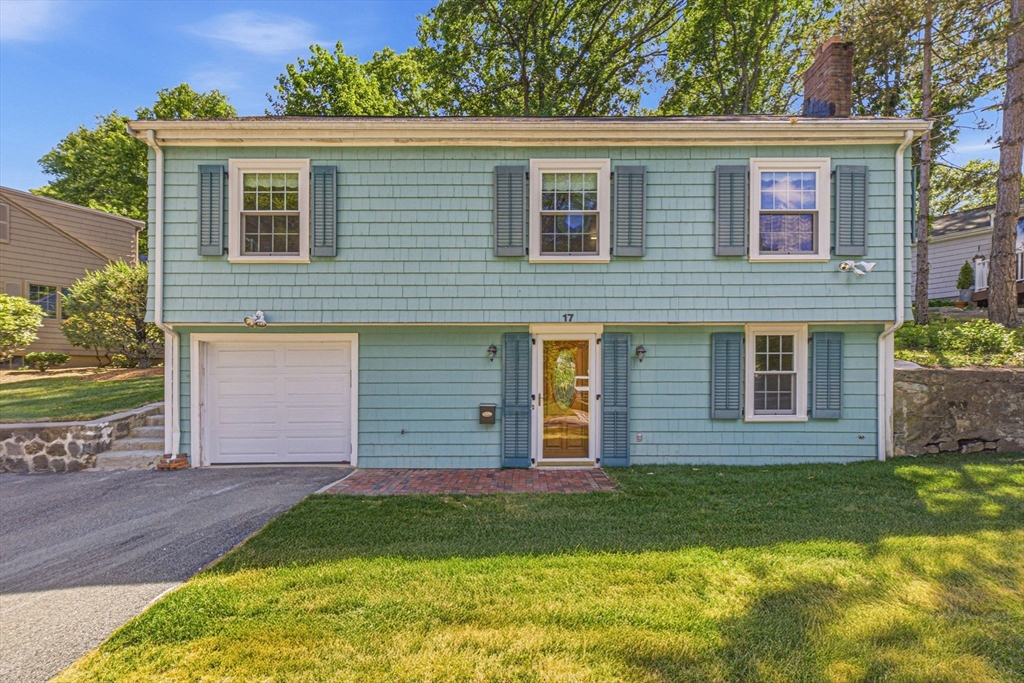 | $899,00017 Echo StMelrose, MA 02176 |
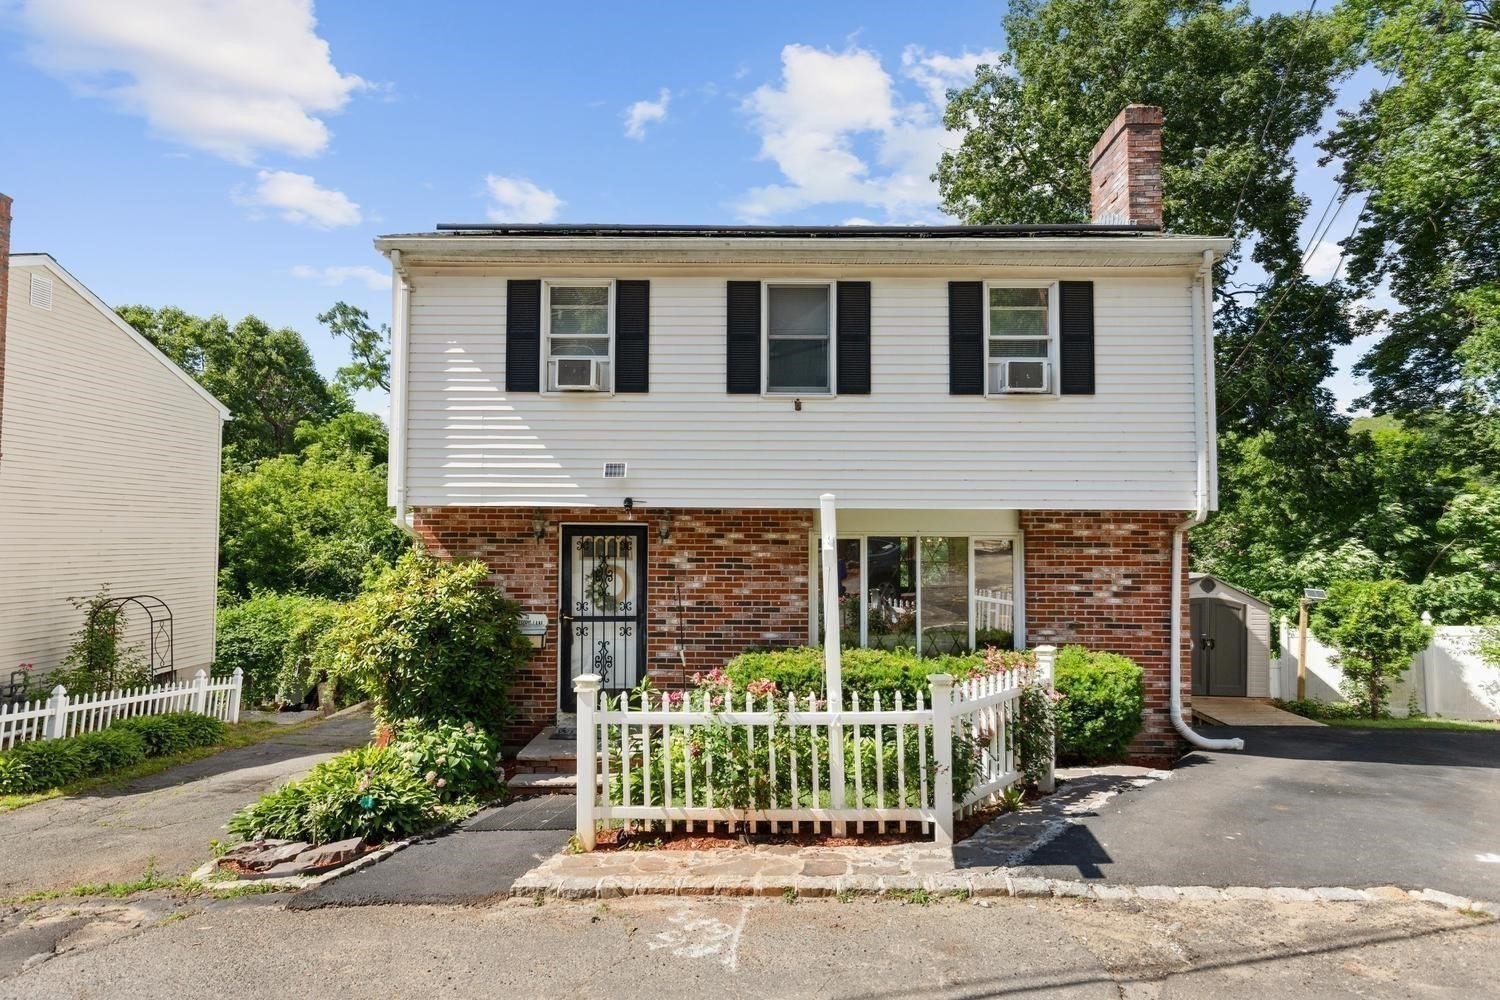 | $769,90070 Crescent LaneMalden, MA 02148 |
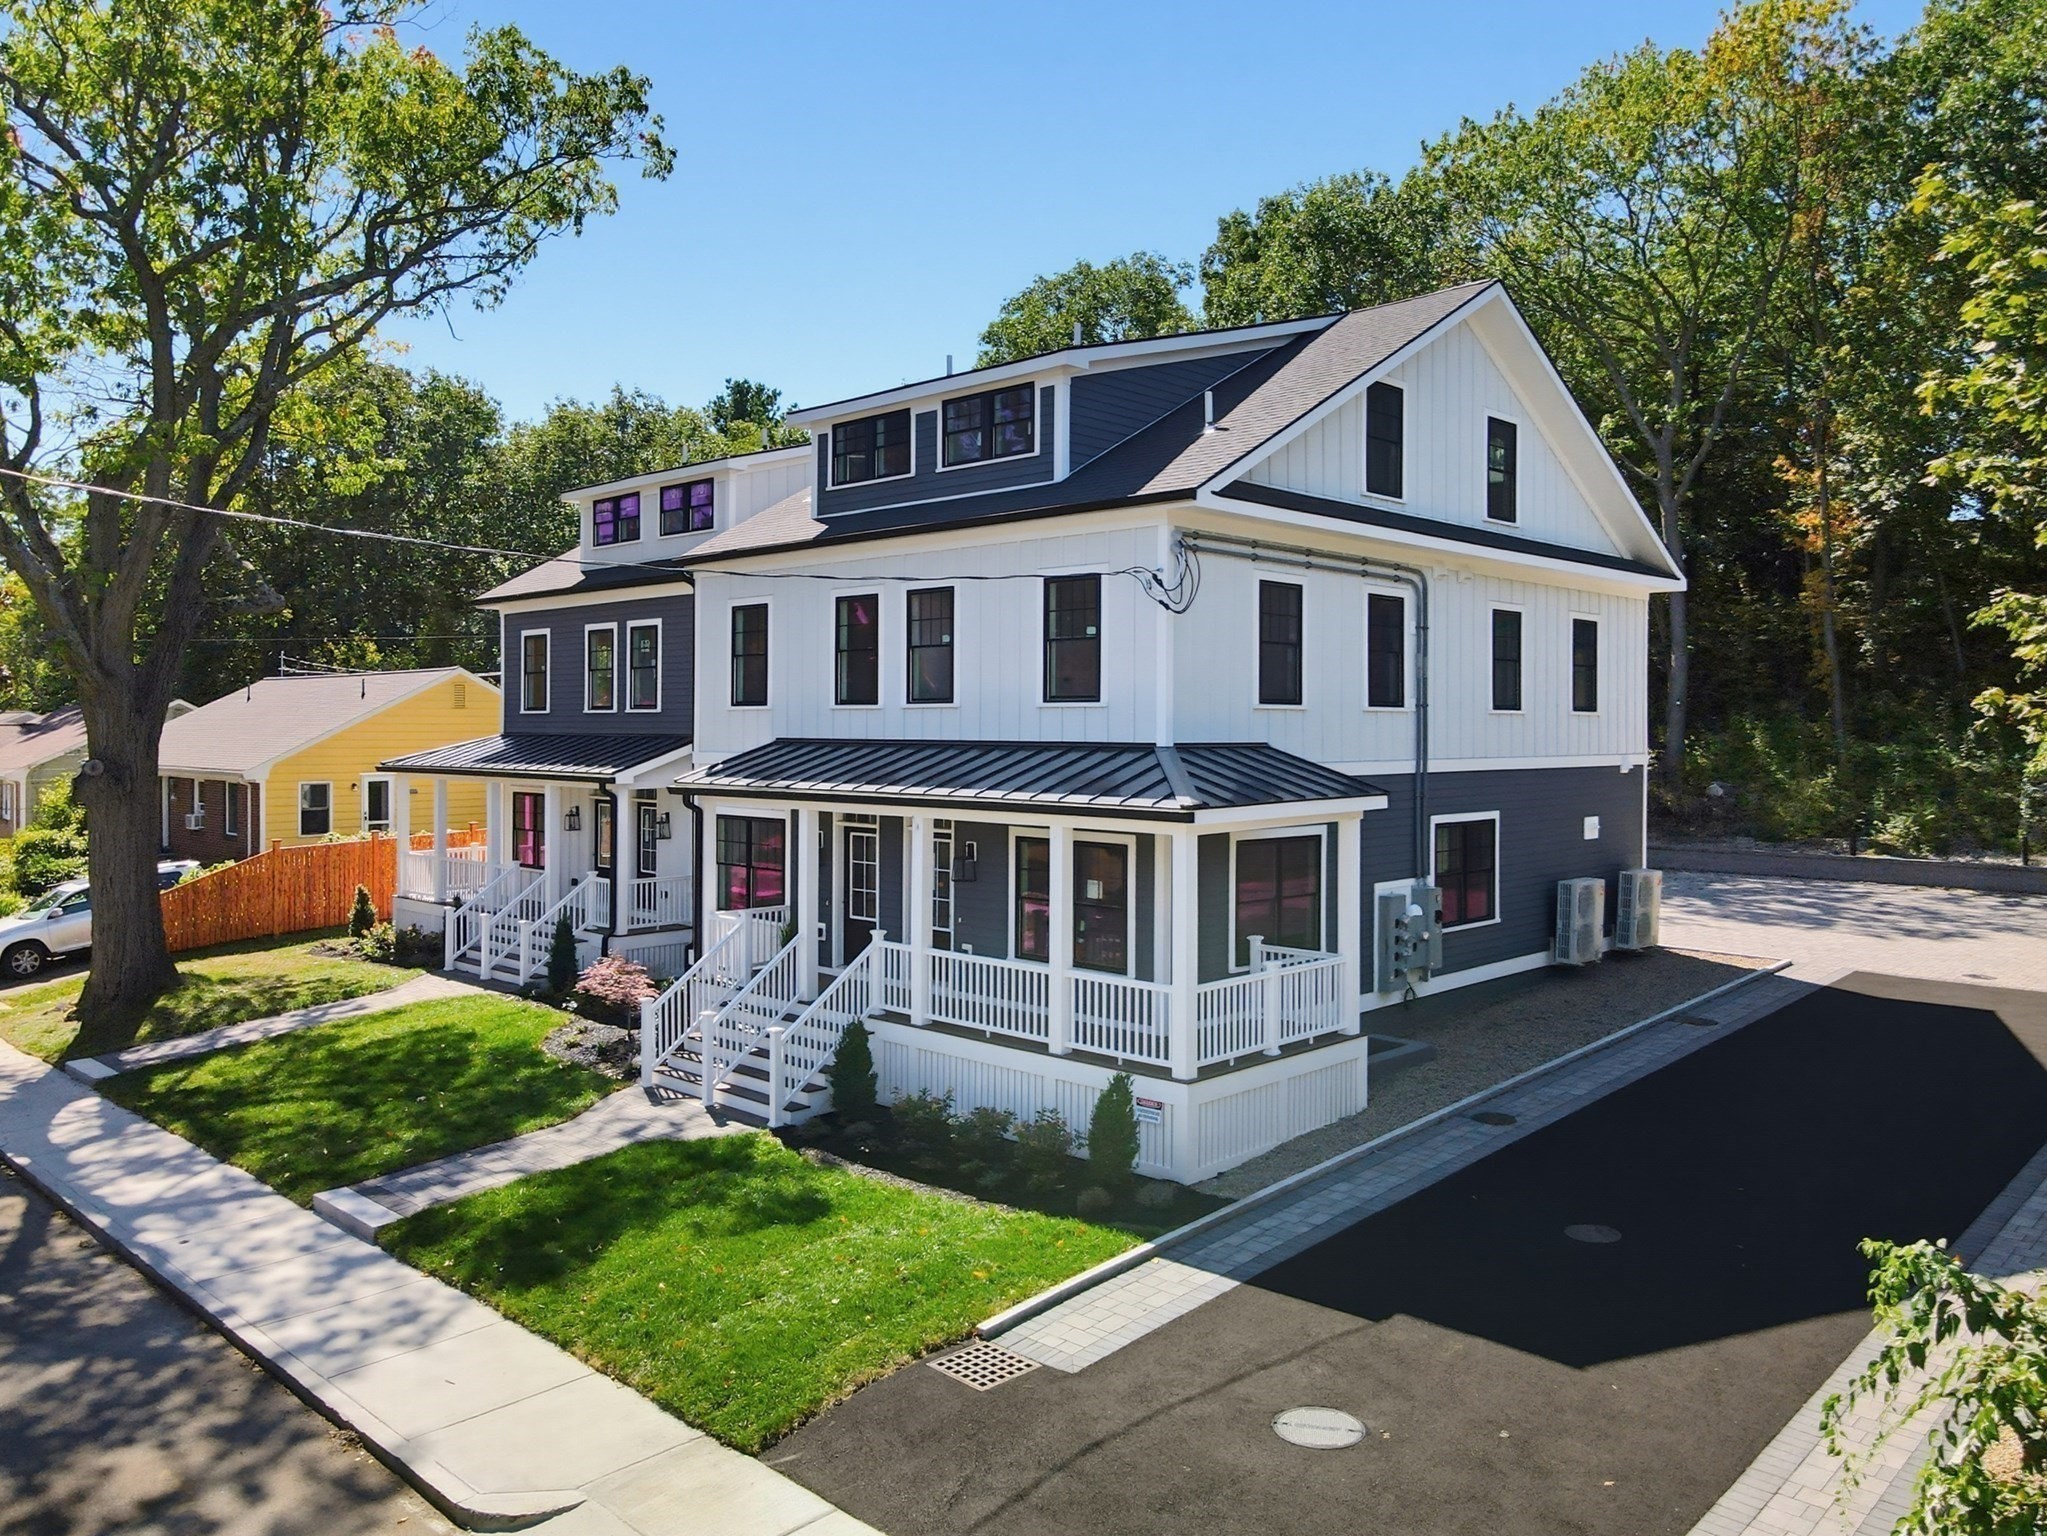 | $1,150,00034 Linwood Ave # 34Melrose, MA 02176 |