 New Listing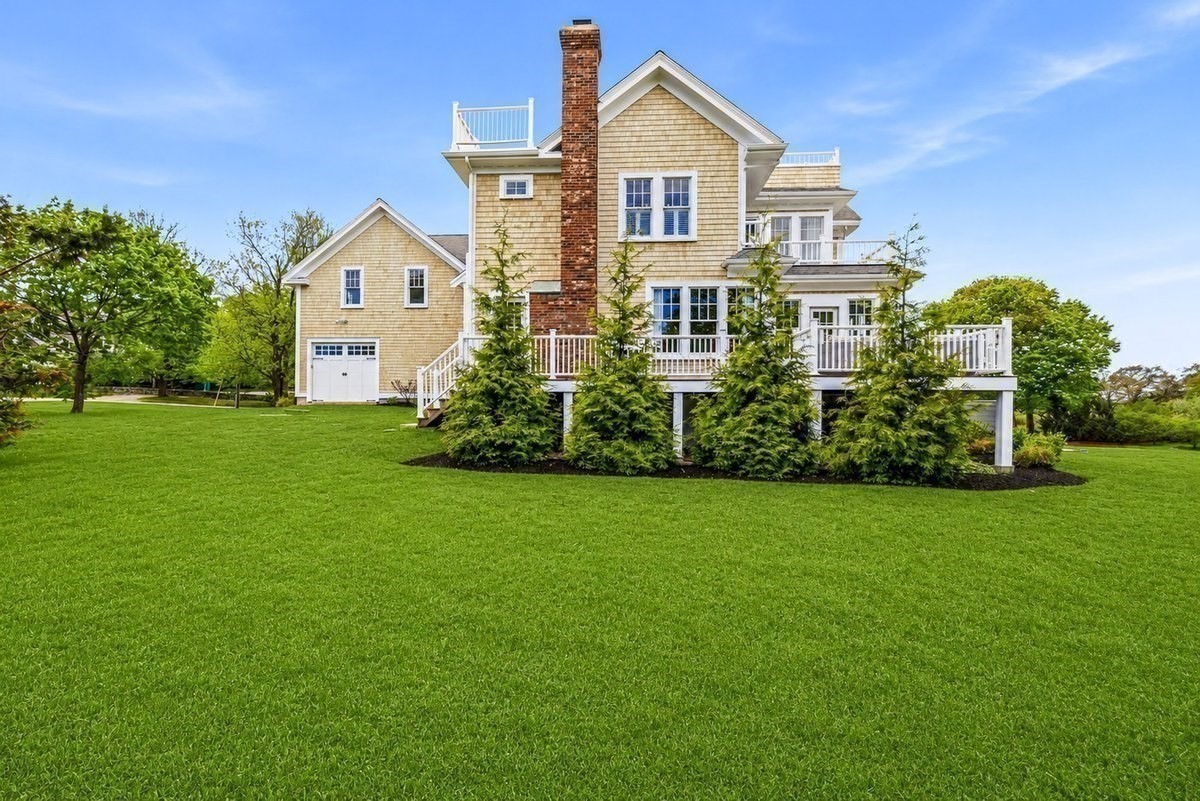

Description
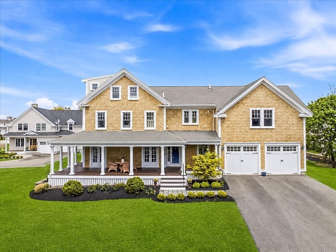
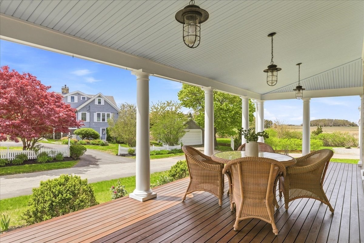
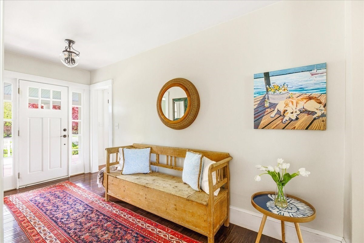
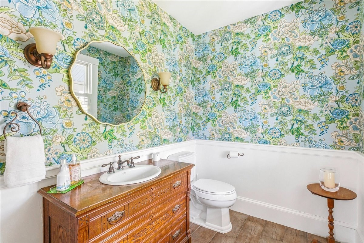
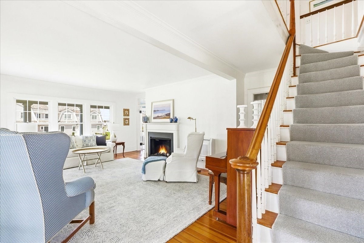
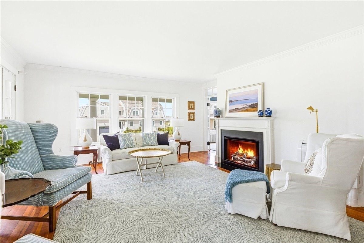
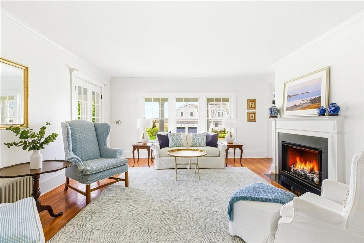
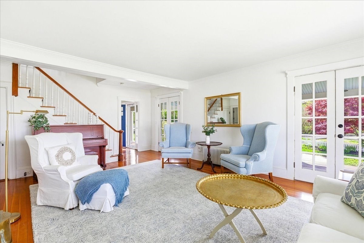
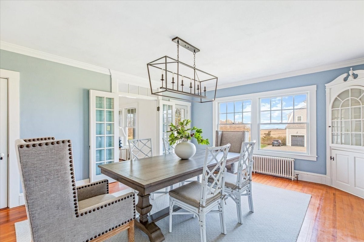
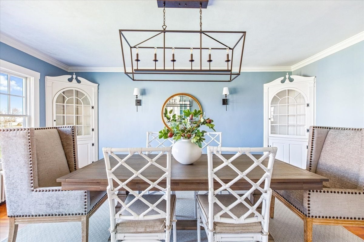
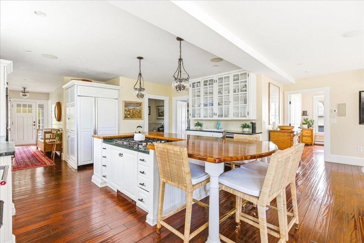
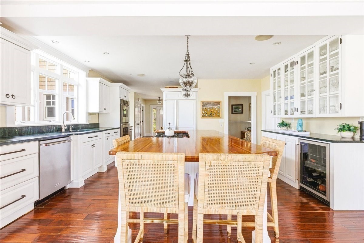
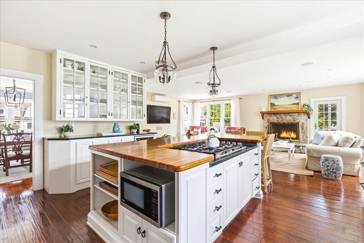
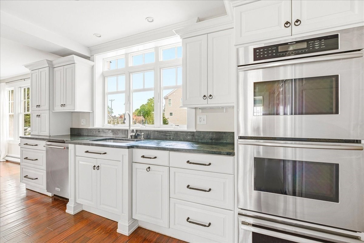
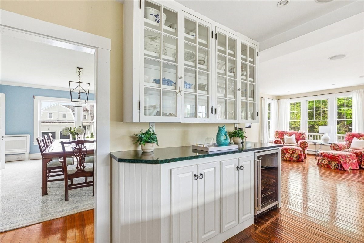
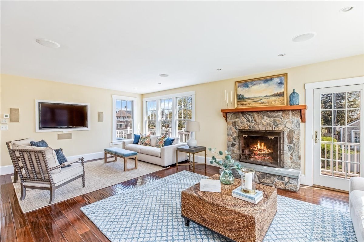
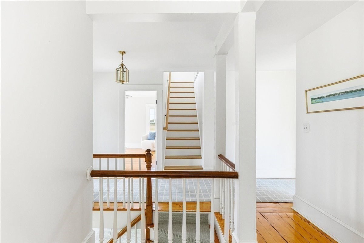
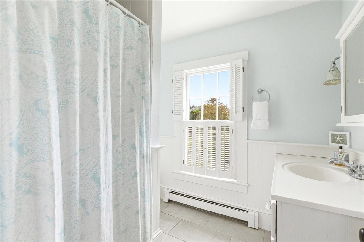
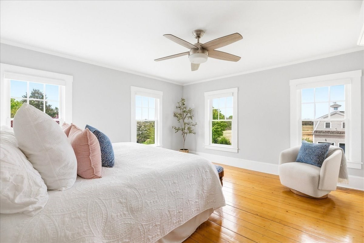
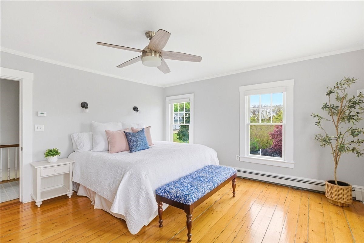
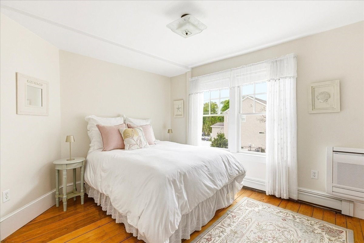
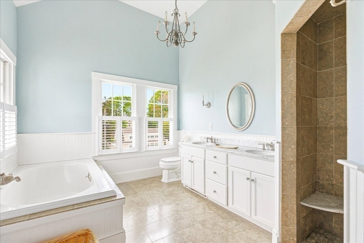
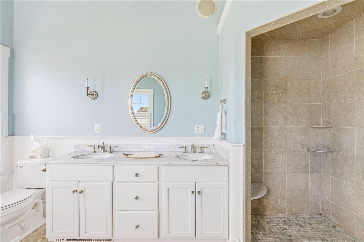
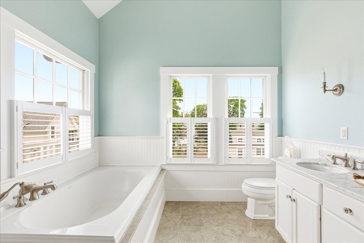
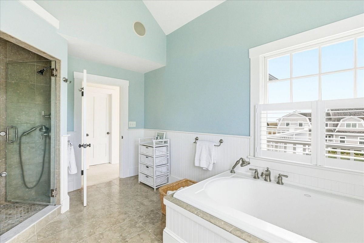
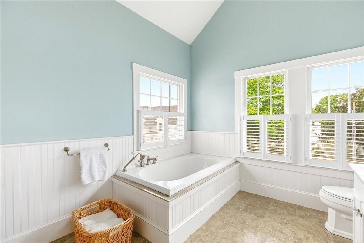
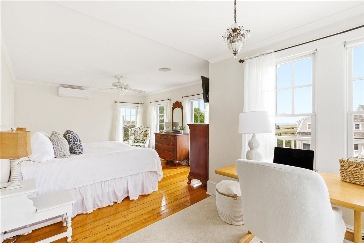
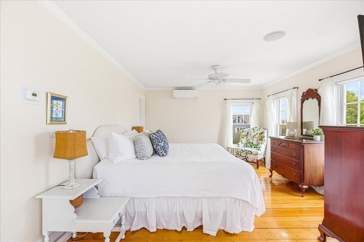
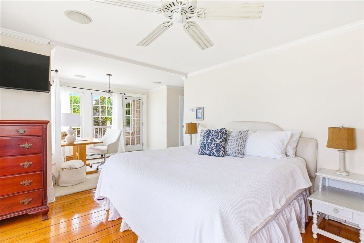
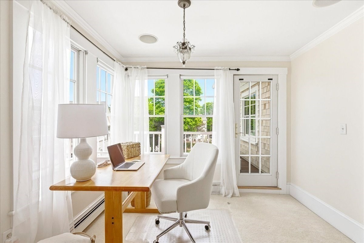
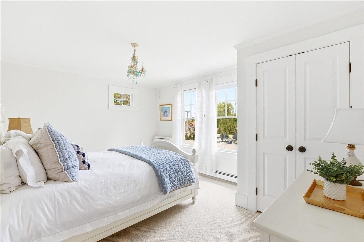
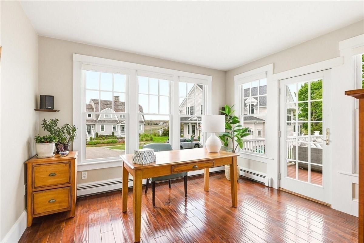
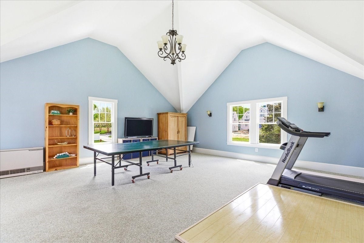
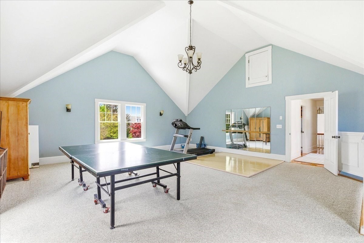
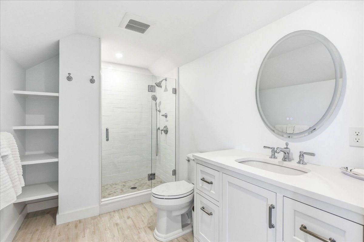
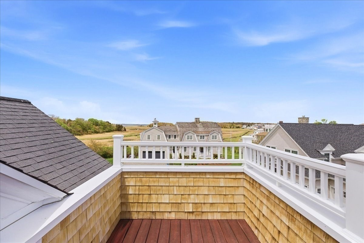
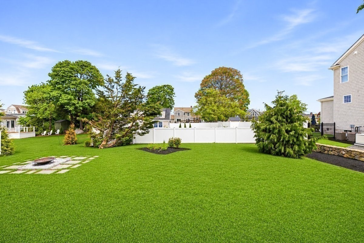
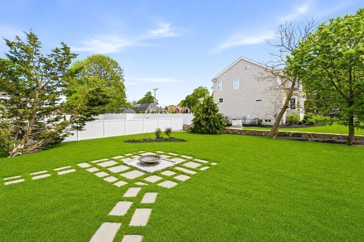
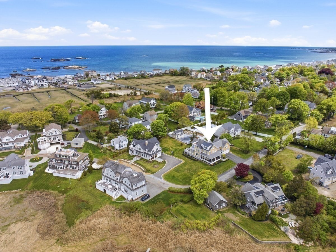
Prominently set in one of Scituate's most coveted locations, this exceptional shingle-style home offers a blend of timeless character and modern luxury. The home showcases elegant, light-filled interiors with high ceilings, refined finishes, and a versatile floor plan designed for today's lifestyle. A welcoming foyer leads to the heart of the home-a well-appointed kitchen-surrounded by sophisticated living spaces, a formal dining room, and a private home office with scenic views. The second level features 3 spacious BRs plus a stunning primary suite complete with a walk-in closet and spa-like bath with soaking tub and modern shower. A generous laundry room and expansive bonus space provide flexibility for a family room, gym, or both. The newly finished 3rd floor offers a private en suite 5th BR with full bath. Recent upgrades include new mini splits, new gas furnace, and an automatic generator. Enjoy sweeping ocean and marsh views from nearly every room-a truly special coastal retreat!
Details
| MLS # | 73579313 |
|---|---|
| Listing Type | For Sale |
| Style | House |
| Sub-Type | Resale |
| Status | Active |
| Year | 1870 |
| Days On Site | 3 |
| Listing Provided By | William Raveis R.E. & Home Services | Melissa McNamara Group |
Features
| Bed(s) | 5 |
|---|---|
| Bath(s) | 4 Total |
| SQ Feet | 4,743 |
| Garage | 2 |
| Basement | Y |
| Zoning | RES |
| Acreage | 0.46 |
| Golf Course | Yes |
| Water Front | Yes |
Interior
| Rooms Total | 12 |
|---|---|
| Cooling Yes / No | No |
| Cooling | None, Ductless |
| Heating Yes / No | Yes |
| Heating | Baseboard, Hot Water, Natural Gas |
| Interior Features | Bathroom - Full, Bathroom - Tiled With Shower Stall, Home Office, Mud Room, Bonus Room, Bathroom, Walk-up Attic |
| Window Features | Insulated Windows |
| Appliances | Gas Water Heater, Range, Oven, Dishwasher, Microwave, Refrigerator, Wine Refrigerator, Plumbed For Ice Maker |
| Fireplace Features | Family Room, Living Room |
| Fireplaces Total | 2 |
| Fireplace Yes / No | Yes |
| Flooring | Tile, Carpet, Hardwood, Flooring - Hardwood, Flooring - Stone/Ceramic Tile, Flooring - Wall to Wall Carpet |
Exterior
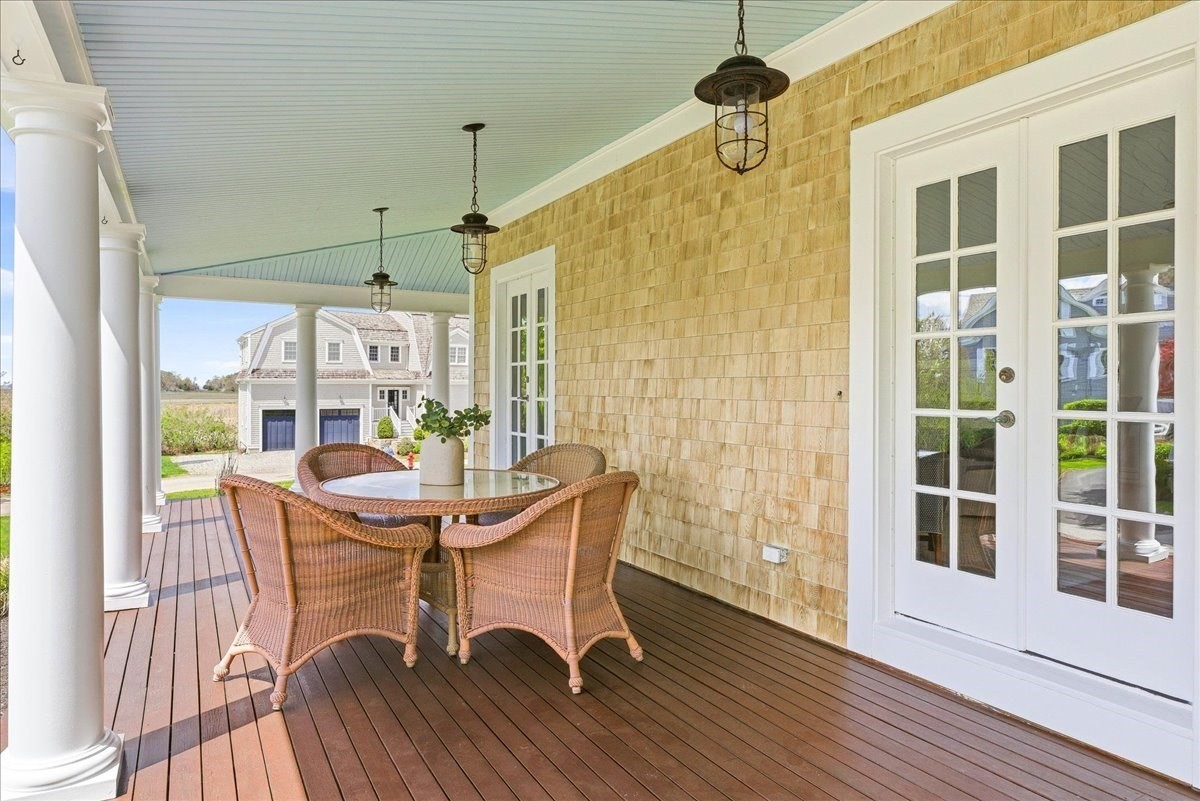
| Exterior Features | Porch, Deck - Composite, Patio, Rain Gutters |
|---|---|
| Roof | Shingle |
| Construction Materials | Frame |
| Foundation Details | Concrete Perimeter |
| Lot Features | Flood Plain, Level |
Parking
| Garage Yes / No | Yes |
|---|---|
| Attached Garage Yes / No | Yes |
| Parking Features | Attached, Garage Door Opener, Paved Drive, Off Street, Paved |
| Open Parking Yes / No | Yes |
Utilities
| Utilities | for Gas Range, for Electric Oven, for Gas Dryer, Washer Hookup, Icemaker Connection, Generator Connection |
|---|---|
| Sewer | Private Sewer |
| Electric | Generator, Circuit Breakers, Generator Connection |
Taxes
| Tax Annual Amount | 19614 |
|---|---|
| Tax Assessed Value | 1762300 |
| Tax Year | 2023 |
Location
| Community Features | Public Transportation, Shopping, Tennis Court(s), Park, Golf, Marina, Public School, T-Station |
|---|---|
| Senior Community Yes / No | No |
Area Information
| State | MA |
|---|---|
| County | Plymouth |
| City | Scituate |
| Zip Code | 02066 |
| Area | Minot |
| School District | Scituate Hs |
| Elementary School | Wampatuck |
| High School | Scituate Hs |
| Listing VS Median (in 02066) | |
Price: $2,495,000 low | high Med: $832,000 sqft: 4,743 low | high Med: 1,495 $ / sqft: $526 low | high Med: $579 On site: 3 low | high Med: 17.5 | |
Market Activity 02066
Request a showing
Request a showing
Contact
Learn More About This Property

| State | MA |
|---|---|
| County | Plymouth |
| City | Scituate |
| Zip Code | 02066 |
| Area | Minot |
| School District | Scituate Hs |
| Elementary School | Wampatuck |
| High School | Scituate Hs |
| Listing VS Median (in 02066) | |
Price: $2,495,000 low | high Med: $832,000 sqft: 4,743 low | high Med: 1,495 $ / sqft: $526 low | high Med: $579 On site: 3 low | high Med: 17.5 | |