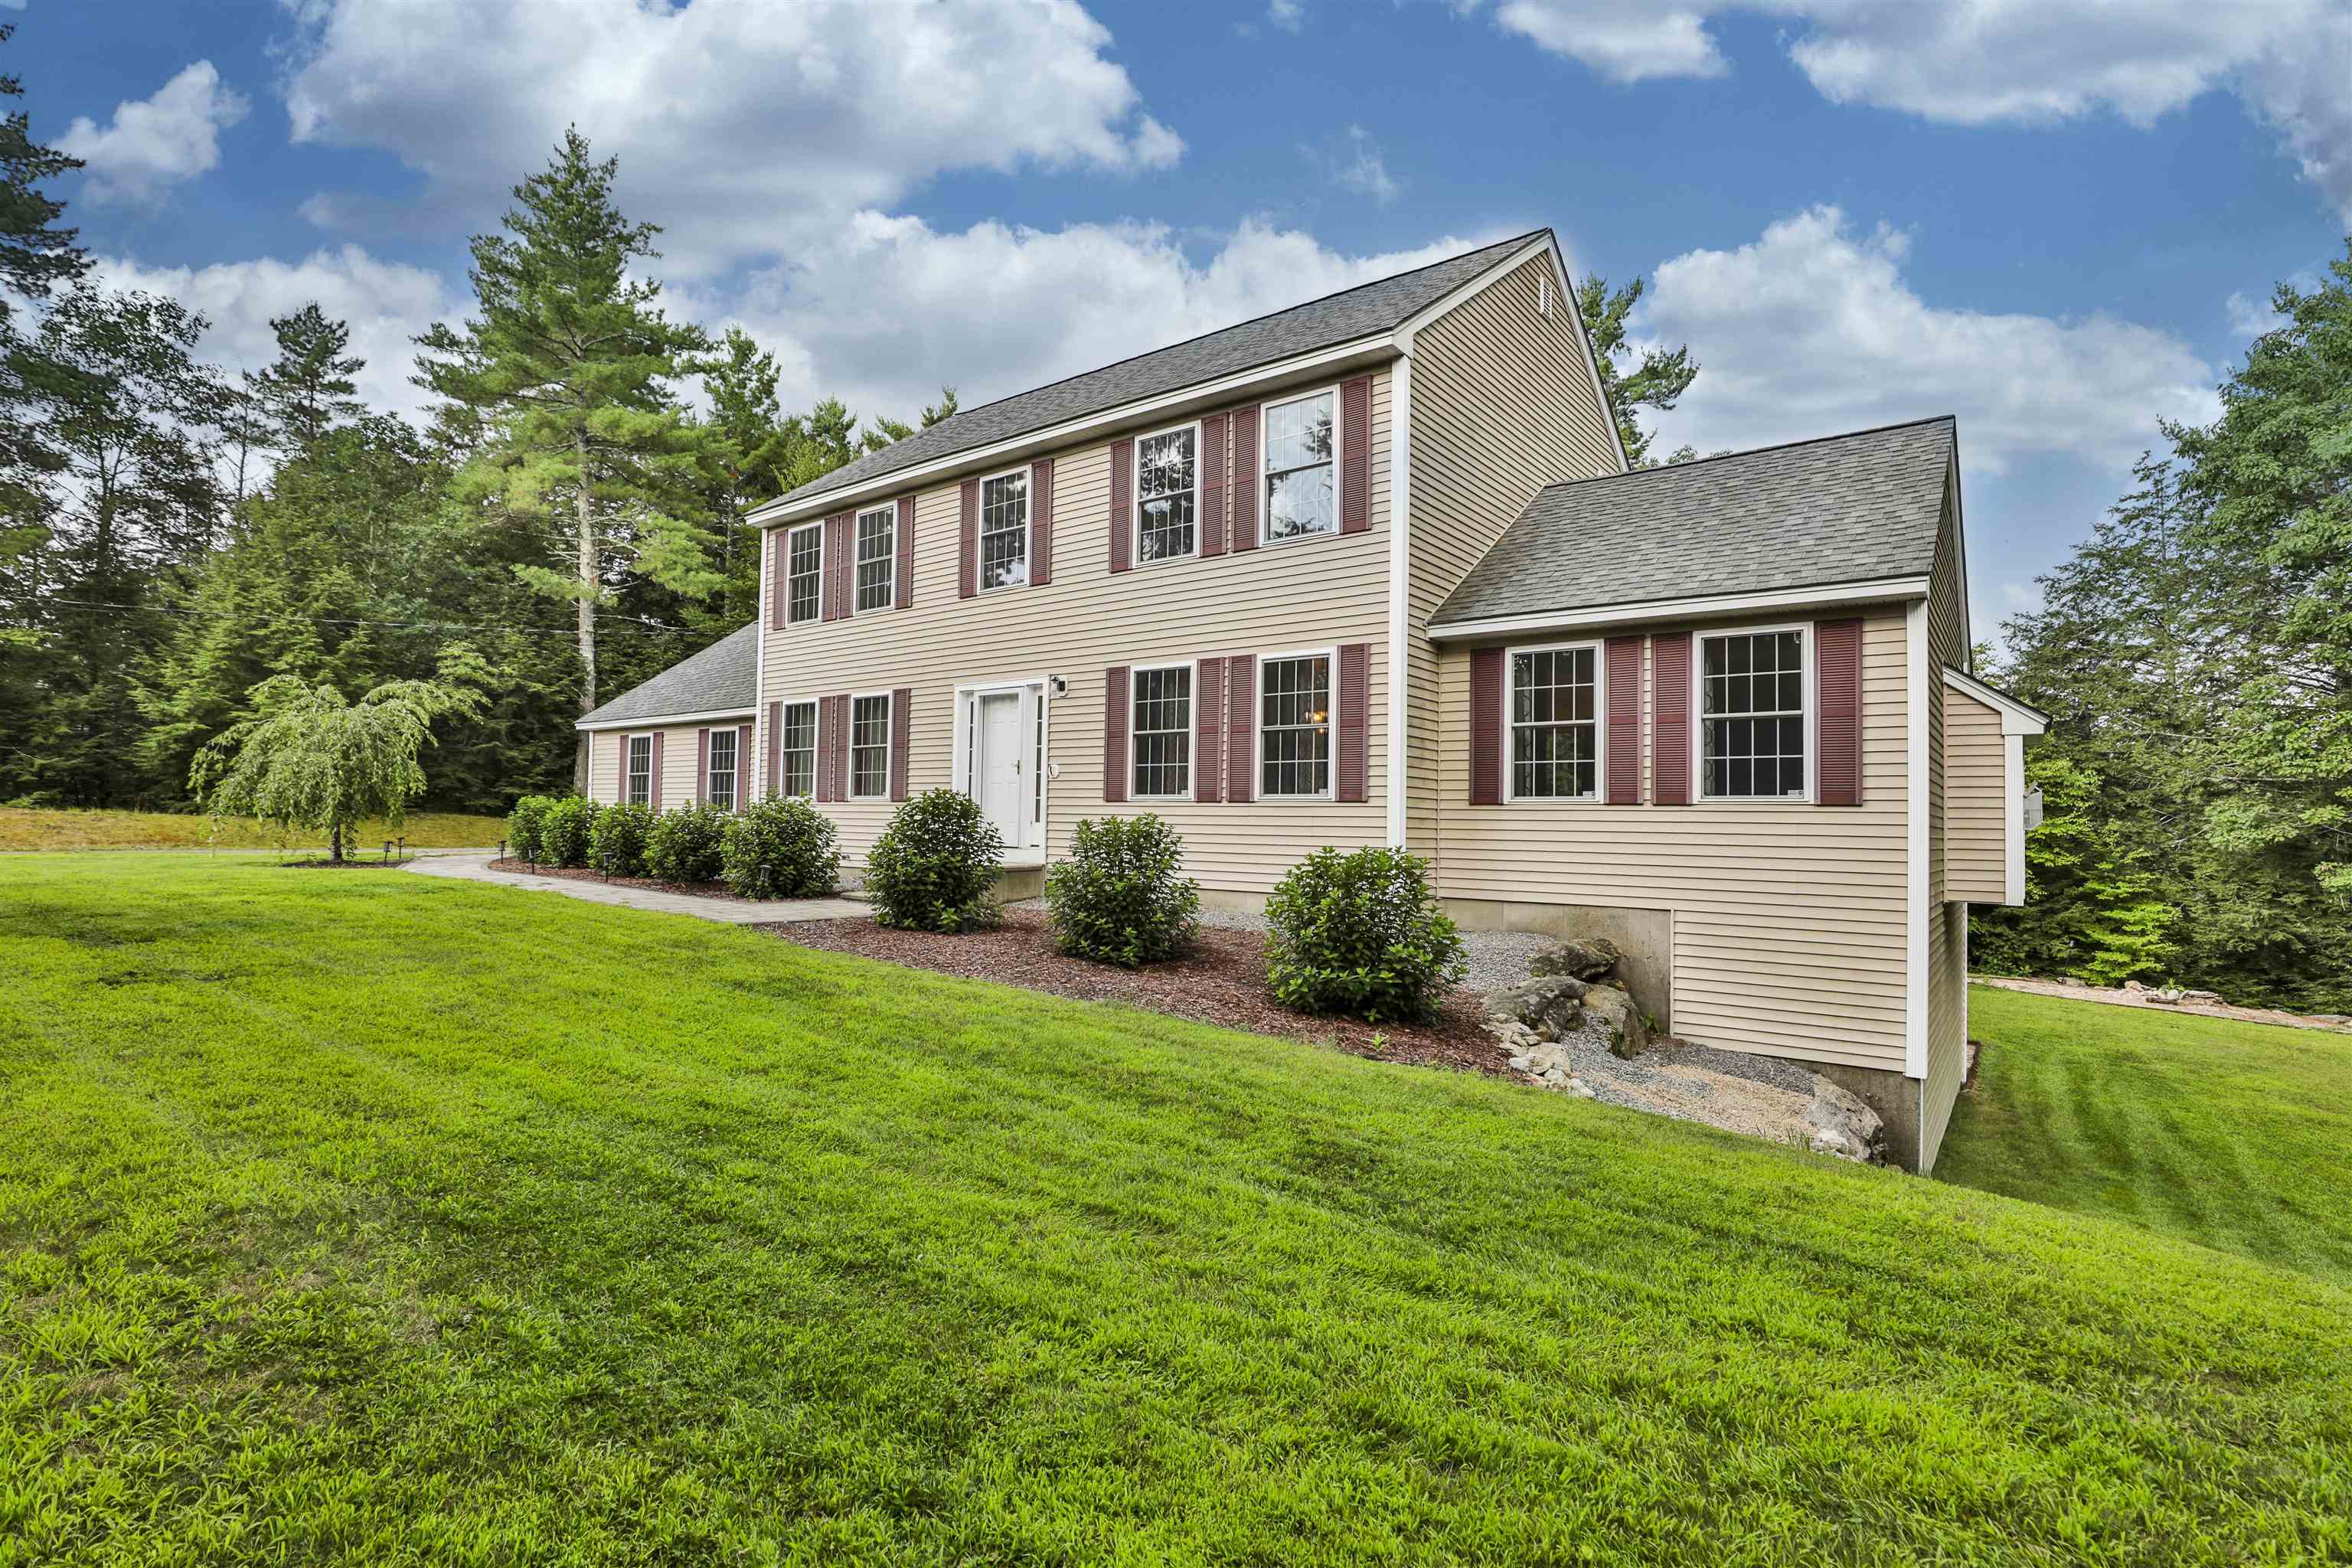

Description
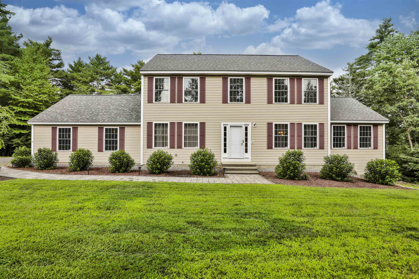
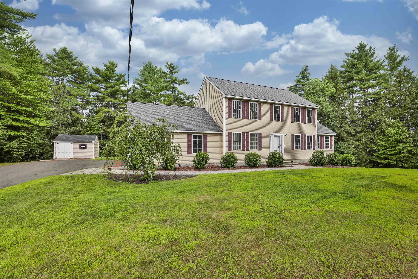
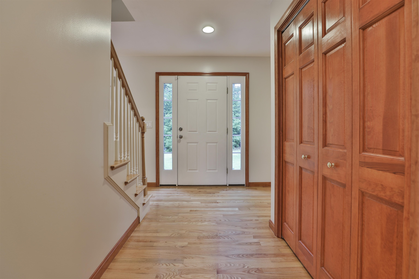
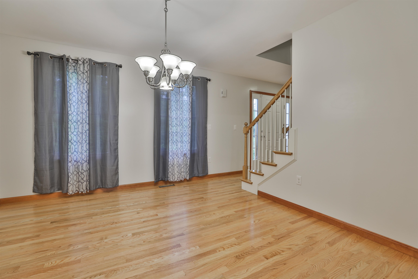
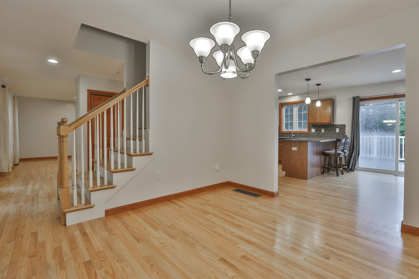
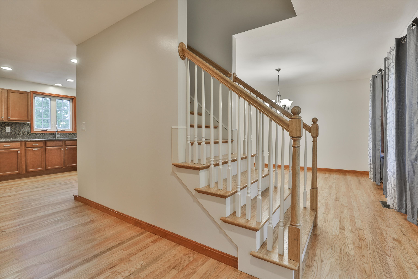
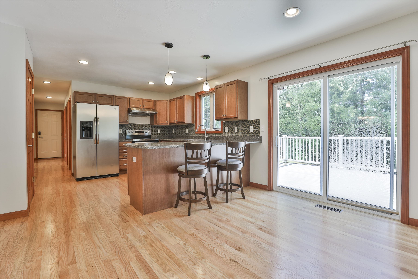
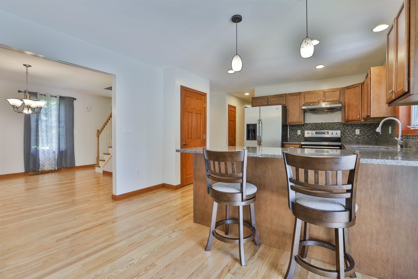
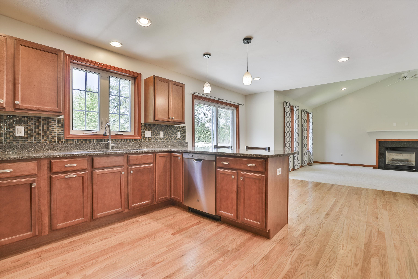
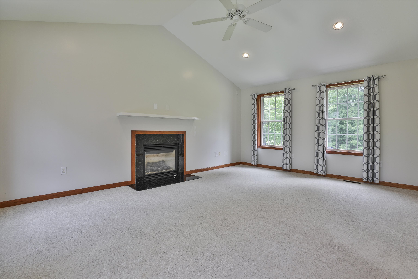
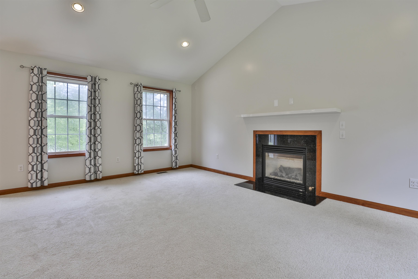
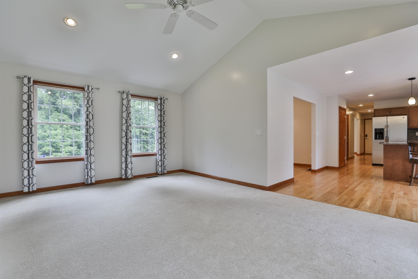
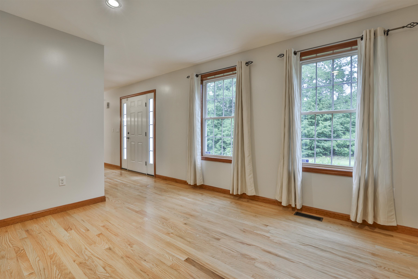
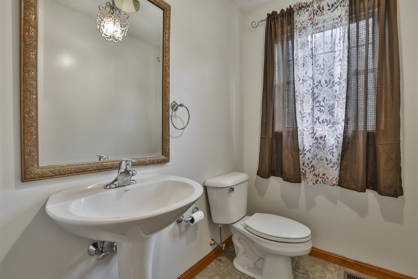
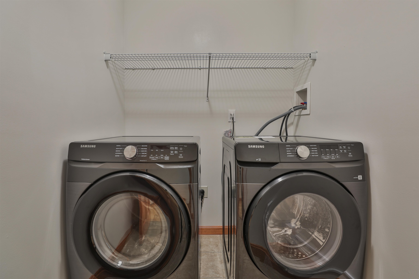
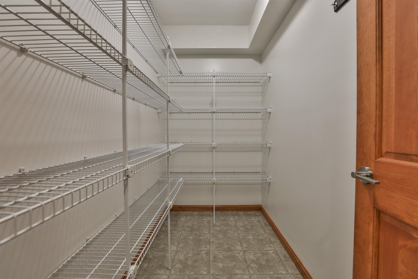
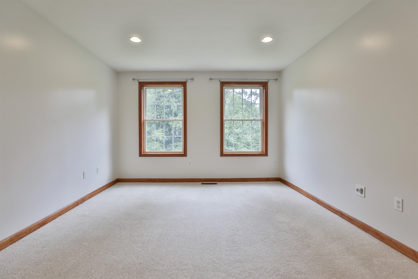
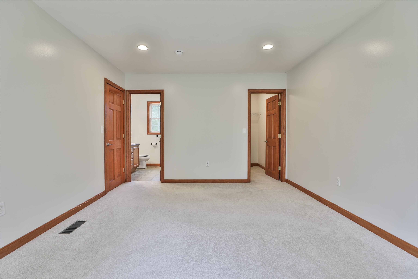
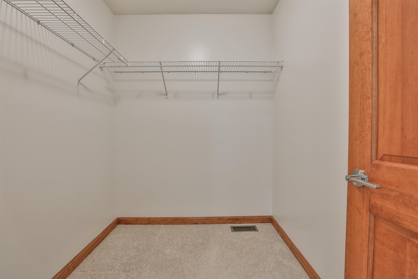
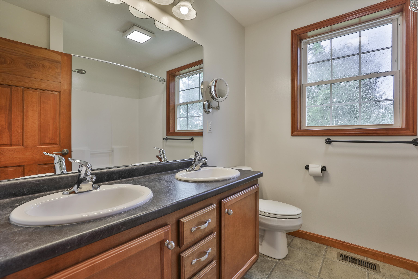
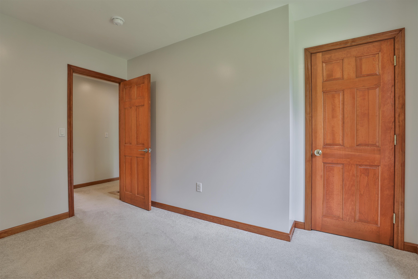
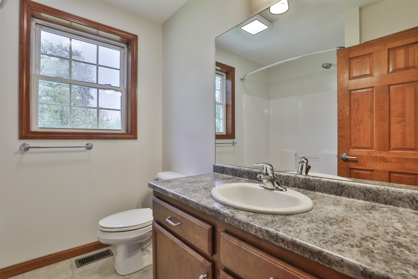
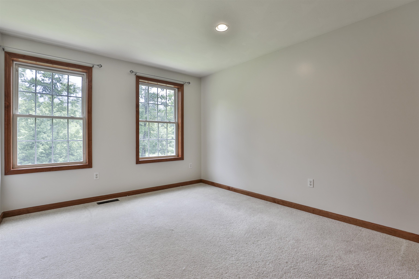
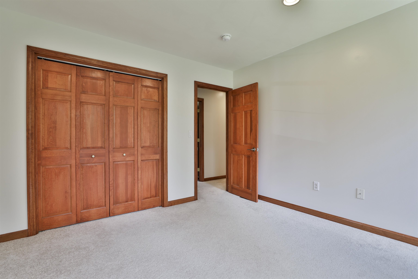
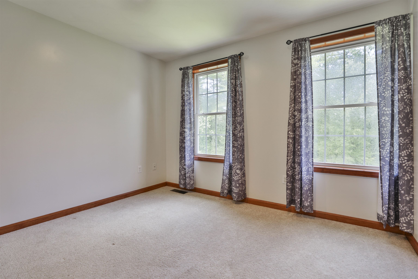
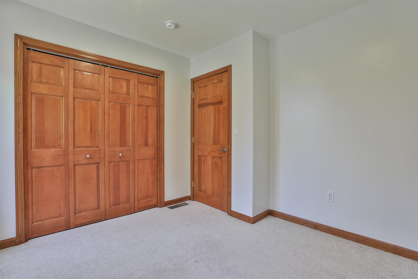
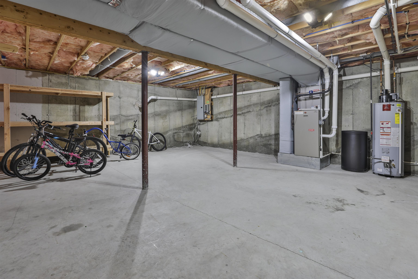
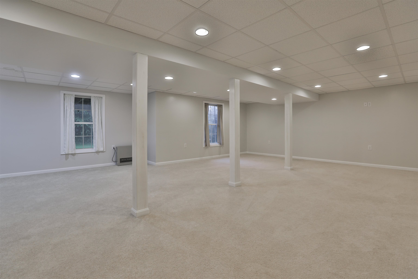
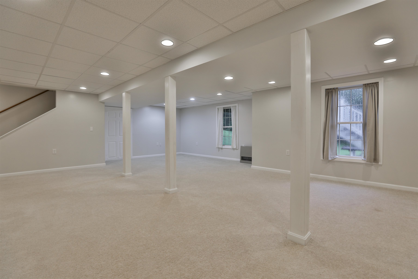
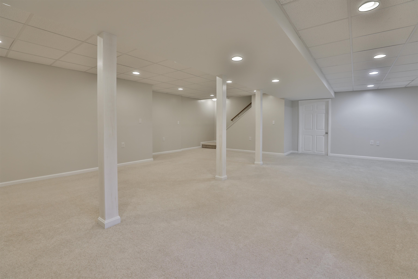
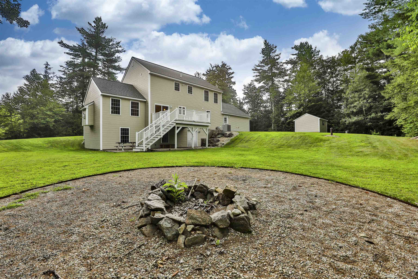
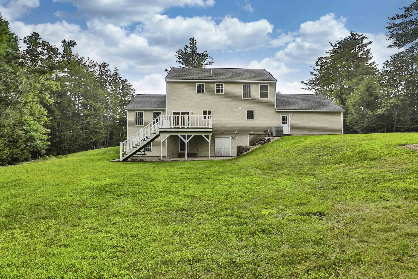
Situated in a beautiful neighborhood stands this classic colonial with a side load garage. As you pull down the newly paved driveway you will appreciate the private setting. As you walk up the paver walkway to the front door you will notice the care that has been poured into this home. The front foyer is spacious to greet guests and contains a large closet. To the left is a formal living room that leads to the rear hall. Off the hall is first floor laundry, The 2 Car garage, a half bathroom and a large walk in pantry. The spacious kitchen boasts stainless appliances, stained cabinetry and ample counter space with peninsula seating. There is a breakfast area that leads to a spacious back deck. The kitchen is open to both the formal dining room as well as the family room with gas fireplace and cathedral ceiling. Enjoy gleaming hardwoods through the majority of the main level. Upstairs holds 3 well appointed bedrooms that are serviced by a full bathroom. The Primary Suite is large and boasts a full bathroom and spacious walk in closet. The walkout lower level is partially finished with full daylight windows and would make a phenomenal hangout space. Outside the yard boasts grassy level areas, a fire pit and a new shed! Great access to Route 13 and Top rated schools make this home a winner.
Details
| MLS # | 5101435 |
|---|---|
| Listing Type | For Sale |
| Style | House |
| Sub-Type | Resale |
| Status | (31) Under Contract - Active Under Contract |
| Year | 2008 |
| Days On Site | 62 |
| Listing Provided By | RE/MAX Innovative Properties | Timothy Morgan |
Features
| Bed(s) | 4 |
|---|---|
| Bath(s) | 3 Total |
| Garage | 2 |
| Basement | Y |
| Story(s) | 2 |
| Zoning | RES/AG |
| Acreage | 1.40 |
Interior
| Rooms Total | 10 |
|---|---|
| Cooling | Central Air |
| Heating | Forced Air |
| Appliances | Dishwasher, Dryer, Range Hood, Refrigerator, Washer, Gas Stove |
Exterior
| Exterior Features | Deck, Shed, Window Screens |
|---|---|
| Roof | Asphalt Shingle |
| Construction Materials | Other |
| Foundation Details | Concrete |
| Lot Features | Subdivided |
Parking
| Garage Yes / No | Yes |
|---|
Utilities
| Utilities | Cable Available |
|---|---|
| Electric | Circuit Breakers |
| Sewer | Septic Tank |
Taxes
| Tax Annual Amount | 15329 |
|---|---|
| Tax Block | 0 |
| Tax Lot | 0 |
| Tax Year | 2025 |
Area Information
| State | NH |
|---|---|
| County | Hillsborough |
| City | Brookline |
| Zip Code | 03033 |
| Area | NH Hillsborough |
| School District | Brookline School District |
| High School | Hollis-Bro |
| Listing VS Median (in 03033) | |
Price: $729,900 low | high Med: $0 On site: 62 low | high Med: | |
Market Activity 03033
Request a showing
Request a showing
_20230518140439.png)
Copyright 2026 PrimeMLS. All rights reserved. This information is deemed reliable, but not guaranteed. The data relating to real estate displayed on this Site comes in part from the IDX Program of PrimeMLS. The information being provided is for consumers’ personal, non-commercial use and may not be used for any purpose other than to identify prospective properties consumers may be interested in purchasing.
Contact
Learn More About This Property

| State | NH |
|---|---|
| County | Hillsborough |
| City | Brookline |
| Zip Code | 03033 |
| Area | NH Hillsborough |
| School District | Brookline School District |
| High School | Hollis-Bro |
| Listing VS Median (in 03033) | |
Price: $729,900 low | high Med: $0 On site: 62 low | high Med: | |
 | $599,9005 Ames RoadBrookline, NH 03033 |