
Description
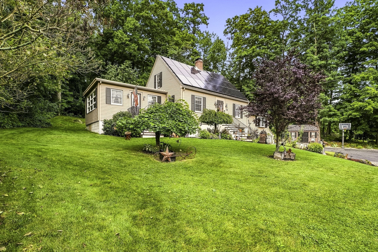
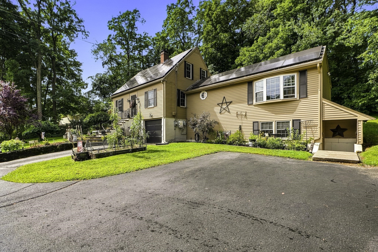
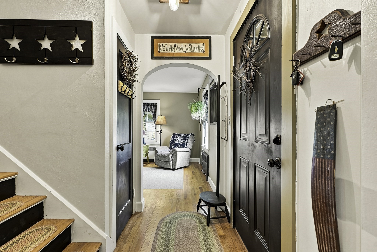
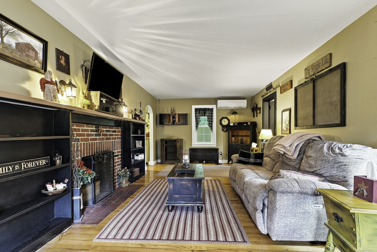
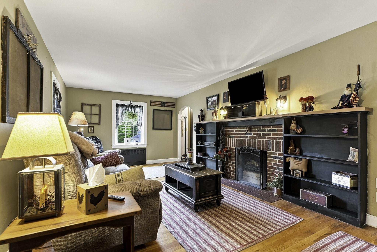
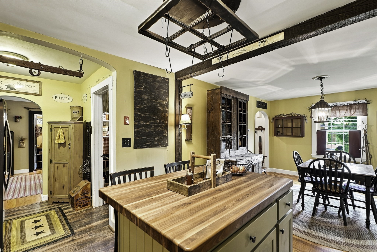
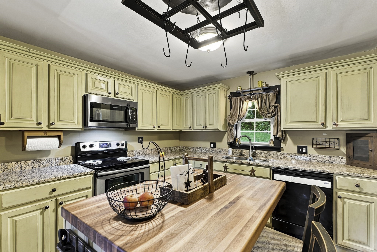
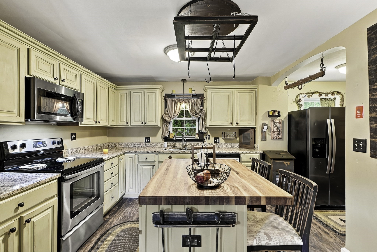
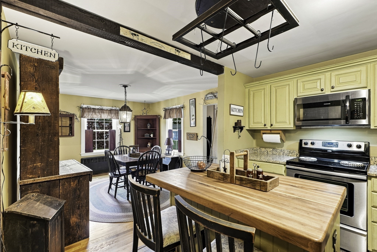
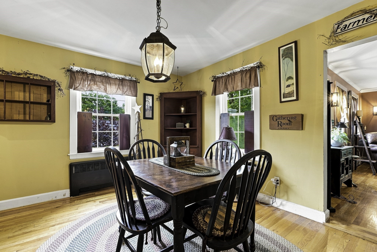
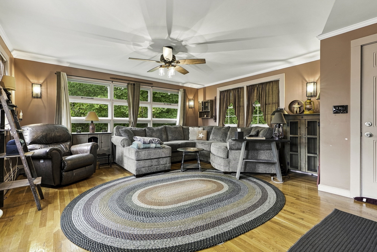
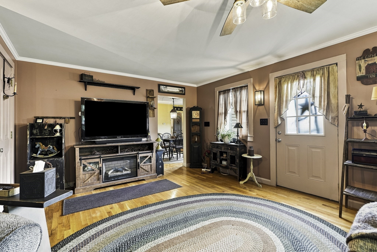
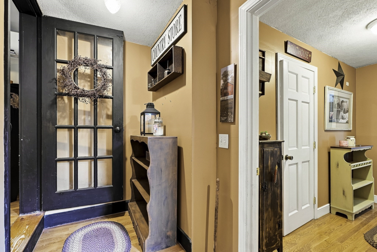
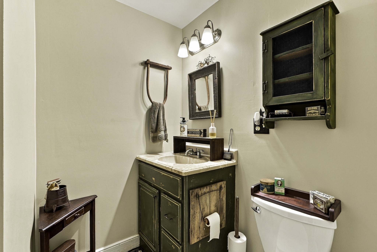
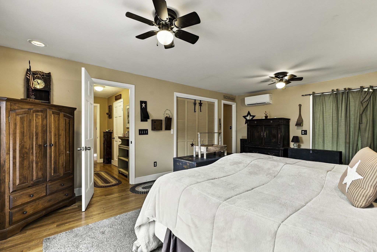
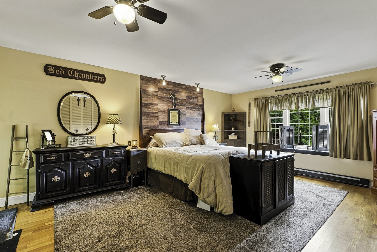
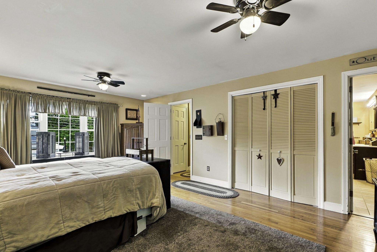
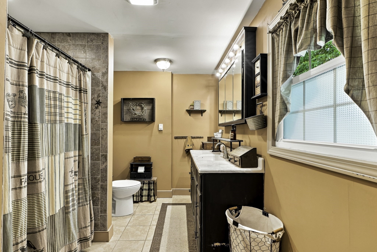
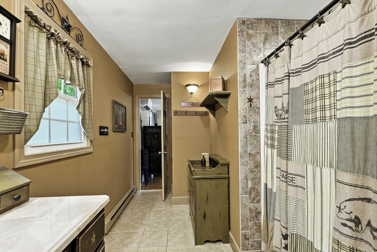
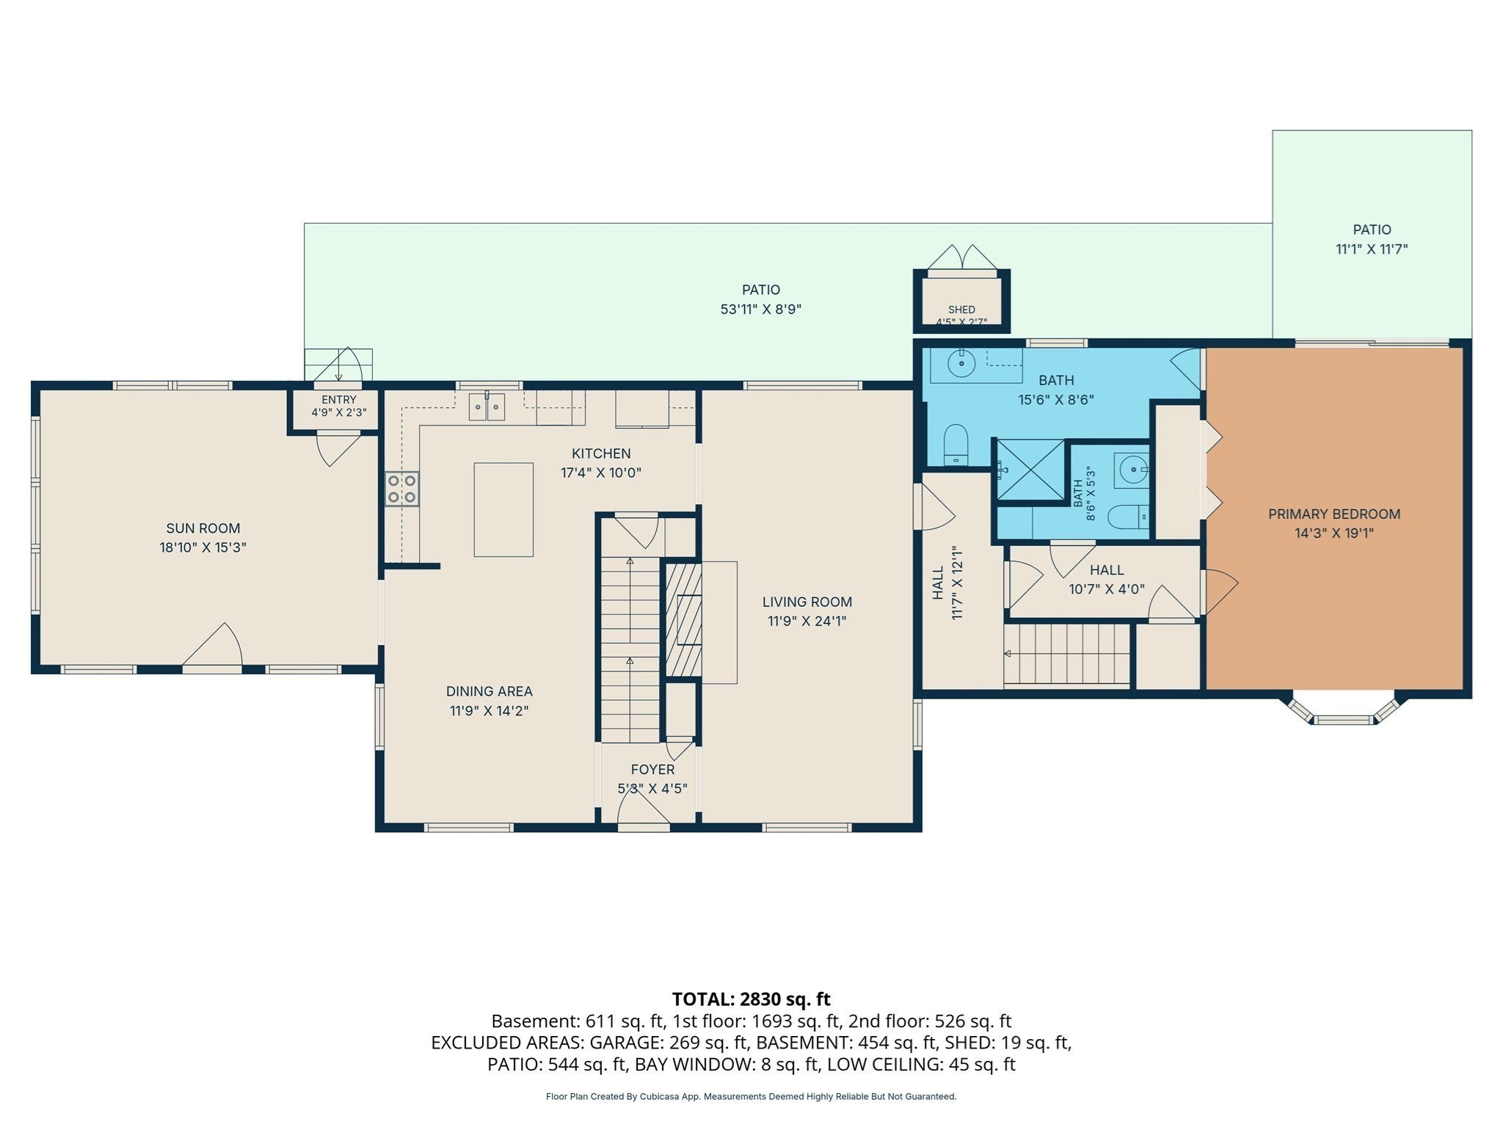
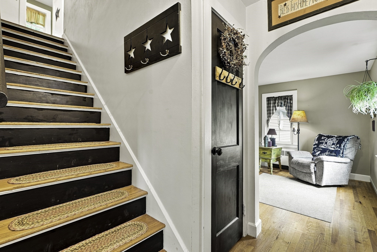
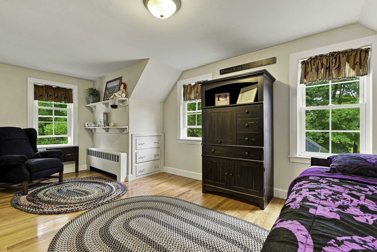
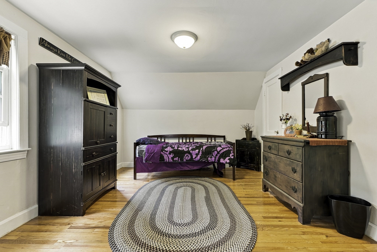
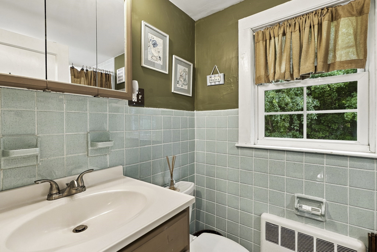
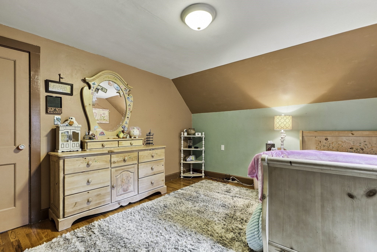
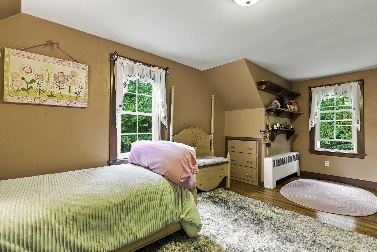
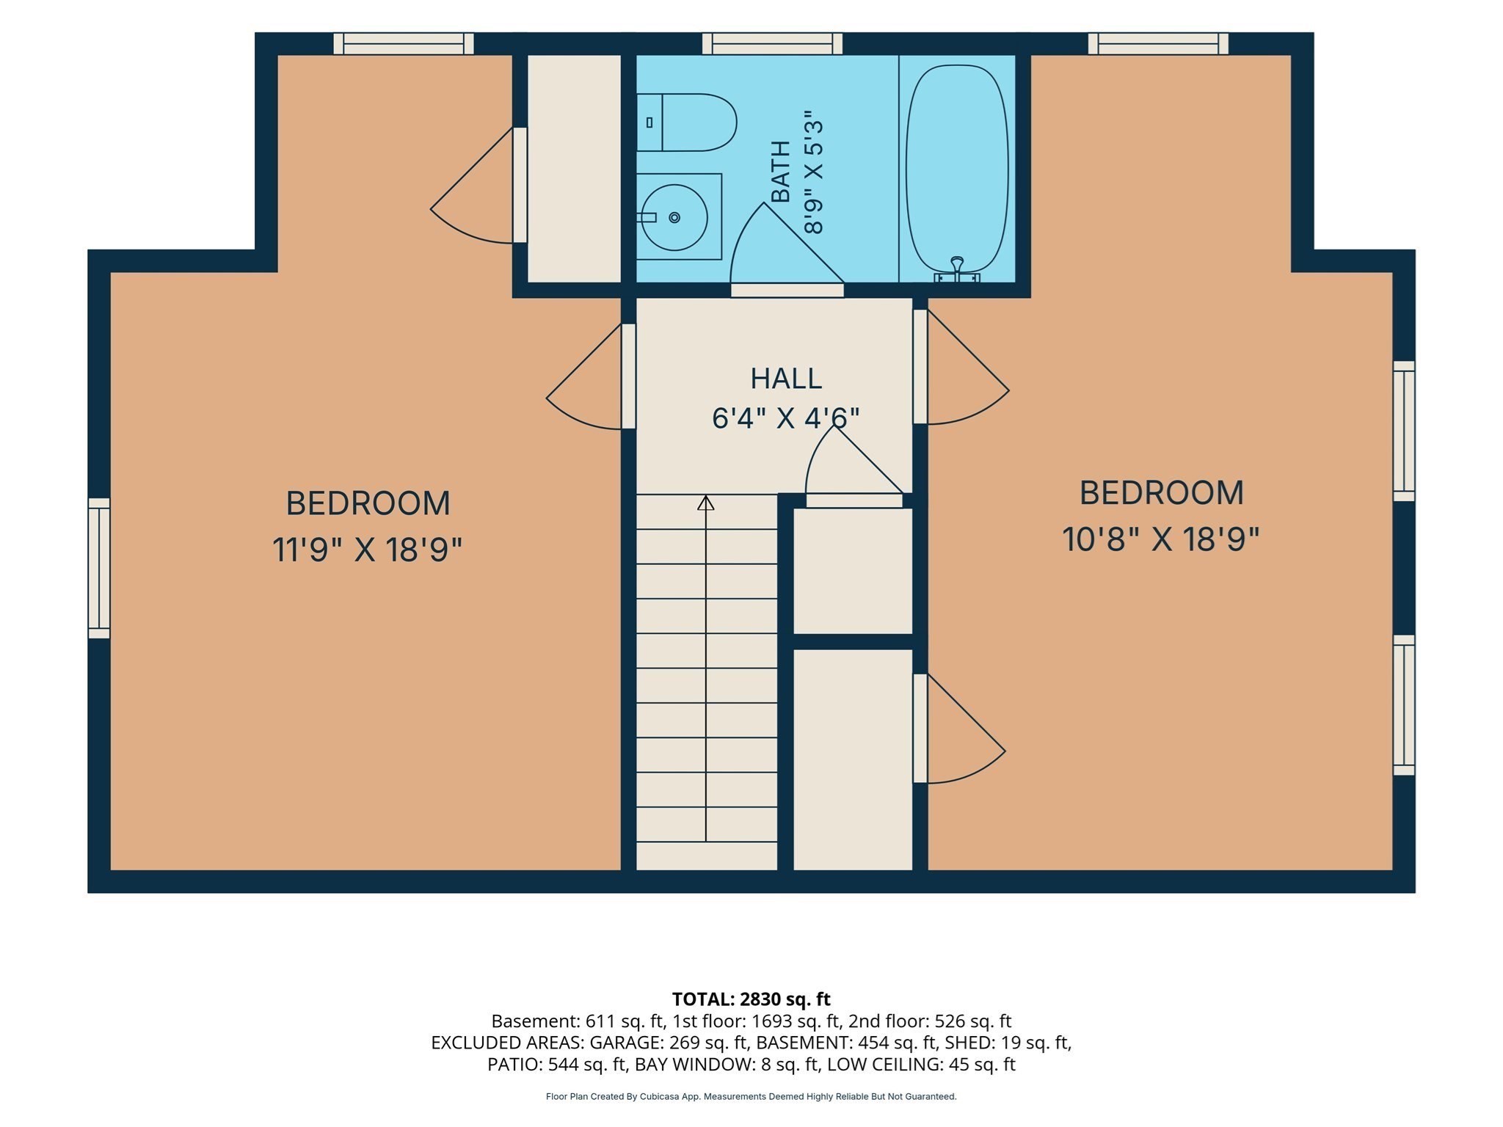
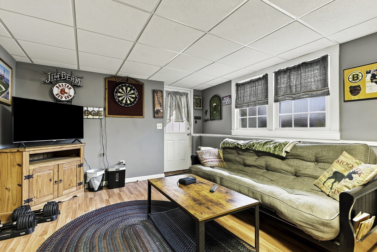
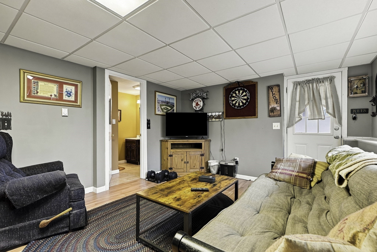
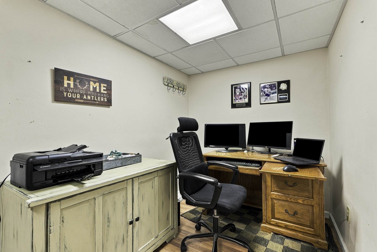
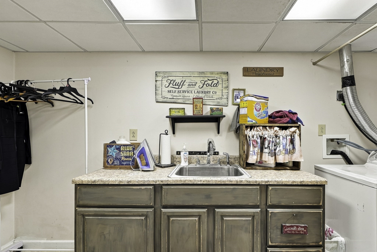
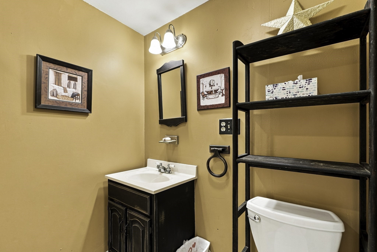
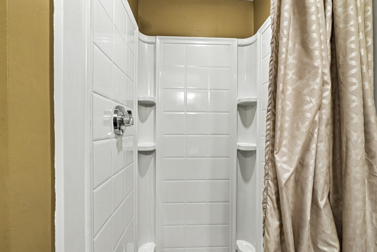
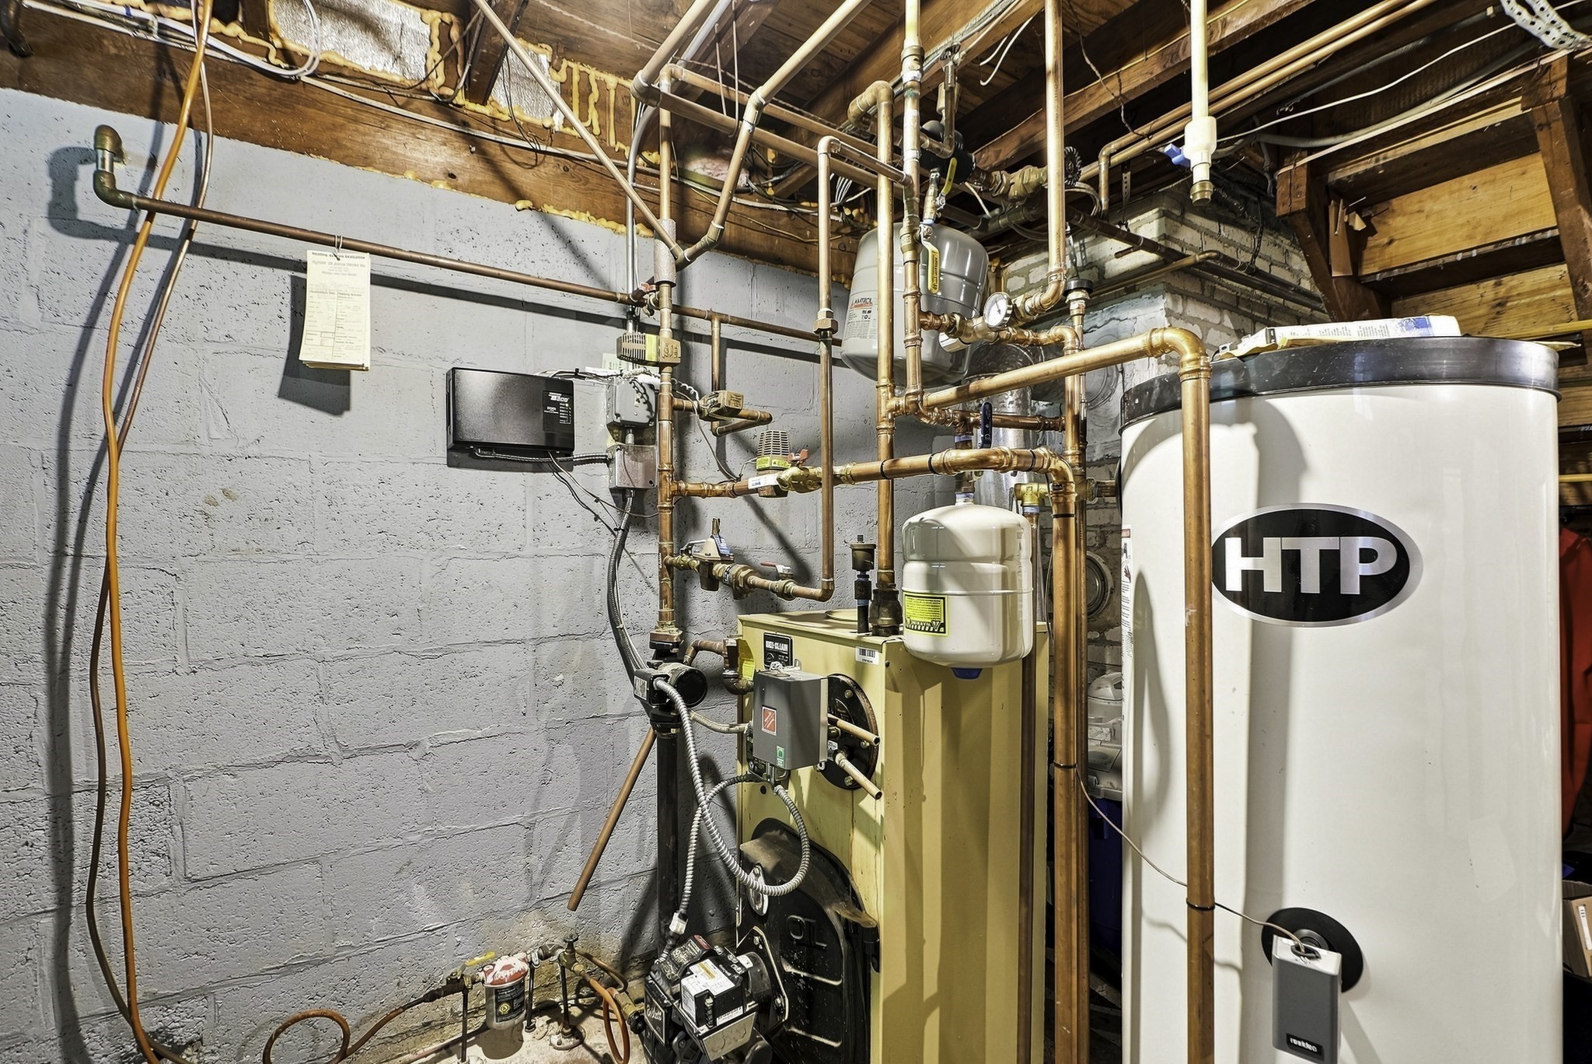
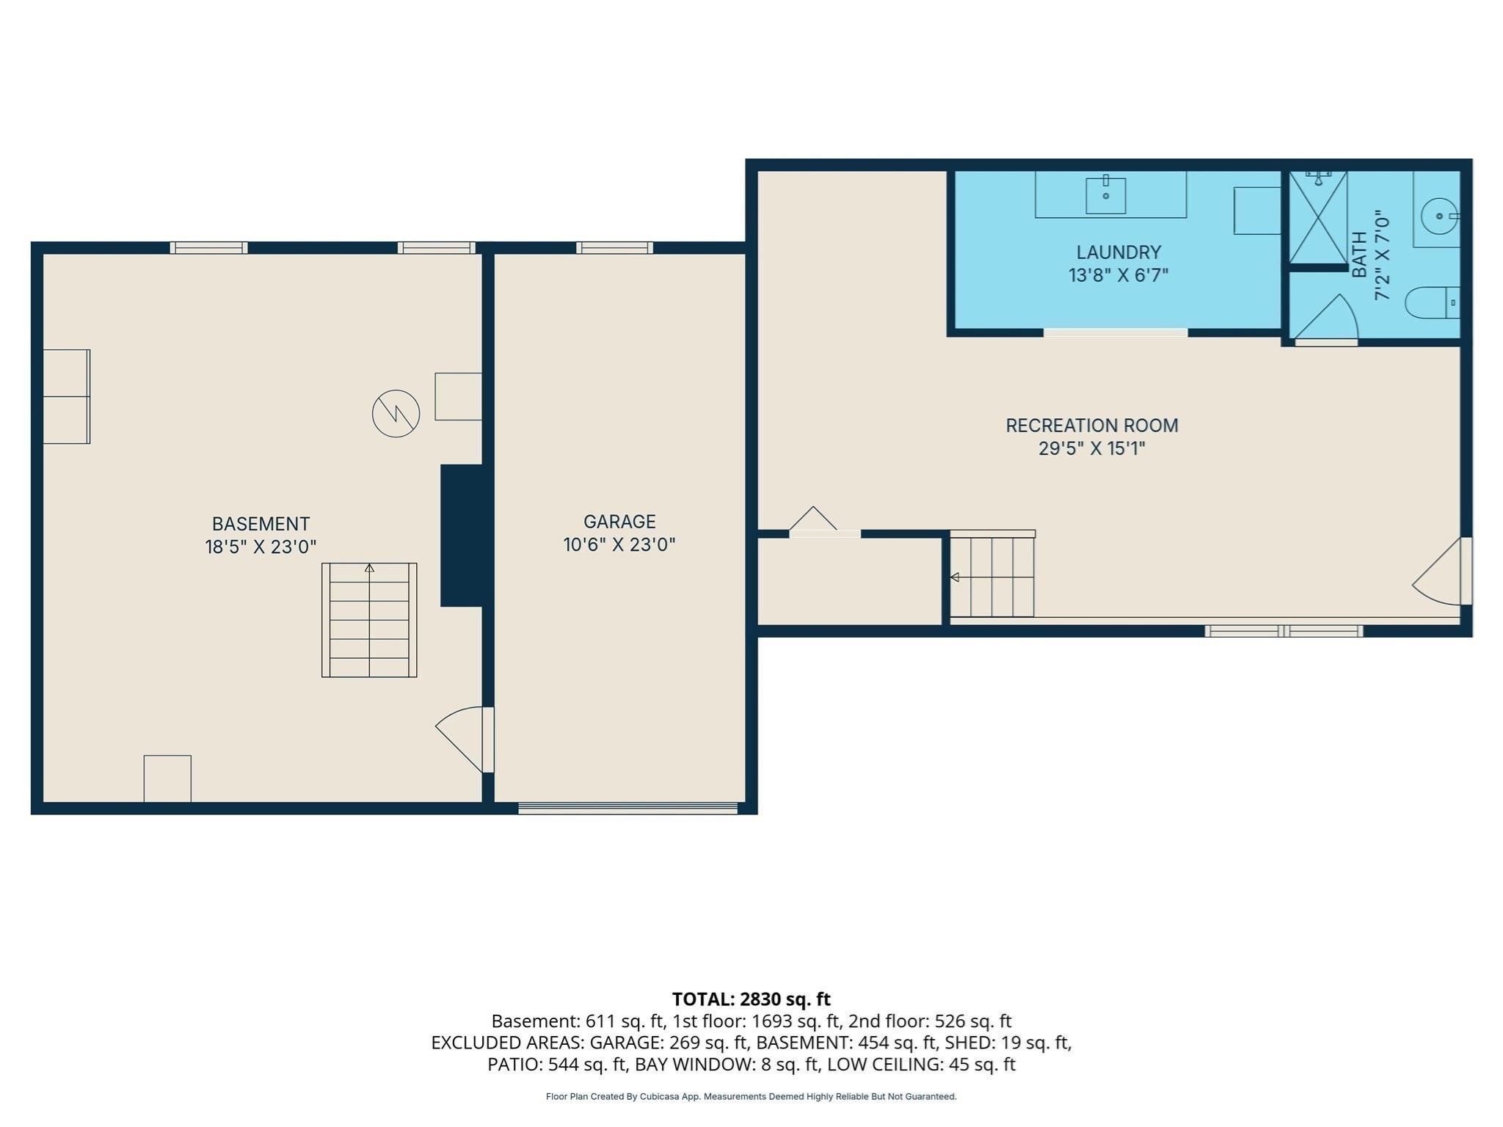
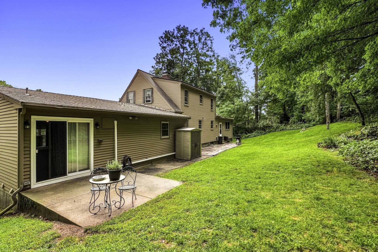
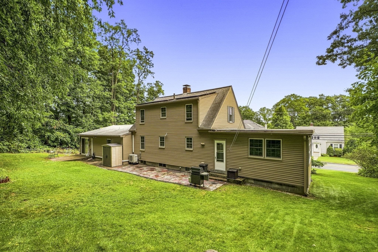
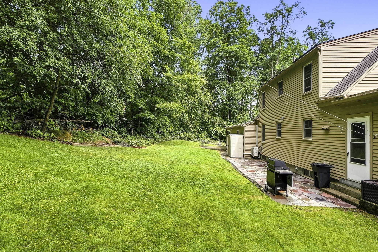
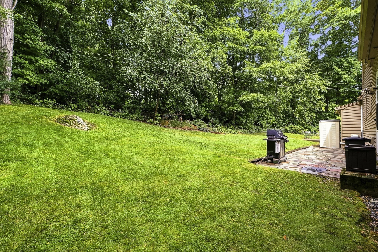
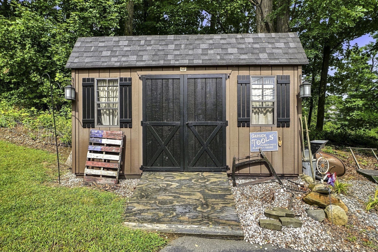
This spacious Cape offers a flexible floor plan with room for everyday living, entertaining and guests. The cabinet-filled kitchen features a center island and flows into the adjoining dining room. A large first-floor family room offers hardwood flooring and direct access to the front and rear yard, while the front-to-back living room adds additional gathering space. The first-floor primary bedroom suite includes a full bath, bay window and sliders leading to the backyard. Upstairs, a shed dormer provides two generously sized bedrooms and another full bath. The partially finished lower level expands the living space with areas currently used as a family room and office, plus laundry with included washer and dryer, a bathroom and potential kitchenette-ideal for guests or flexible living needs. Additional highlights include hardwood flooring, ductless mini-split heating and cooling in the primary bedroom and family room, an under garage, patio, additional storage in the unfinished part of basement and shed. House owned solar panels which helps to reduce utility costs. Conveniently located near shopping, parks, trails, schools and major routes.
Details
| MLS # | 73572953 |
|---|---|
| Listing Type | For Sale |
| Style | House |
| Sub-Type | Resale |
| Status | Pending |
| Year | 1949 |
| Days On Site | 11 |
| Listing Provided By | Property Services Network | David Restic |
Features
| Bed(s) | 3 |
|---|---|
| Bath(s) | 4 Total |
| SQ Feet | 2,830 |
| Garage | 1 |
| Basement | Y |
| Zoning | RB |
| Acreage | 0.48 |
Interior
| Rooms Total | 7 |
|---|---|
| Cooling Yes / No | No |
| Cooling | None, Ductless |
| Heating Yes / No | Yes |
| Heating | Baseboard, Heat Pump, Oil, Electric, Ductless |
| Interior Features | Bathroom - 3/4, Bathroom - With Shower Stall, Bathroom, Office |
| Appliances | Water Heater, Range, Dishwasher, Microwave, Refrigerator, Washer, Dryer |
| Fireplace Features | Living Room |
| Fireplaces Total | 1 |
| Fireplace Yes / No | Yes |
| Flooring | Tile, Hardwood, Flooring - Vinyl |
Exterior
| Exterior Features | Patio, Storage |
|---|---|
| Roof | Shingle |
| Construction Materials | Frame |
| Foundation Details | Concrete Perimeter, Irregular |
Parking
| Garage Yes / No | Yes |
|---|---|
| Attached Garage Yes / No | Yes |
| Parking Features | Under, Storage, Paved Drive, Off Street, Paved |
| Open Parking Yes / No | Yes |
Utilities
| Utilities | for Electric Range, for Electric Dryer, Washer Hookup |
|---|---|
| Sewer | Public Sewer |
| Electric | Circuit Breakers |
Taxes
| Tax Annual Amount | 7613 |
|---|---|
| Tax Assessed Value | 599900 |
| Tax Year | 2026 |
Location
| Community Features | Shopping, Tennis Court(s), Park, Walk/Jog Trails, Medical Facility, Bike Path, Conservation Area, Highway Access, House of Worship, Public School |
|---|---|
| Senior Community Yes / No | No |
Area Information
| State | MA |
|---|---|
| County | Worcester |
| City | Milford |
| Zip Code | 01757 |
| Area | Worcester |
| Listing VS Median (in 01757) | |
Price: $584,000 low | high Med: $559,900 sqft: 2,830 low | high Med: 1,892 $ / sqft: $206 low | high Med: $302 On site: 11 low | high Med: 34.5 | |
Market Activity 01757
Request a showing
Request a showing
Contact
Learn More About This Property

| State | MA |
|---|---|
| County | Worcester |
| City | Milford |
| Zip Code | 01757 |
| Area | Worcester |
| Listing VS Median (in 01757) | |
Price: $584,000 low | high Med: $559,900 sqft: 2,830 low | high Med: 1,892 $ / sqft: $206 low | high Med: $302 On site: 11 low | high Med: 34.5 | |