 In-Person: 09/26 11:00 AM - 1:00 PM
In-Person: 09/27 11:00 AM - 1:00 PM
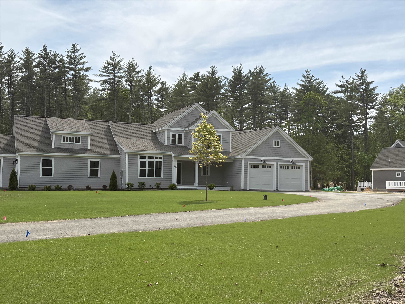
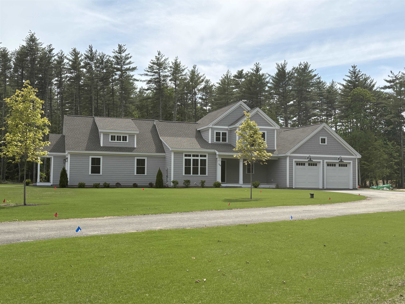
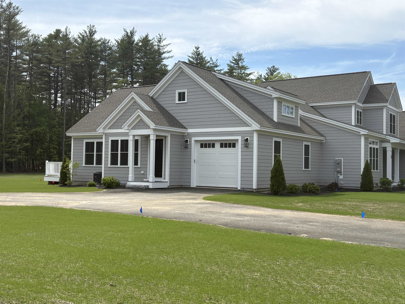
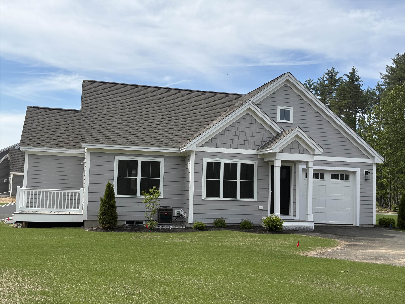
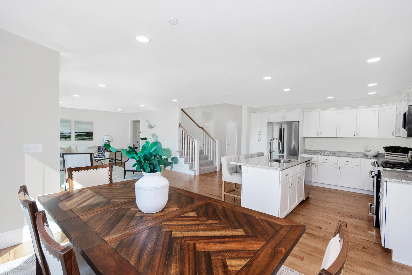
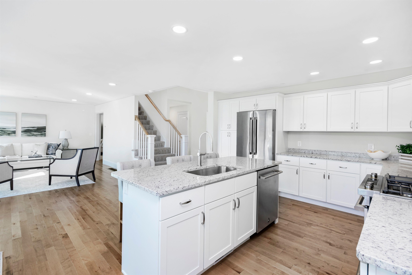
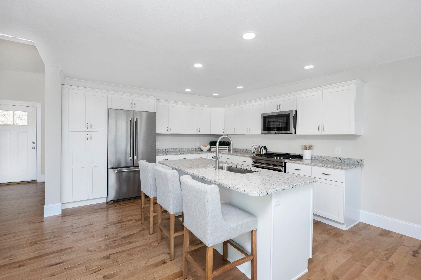
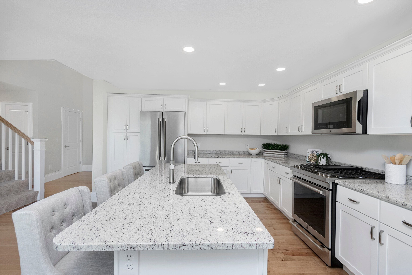
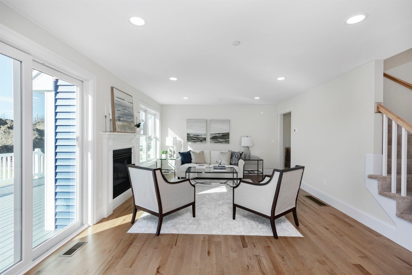
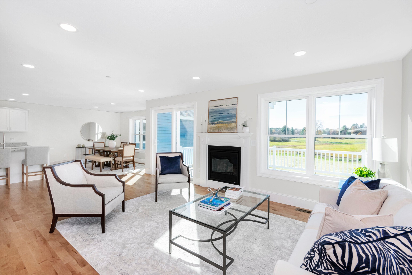
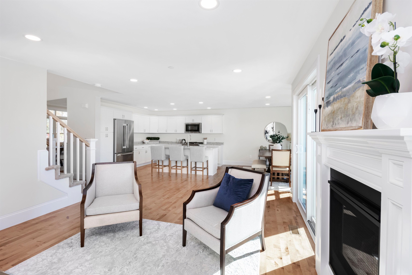
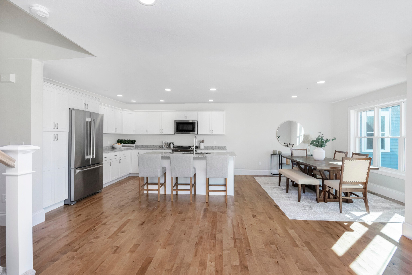
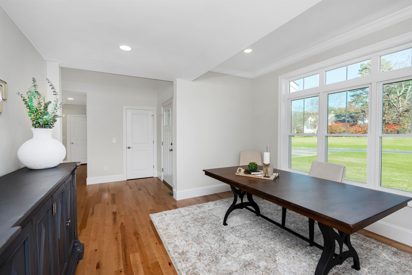
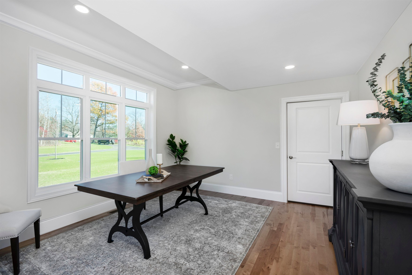
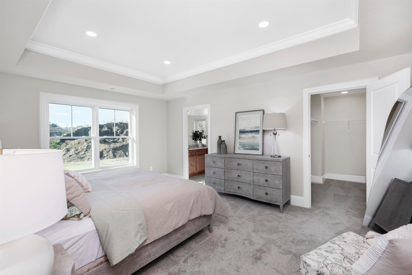
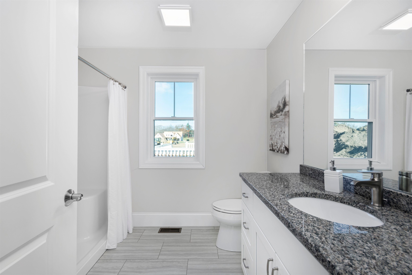
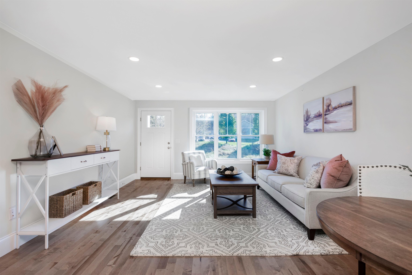
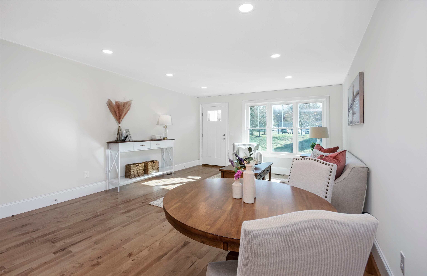
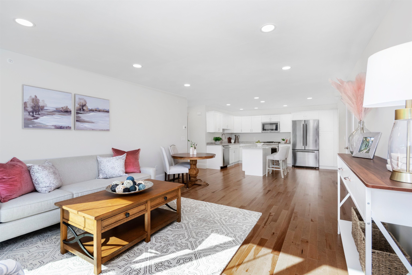
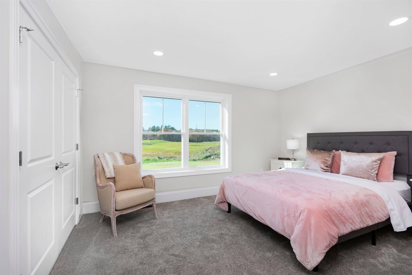
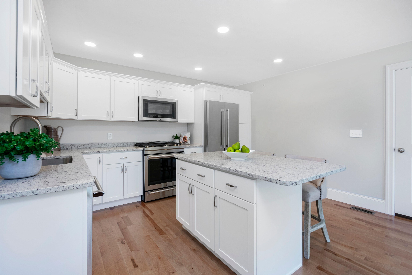
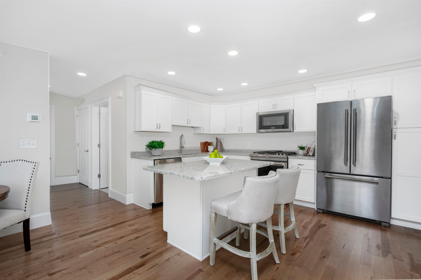
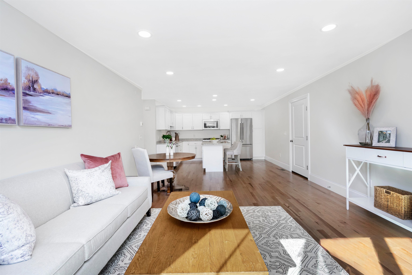
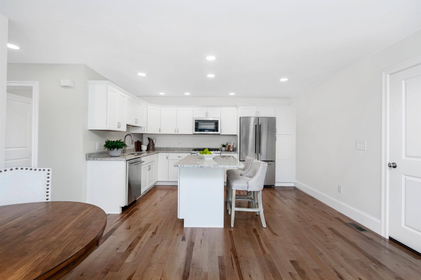
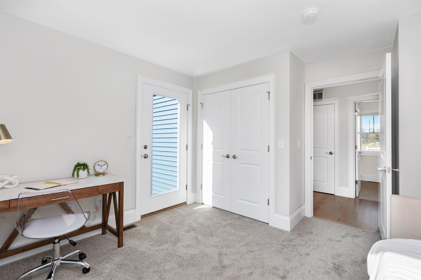
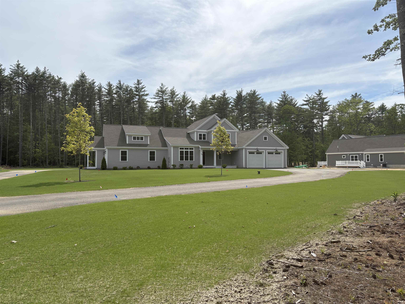
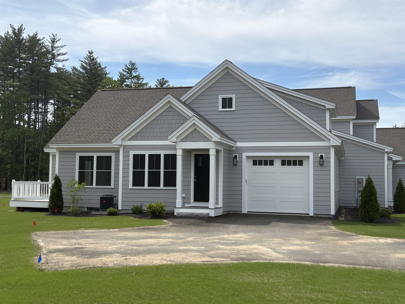
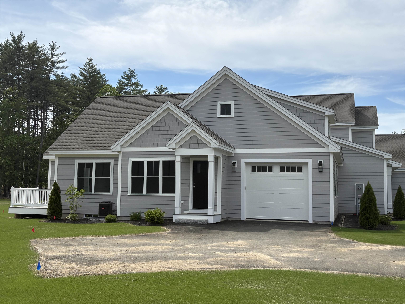

Description
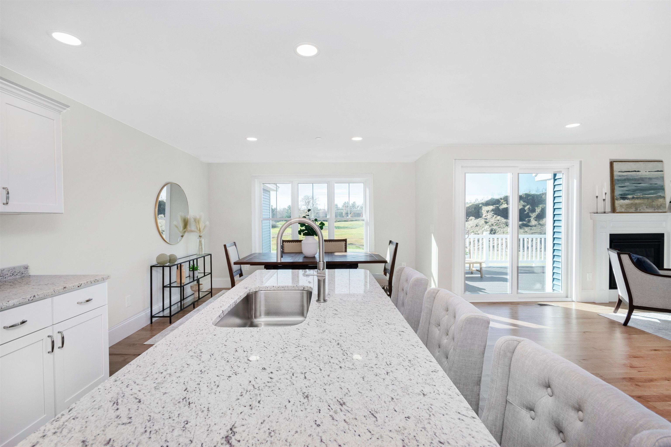
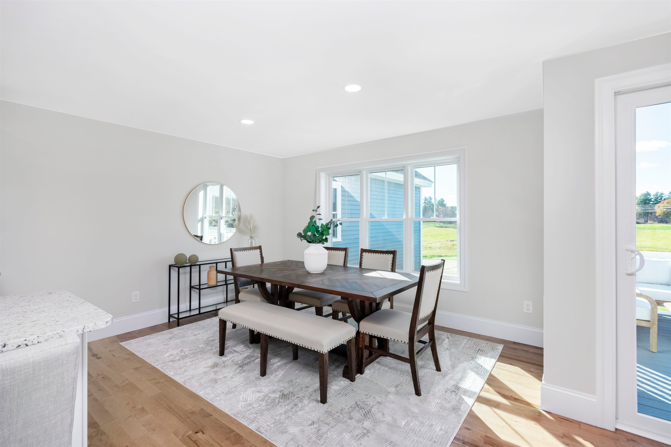
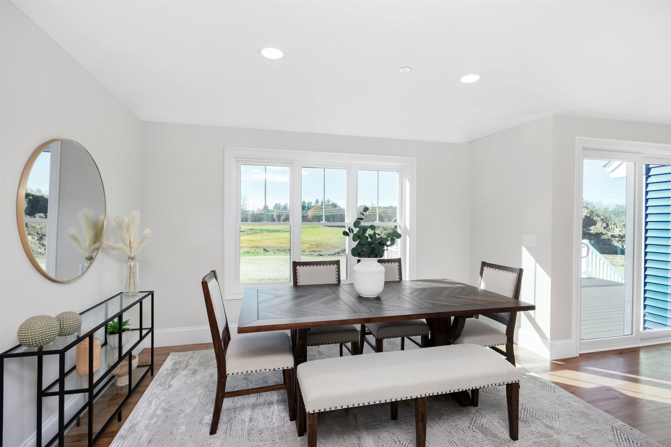
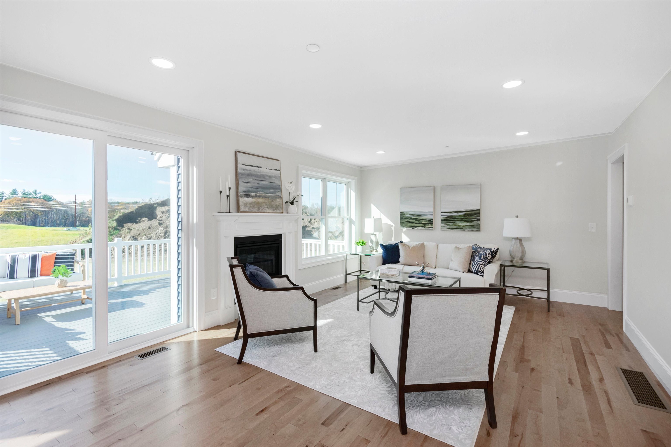
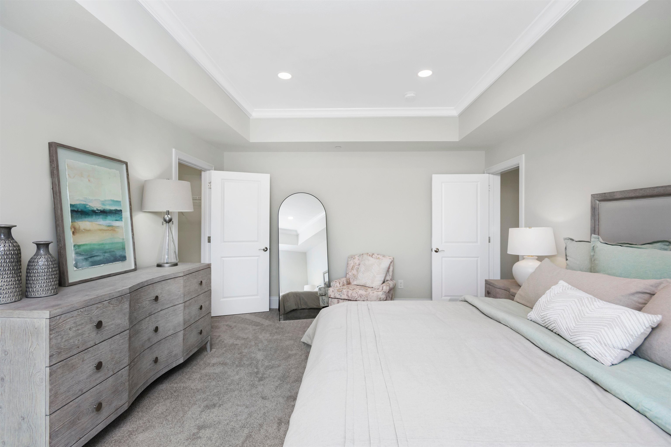
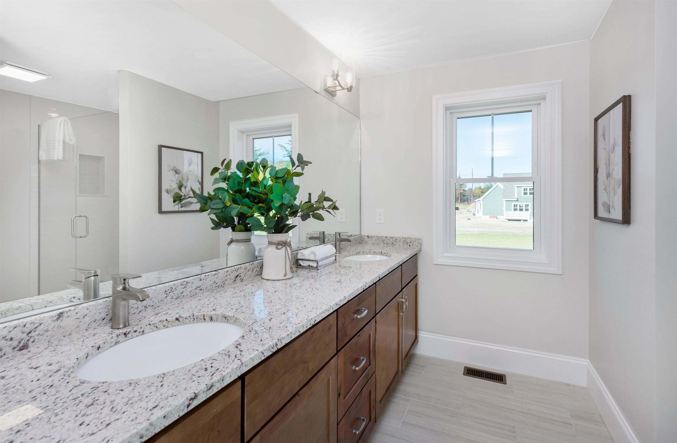
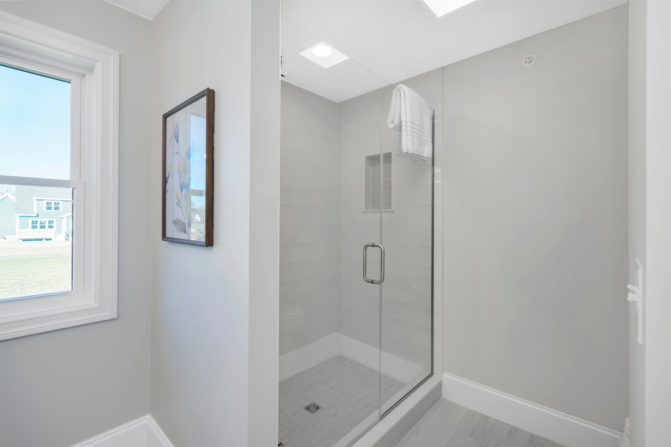
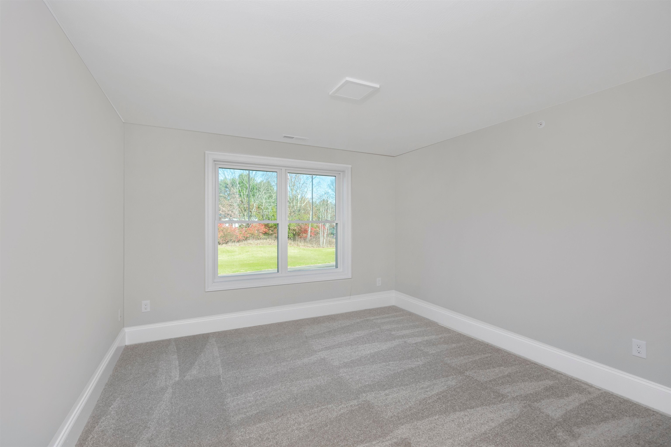
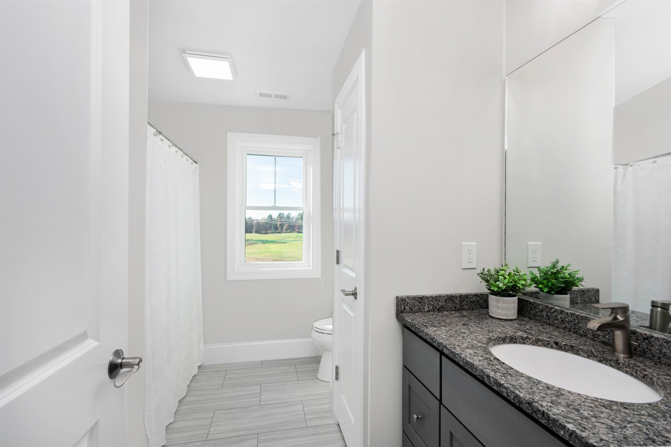
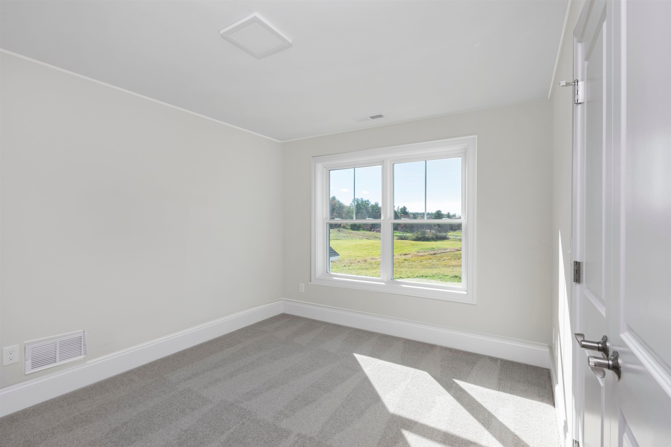
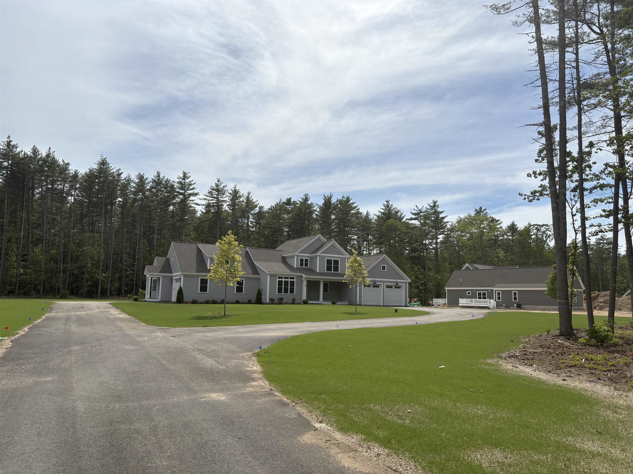
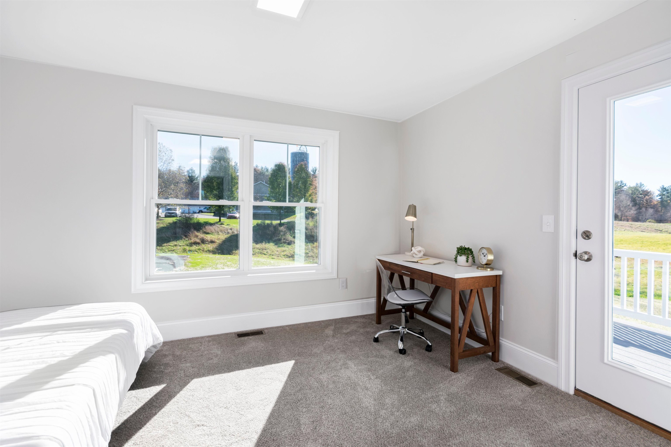
Introducing The Charlotte, a stunning new home by Etchstone Properties that blends luxury, functionality, and style. This expansive residence includes a main home and a private accessory dwelling unit (ADU) perfect for extended family or guests. Main Home Highlights Spacious two-car garage. Open-concept design connecting the great room, kitchen, and dining area First-floor primary suite. featuring: Private bath with double vanity and quartz countertops, Tiled shower with frameless glass door, Large walk-in closet. Second floor offers: Two additional bedrooms, full bathrooms.Accessory Dwelling Unit (ADU) Private entrance and its own garage, Two comfortable bedrooms, Stylish tiled shower. Open kitchen, dining, and living areas. Premium Features Throughout Jenn-Air appliances, Hardwood flooring in main living areas. Ceiling-height cabinets, Central air conditioning, Large, maintenance-free decks. And so much more!READY FOR OCCUPANCY!!**Note:** Photos shown are of a previous model home. Customization and upgrades may vary.
Details
| MLS # | 5094951 |
|---|---|
| Listing Type | For Sale |
| Style | House |
| Sub-Type | Resale |
| Status | (10) Active - Active |
| Year | 2026 |
| Days On Site | 102 |
| Listing Provided By | RE/MAX Innovative Properties | Thomas McPherson |
Features
| Bed(s) | 5 |
|---|---|
| Bath(s) | 4 Total |
| Garage | 3 |
| Basement | Y |
| Story(s) | 2 |
| Zoning | RR |
| Acreage | 2.03 |
Interior
| Rooms Total | 10 |
|---|---|
| Cooling | Central Air |
| Heating | Propane, Forced Air, Hot Air |
| Interior Features | Dining Area, Gas Fireplace, In-Law/ADU, Kitchen Island, Laundry Hook-ups, Primary BR w/ BA, Walk-In Closet(s), 1st Floor Laundry |
| Appliances | Dishwasher, Microwave, Gas Range, Refrigerator, Propane Water Heater, Tank Water Heater |
Exterior
| Exterior Features | Deck, Covered Porch, Window Screens, Double Pane Window(s), Low E Window(s) |
|---|---|
| Roof | Architectural Shingle |
| Construction Materials | Wood Frame, Board & Batten Siding, Vinyl Siding |
| Foundation Details | Poured Concrete |
| Lot Features | Country Setting, Pasture, Landscaped, Rural |
| Accessibility Features | 1st Floor Bedroom, 1st Floor Full Bathroom, Bathroom w/Step-in Shower, Paved Parking, 1st Floor Laundry |
Parking
| Garage Yes / No | Yes |
|---|---|
| Parking Features | Auto Open, Direct Access, Finished, Attached |
Utilities
| Utilities | Underground Utilities |
|---|---|
| Electric | 200+ Amp Service, Circuit Breakers |
| Sewer | Concrete, Leach Field, Private, Septic Tank |
Taxes
| Tax Annual Amount | 16606 |
|---|---|
| Tax Block | 142 |
| Tax Lot | 8 |
| Tax Year | 2026 |
Area Information
| State | NH |
|---|---|
| County | Hillsborough |
| City | Amherst |
| Zip Code | 03031 |
| Area | NH Hillsborough |
| Listing VS Median (in 03031) | |
Price: $1,375,000 low | high Med: $1,549,000 On site: 102 low | high Med: 533 | |
Market Activity 03031
Request a showing
Request a showing
_20230518140439.png)
Copyright 2026 PrimeMLS. All rights reserved. This information is deemed reliable, but not guaranteed. The data relating to real estate displayed on this Site comes in part from the IDX Program of PrimeMLS. The information being provided is for consumers’ personal, non-commercial use and may not be used for any purpose other than to identify prospective properties consumers may be interested in purchasing.
Contact
Learn More About This Property

| Open House |
|---|
| In-Person 09/26 11:00 AM - 1:00 PM |
| In-Person 09/27 11:00 AM - 1:00 PM |
| State | NH |
|---|---|
| County | Hillsborough |
| City | Amherst |
| Zip Code | 03031 |
| Area | NH Hillsborough |
| Listing VS Median (in 03031) | |
Price: $1,375,000 low | high Med: $1,549,000 On site: 102 low | high Med: 533 | |
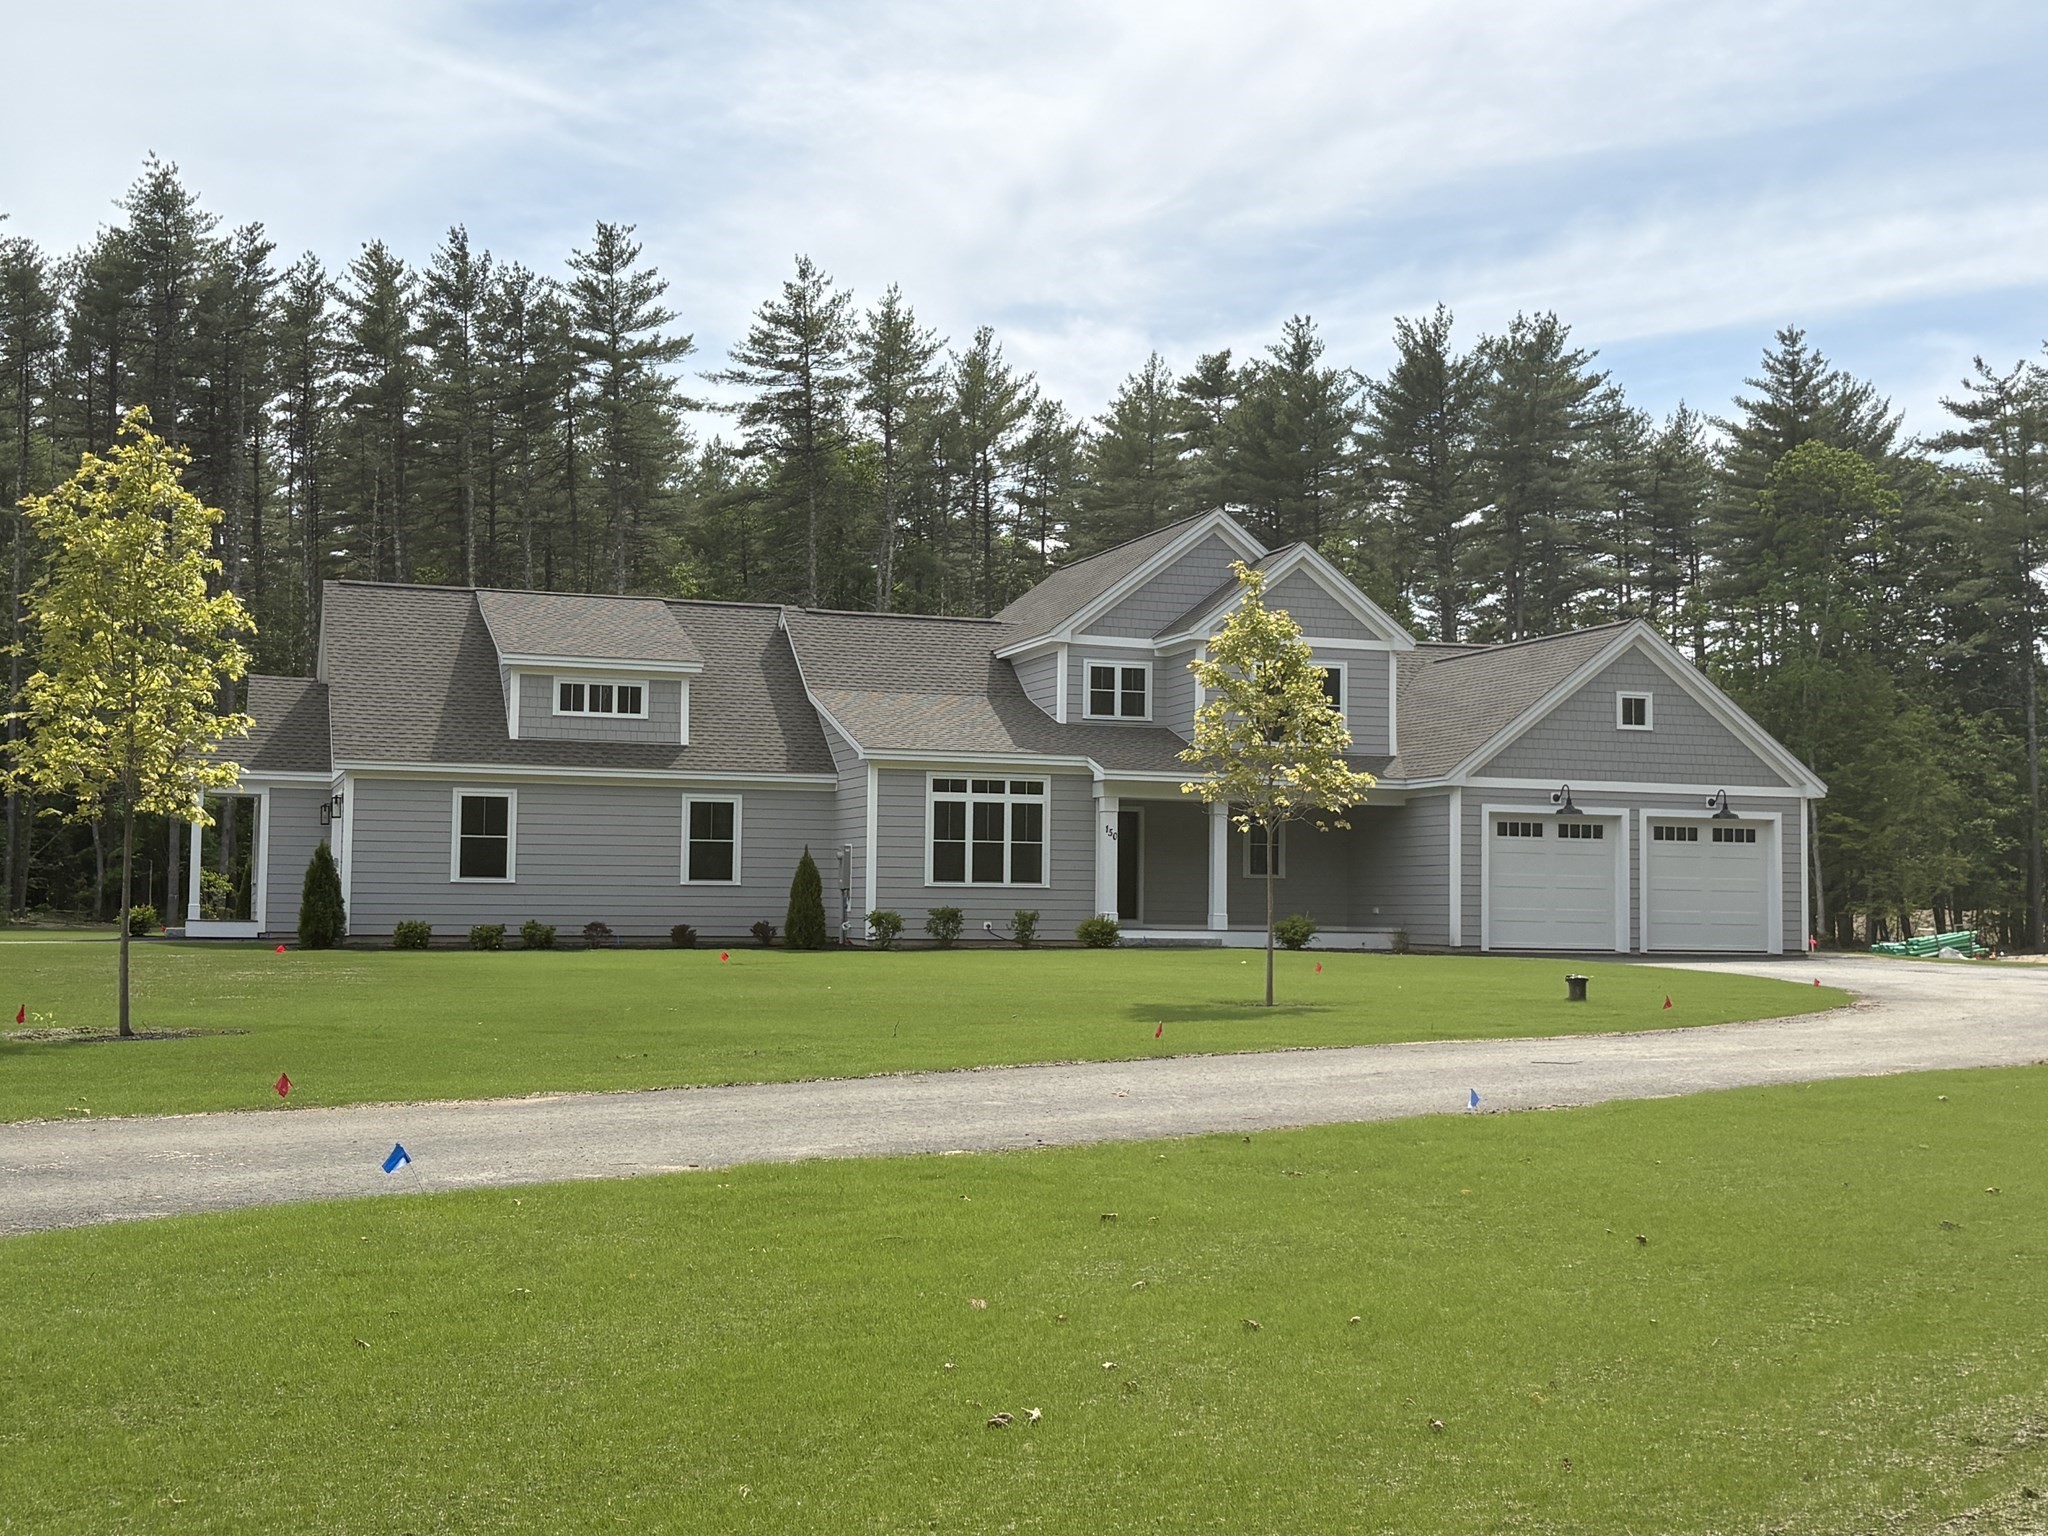 | $1,375,000137 CountyAmherst, NH 03031 |
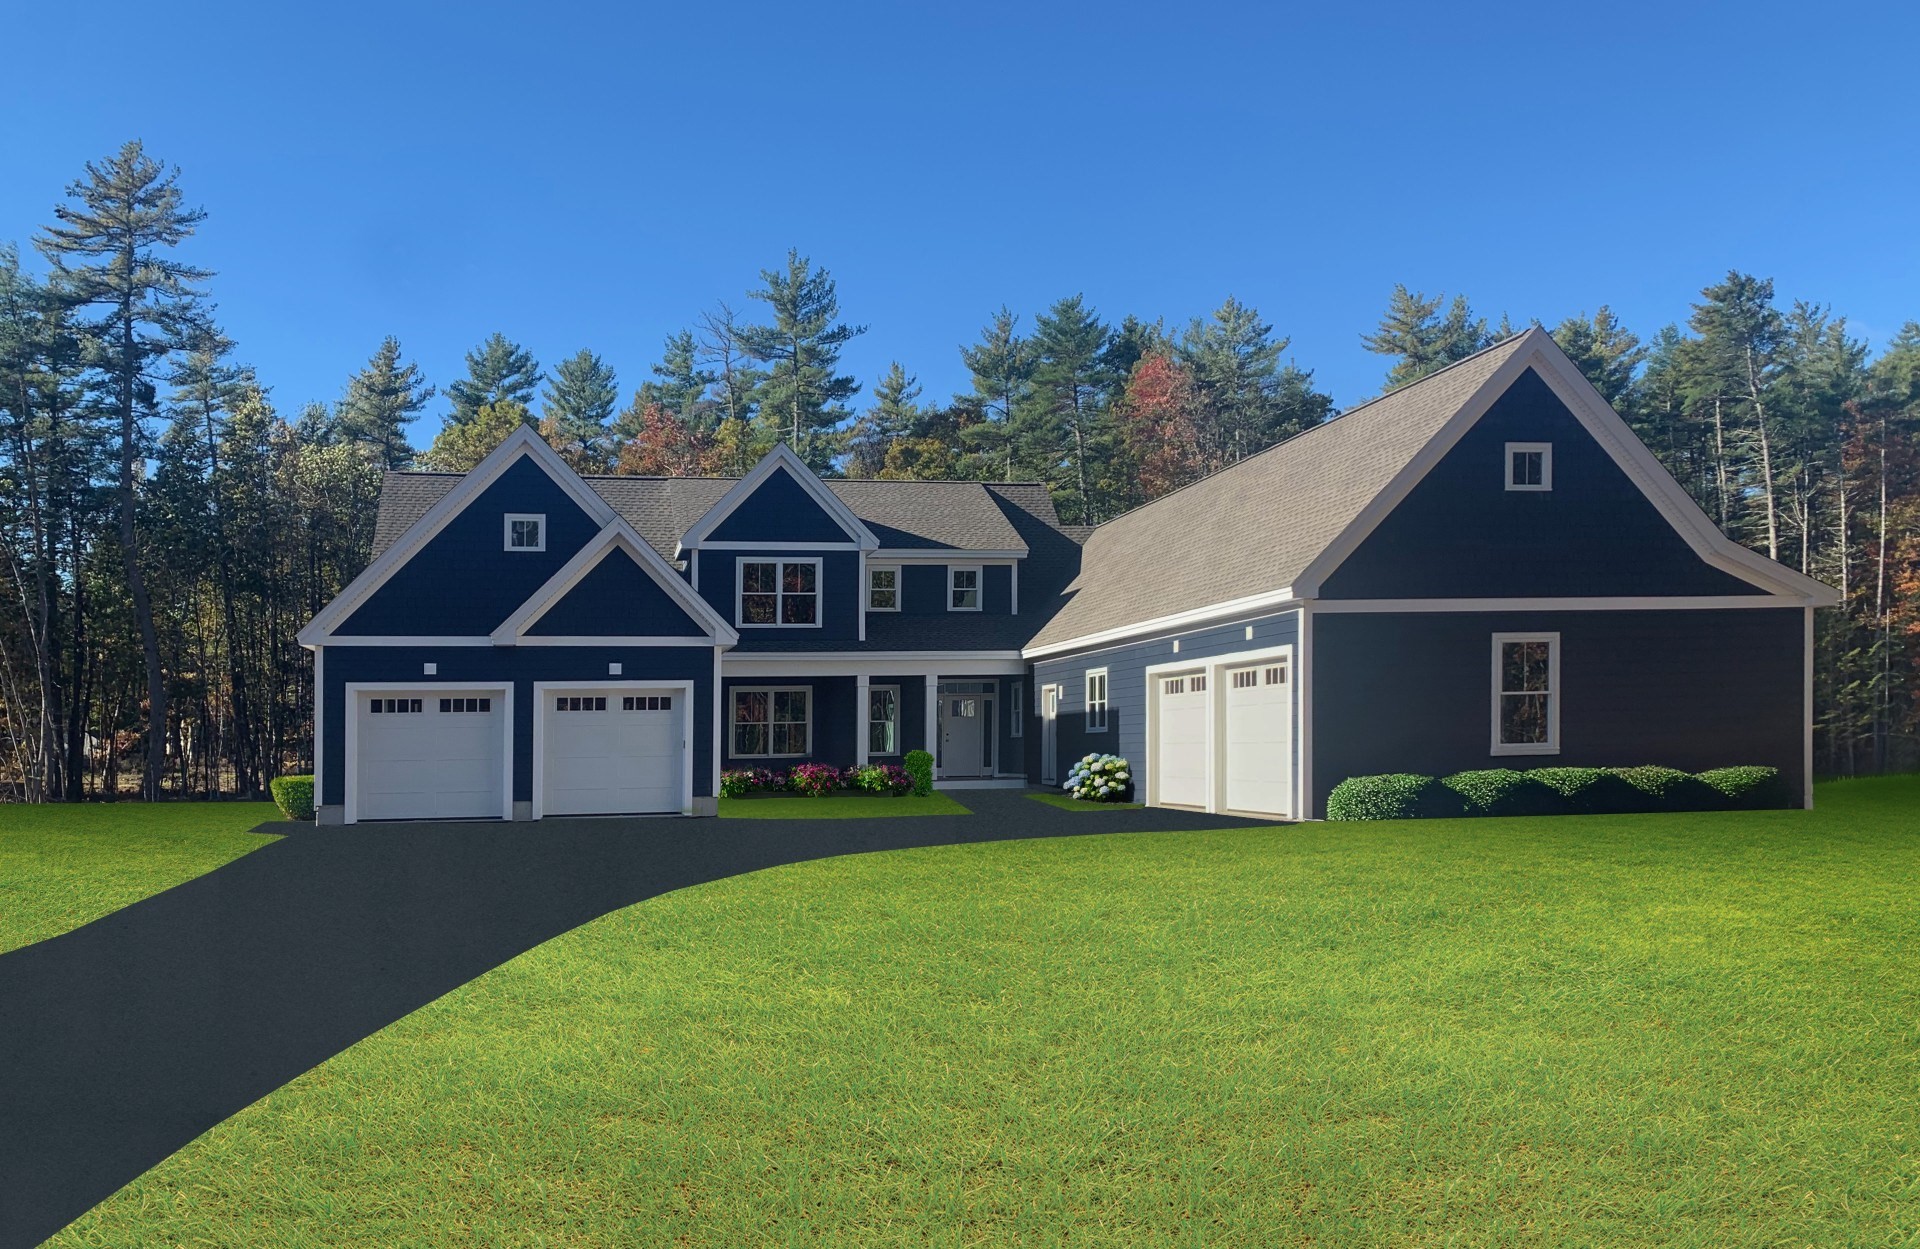 | $1,575,000131 County RoadAmherst, NH 03031 |
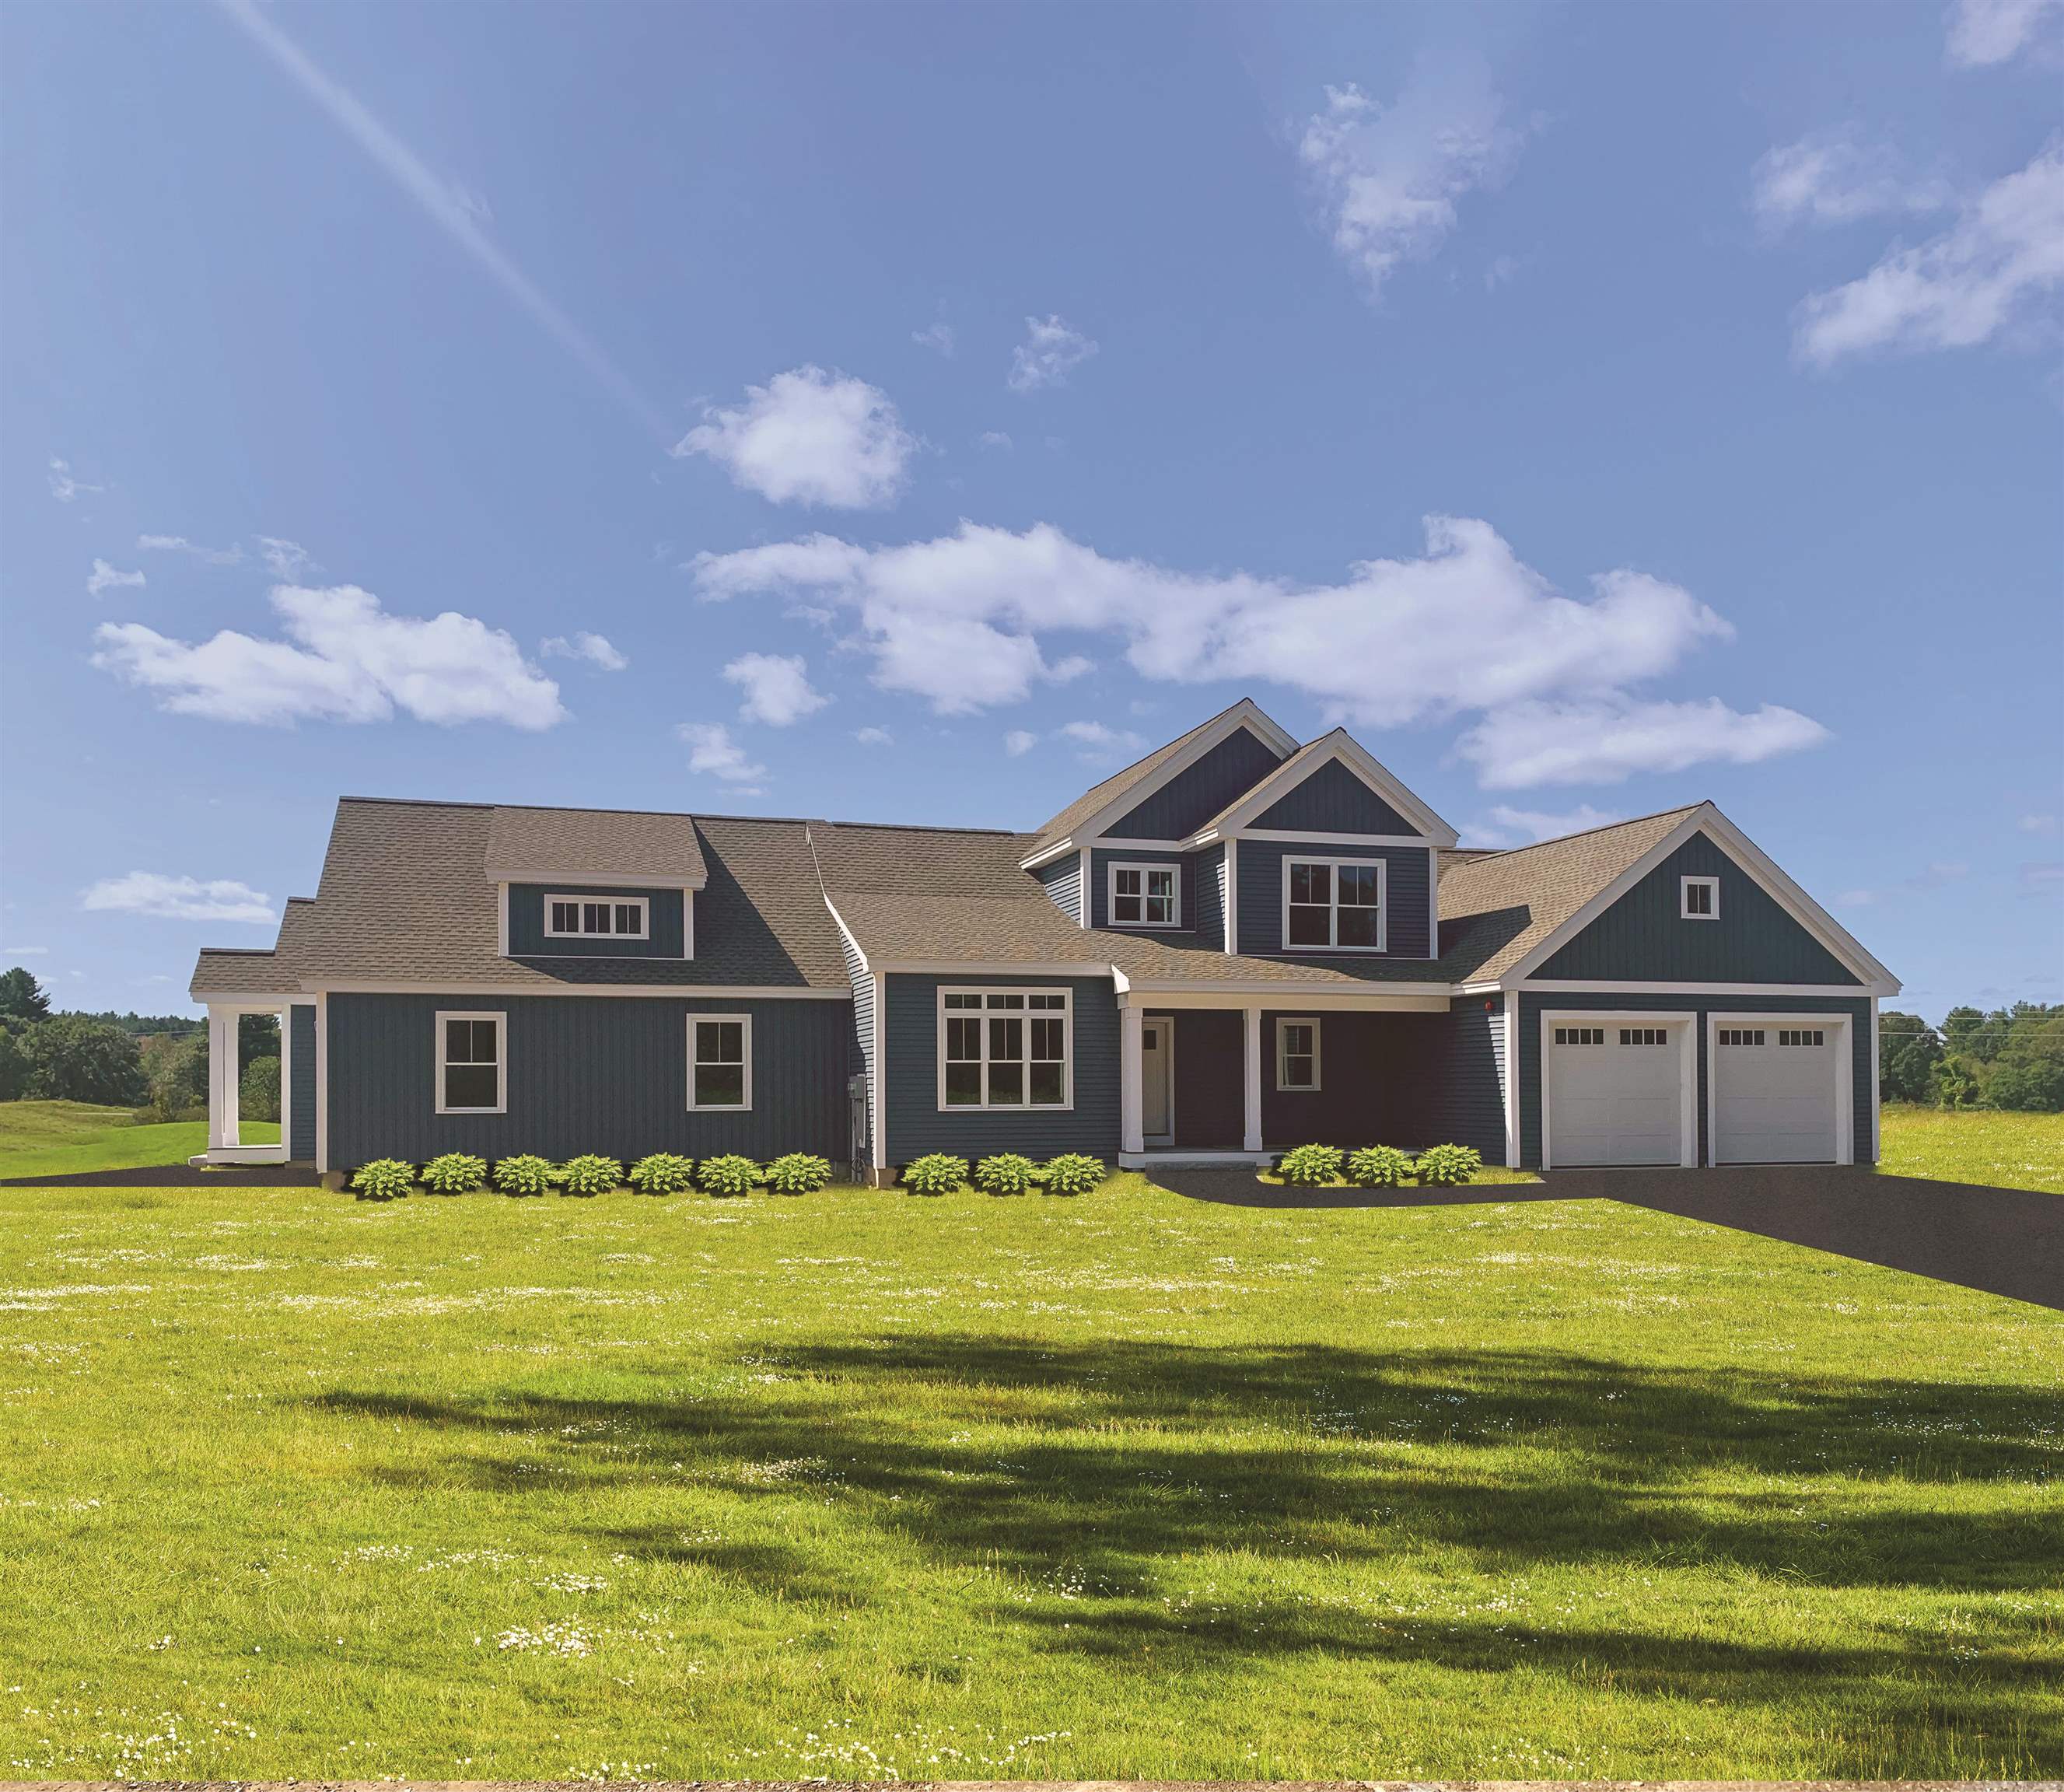 | $1,375,0001 Barrington WayAmherst, NH 03055 |