 Price Reduced Listing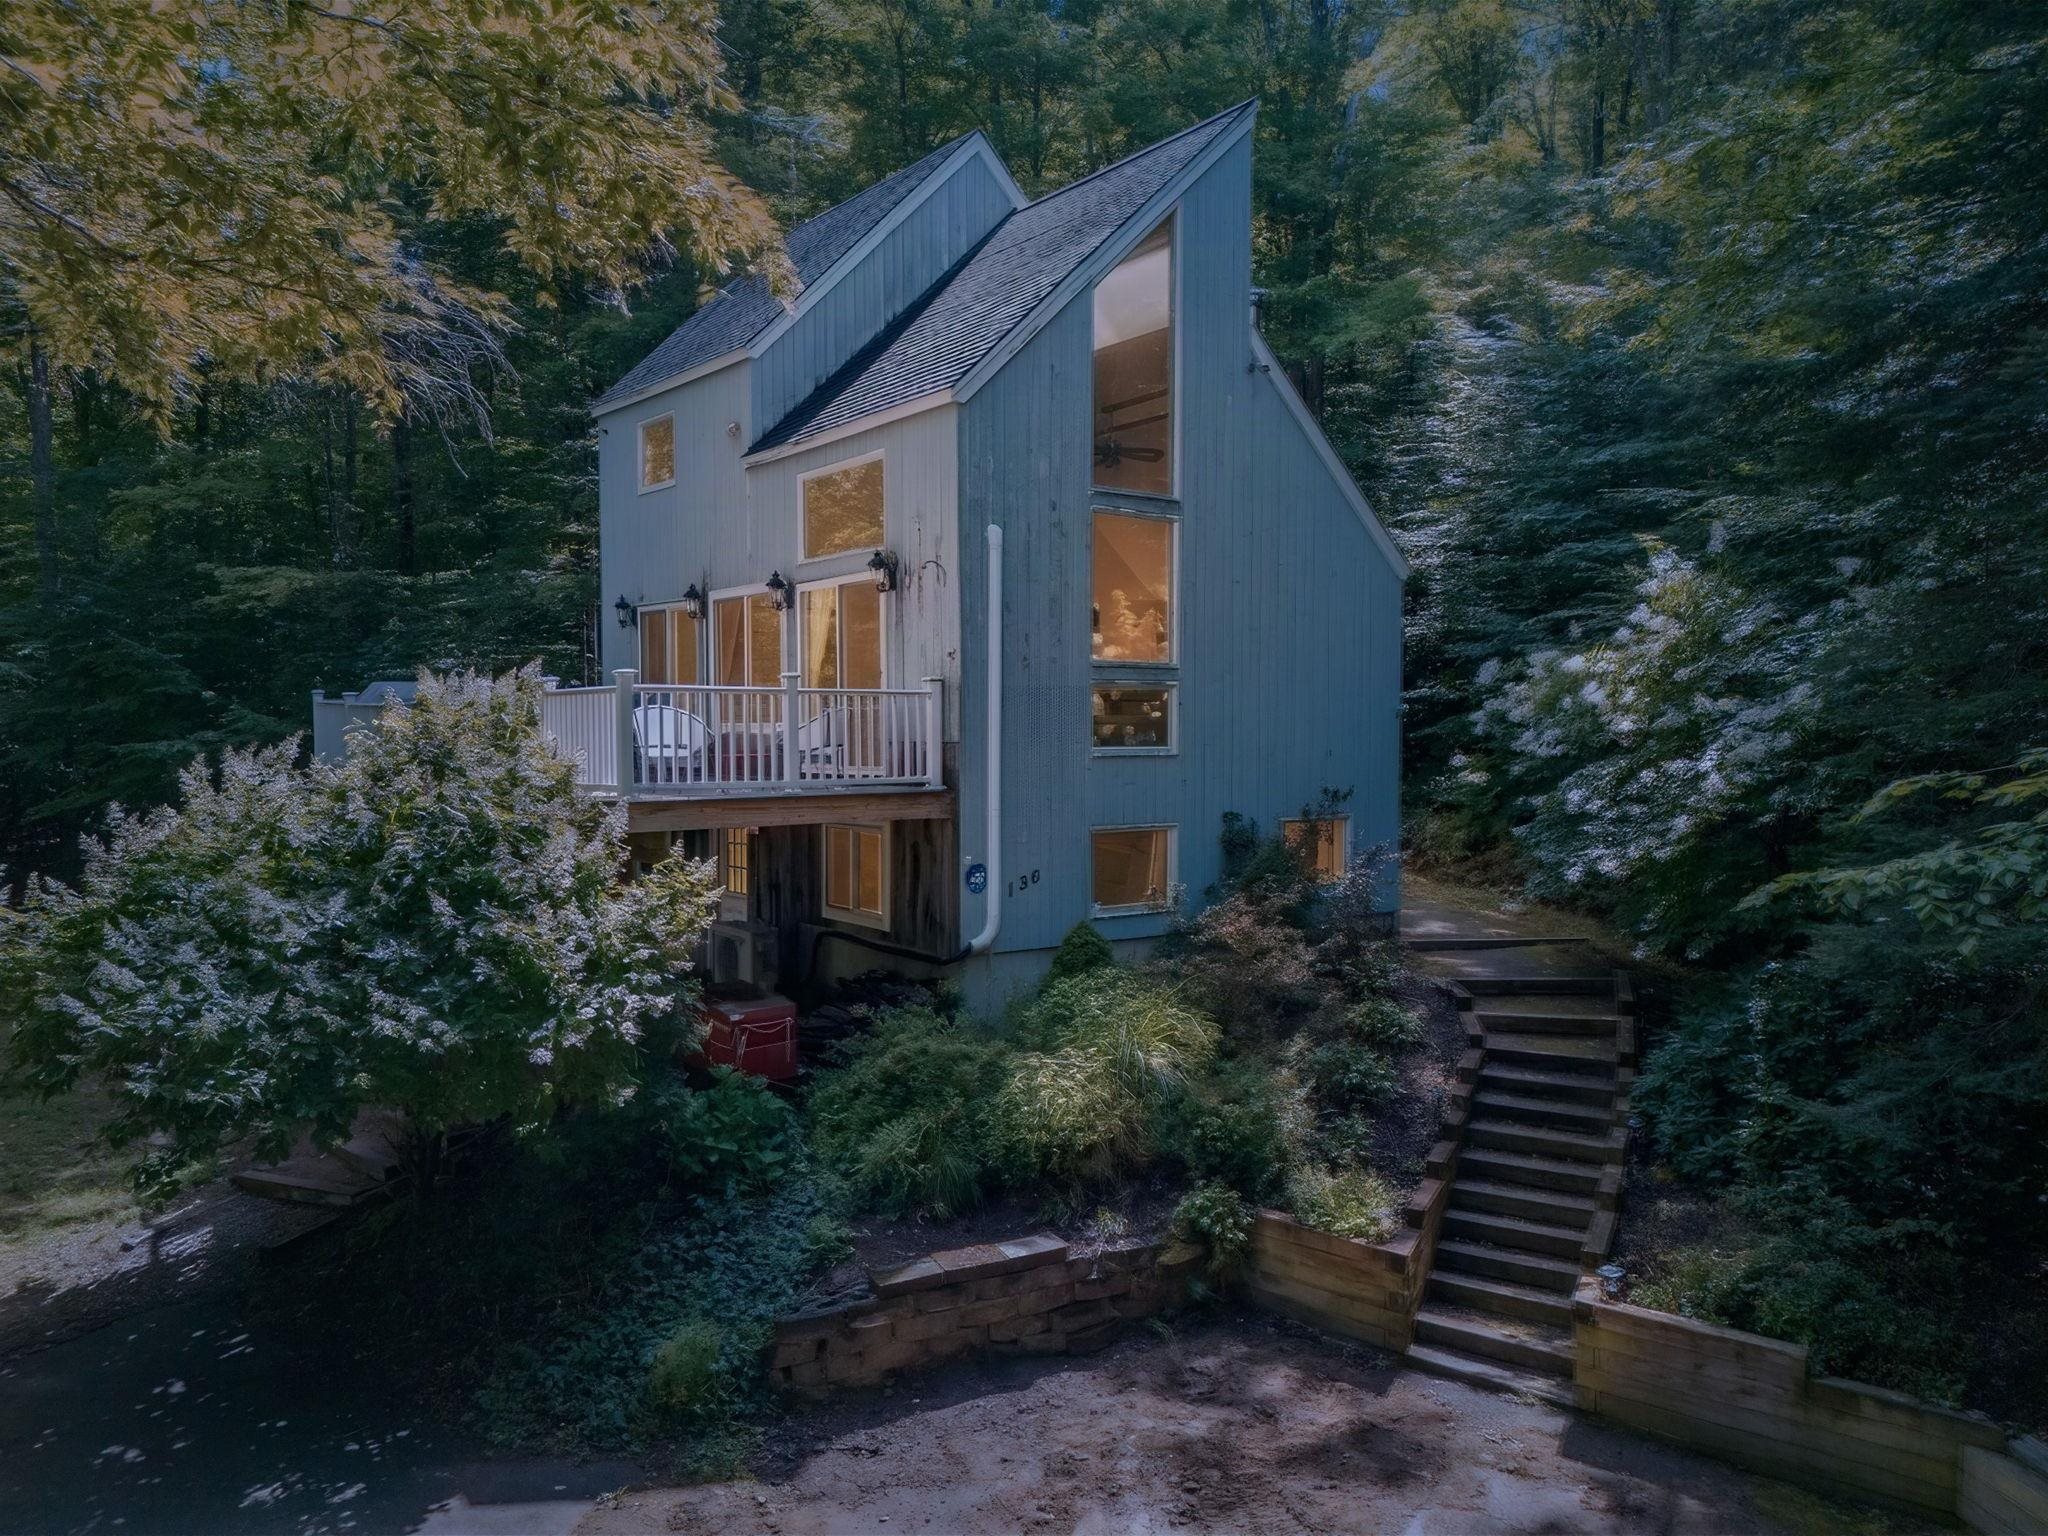

Description
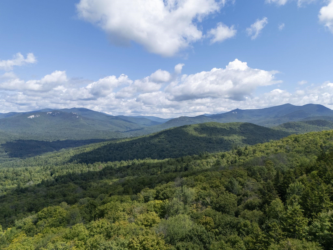
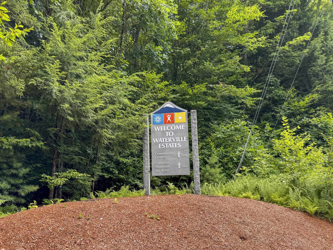
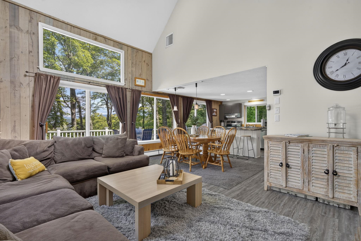
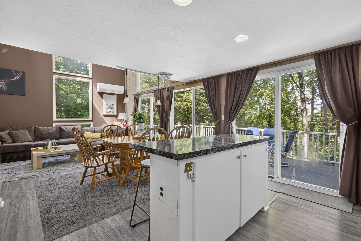
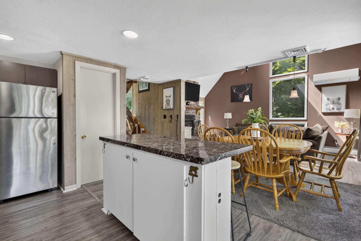
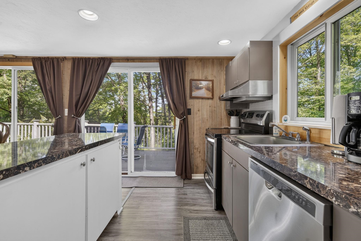
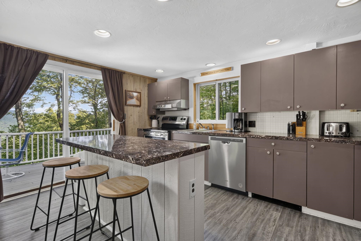
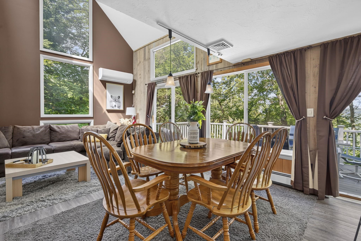
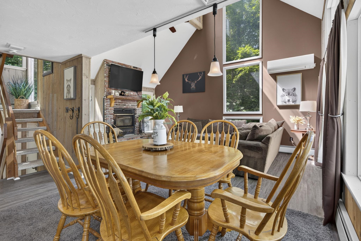
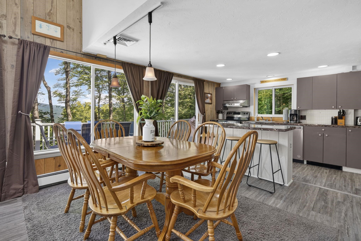
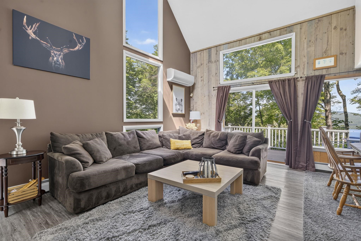
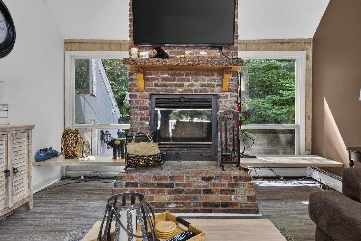
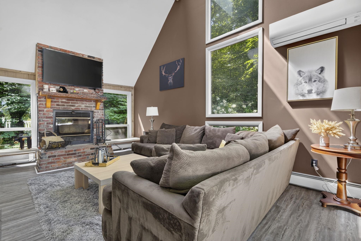
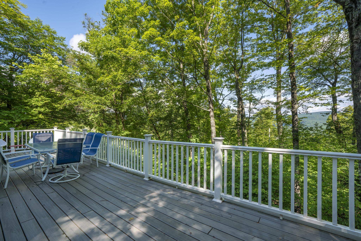
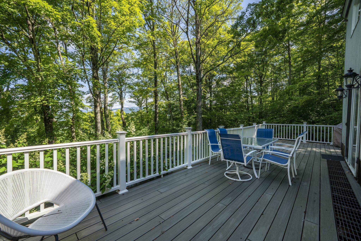
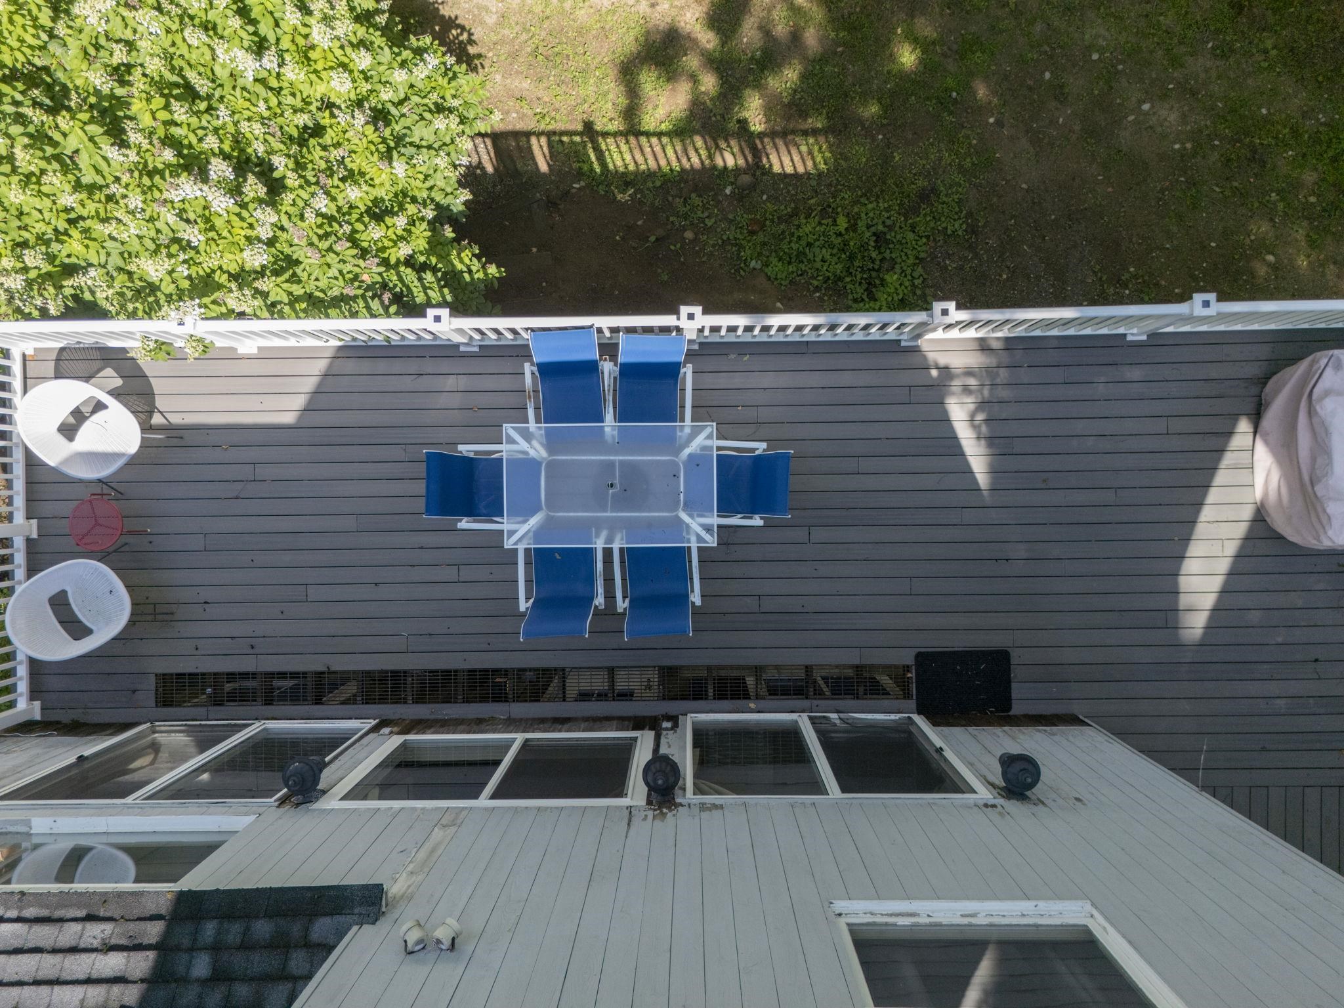
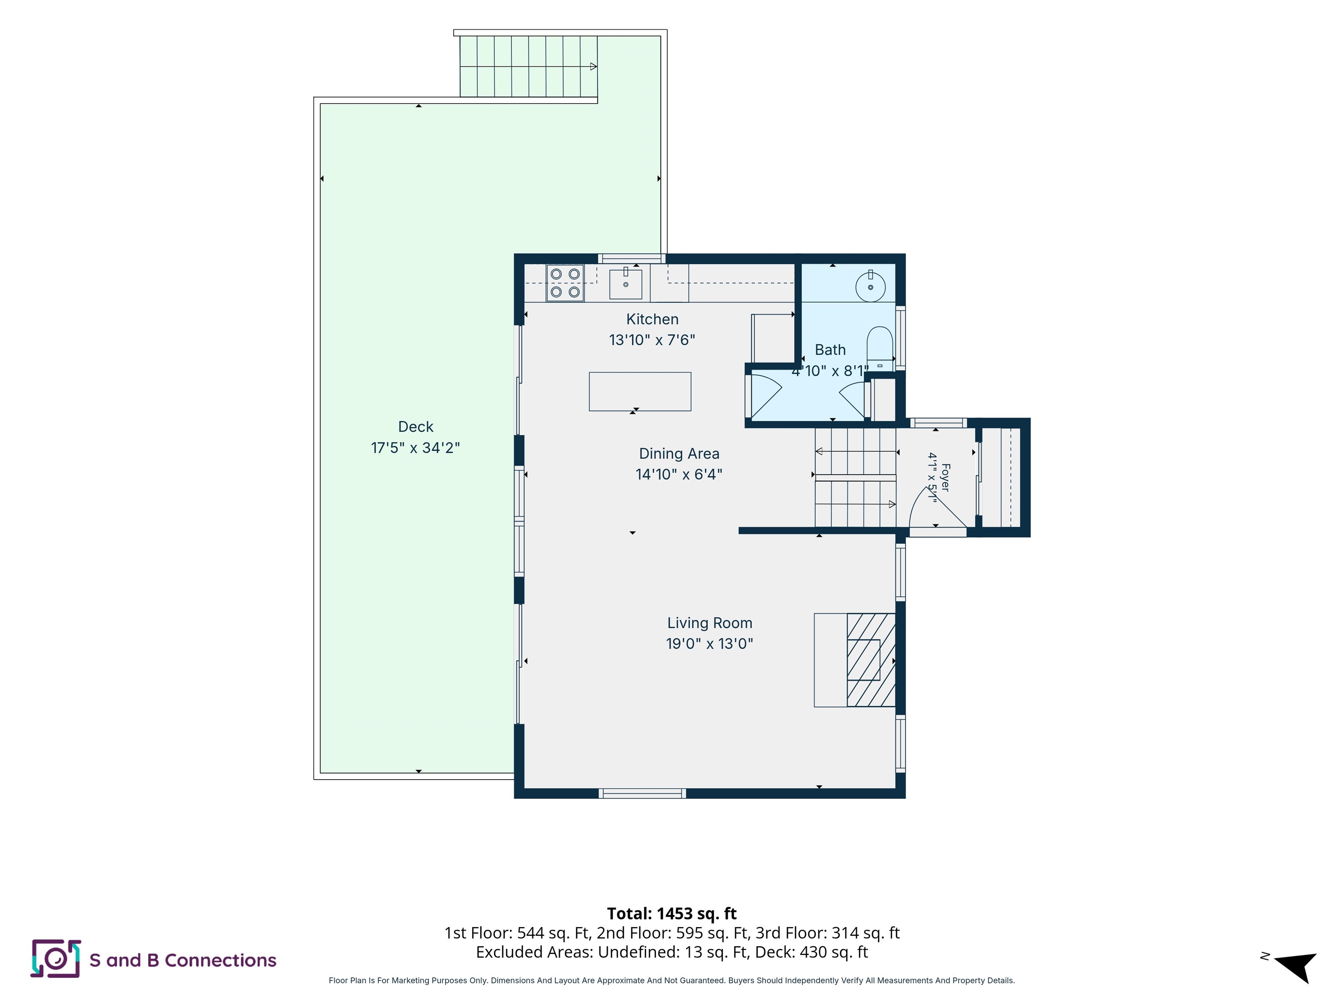
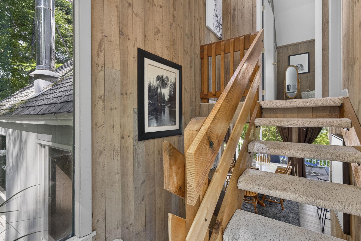
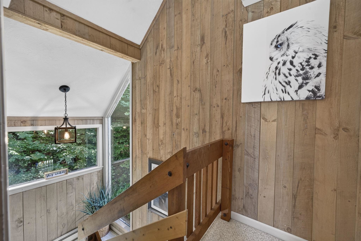
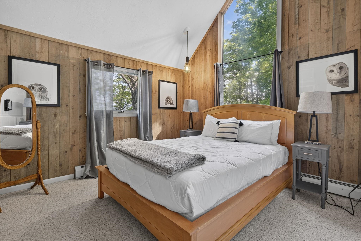
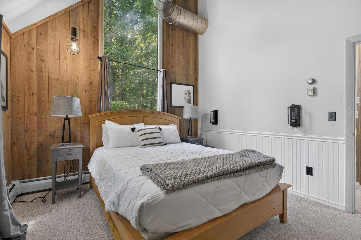
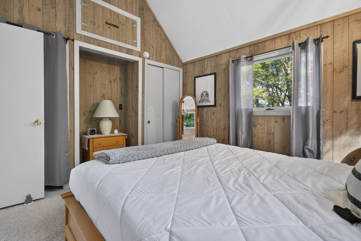
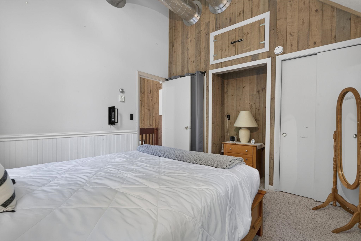
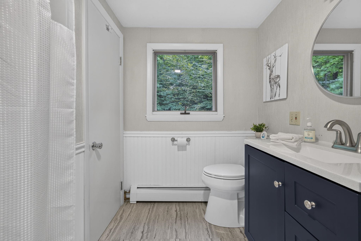
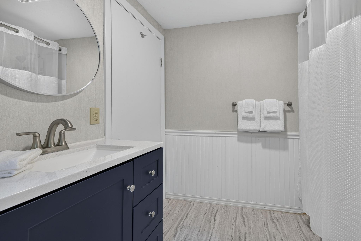
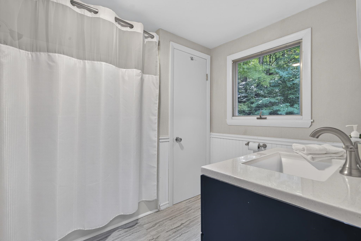
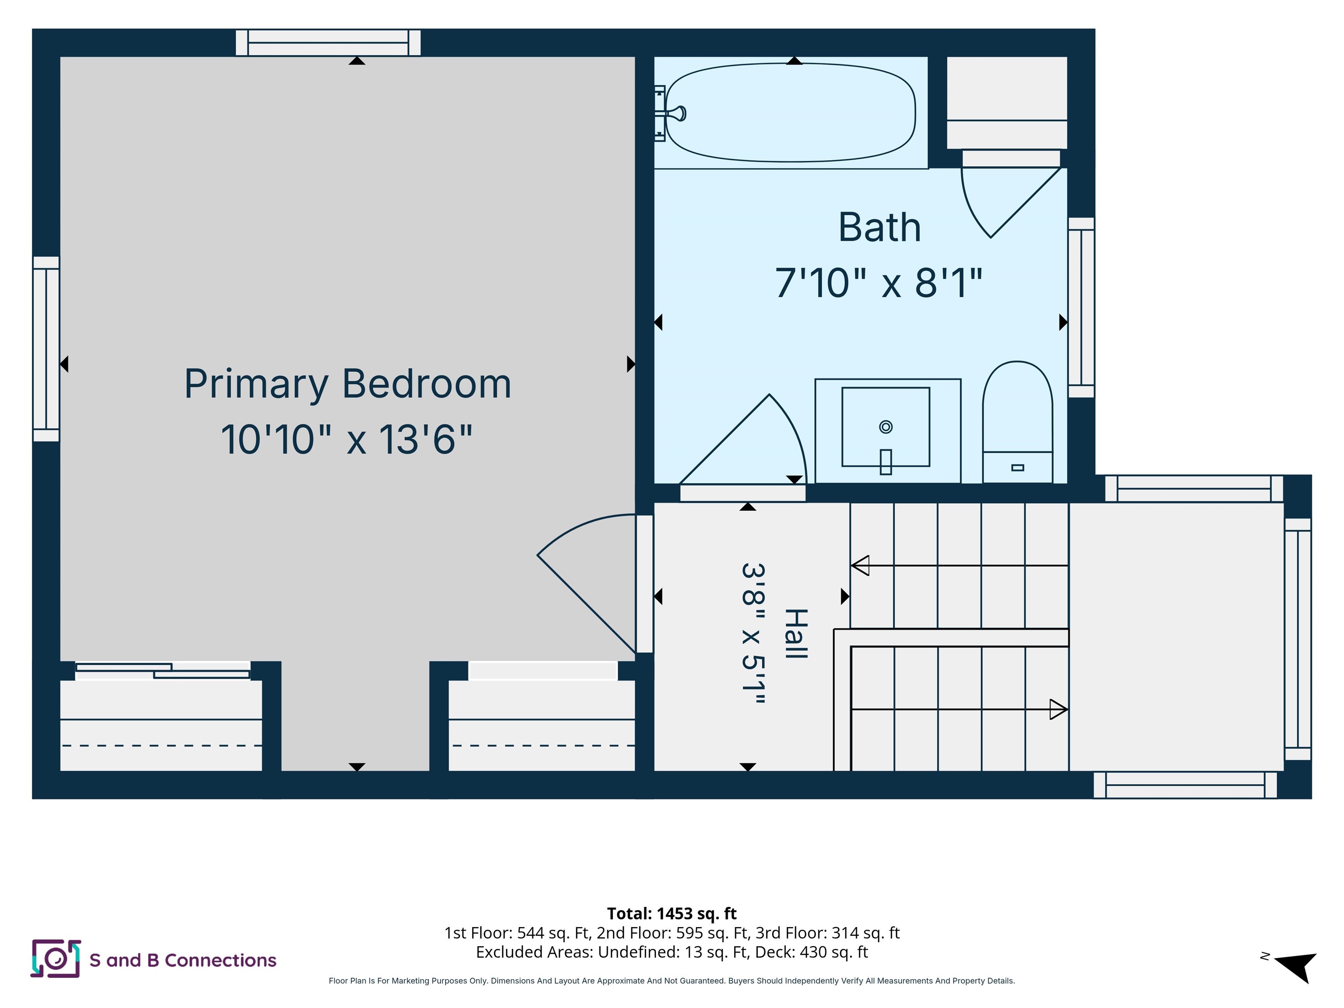
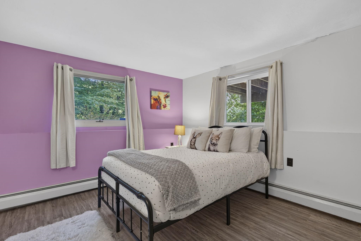
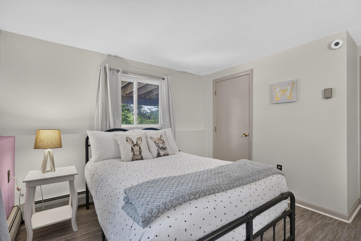
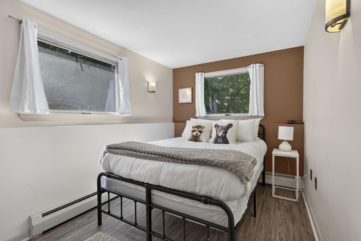
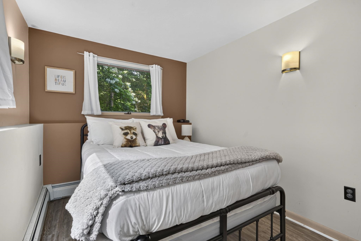
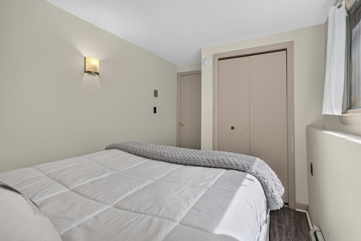
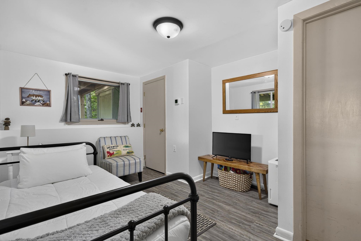
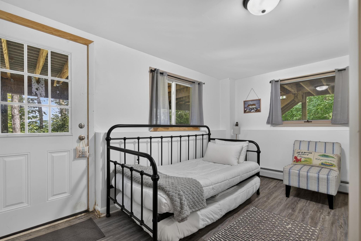
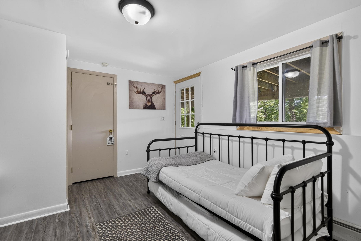
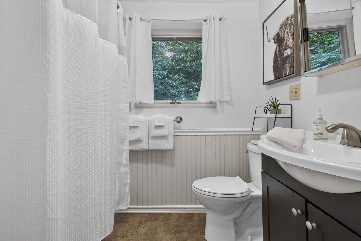
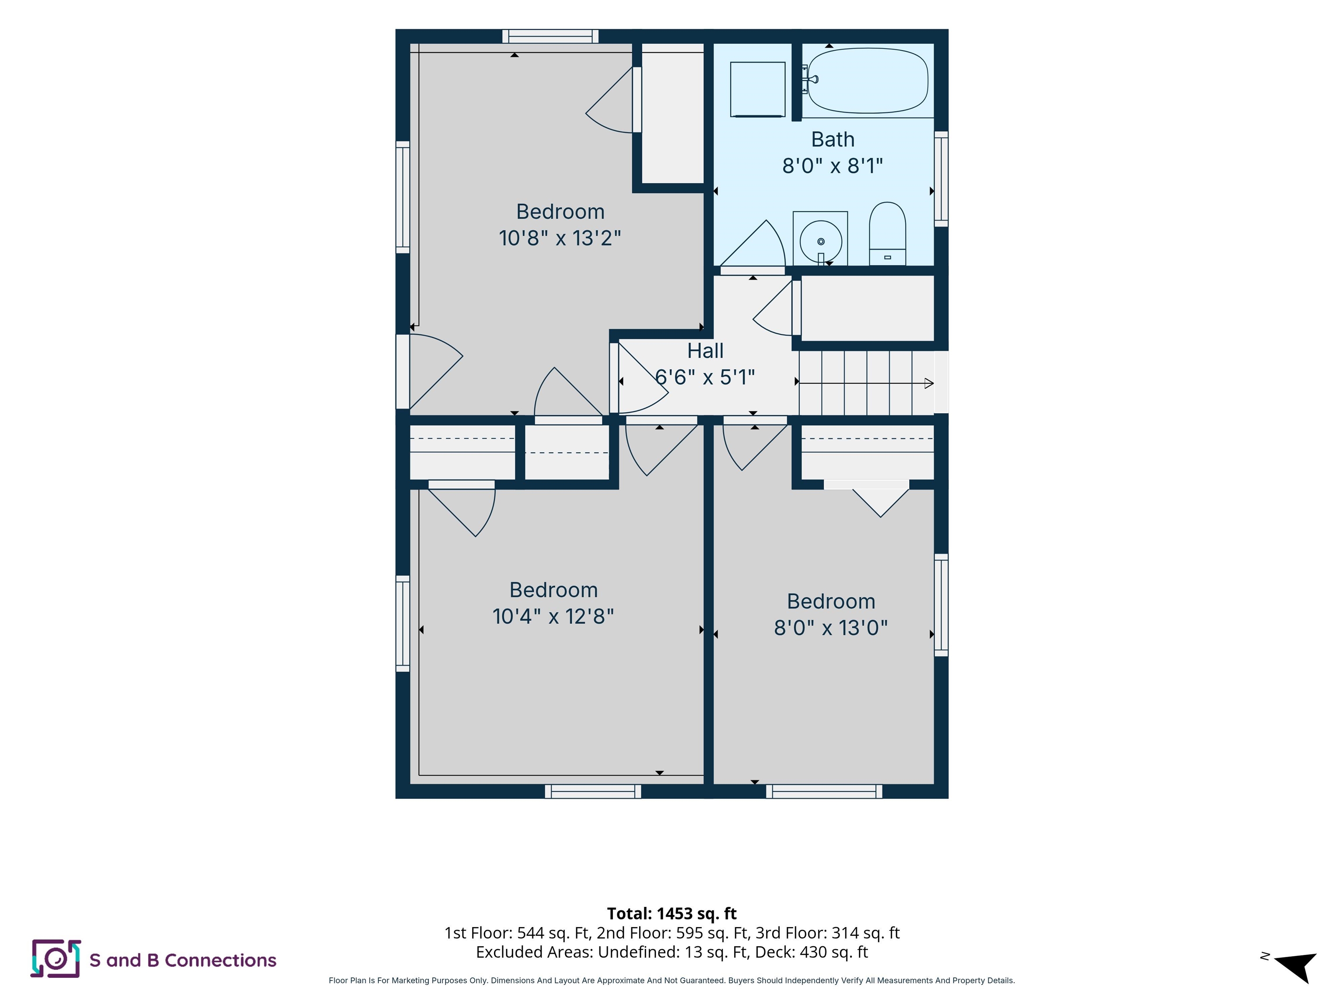
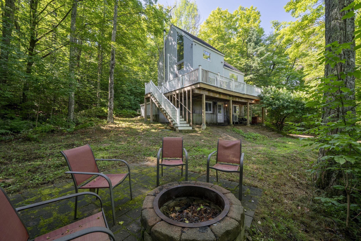
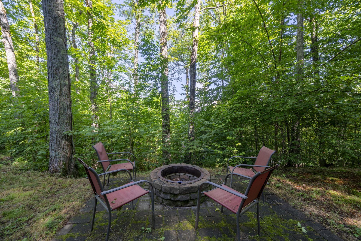
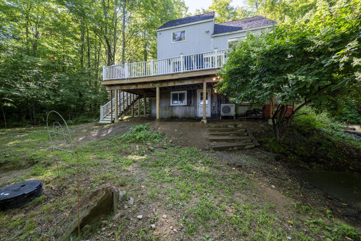
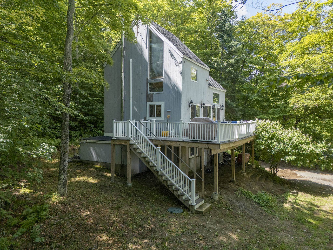
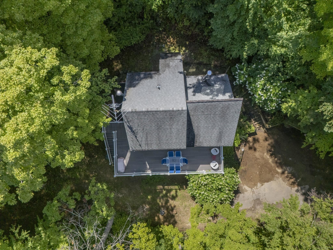
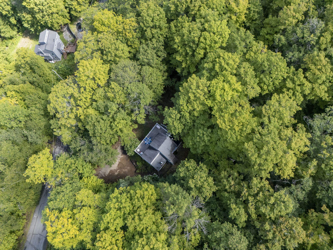
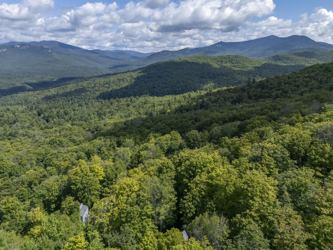
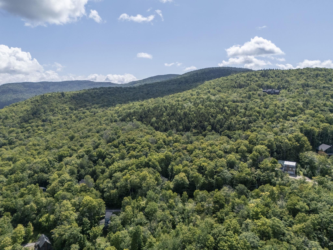
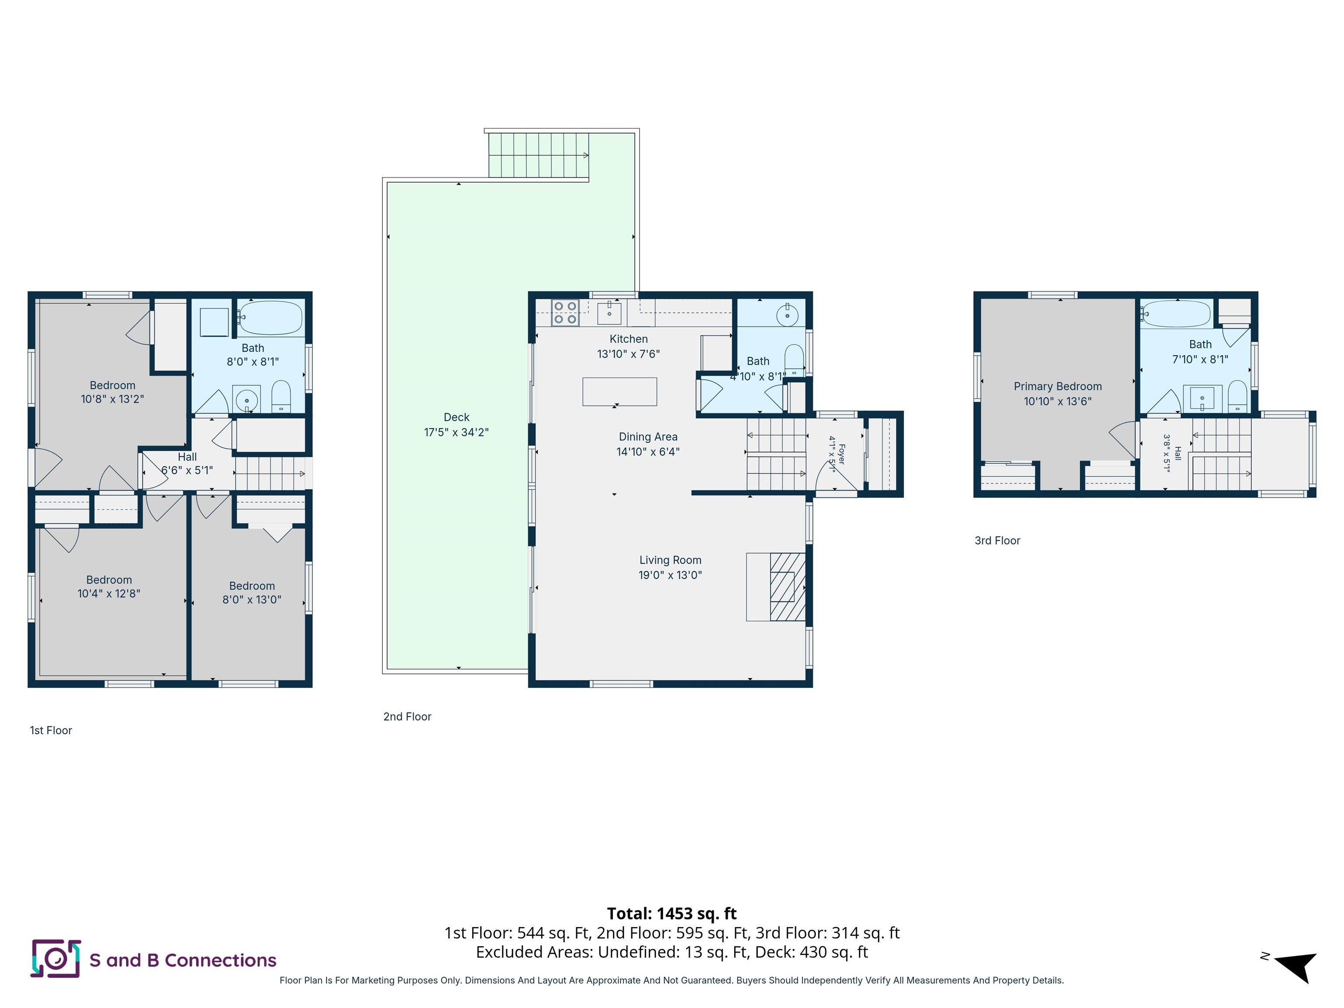
INCOME POTENTIAL meets mountain lifestyle! Enjoy stunning mountain views and a wooded, private setting right from your own backyard. And the lifestyle here? Unmatched. The Waterville Estates HOA gives you access to an IN-GROUND POOL, sauna, tennis courts, and pickleball, all just minutes away. Whether you're hitting the slopes, riding the trails, or soaking in the sauna after a long day, world-class skiing, snowmobile trails, ATV trails are all right outside your door. Step out onto the MASSIVE 17x34 deck and let the stress melt away. This is your new favorite spot for morning coffee, evening grilling, and everything in between. Inside, the main living level features soaring vaulted ceilings, an open floor plan, tons of natural light, a cozy fireplace, central AC. The perfect setup for relaxing or entertaining year-round. The kitchen is ready to impress with Stainless Appliances, Kitchen Island, views from kitchen, living room, deck and bedrooms. They don't call it Summit Drive for no reason!! With a private primary suite on the third floor and two additional bedrooms on the first floor, everyone gets their own space. The finished walkout basement adds BONUS square footage and endless flexibility for work, play, or guests. turnkey Airbnb, VRBO, already in the Vacasa program. Book your tour today!
Details
| MLS # | 5105638 |
|---|---|
| Listing Type | For Sale |
| Style | House |
| HOA Dues | $900 |
| Sub-Type | Resale |
| Status | (10) Active - Active |
| Year | 1979 |
| Days On Site | 42 |
| Listing Provided By | Keller Williams Realty-Metropolitan | RachNH Realty Group |
Features
| Bed(s) | 3 |
|---|---|
| Bath(s) | 3 Total |
| Basement | Y |
| Story(s) | 2 |
| Zoning | WATERV |
| Acreage | 1.04 |
Interior
| Rooms Total | 7 |
|---|---|
| Cooling | Central Air |
| Heating | Propane |
| Interior Features | Ceiling Fan(s), Wood Fireplace, Hearth, Laundry Hook-ups |
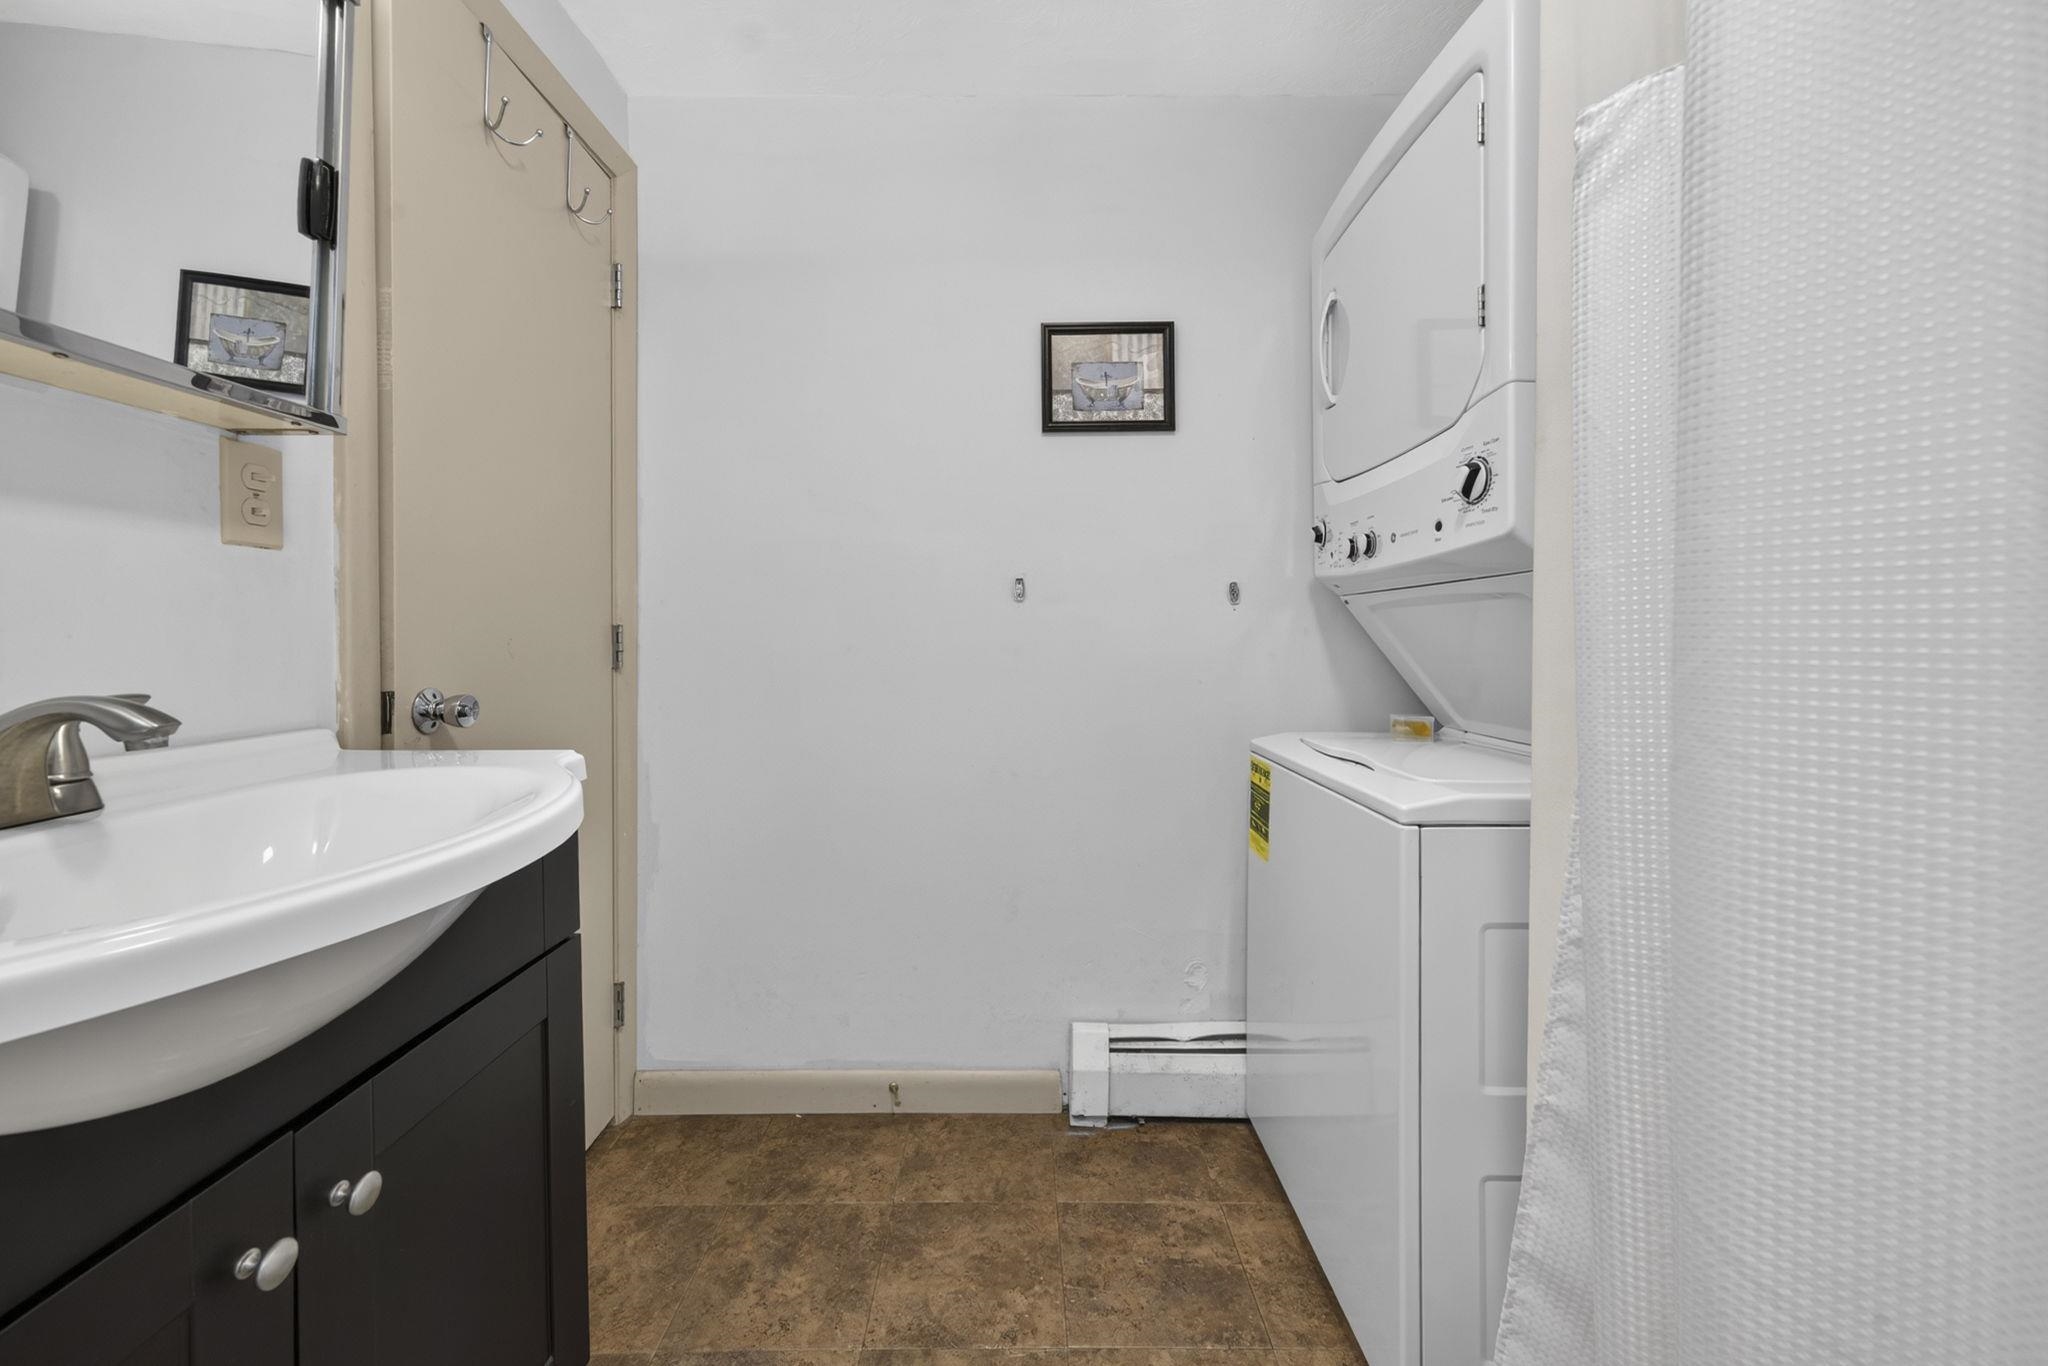
| Appliances | Dishwasher, Dryer, Range Hood, Electric Range, Refrigerator, Washer |
Exterior
| Exterior Features | Balcony, Deck, Natural Shade |
|---|---|
| Roof | Asphalt Shingle |
| Construction Materials | Wood Frame, Wood Exterior |
| Foundation Details | Concrete |
| Lot Features | Landscaped, Sloped, Wooded, Near Skiing, Near Snowmobile Trails, Near ATV Trail |
Parking
| Garage Yes / No | No |
|---|---|
| Parking Features | Driveway, Off Street, Parking Spaces 1 - 10, Unpaved, Visitor |
Utilities
| Utilities | Cable Available |
|---|---|
| Electric | 100 Amp Service, Circuit Breakers |
| Sewer | Private |
Taxes
| Tax Annual Amount | 6439 |
|---|---|
| Tax Assessed Value | 373900 |
| Tax Block | 17 |
| Tax Lot | 32 |
| Tax Year | 2024 |
Area Information
| State | NH |
|---|---|
| County | Grafton |
| City | Campton |
| Zip Code | 03223 |
| Area | NH Grafton |
| Community Name | Waterville Estates |
| School District | Campton |
| Elementary School | Campton Elementary |
| High School | PlymouthRe |
| Listing VS Median (in Waterville Estates) | |
Price: $425,000 low | high Med: $0 On site: 42 low | high Med: | |
Market Activity 03223
Request a showing
Request a showing
_20230518140439.png)
Copyright 2026 PrimeMLS. All rights reserved. This information is deemed reliable, but not guaranteed. The data relating to real estate displayed on this Site comes in part from the IDX Program of PrimeMLS. The information being provided is for consumers’ personal, non-commercial use and may not be used for any purpose other than to identify prospective properties consumers may be interested in purchasing.
Contact
Learn More About This Property

| State | NH |
|---|---|
| County | Grafton |
| City | Campton |
| Zip Code | 03223 |
| Area | NH Grafton |
| Community Name | Waterville Estates |
| School District | Campton |
| Elementary School | Campton Elementary |
| High School | PlymouthRe |
| Listing VS Median (in Waterville Estates) | |
Price: $425,000 low | high Med: $0 On site: 42 low | high Med: | |
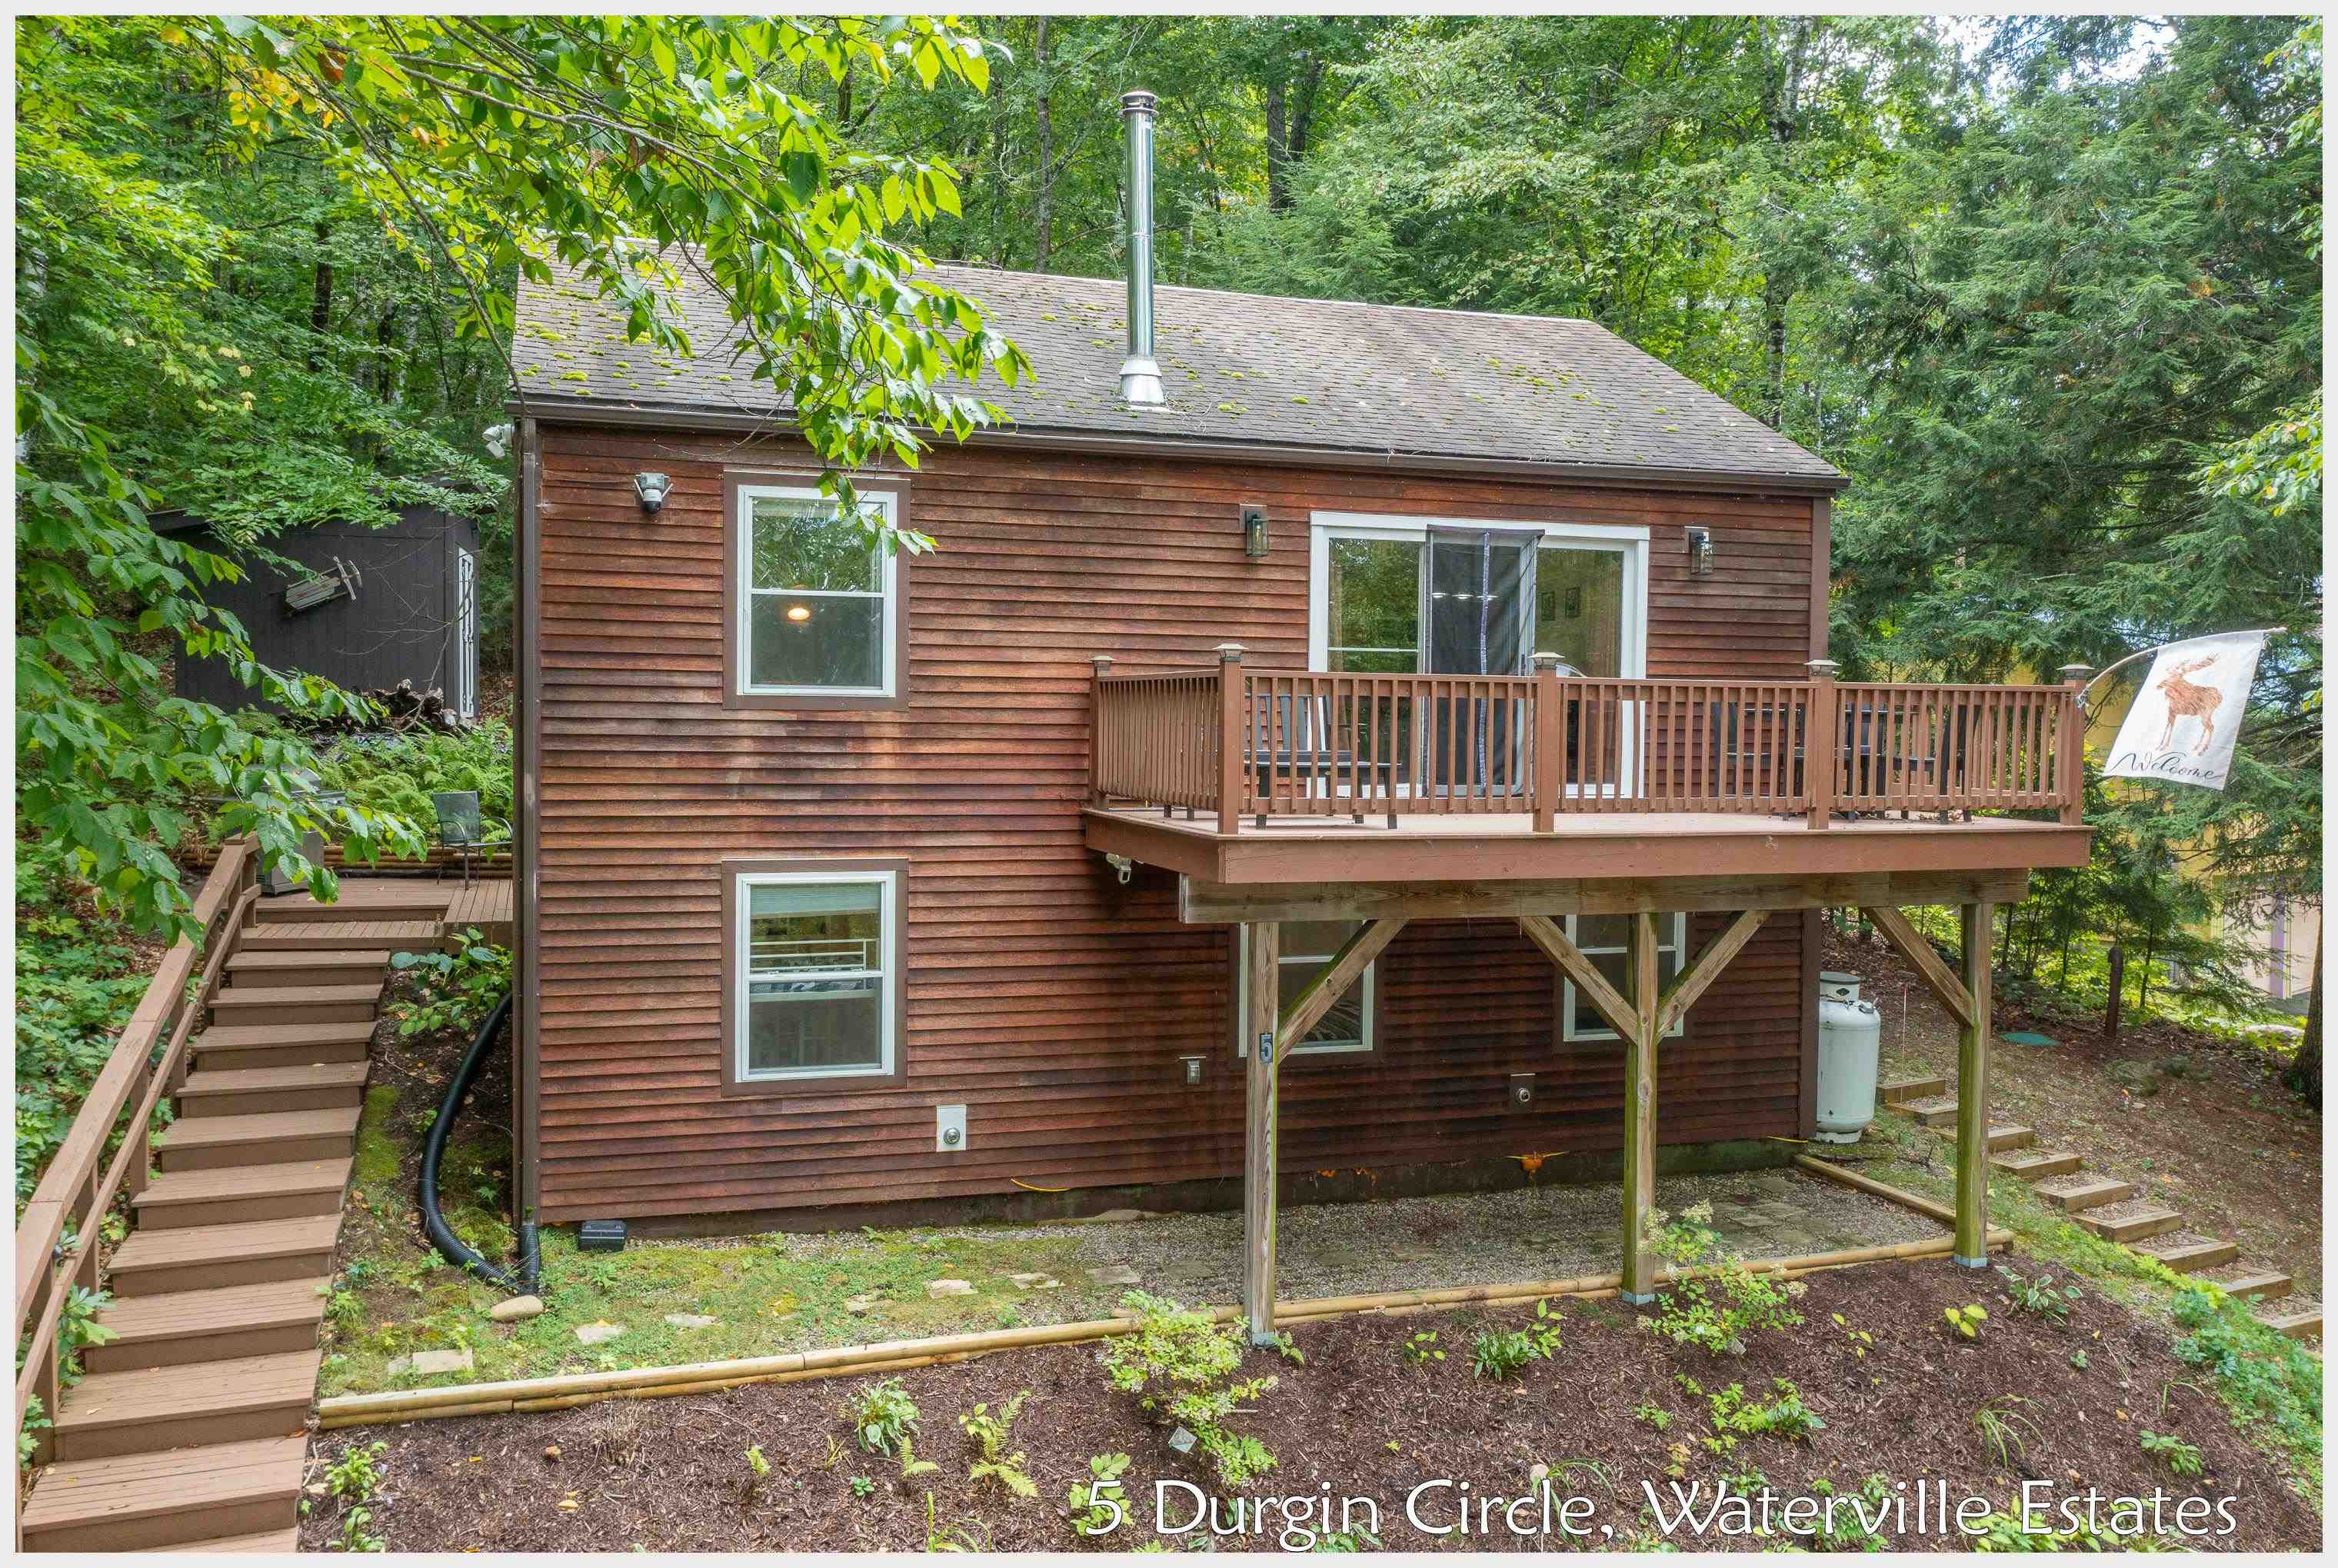 | $339,9005 Durgin CircleCampton, NH 03223 |