

Description
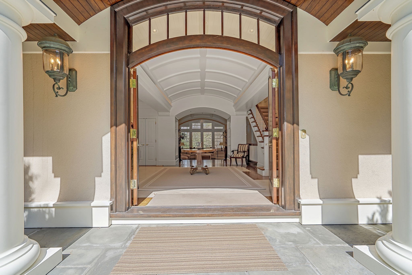
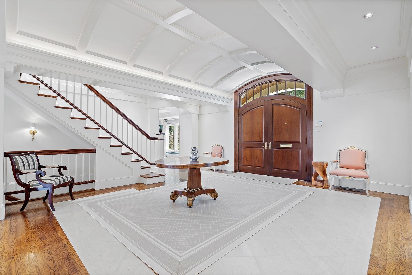
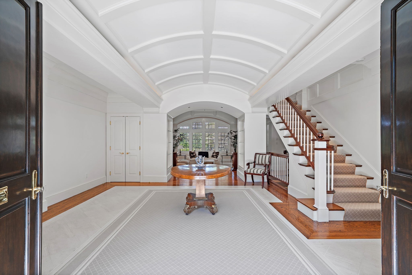
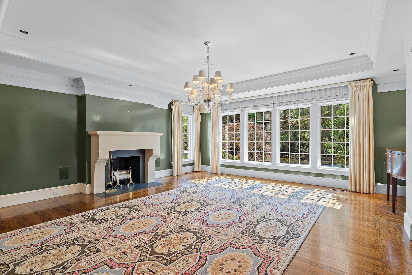
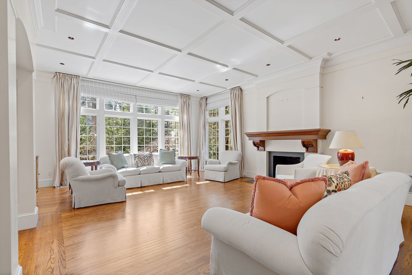
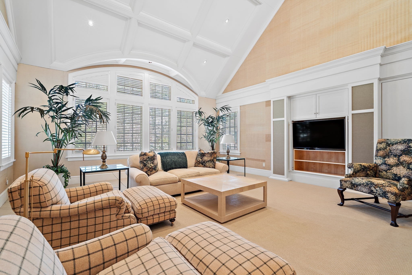
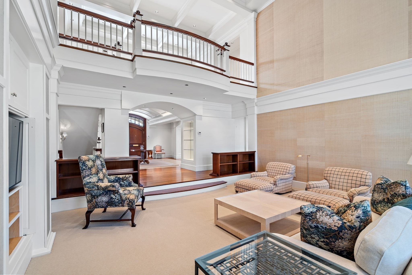
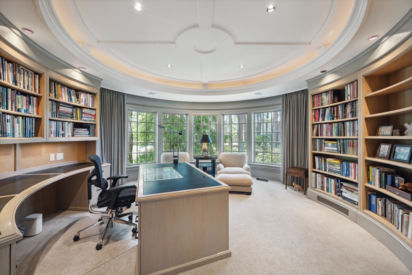
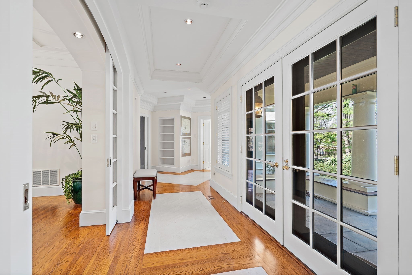
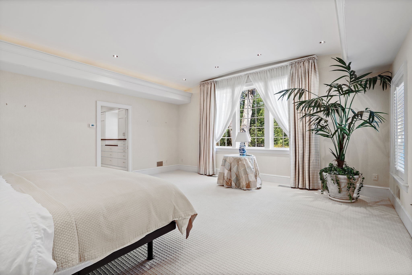
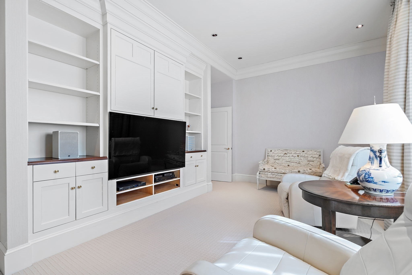
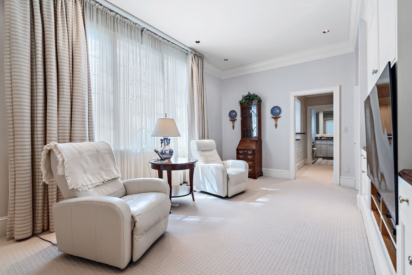
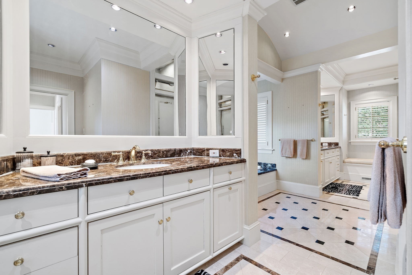
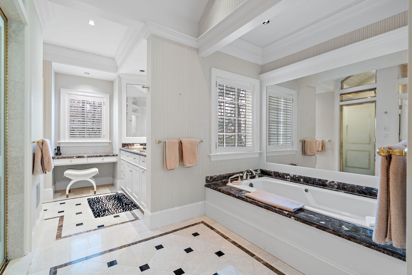
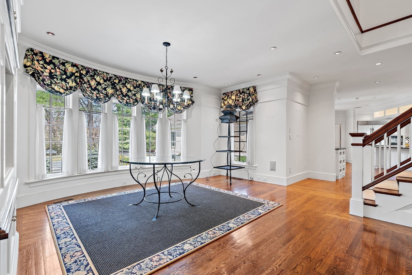
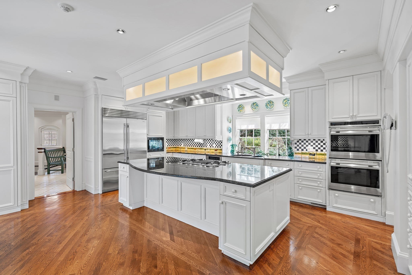
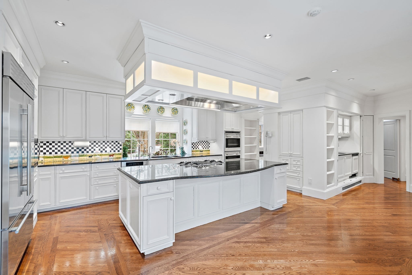
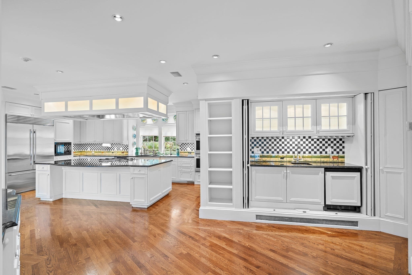
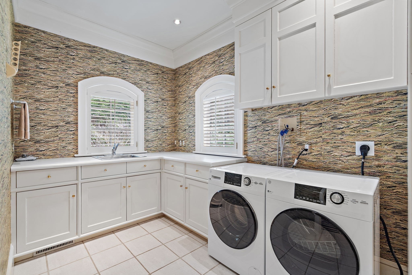
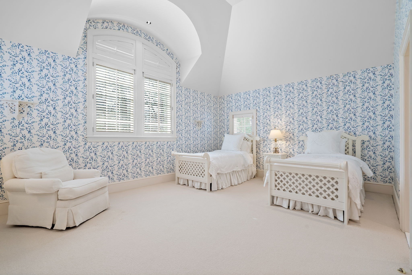
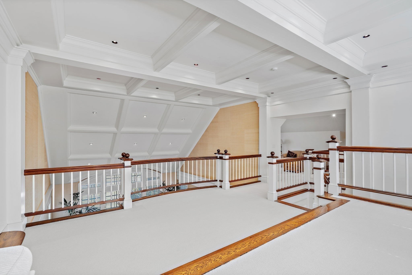
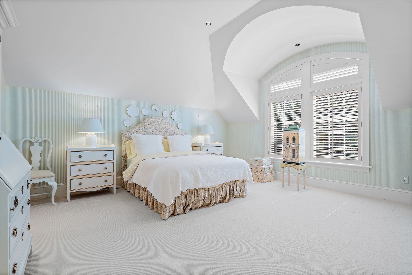
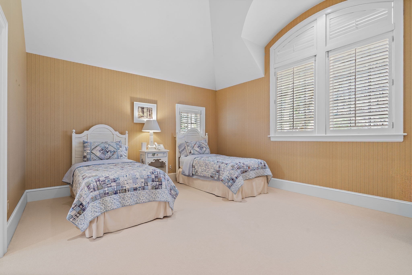
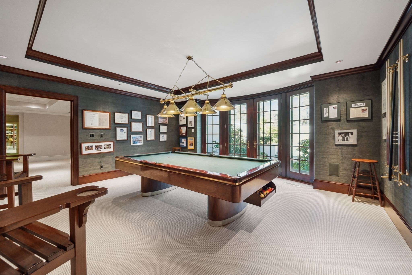
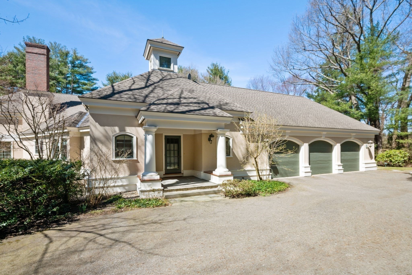
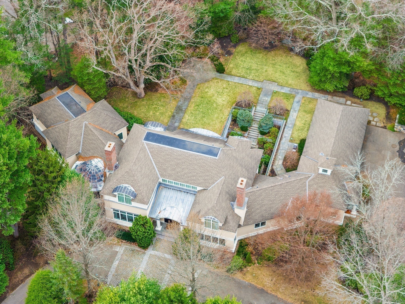
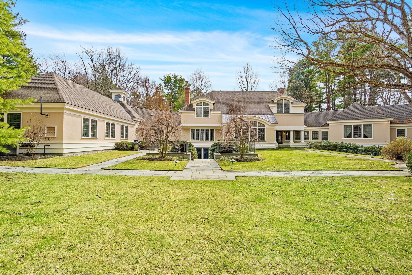
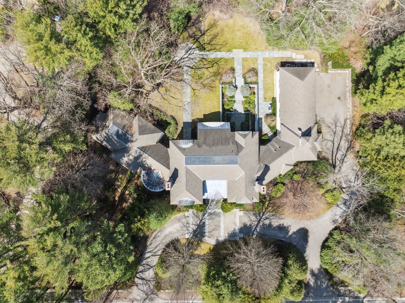
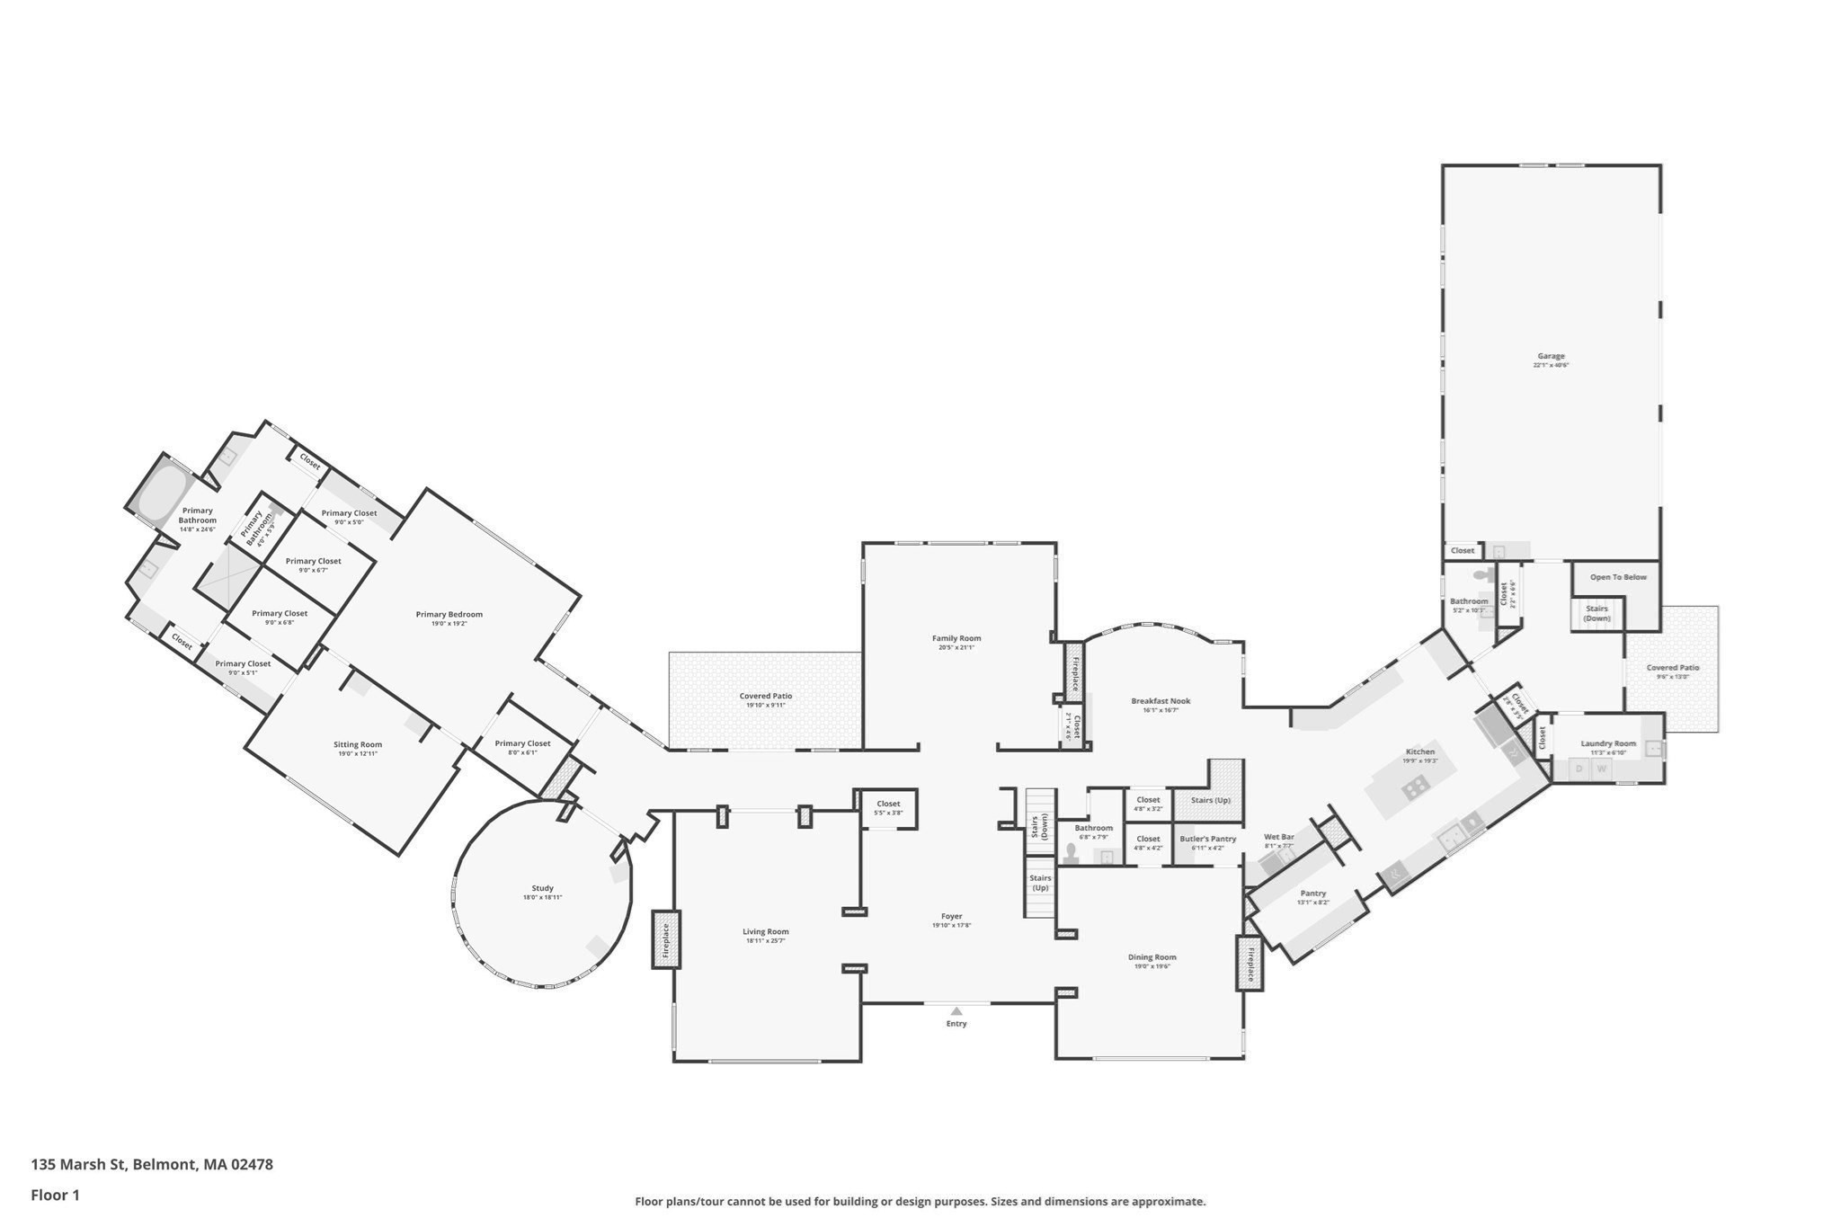
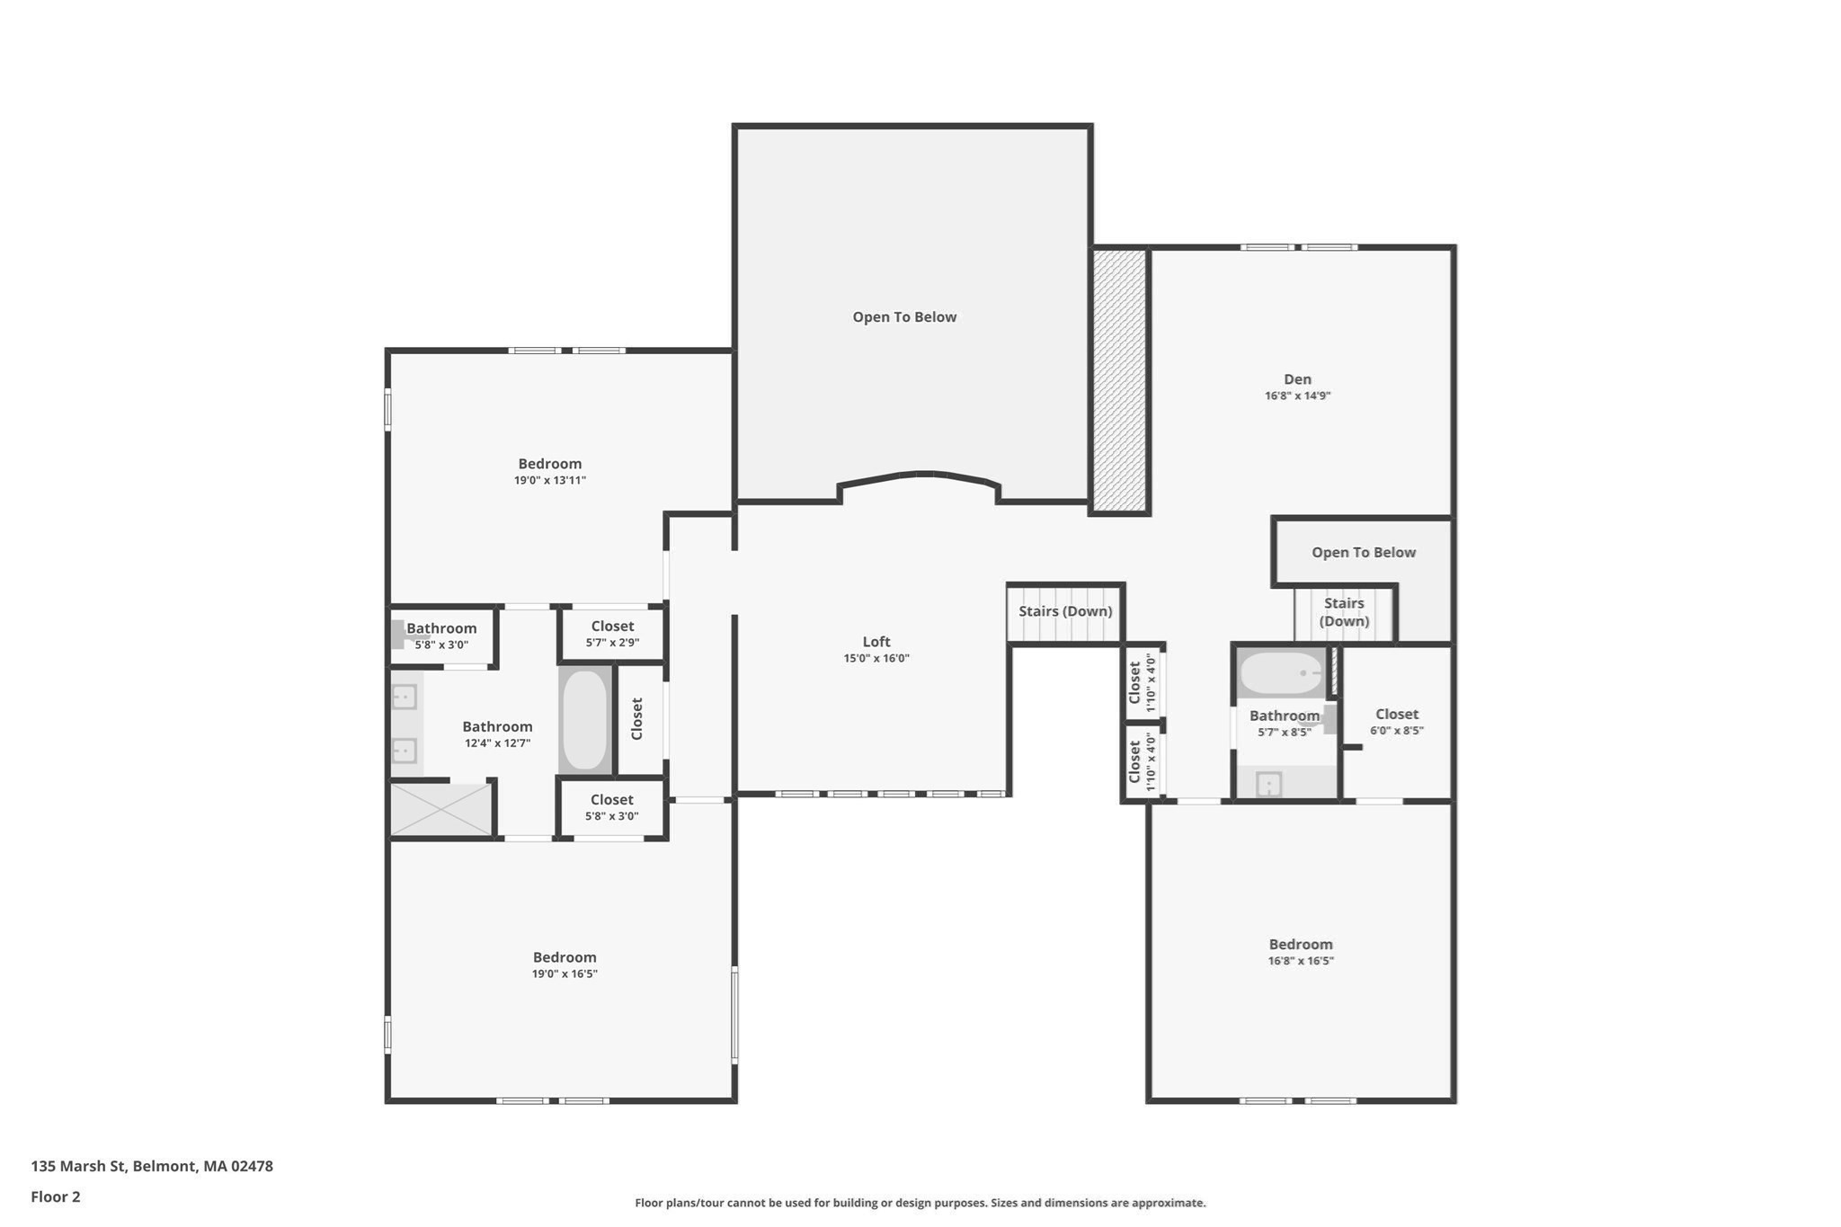
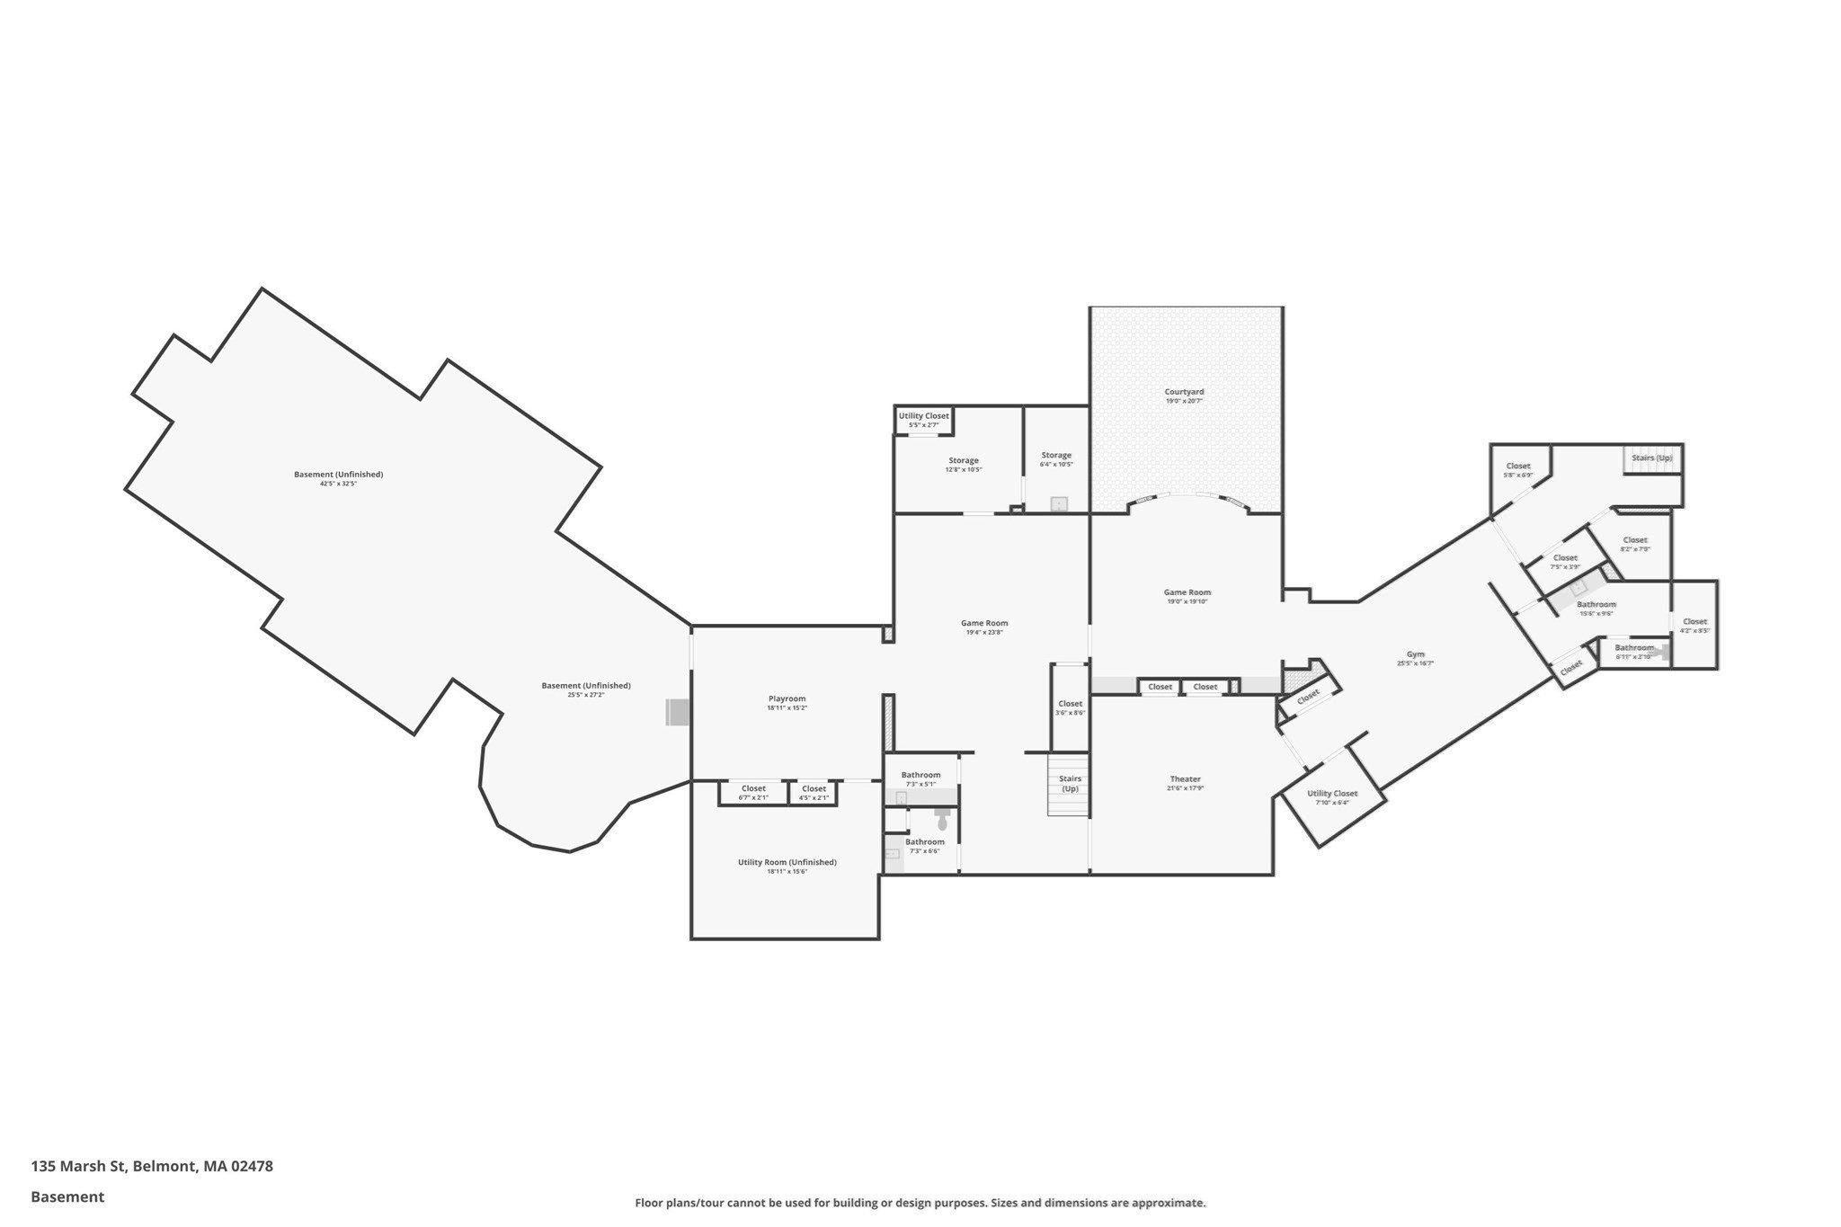
Nestled on a lush 60,000+ square foot lot just nine miles from Boston, this exceptional custom-designed home offers the feel of a private retreat with striking architectural design. Thoughtfully arranged with two wings set at a 30-degree angle, the layout captures beautiful views of the sprawling gardens and tranquil courtyards throughout.One wing features a luxurious primary suite with a circular study, spacious bedroom, sitting room, and elegant bath with dual dressing rooms and walk-in closets. The opposite wing is designed for everyday living and entertaining, offering a chef's kitchen, breakfast room, walk-in pantry, wet bar, laundry, half bath, mudroom, and three-car garage. Coffered ceilings, walls of windows, and a warm, inviting family room highlight the home's craftsmanship, while the open floor plan allows each space to flow seamlessly. A rare and distinctive property that must be experienced to fully appreciate its beauty and privacy.
Details
| MLS # | 73492963 |
|---|---|
| Listing Type | For Sale |
| Style | House |
| Sub-Type | Resale |
| Status | Pending |
| Year | 1995 |
| Days On Site | 185 |
| Listing Provided By | Berkshire Hathaway HomeServices Commonwealth Real Estate | David Hurley |
Features
| Bed(s) | 4 |
|---|---|
| Bath(s) | 8 Total |
| SQ Feet | 8,069 |
| Garage | 3 |
| Basement | Y |
| Zoning | SA |
| Acreage | 1.38 |
| Golf Course | Yes |
Interior
| Rooms Total | 16 |
|---|---|
| Cooling Yes / No | Yes |
| Cooling | Central Air |
| Heating Yes / No | Yes |
| Heating | Forced Air, Natural Gas, Hydro Air |
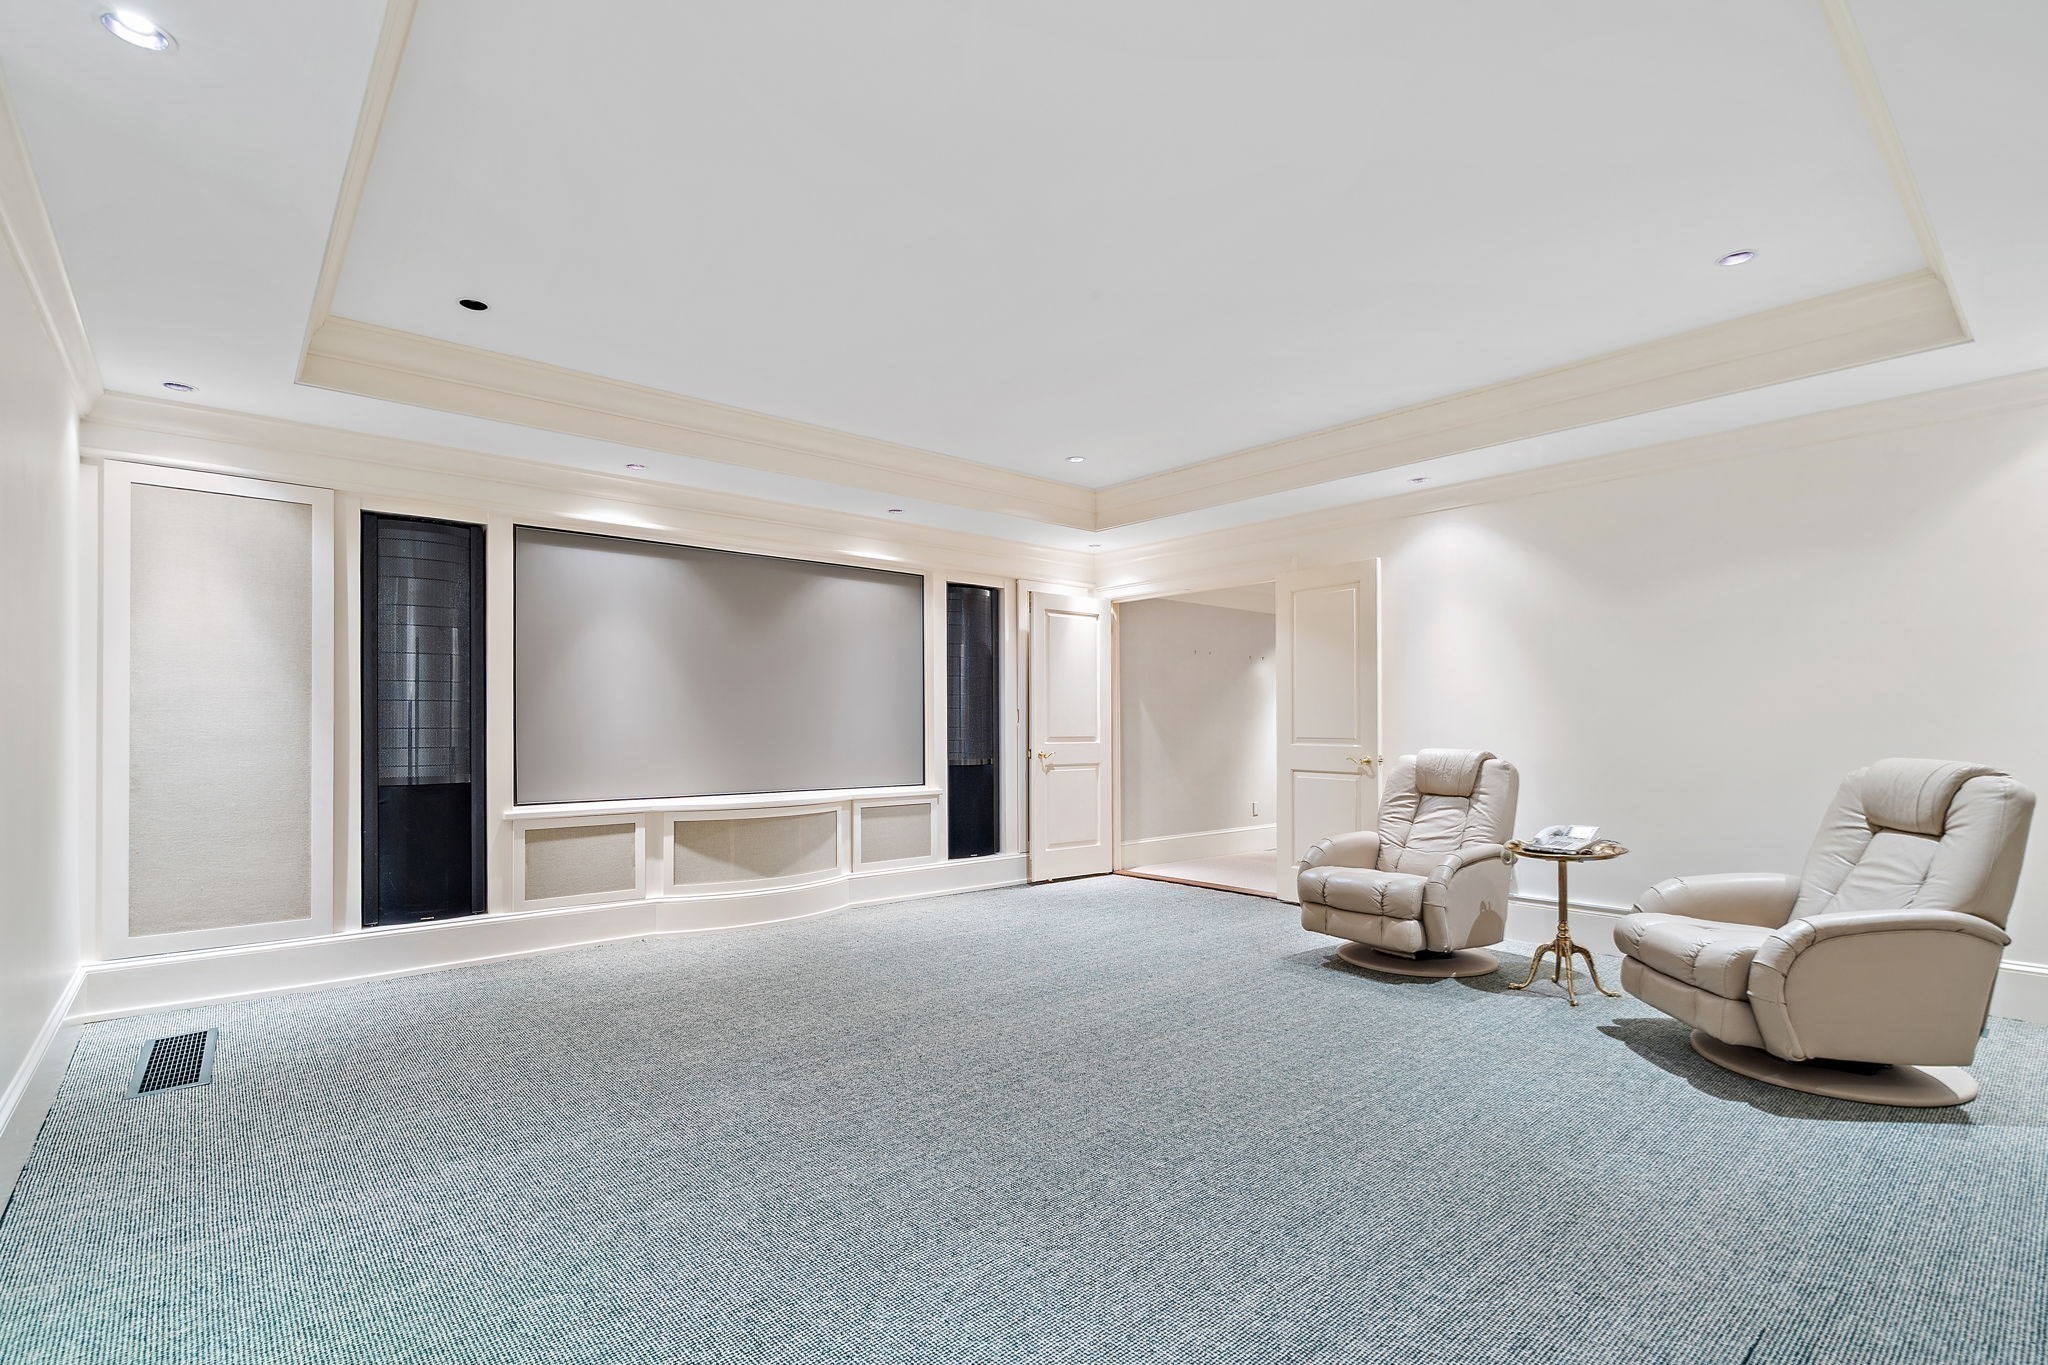
| Interior Features | Coffered Ceiling(s), Closet/Cabinets - Custom Built, Recessed Lighting, Decorative Molding, Beamed Ceilings, Window Seat, Lighting - Pendant, Crown Molding, Office, Exercise Room, Loft, Play Room, Game Room, Media Room, Central Vacuum, Wired for Sound |
| Window Features | Window(s) - Bay/Bow/Box, Insulated Windows |
| Appliances | Gas Water Heater, Water Heater, Range, Oven, Dishwasher, Disposal, Microwave, Refrigerator, Washer, Dryer, Range Hood |
| Fireplace Features | Dining Room, Living Room |
| Fireplaces Total | 2 |
| Fireplace Yes / No | Yes |
| Flooring | Tile, Carpet, Hardwood, Flooring - Wall to Wall Carpet |
Exterior
| Exterior Features | Patio, Covered Patio/Deck, Rain Gutters, Professional Landscaping, Sprinkler System, Decorative Lighting |
|---|---|
| Roof | Shingle |
| Security Features | Security System |
| Construction Materials | Frame |
| Foundation Details | Concrete Perimeter |
| Lot Features | Wooded, Level |
Parking
| Garage Yes / No | Yes |
|---|---|
| Attached Garage Yes / No | Yes |
| Parking Features | Attached, Garage Door Opener, Heated Garage, Storage, Workshop in Garage, Oversized, Paved Drive, Off Street, Paved |
| Open Parking Yes / No | Yes |
Utilities
| Utilities | for Gas Range |
|---|---|
| Sewer | Public Sewer |
| Electric | Circuit Breakers |
Taxes
| Tax Annual Amount | 67160 |
|---|---|
| Tax Assessed Value | 5835000 |
| Tax Year | 2026 |
Location
| Community Features | Golf, Conservation Area, Private School |
|---|---|
| Senior Community Yes / No | No |
Area Information
| State | MA |
|---|---|
| County | Middlesex |
| City | Belmont |
| Zip Code | 02478 |
| Area | Middlesex |
| School District | Bhs |
| Elementary School | Winn Brook*/Cue |
| High School | Bhs |
| Listing VS Median (in 02478) | |
Price: $4,499,000 low | high Med: $925,000 sqft: 8,069 low | high Med: 1,581 $ / sqft: $558 low | high Med: $585 On site: 185 low | high Med: 12 | |
Market Activity 02478
Request a showing
Request a showing
Contact
Learn More About This Property

| State | MA |
|---|---|
| County | Middlesex |
| City | Belmont |
| Zip Code | 02478 |
| Area | Middlesex |
| School District | Bhs |
| Elementary School | Winn Brook*/Cue |
| High School | Bhs |
| Listing VS Median (in 02478) | |
Price: $4,499,000 low | high Med: $925,000 sqft: 8,069 low | high Med: 1,581 $ / sqft: $558 low | high Med: $585 On site: 185 low | high Med: 12 | |
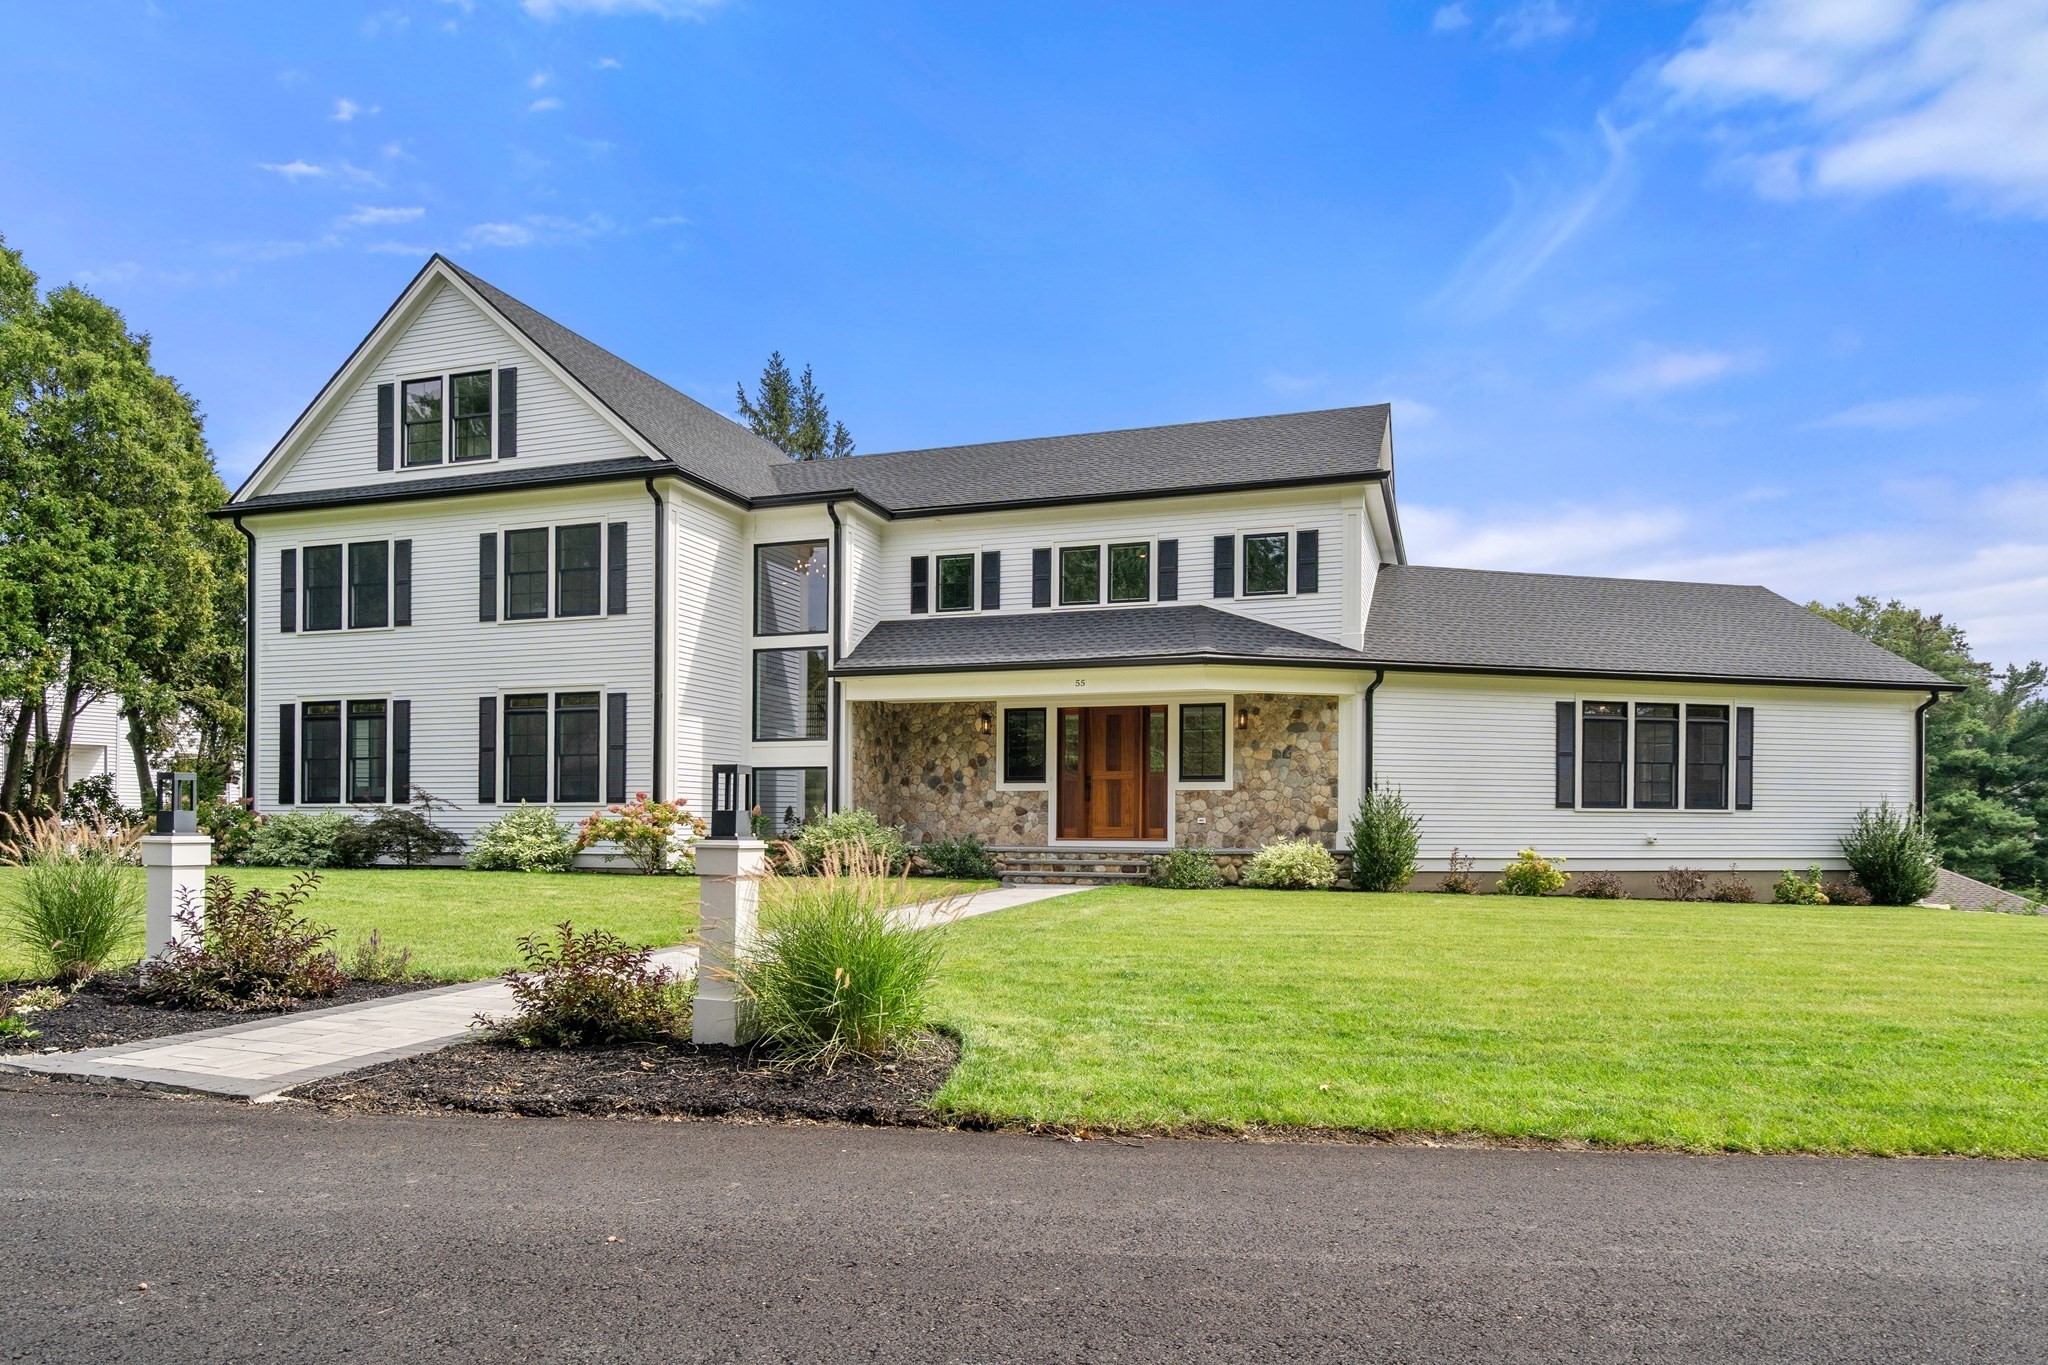 | $4,199,00055 Crestview RdBelmont, MA 02478 |