
Description
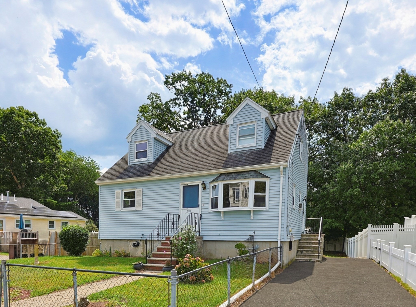
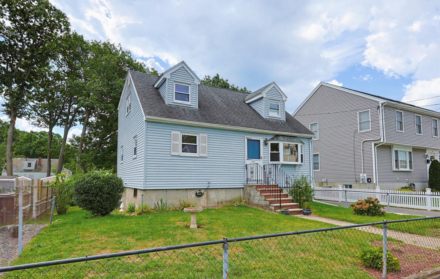
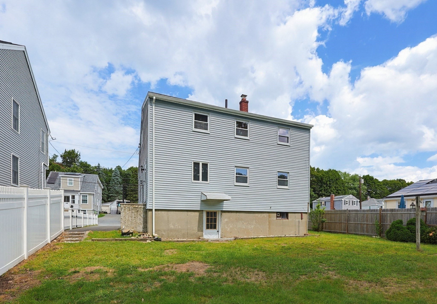
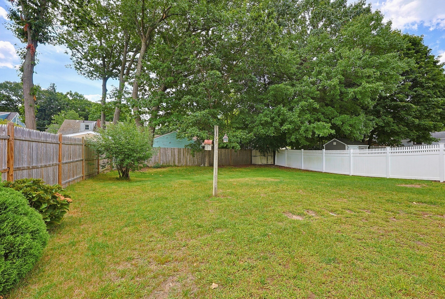
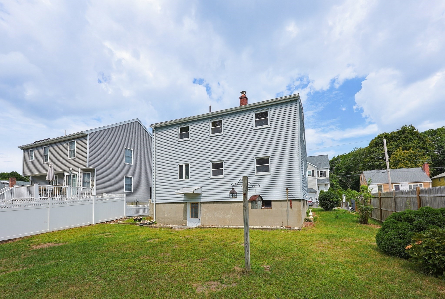
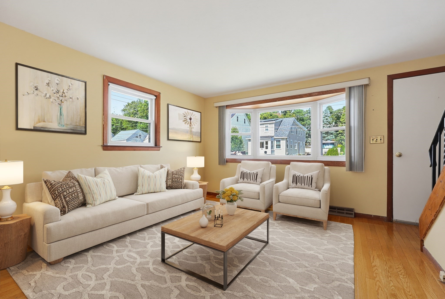
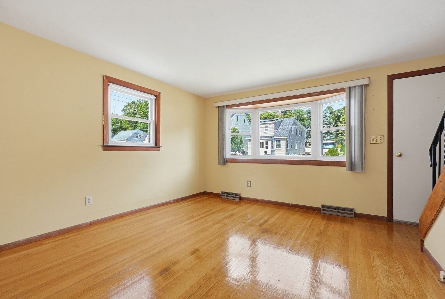
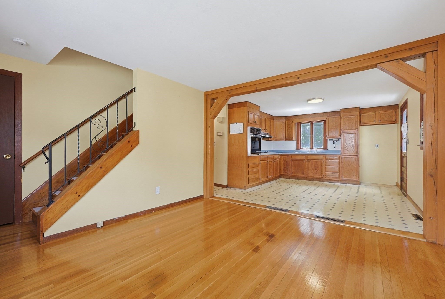
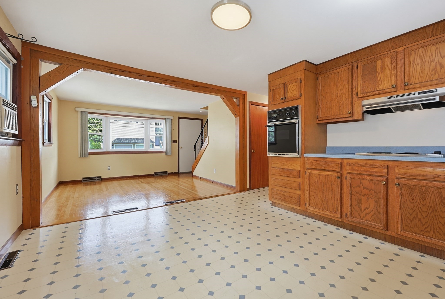
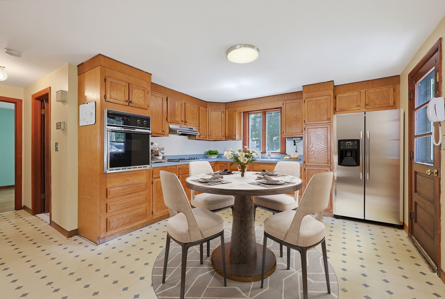
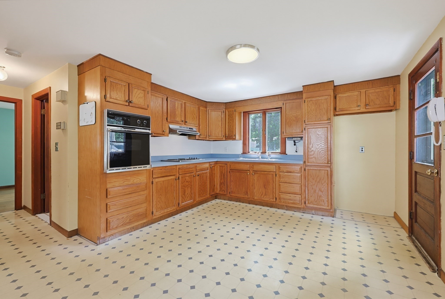
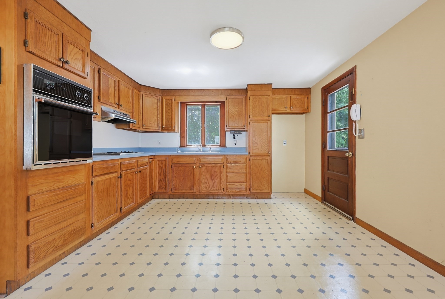
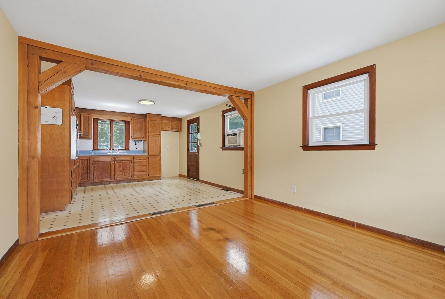
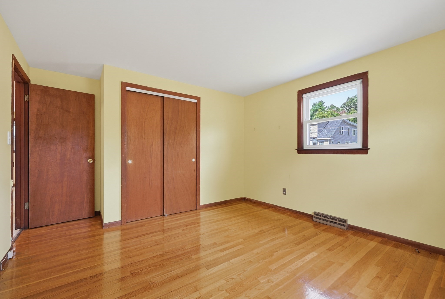
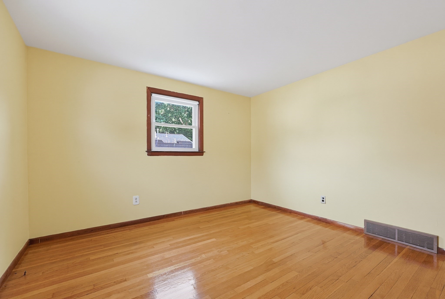
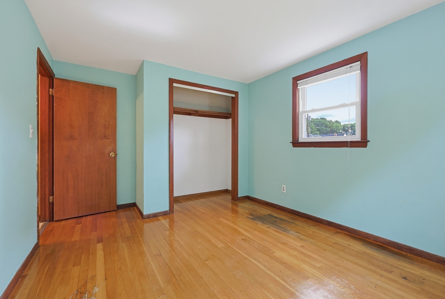
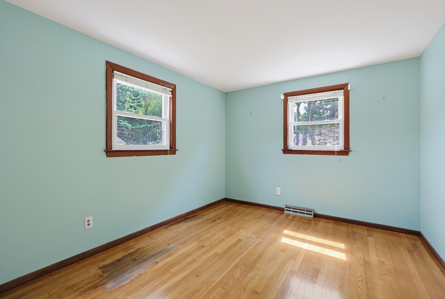
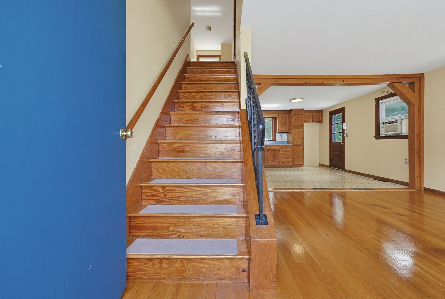
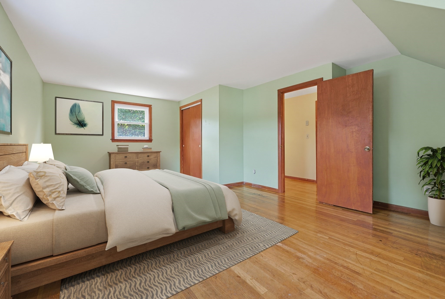
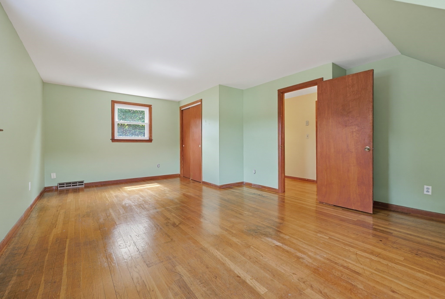
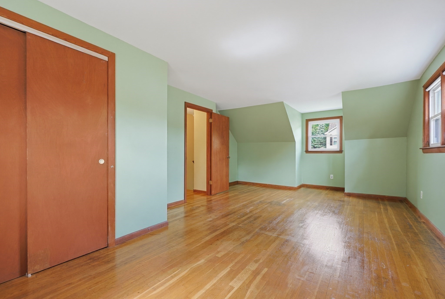
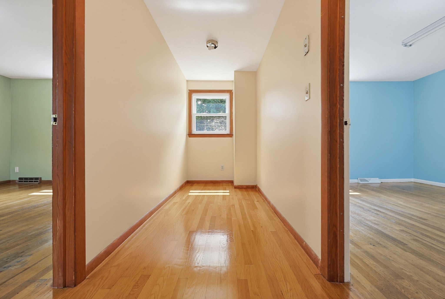
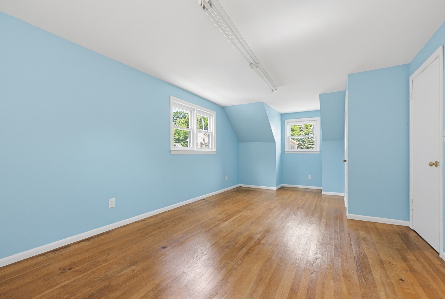
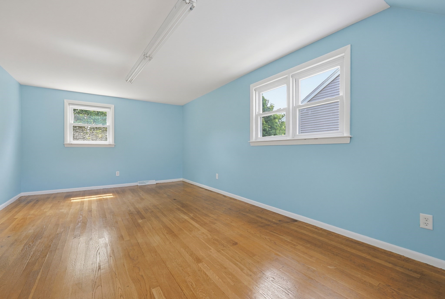
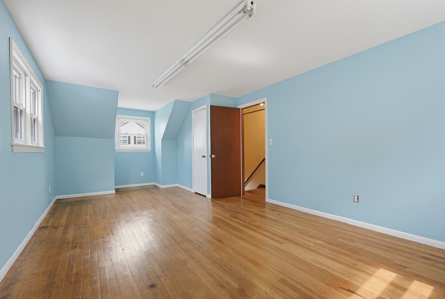
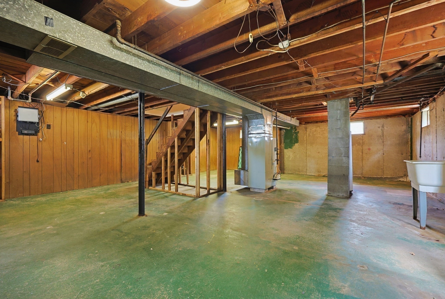
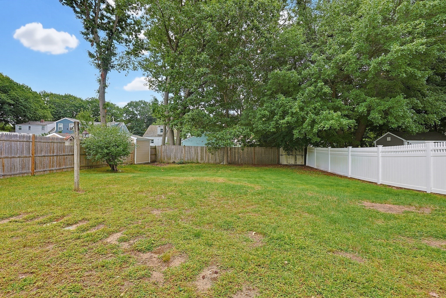
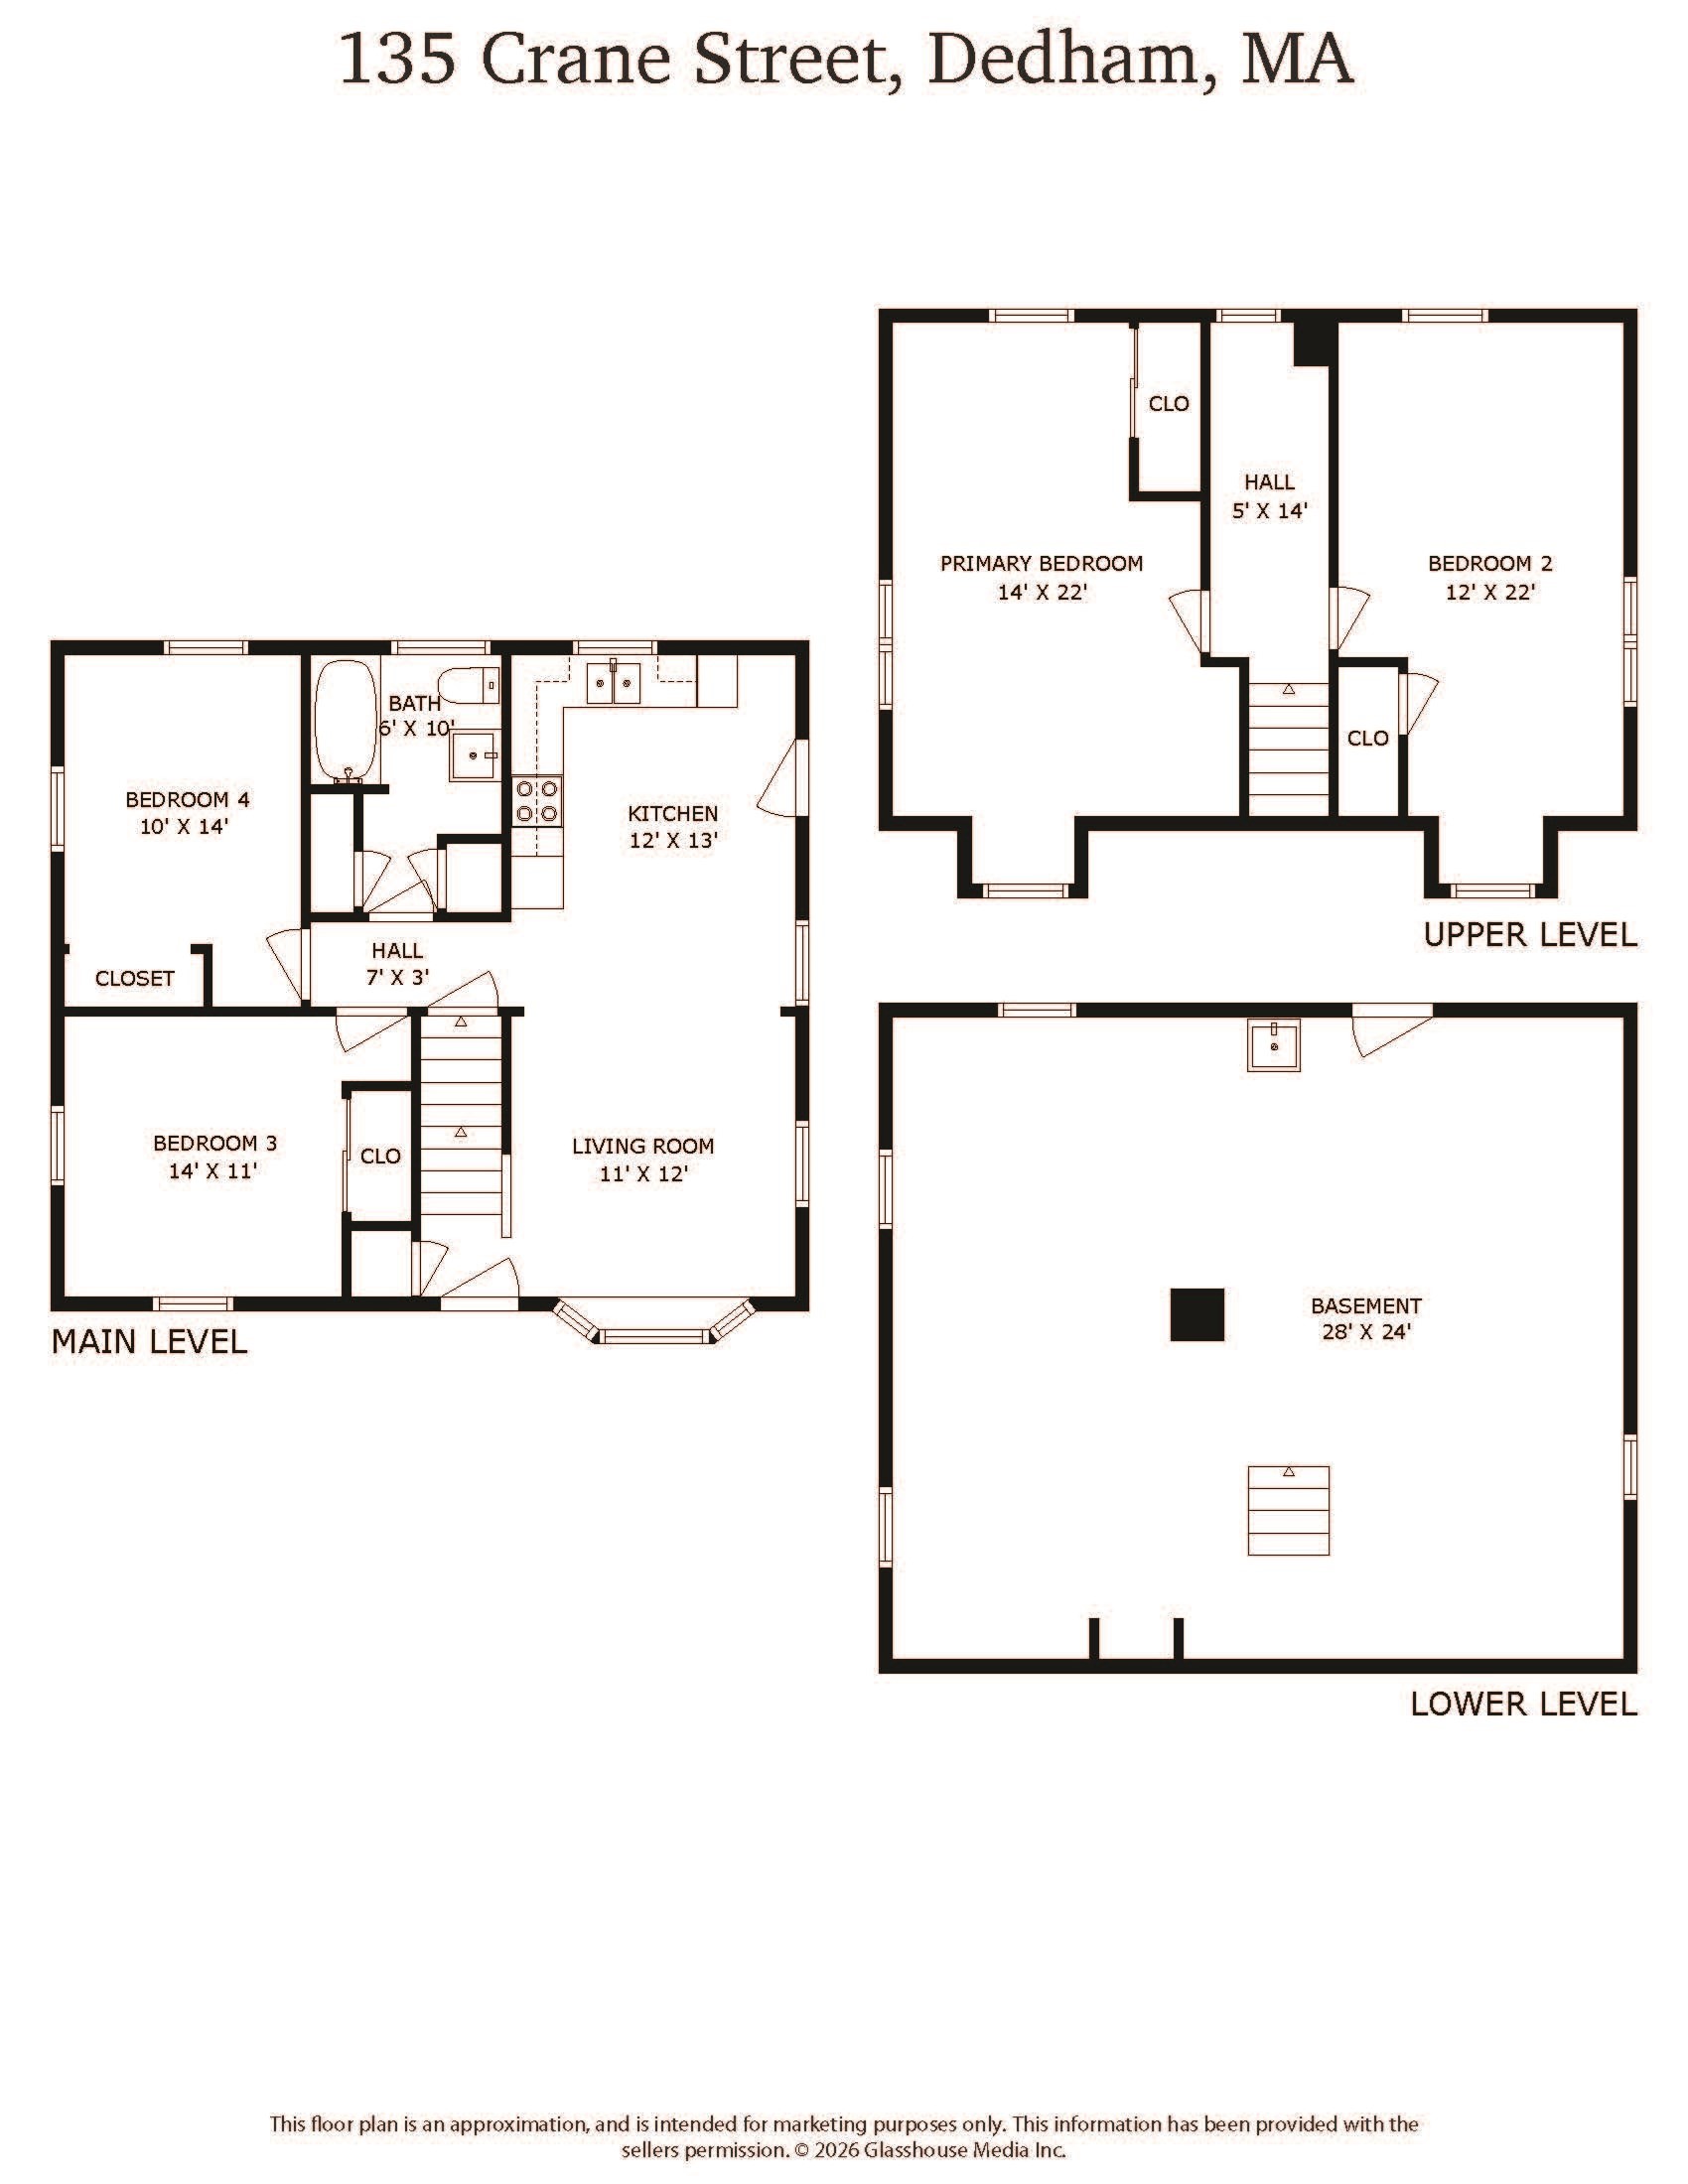
Welcome home to this charming Cape-style gem nestled on a private lot at the end of a peaceful dead-end road, just a short stroll to Paul Park and the Endicott commuter rail station! Full of character, flexibility, and exciting potential, this is a wonderful opportunity to build equity and create the home you've always envisioned. The sunny eat-in kitchen flows into a spacious living room with gleaming hardwood floors-perfect for relaxing or entertaining. Two first-floor bedrooms offer endless possibilities: use them as a primary suite, family room, home office, guest rooms, or whatever best suits your lifestyle. Upstairs, you'll discover two spacious front-to-back bedrooms with beautiful hardwood floors, generous closet space, and a full dormer that fills the rooms with natural light. There's even room to add a bathroom, offering exciting possibilities for future expansion. The clean, dry walk-out lower level provides a blank slate ready to be finished for additional living space, a home gym, office, or recreation room. Conveniently located near Legacy Place, University Station, major routes, and commuter rail, this home offers the perfect combination of charm, opportunity, convenience, and value. Come see all the possibilities and start imagining your dream home today!
Details
| MLS # | 73573686 |
|---|---|
| Listing Type | For Sale |
| Style | House |
| Sub-Type | Resale |
| Status | Active |
| Year | 1964 |
| Days On Site | 10 |
| Listing Provided By | Keller Williams Elite | Jennifer Anderson |
Features
| Bed(s) | 4 |
|---|---|
| Bath(s) | 1 Total |
| SQ Feet | 1,404 |
| Basement | Y |
| Zoning | G |
| Acreage | 0.14 |
Interior
| Rooms Total | 6 |
|---|---|
| Cooling Yes / No | Yes |
| Cooling | Window Unit(s) |
| Heating Yes / No | Yes |
| Heating | Forced Air, Natural Gas |
| Appliances | Gas Water Heater, Oven, Range |
| Fireplaces Total | 0 |
| Fireplace Yes / No | No |
| Flooring | Tile, Vinyl, Hardwood |
Exterior
| Exterior Features | Rain Gutters, Fenced Yard |
|---|---|
| Roof | Shingle |
| Construction Materials | Frame |
| Foundation Details | Concrete Perimeter |
| Lot Features | Wooded, Easements, Level |
| Fencing | Fenced/Enclosed, Fenced |
Parking
| Garage Yes / No | No |
|---|---|
| Parking Features | Paved Drive, Off Street, Paved |
| Open Parking Yes / No | Yes |
Utilities
| Sewer | Public Sewer |
|---|---|
| Electric | Circuit Breakers |
Taxes
| Tax Annual Amount | 7354 |
|---|---|
| Tax Assessed Value | 582700 |
| Tax Year | 2025 |
Location
| Community Features | Public Transportation, Shopping, Pool, Tennis Court(s), Park, Medical Facility, Highway Access, House of Worship, Public School, T-Station |
|---|---|
| Senior Community Yes / No | No |
Area Information
| State | MA |
|---|---|
| County | Norfolk |
| City | Dedham |
| Zip Code | 02026 |
| Area | Norfolk |
| School District | Dedham High |
| Elementary School | Greenlodge Elem |
| High School | Dedham High |
| Listing VS Median (in 02026) | |
Price: $625,000 low | high Med: $699,000 sqft: 1,404 low | high Med: 1,807 $ / sqft: $445 low | high Med: $387 On site: 10 low | high Med: 10 | |
Market Activity 02026
Request a showing
Request a showing
Contact
Learn More About This Property

| State | MA |
|---|---|
| County | Norfolk |
| City | Dedham |
| Zip Code | 02026 |
| Area | Norfolk |
| School District | Dedham High |
| Elementary School | Greenlodge Elem |
| High School | Dedham High |
| Listing VS Median (in 02026) | |
Price: $625,000 low | high Med: $699,000 sqft: 1,404 low | high Med: 1,807 $ / sqft: $445 low | high Med: $387 On site: 10 low | high Med: 10 | |