1349 New Sweden Road,Woodland, ME 04736
Woodland, ME 04736

Description
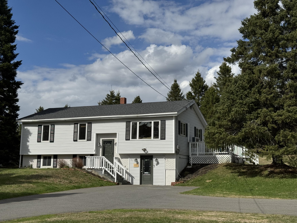
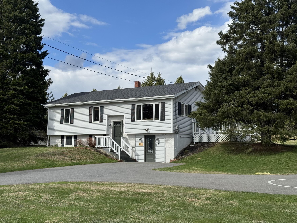
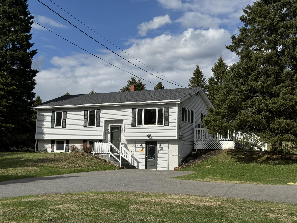
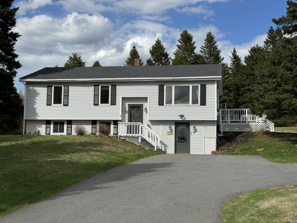
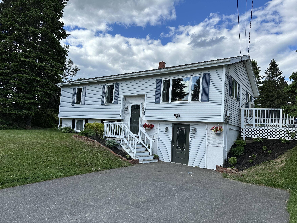
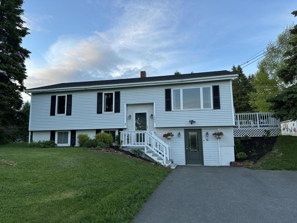
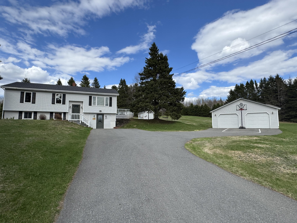
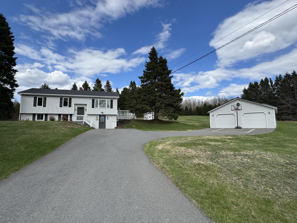
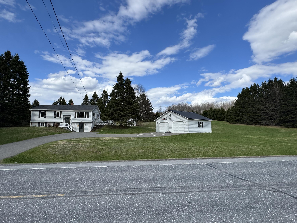
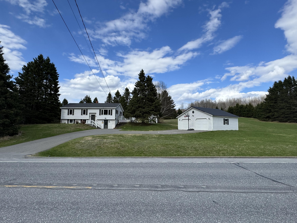
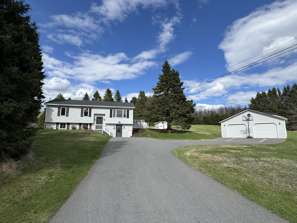
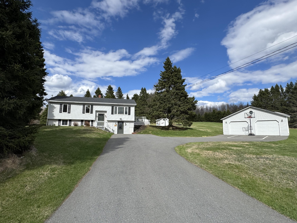
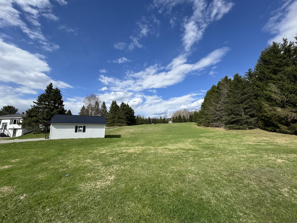
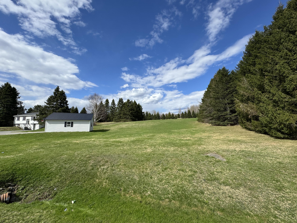
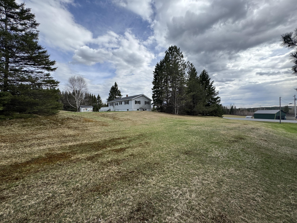
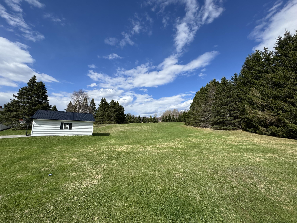
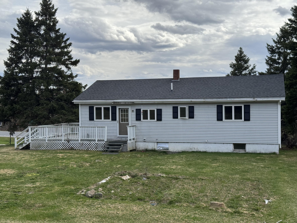
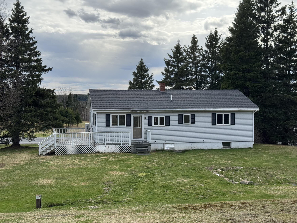
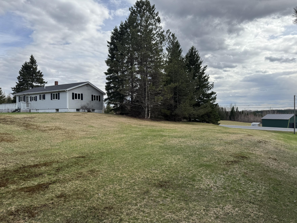
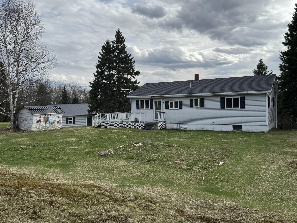
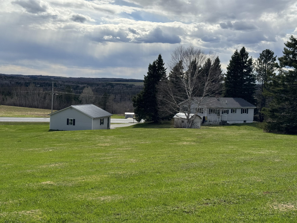
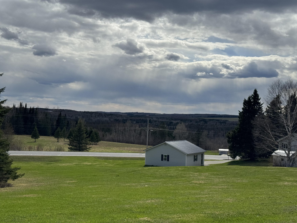
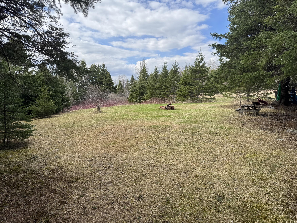
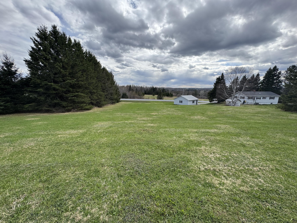
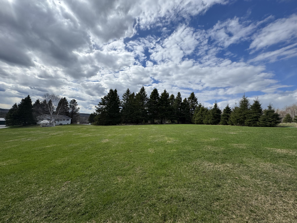
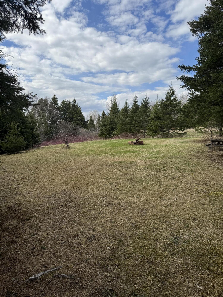
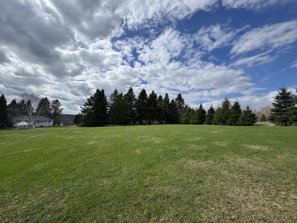
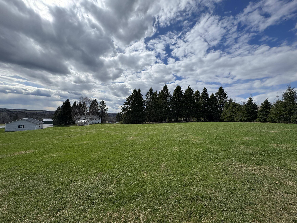
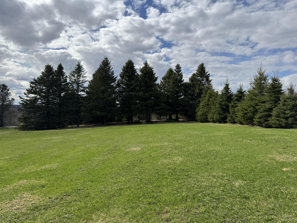
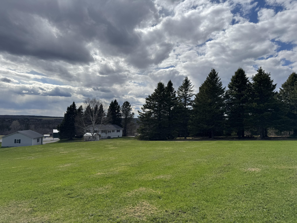
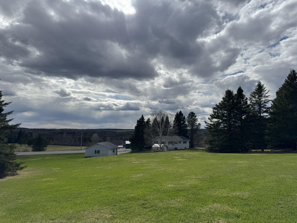
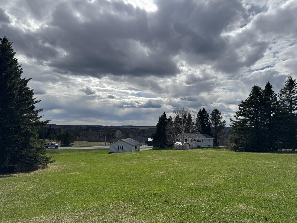
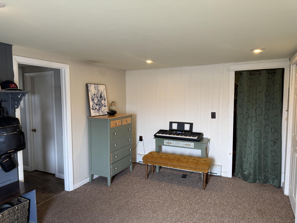
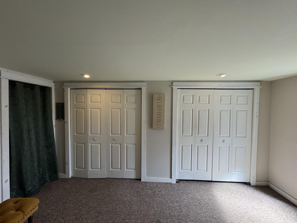
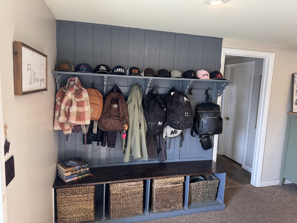
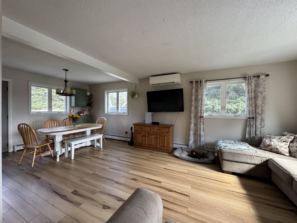
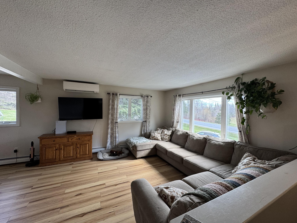
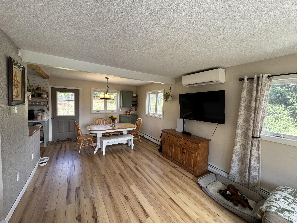
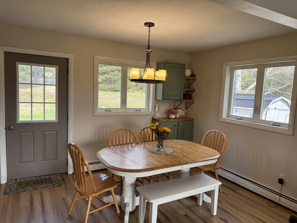
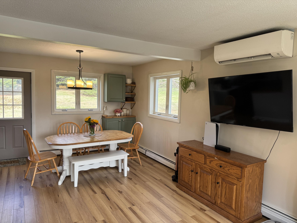
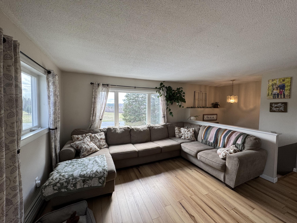
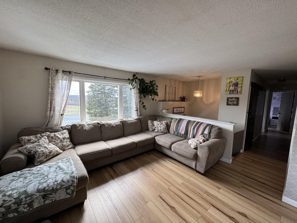
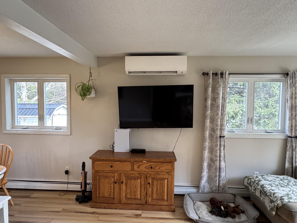
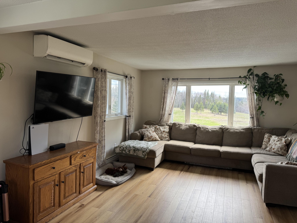
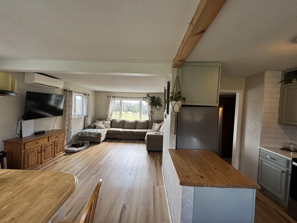
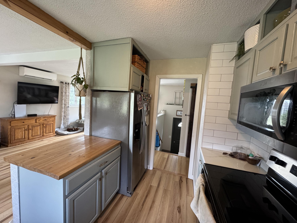
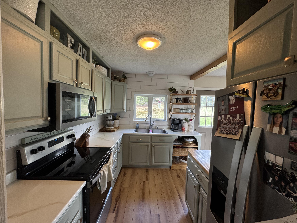
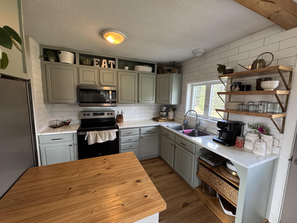
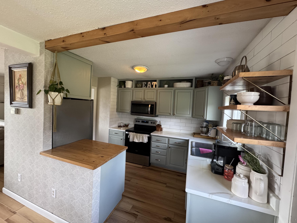
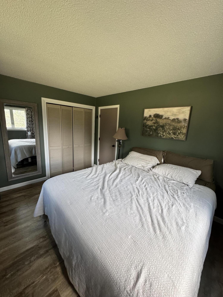
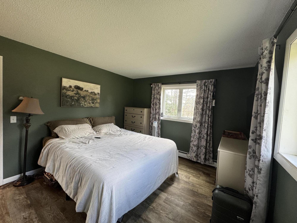
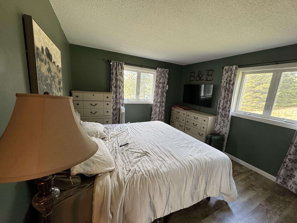
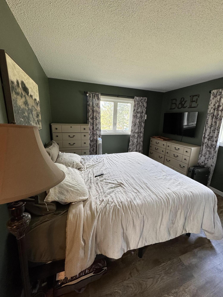
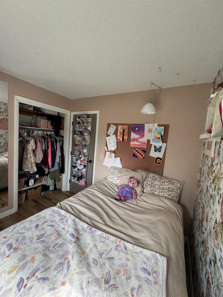
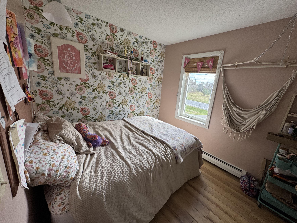
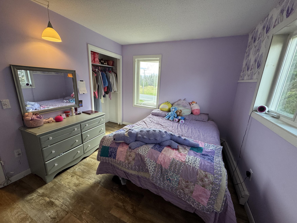
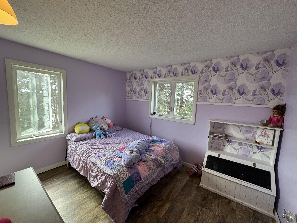
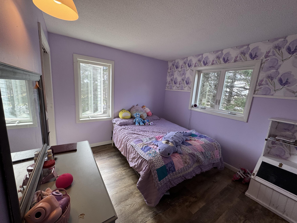
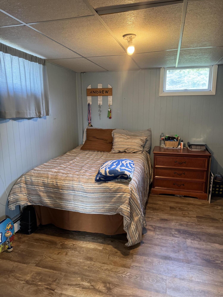
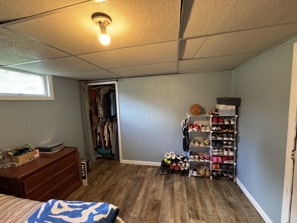
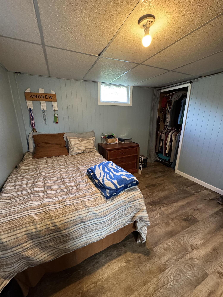
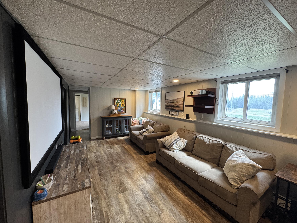
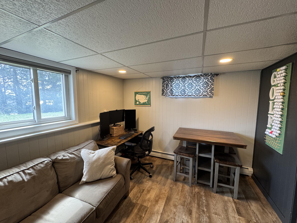
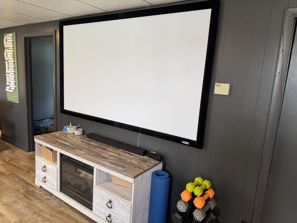
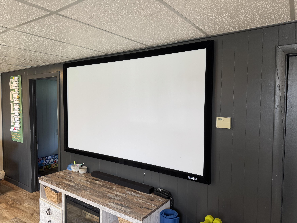
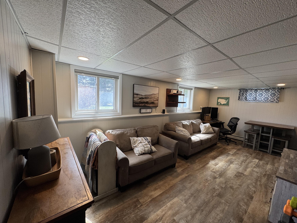
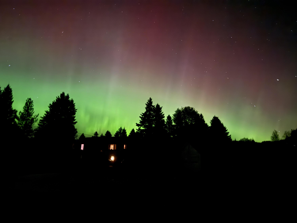
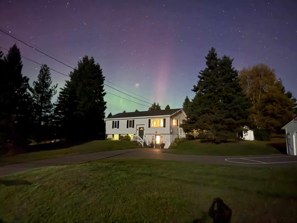
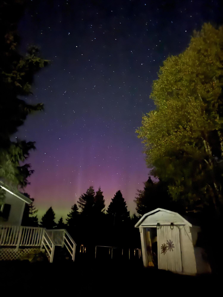
Welcome to 1349 New Sweden Road, Woodland! At Over 2000sq ft of Finished Space and 2.27 Acres , There Is Plenty Of Room For All! The 1st Floor Features An Open-Concept Living/Dining Room, With Direct Access To The Back Deck Making Warm Weather Entertaining A Breeze! In The Winter Months, The Large Windows Allow Abundant Sunshine Easing The Heating Bill! Regardless Of the Season, The Heat Pump Allows Catering To All Temperature Desires! The Remainder Of the 1st Floor Includes a Spacious Primary Bedroom, Two Additional Bedrooms, And A Full Bath. On The Basement Level, Enter Through A Drive-Under Garage Converted Into A Large Entry With LOTS OF STORAGE SPACE! A Large Family Room Could Be Used For a Variety of Purposes, Currently Set Up With a Movie Project And as a Home Office. There Is a 3/4 Bath Adjacent To The Family Room, As Well As an Additional Bonus Room. The Sellers Have Consistently Improved the Property Since Purchasing: Newer Roof and Most All Windows, Installed the 3/4 Basement Bathroom, Heat Pump, Converted Garage to Entry, New Garage Doors (option to sync to phone app), Replaced 1st Floor Flooring, and Extended The Back Deck! This Property Is Move In Ready! Located In Woodland, You Are Just Minutes To Golfing, The Lakes, Shopping, School, And So Much More! Enjoy the Country Views and Night Views of the Northern Lights!! Priced To Sell, You Won't Want To Wait On This One!
Details
| MLS # | 1661723 |
|---|---|
| Listing Type | For Sale |
| Style | House |
| Sub-Type | Resale |
| Status | Active |
| Year | 1975 |
| Days On Site | 131 |
| Listing Provided By | Progressive Realty | Arik Jepson |
Features
| Bed(s) | 3 |
|---|---|
| Bath(s) | 2 Total |
| SQ Feet | 2,031 |
| Garage | 2 |
| Basement | Y |
| Zoning | Residential |
| Acreage | 2.27 |
Interior
| Interior Features | 1st Floor Bedroom, Bathtub, Other, Pantry |
|---|---|
| Heating Yes / No | Yes |
| Cooling Yes / No | Yes |
| Cooling | Heat Pump |
| Fireplaces Total | 0 |
| Fireplace Yes / No | No |
| Rooms Total | 8 |
| Amenities Co Amenities | 1st Floor Bedroom, Animal Containment System, Bathtub, Other Amenities, Pantry |
Exterior
| Exterior Features | Animal Containment System |
|---|---|
| Roof | Metal, Shingle |
| Foundation Details | Poured Concrete |
| Lot Features | Rural, Open Lot, Rolling Slope, Wooded |
| Construction Materials | Wood Frame, Vinyl Siding |
| Patio And Porch Features | Deck |
| Window Features | Double Pane Windows |
Parking
| Attached Garage Yes / No | No |
|---|---|
| Garage Yes / No | Yes |
| Parking Features | Paved, 5 - 10 Spaces, Garage Door Opener, Detached |
Utilities
| Sewer | Private Sewer, Septic Tank |
|---|---|
| Electric | Circuit Breakers |
Taxes
| Tax Annual Amount | 2454.47 |
|---|---|
| Tax Book Number | 5263/5105 |
| Tax Year | 2025 |
| Tax Lot | 71 |
| Tax Map Number | 11 |
Area Information
| State | ME |
|---|---|
| County | Aroostook |
| City | Woodland |
| Zip Code | 04736 |
| Area | Aroostook |
| Listing VS Median (in 04736) | |
Price: $279,900 low | high Med: $208,000 sqft: 2,031 low | high Med: 1,327 $ / sqft: $138 low | high Med: $157 On site: 131 low | high Med: 115.5 | |
Market Activity 04736
Request a showing
Request a showing


Contact
Learn More About This Property

| State | ME |
|---|---|
| County | Aroostook |
| City | Woodland |
| Zip Code | 04736 |
| Area | Aroostook |
| Listing VS Median (in 04736) | |
Price: $279,900 low | high Med: $208,000 sqft: 2,031 low | high Med: 1,327 $ / sqft: $138 low | high Med: $157 On site: 131 low | high Med: 115.5 | |