

Description
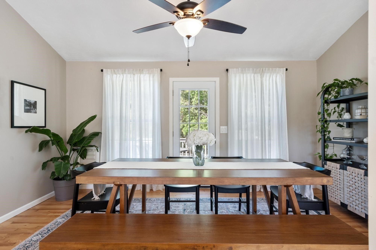
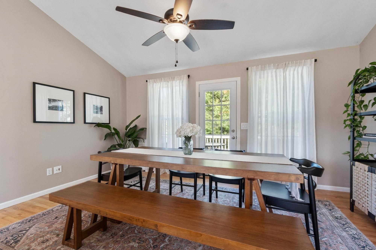
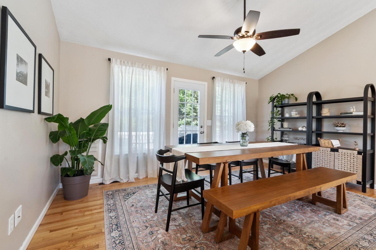
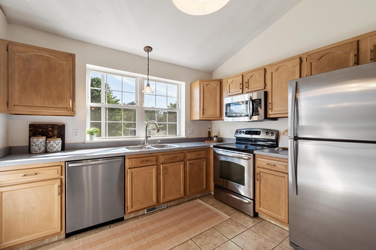
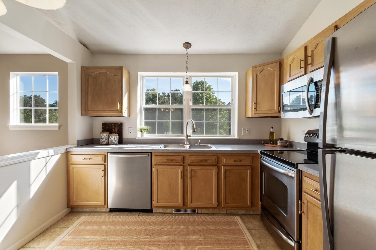
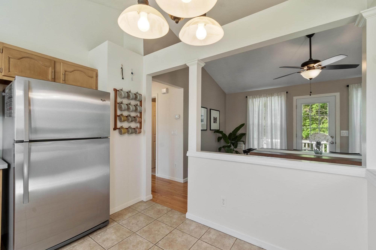
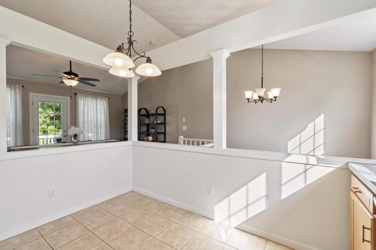
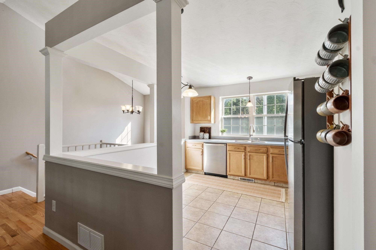
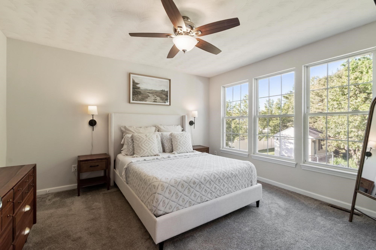
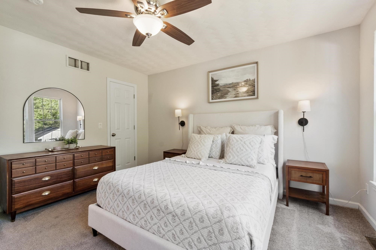
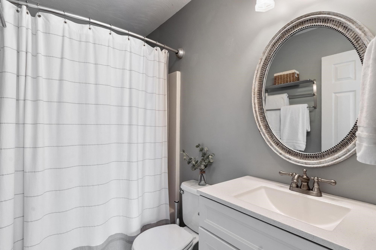
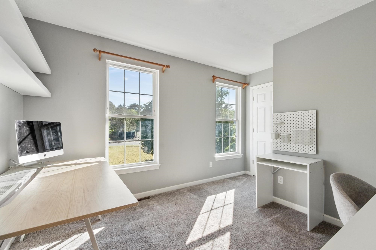
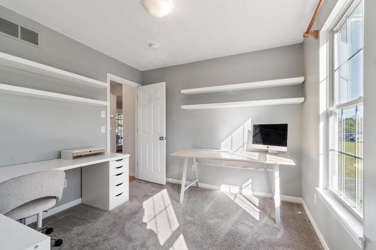
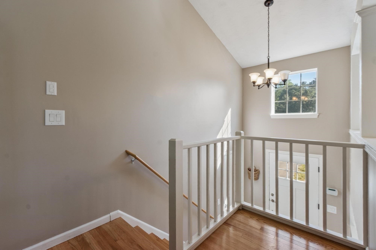
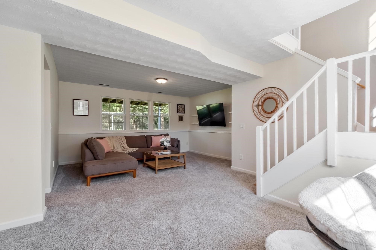
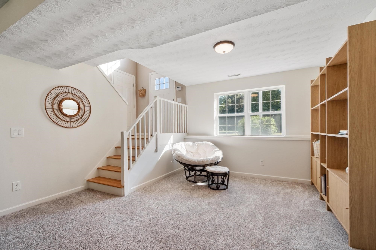
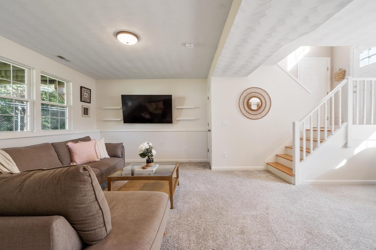
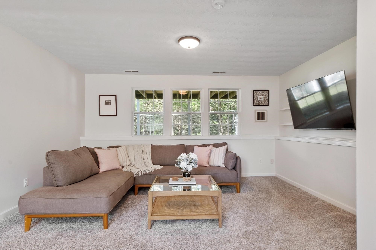
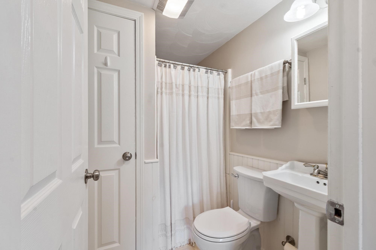
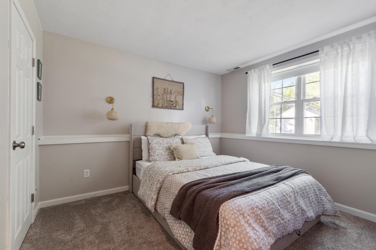
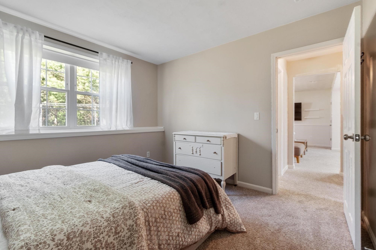
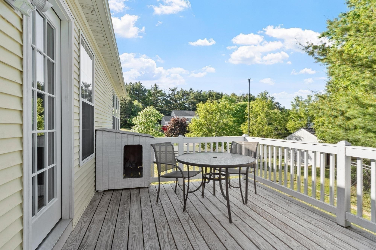
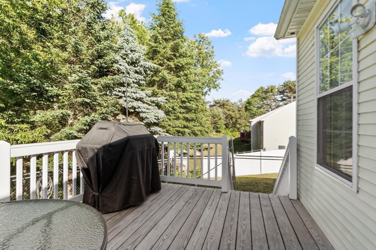
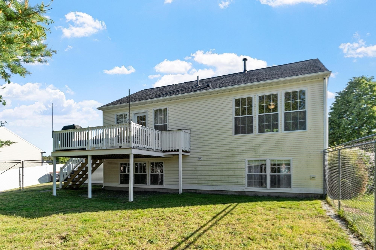
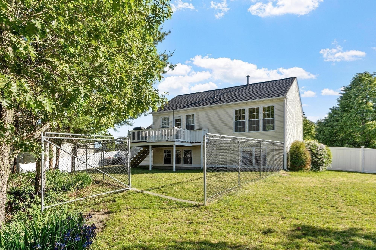
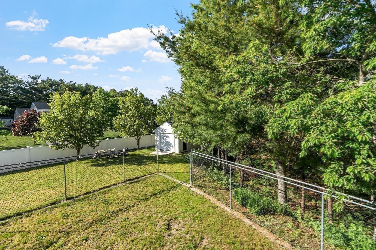
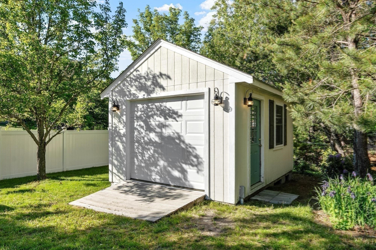
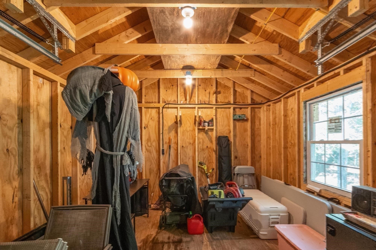
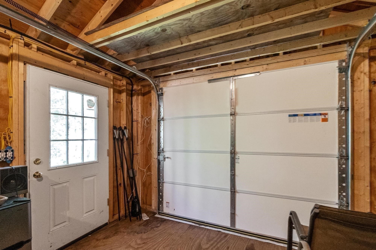
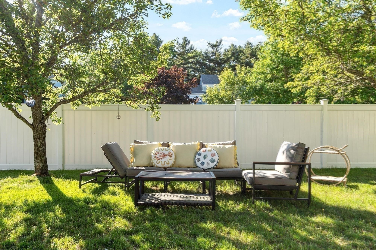
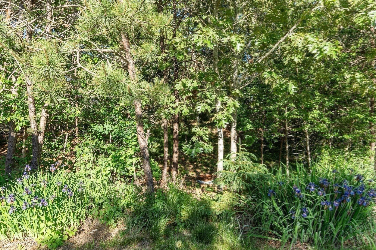
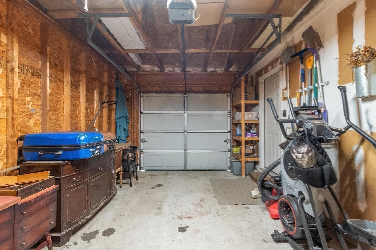
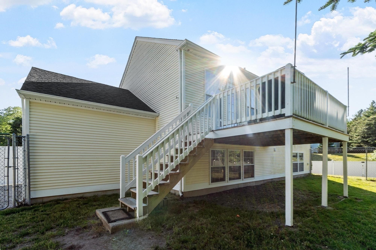
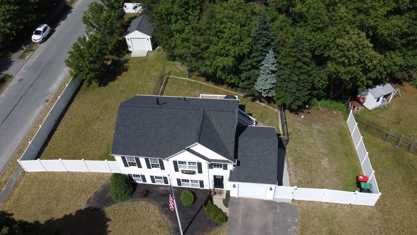
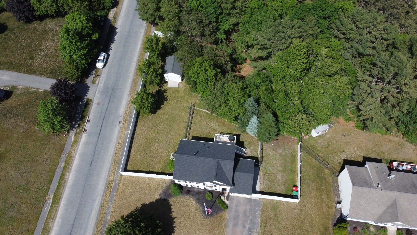
Welcome to 131 Nathan Lane! This is the home you have been waiting for. Gleaming hardwood floors and sun soaked natural light high light your personal sanctuary. The home features 2 bedrooms upstairs and a full bathroom off of the Kitchen and dining area. 3rd Bedroom and 2nd full bathroom downstairs with an expanded family room. Relax on your deck while enjoying this fully fenced, private, corner lot. Your attached garage is spacious and has room for your tools and toys. Spend your time at the fire pit or down in the shed which is perfect for hobbies/office/studio. Your commute will be convenient with easy access to all major routes and just minutes to and from Cape Cod! If you want a home with nothing to do but move in, don't miss this one.
Details
| MLS # | 73573690 |
|---|---|
| Listing Type | For Sale |
| Style | House |
| Sub-Type | Resale |
| Status | Active |
| Year | 1997 |
| Days On Site | 12 |
| Listing Provided By | Colby Hunter Realty | Jesse Mason |
Features
| Bed(s) | 3 |
|---|---|
| Bath(s) | 2 Total |
| SQ Feet | 1,371 |
| Garage | 1 |
| Basement | Y |
| Zoning | R25 |
| Acreage | 0.60 |
| Golf Course | Yes |
| Water Front | Yes |
Interior
| Rooms Total | 6 |
|---|---|
| Cooling Yes / No | Yes |
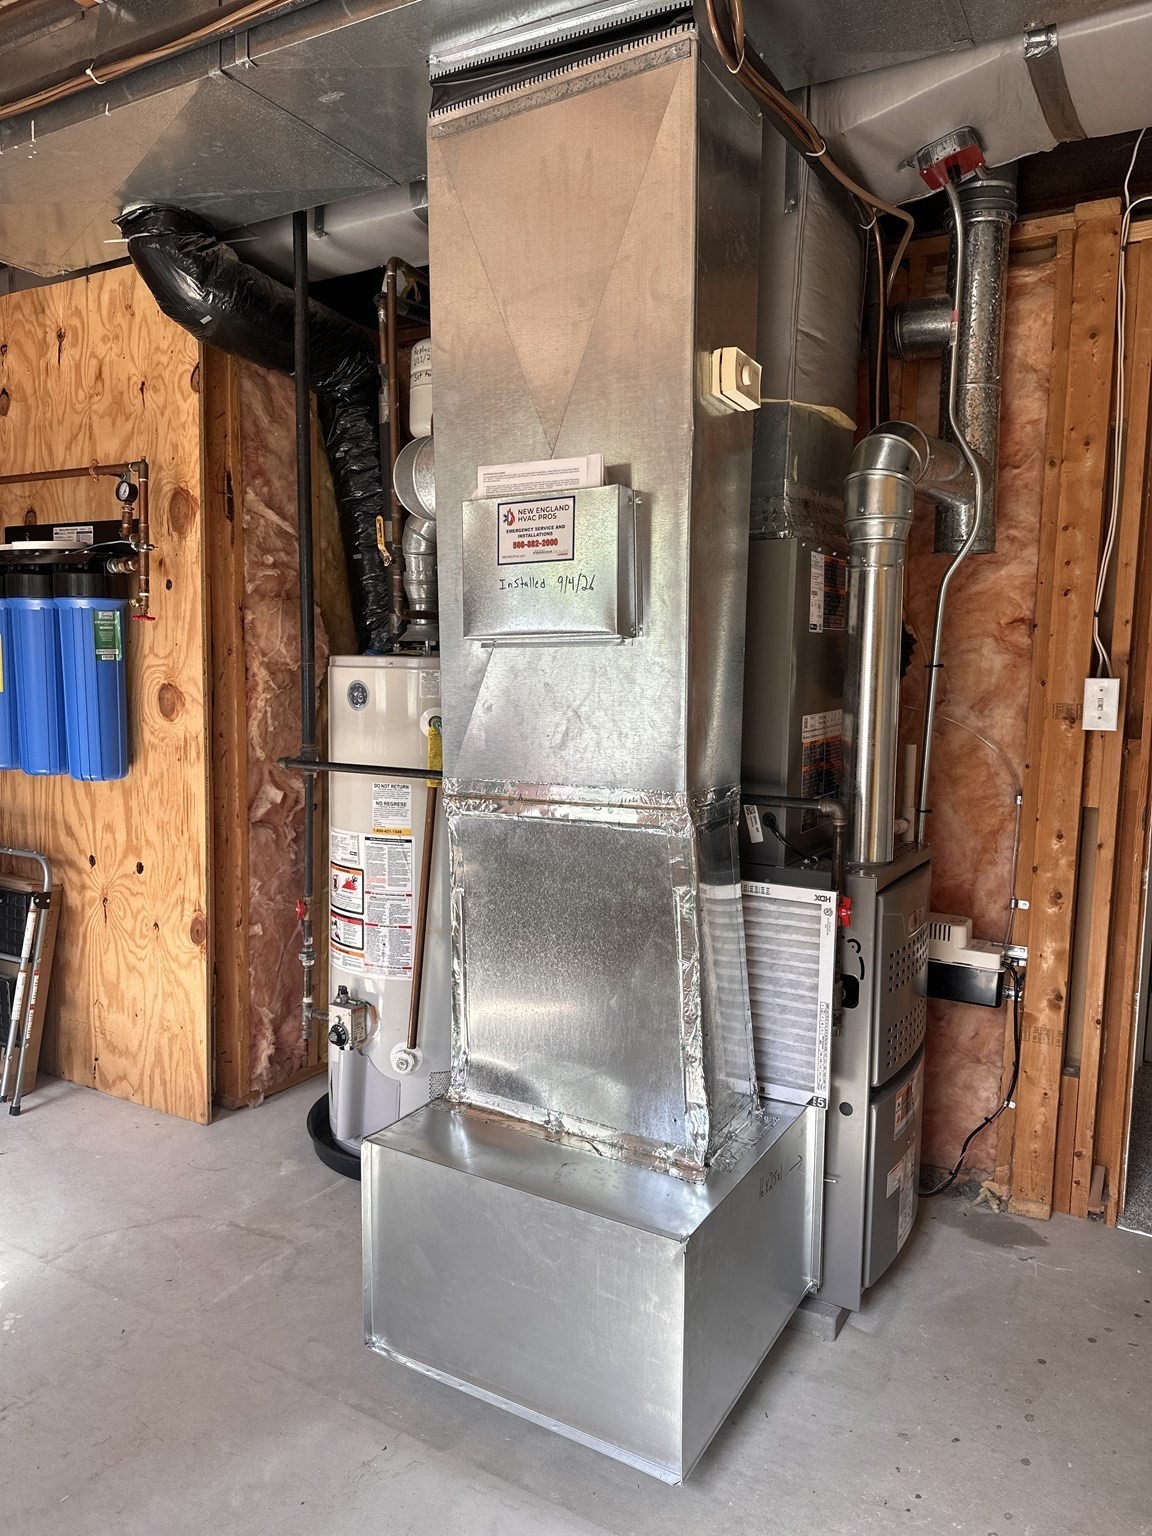
| Cooling | Central Air |
| Heating Yes / No | Yes |
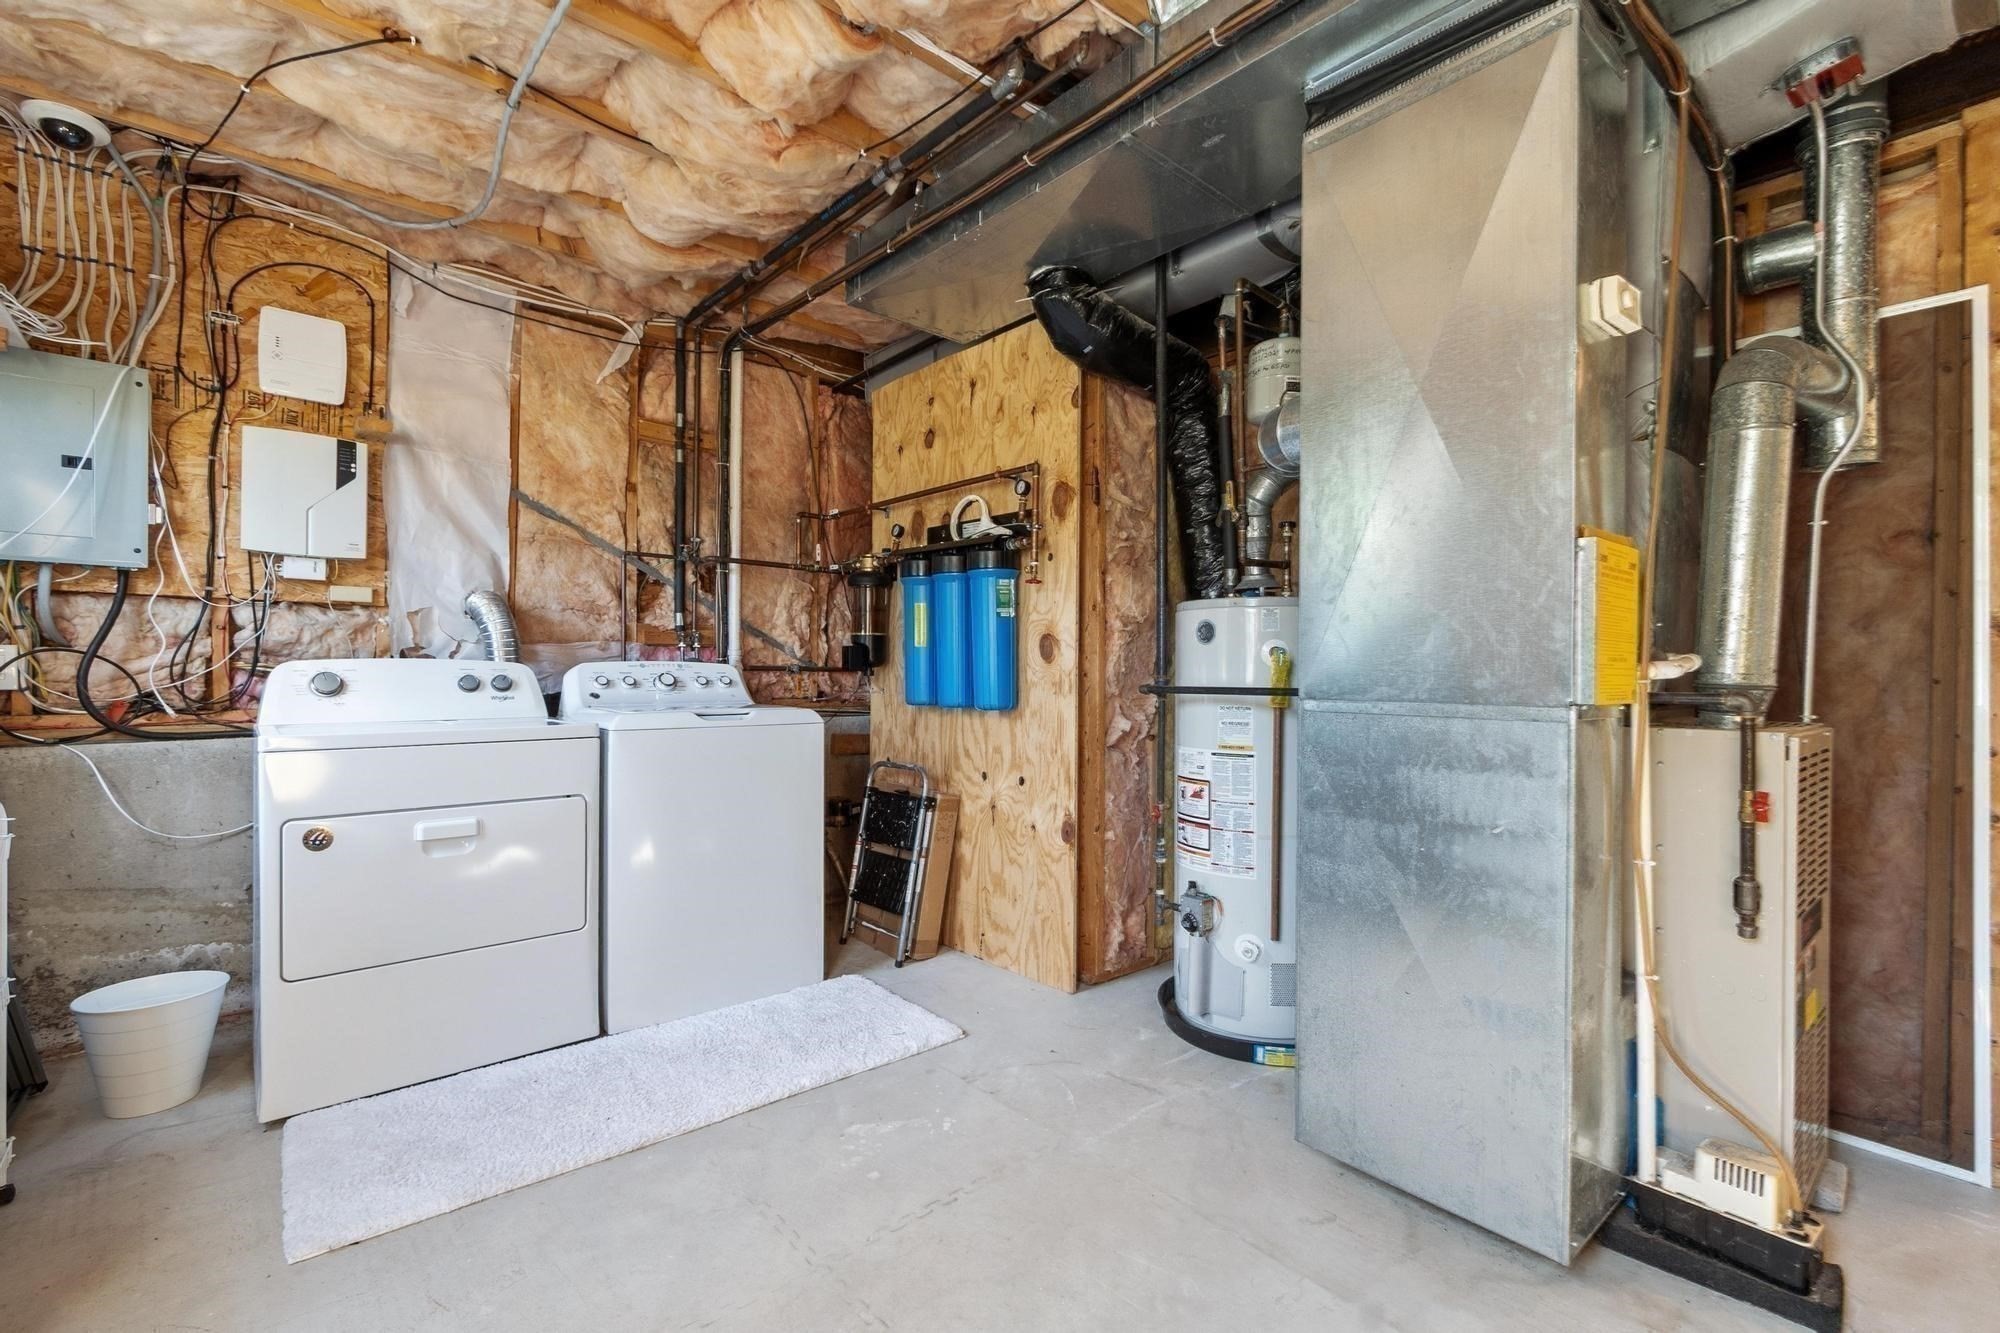
| Heating | Forced Air, Natural Gas |
| Interior Features | High Speed Internet |
| Window Features | Insulated Windows |
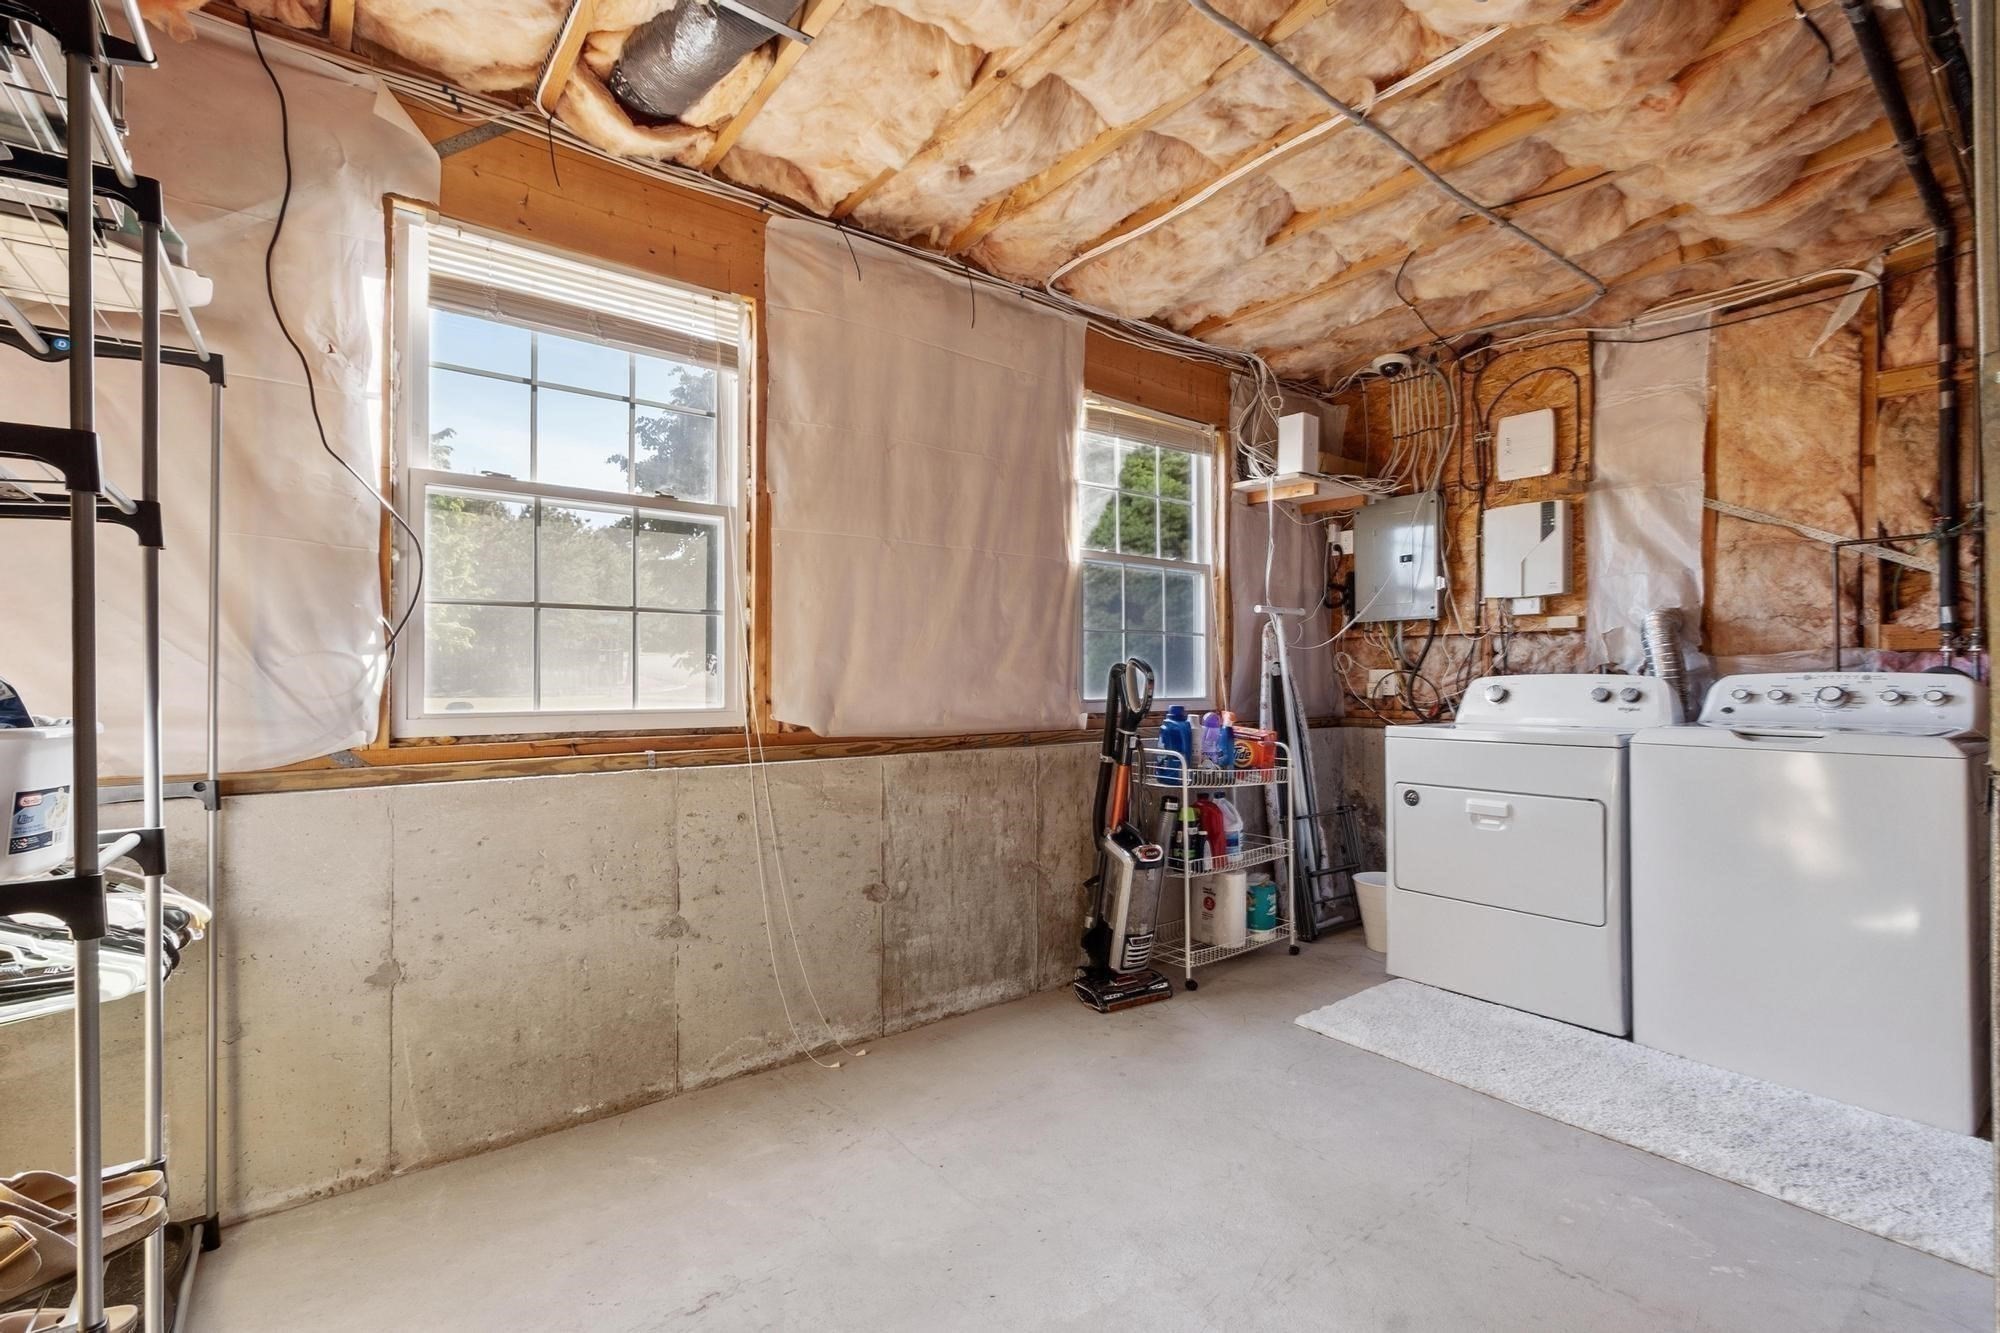
| Appliances | Gas Water Heater, Water Heater, Range, Dishwasher, Microwave, Refrigerator, Washer, Dryer, Water Treatment |
| Fireplaces Total | 0 |
| Fireplace Yes / No | No |
| Flooring | Wood, Tile, Carpet |
Exterior
| Exterior Features | Deck, Storage, Sprinkler System, Fenced Yard |
|---|---|
| Roof | Shingle |
| Construction Materials | Frame |
| Foundation Details | Concrete Perimeter |
| Lot Features | Corner Lot, Wooded, Gentle Sloping, Level |
| Fencing | Fenced/Enclosed, Fenced |
Parking
| Garage Yes / No | Yes |
|---|---|
| Attached Garage Yes / No | Yes |
| Parking Features | Attached, Garage Door Opener, Workshop in Garage, Garage Faces Side, Paved Drive, Off Street, Paved |
| Open Parking Yes / No | Yes |
Utilities
| Utilities | for Electric Range, for Electric Oven, for Electric Dryer, Washer Hookup |
|---|---|
| Sewer | Private Sewer |
| Electric | Circuit Breakers |
Taxes
| Tax Annual Amount | 6422 |
|---|---|
| Tax Assessed Value | 506100 |
| Tax Year | 2025 |
Location
| Community Features | Shopping, Walk/Jog Trails, Golf, Conservation Area, Highway Access, House of Worship, Public School |
|---|---|
| Senior Community Yes / No | No |
Area Information
| State | MA |
|---|---|
| County | Plymouth |
| City | Plymouth |
| Zip Code | 02360 |
| Area | Plymouth |
| Listing VS Median (in 02360) | |
Price: $599,900 low | high Med: $699,900 sqft: 1,371 low | high Med: 2,687 $ / sqft: $438 low | high Med: $260 On site: 12 low | high Med: 12 | |
Market Activity 02360
Request a showing
Request a showing
Contact
Learn More About This Property

| State | MA |
|---|---|
| County | Plymouth |
| City | Plymouth |
| Zip Code | 02360 |
| Area | Plymouth |
| Listing VS Median (in 02360) | |
Price: $599,900 low | high Med: $699,900 sqft: 1,371 low | high Med: 2,687 $ / sqft: $438 low | high Med: $260 On site: 12 low | high Med: 12 | |
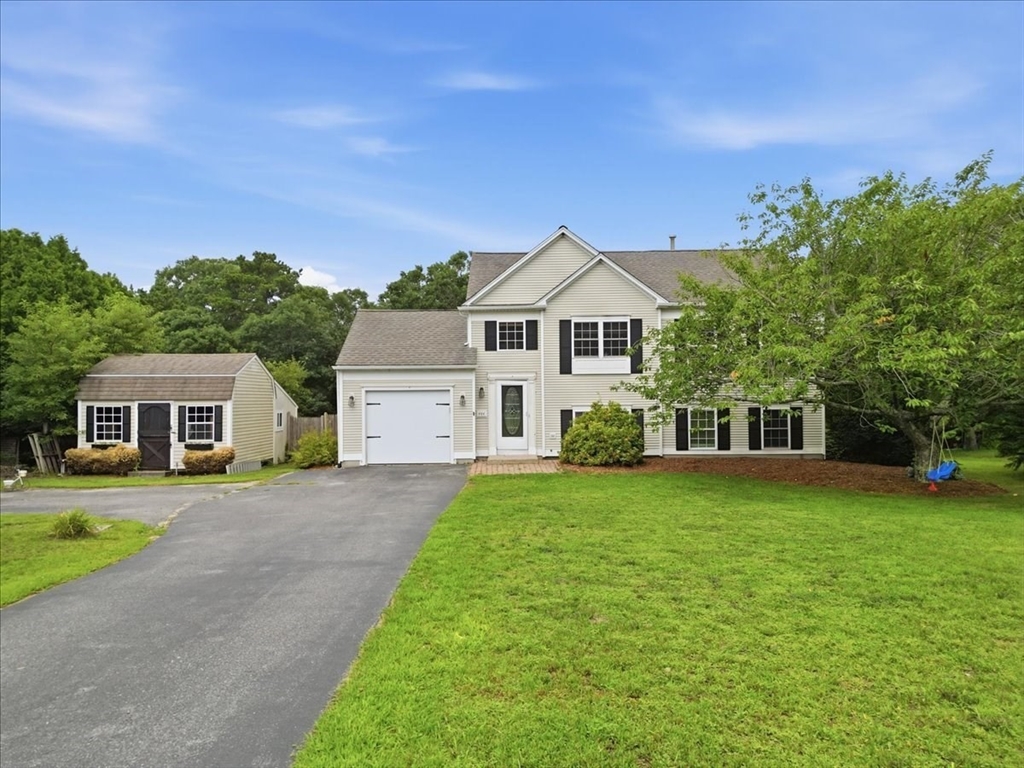 | $585,000444 Lunns WayPlymouth, MA 02360 |
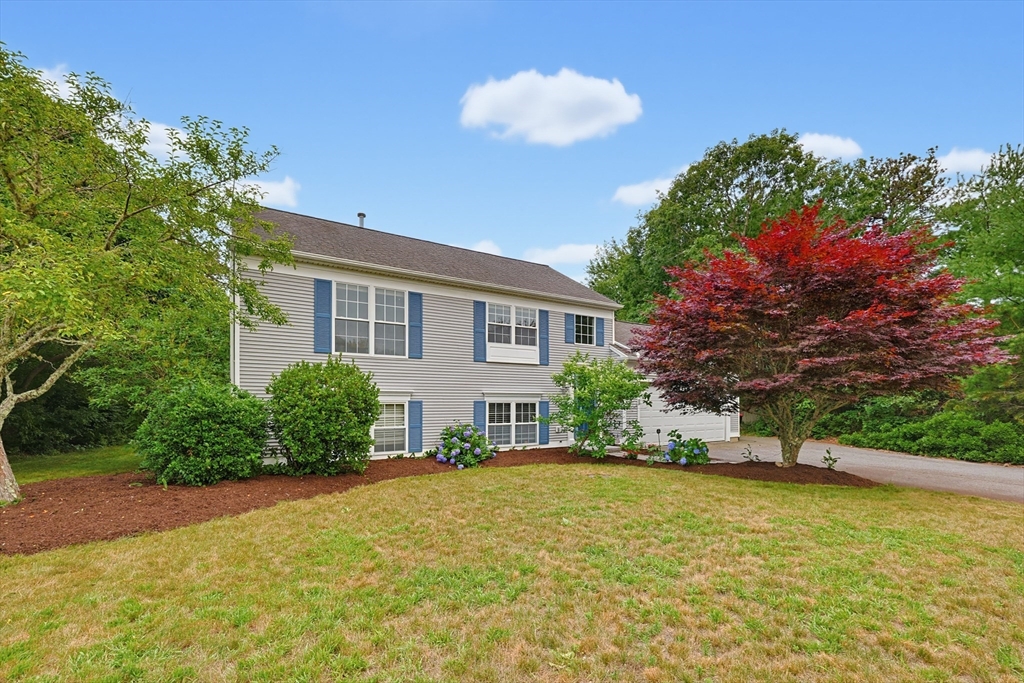 | $629,000295 Raymond RdPlymouth, MA 02360 |