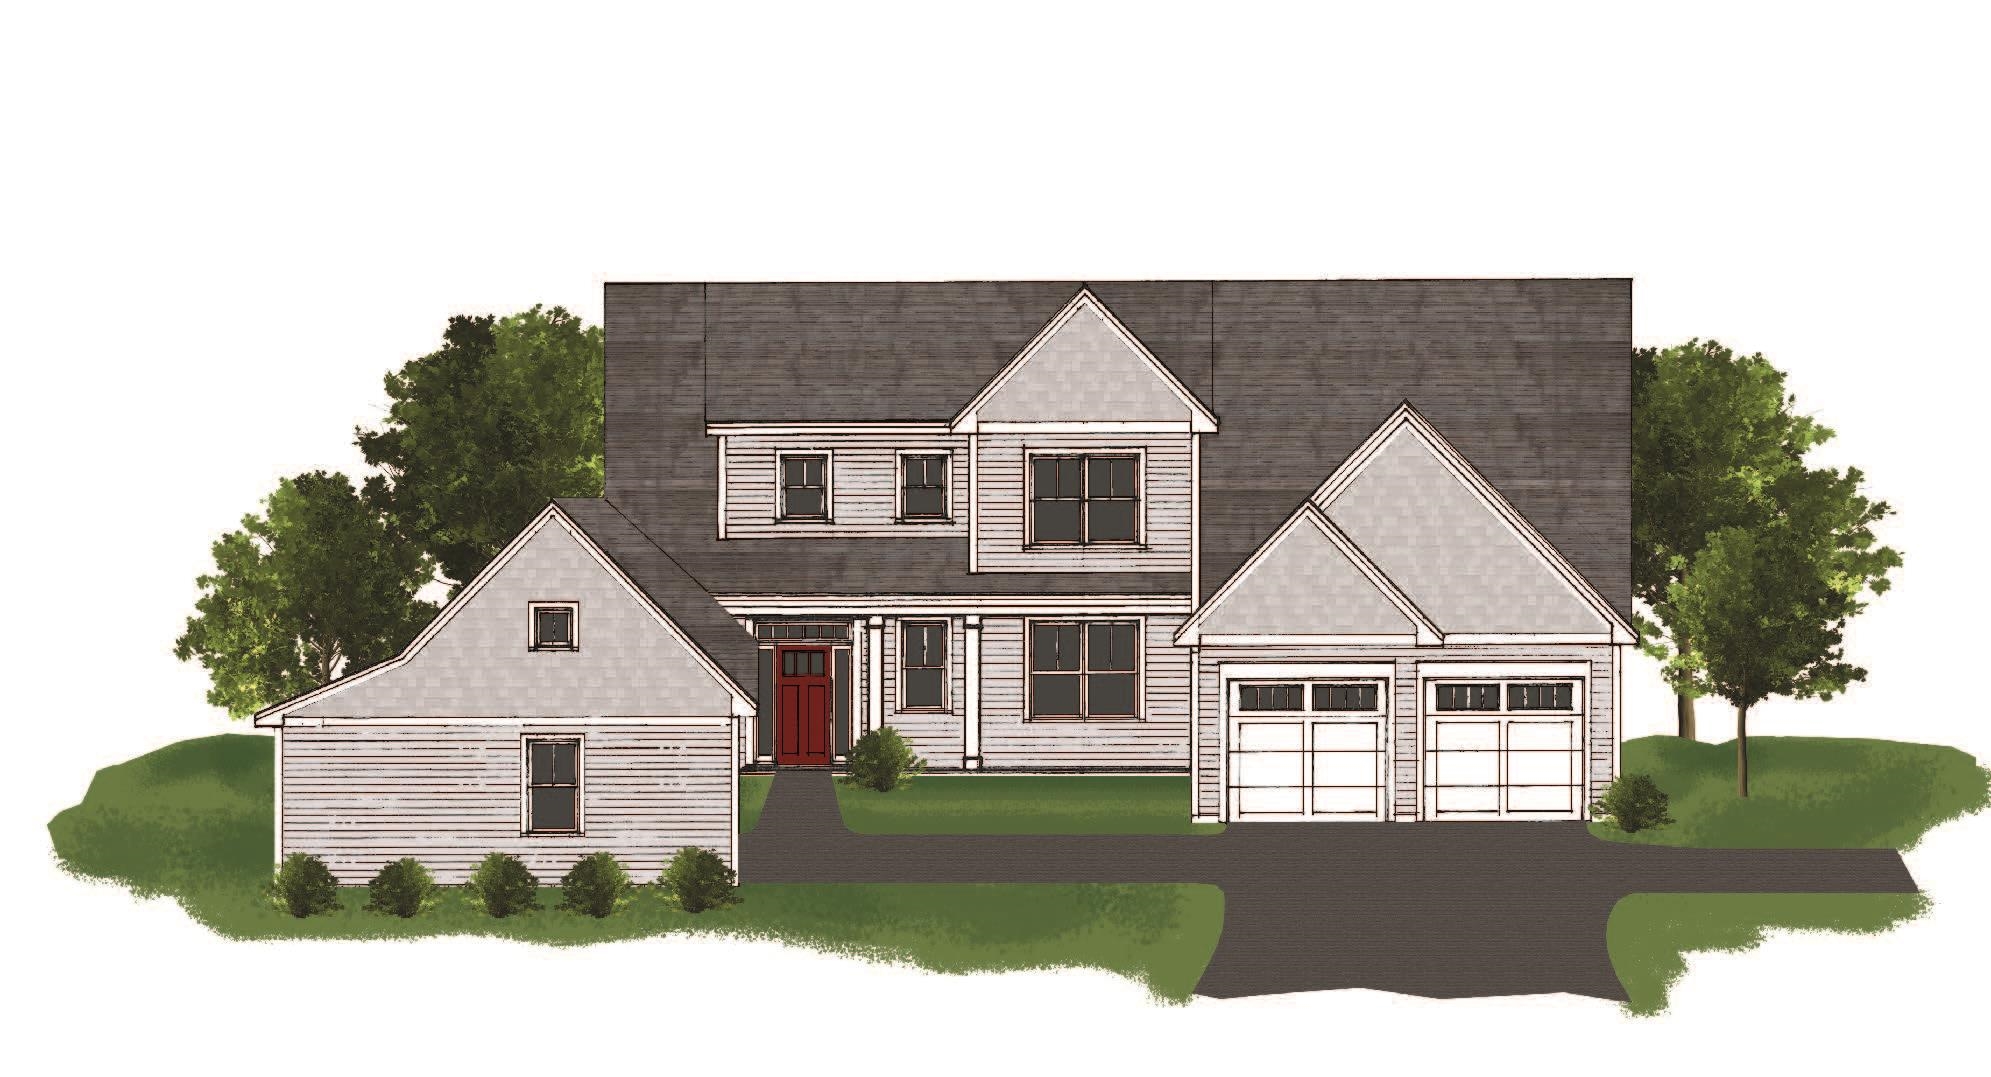

Description
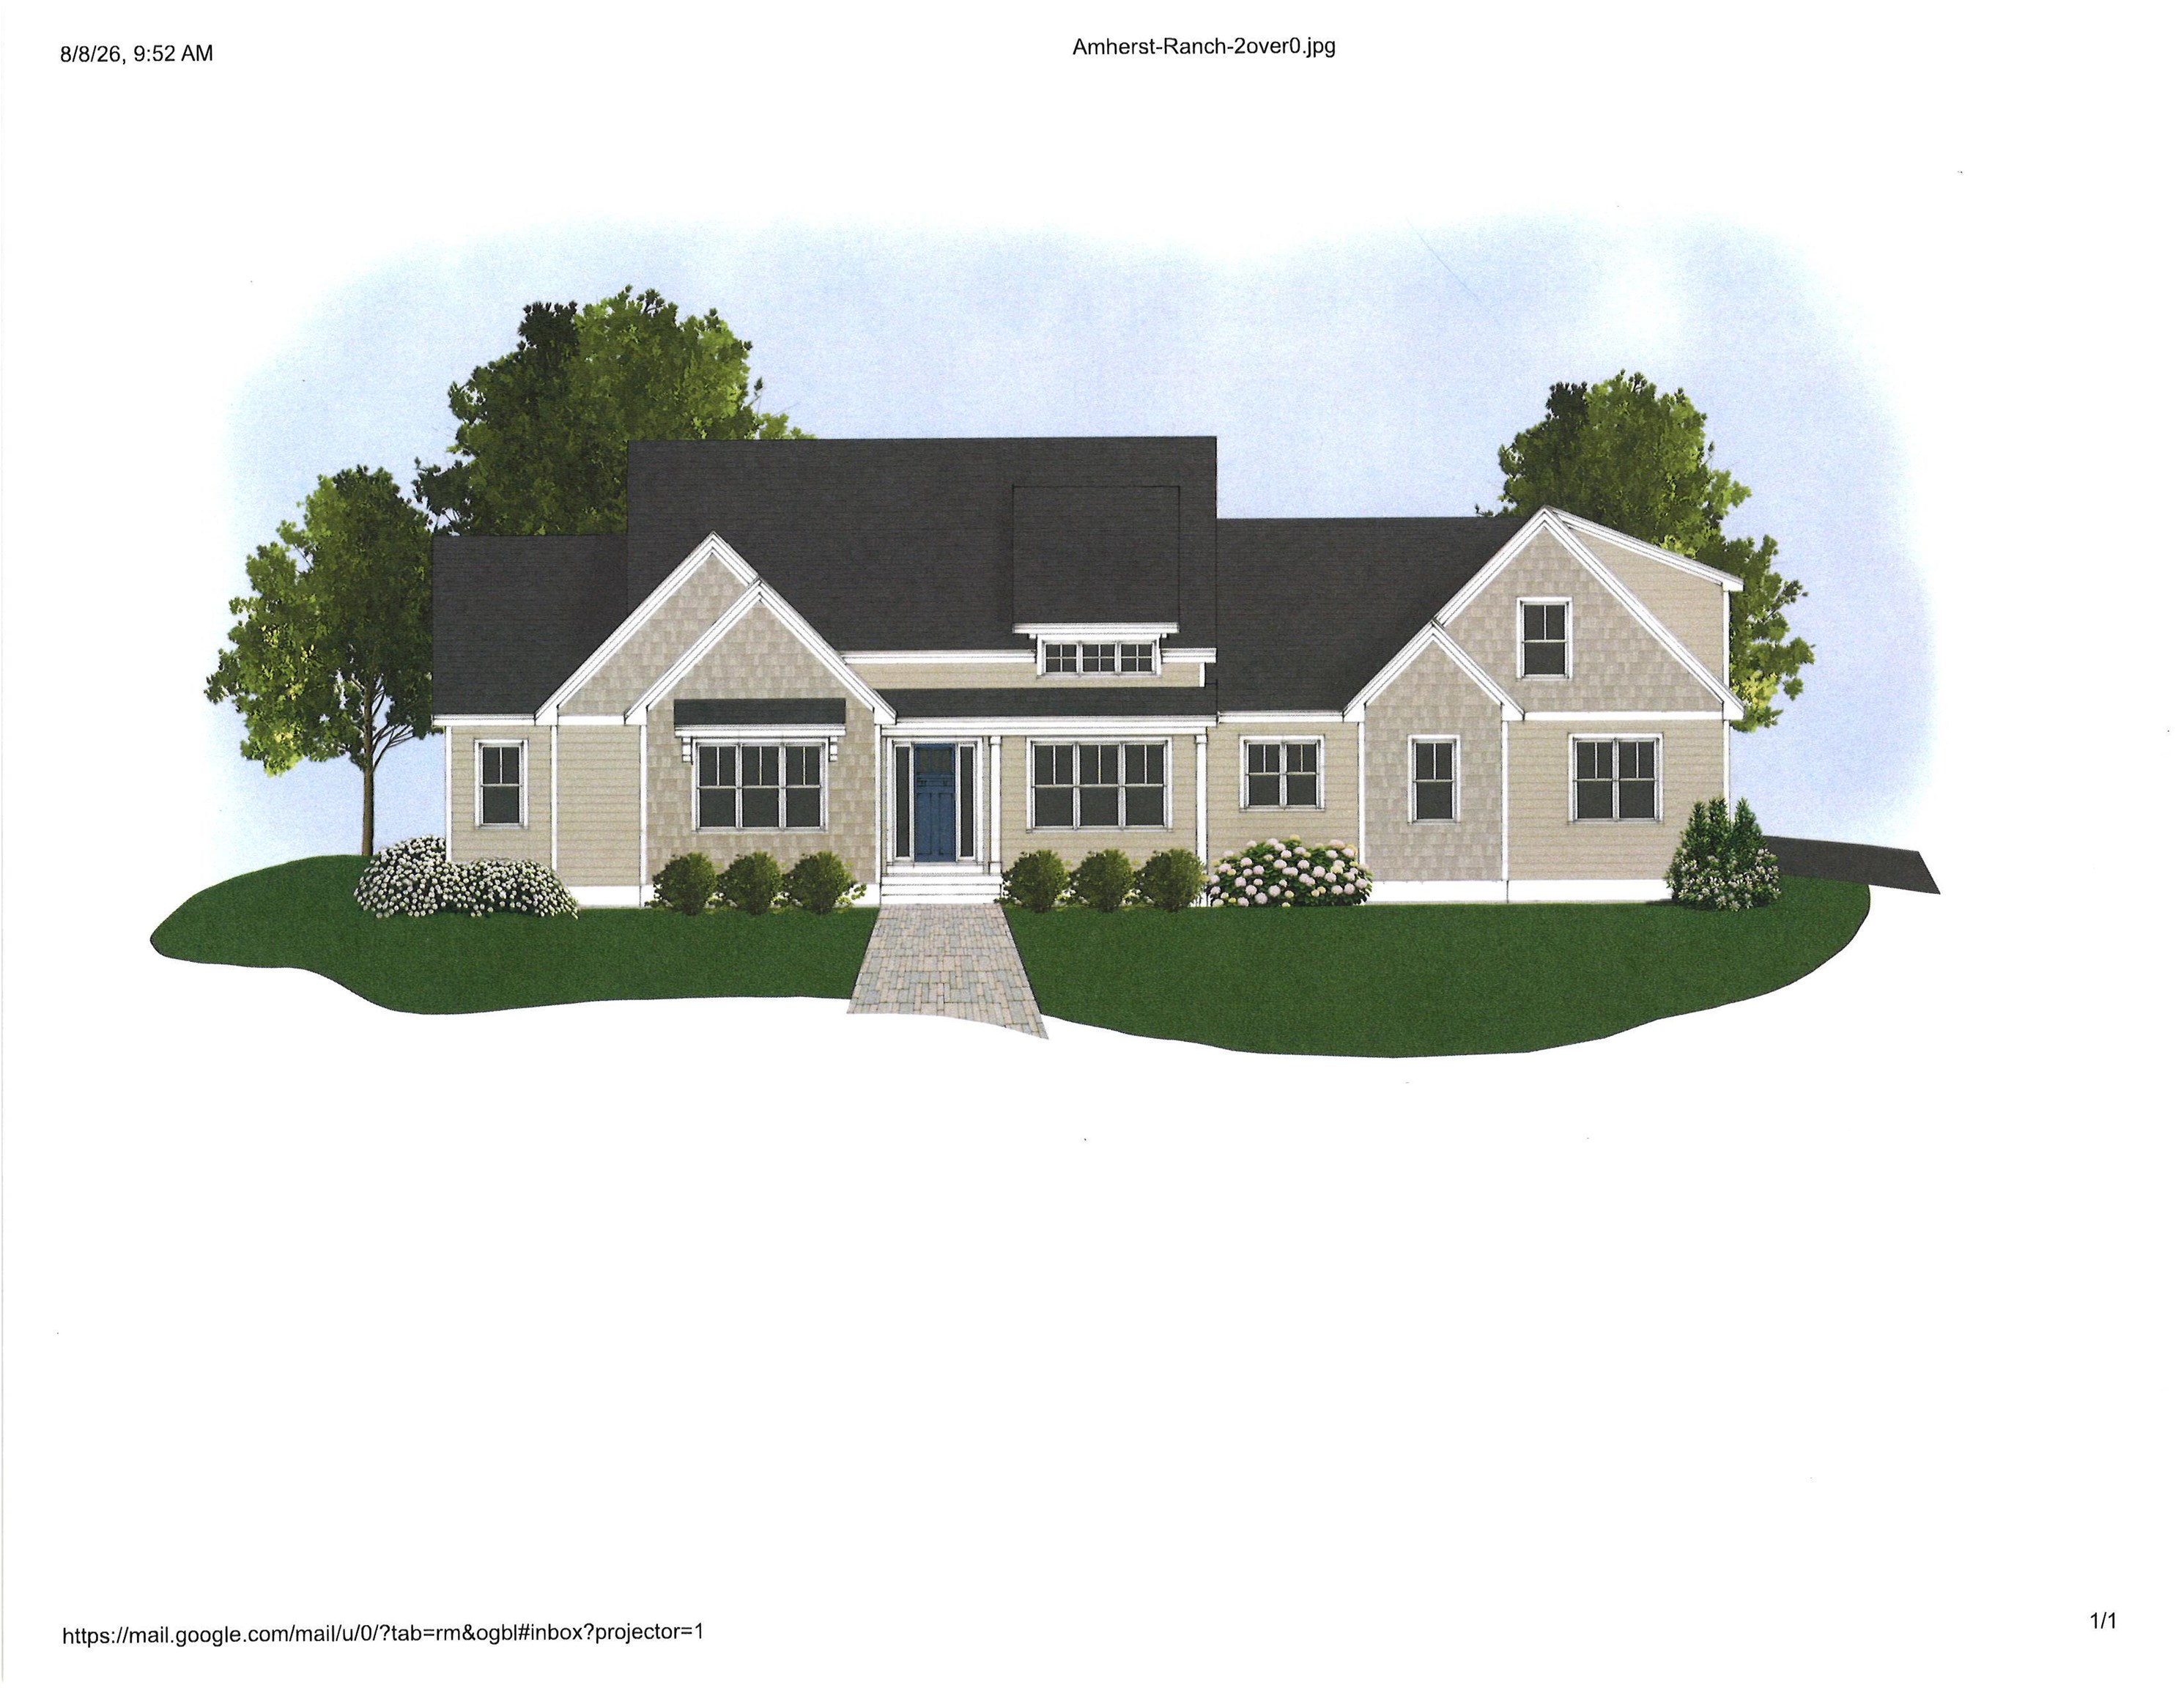
Meet "The Georgia" Etchstone Properties' newest multigenerational design. This sprawling main home with a two car garage features an open concept great room, kitchen, and dining area. Also on the first floor is a primary suite with private bath that features a large vanity with quartz counters, double sinks, tiled shower with frameless glass door, and a great walk in closet. The office and laundry room finish off the first floor. The second floor features three bedrooms, two baths, and an additional family room. Wait, there's more! Attached to the main home is an accessary dwelling unit with private entrance, two car garage, two bedrooms, and a tiled shower. A large open kitchen, living room, and dining area complete the ADU. Quality features in both include first floor 9ft ceilings, JennAir appliances, and hardwood flooring on the first floor main living areas. Central air, large maintenance free decks, and so much more! Pictures are of a previous model home.
Details
| MLS # | 5109390 |
|---|---|
| Listing Type | For Sale |
| Style | House |
| Sub-Type | Resale |
| Status | (10) Active - Active |
| Year | 2026 |
| Days On Site | 16 |
| Listing Provided By | Roussel Realty, LLC | Laura Roussel |
Features
| Garage | 4 |
|---|---|
| Basement | Y |
| Story(s) | 2 |
| Units | 2 |
| Zoning | residendial |
| Acreage | 2.02 |
Interior
| Rooms Total | 0 |
|---|---|
| Cooling | Central Air |
| Heating | Propane, Forced Air |
| Appliances | Tank Water Heater |
Exterior
| Exterior Features | Deck, Covered Porch, Window Screens, ENERGY STAR Qual Windows, Low E Window(s) |
|---|---|
| Roof | Architectural Shingle |
| Construction Materials | Wood Frame |
| Foundation Details | Concrete |
| Lot Features | Landscaped, Level |
Parking
| Garage Yes / No | Yes |
|---|
Utilities
| Utilities | Cable at Site, Propane, Underground Utilities |
|---|---|
| Electric | Circuit Breakers |
| Sewer | Private |
Taxes
| Tax Block | 5 |
|---|---|
| Tax Lot | 142 |
Area Information
| State | NH |
|---|---|
| County | Hillsborough |
| City | Amherst |
| Zip Code | 03031 |
| Area | NH Hillsborough |
| School District | Amherst Sch District SAU #39 |
| High School | Souhegan High School |
| Listing VS Median (in 03031) | |
Price: $1,575,000 low | high Med: $1,549,000 On site: 16 low | high Med: 534 | |
Market Activity 03031
Request a showing
Request a showing
_20230518140439.png)
Copyright 2026 PrimeMLS. All rights reserved. This information is deemed reliable, but not guaranteed. The data relating to real estate displayed on this Site comes in part from the IDX Program of PrimeMLS. The information being provided is for consumers’ personal, non-commercial use and may not be used for any purpose other than to identify prospective properties consumers may be interested in purchasing.
Contact
Learn More About This Property

| State | NH |
|---|---|
| County | Hillsborough |
| City | Amherst |
| Zip Code | 03031 |
| Area | NH Hillsborough |
| School District | Amherst Sch District SAU #39 |
| High School | Souhegan High School |
| Listing VS Median (in 03031) | |
Price: $1,575,000 low | high Med: $1,549,000 On site: 16 low | high Med: 534 | |
 | $1,399,000129 County RoadAmherst, NH 03031 |