 New Listing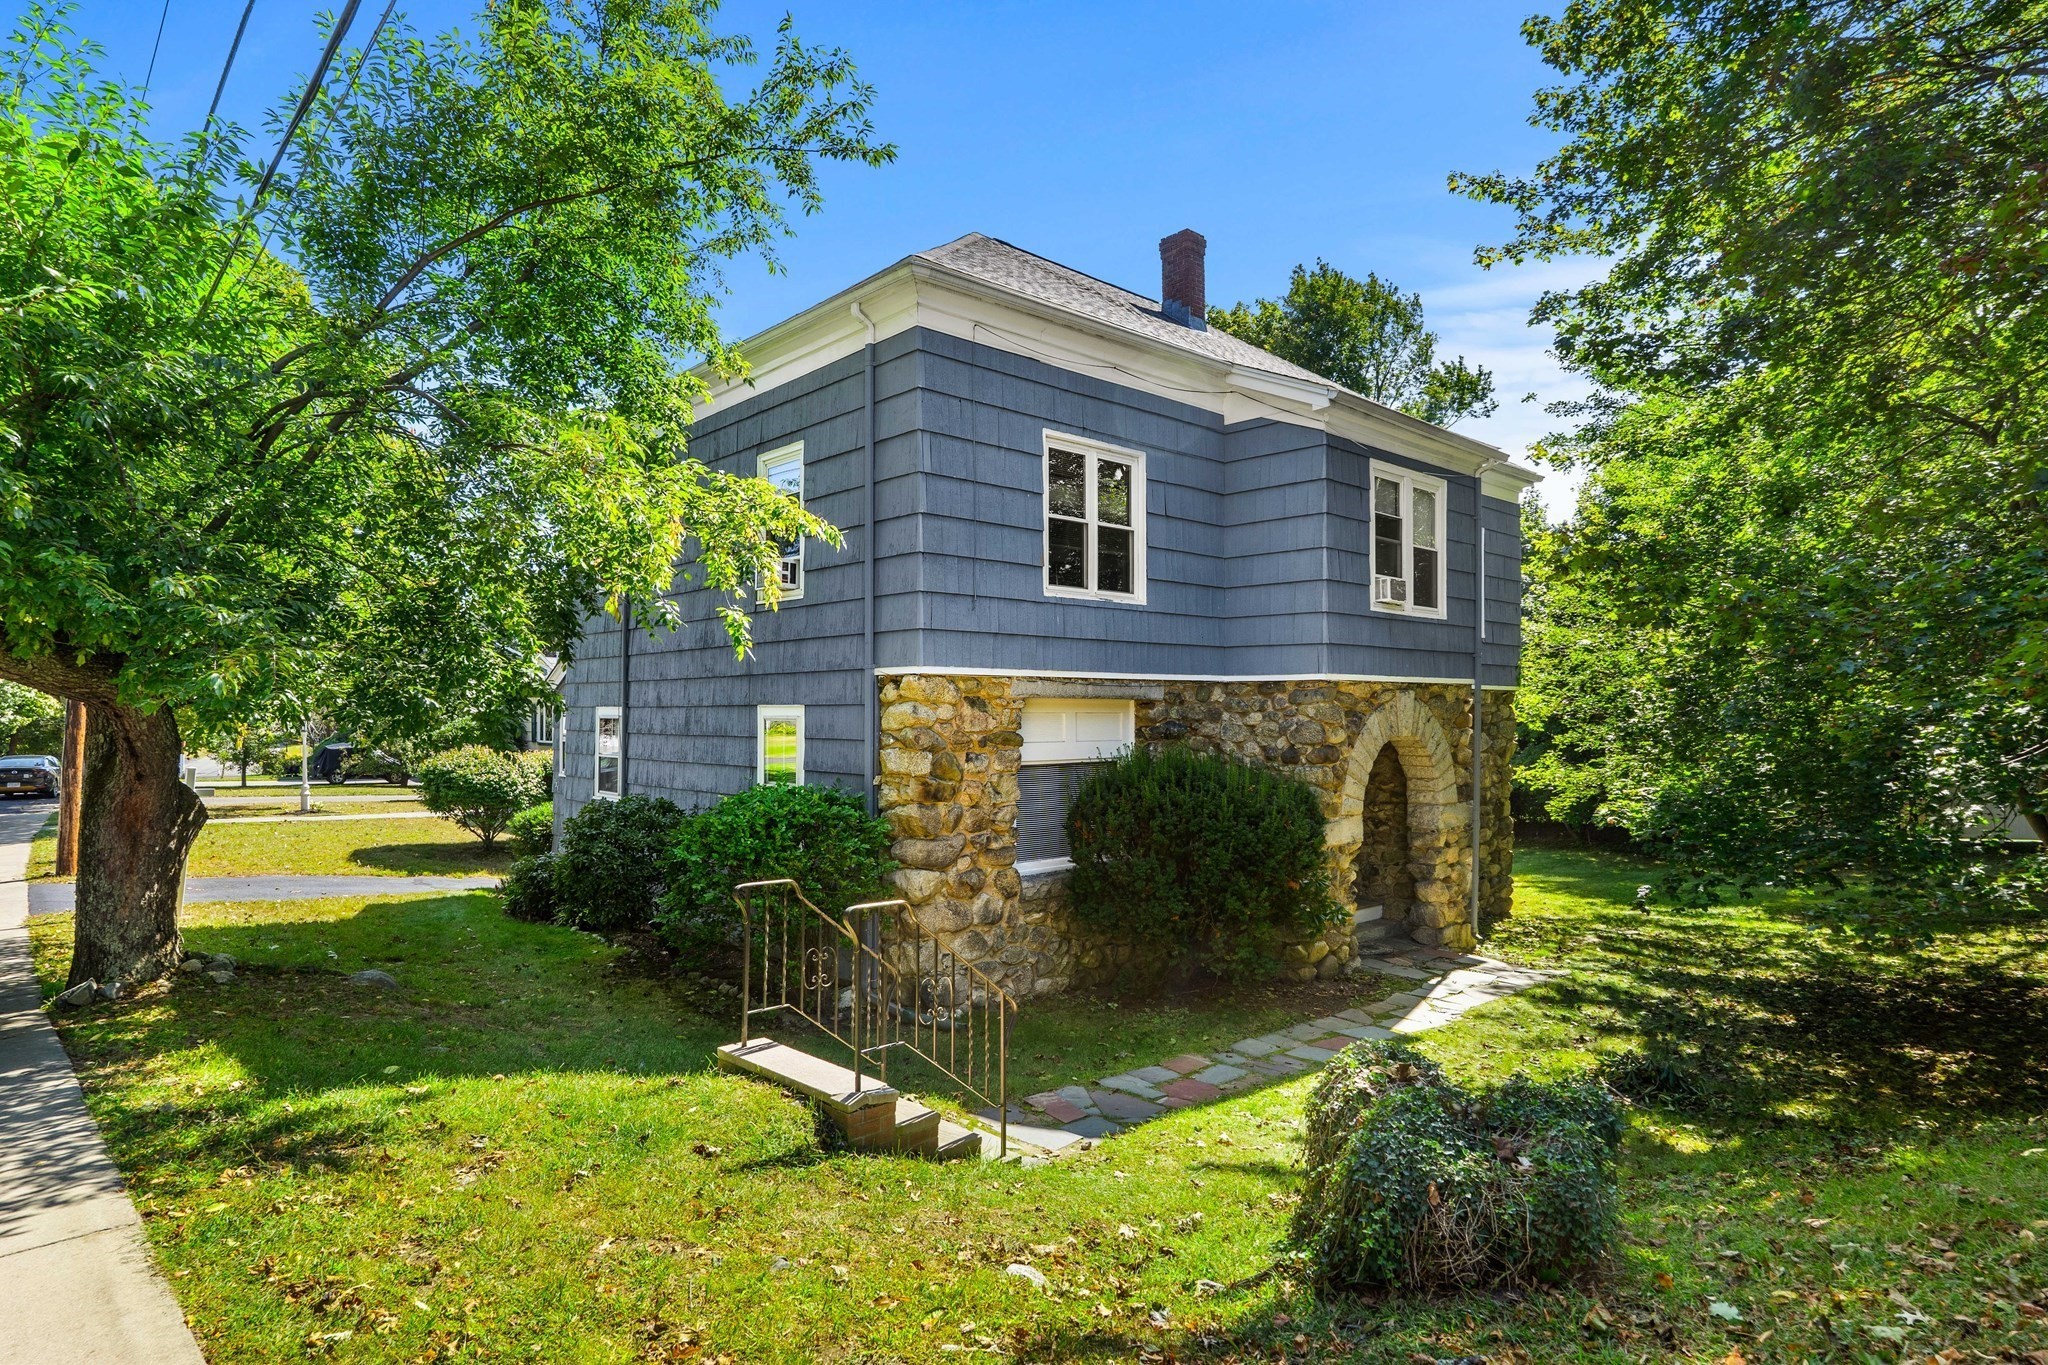

Description
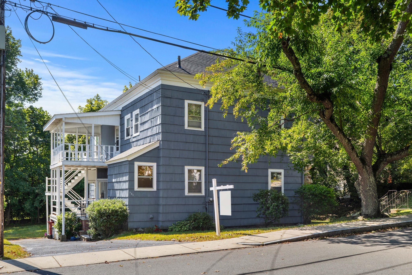
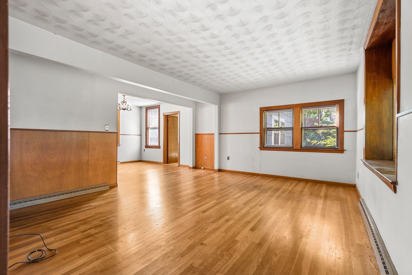
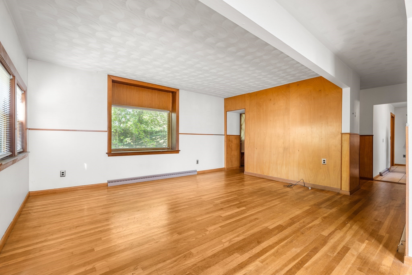
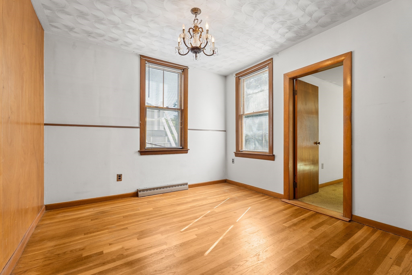
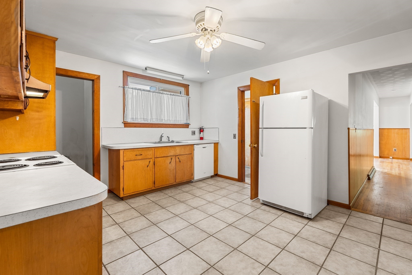
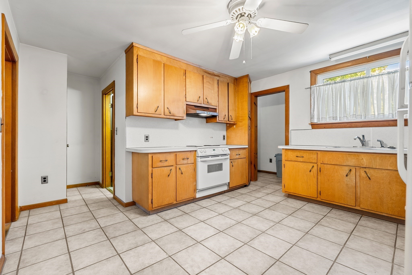
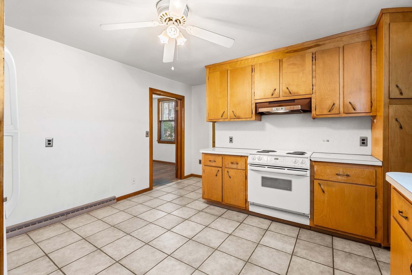
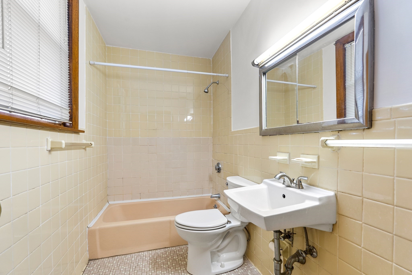
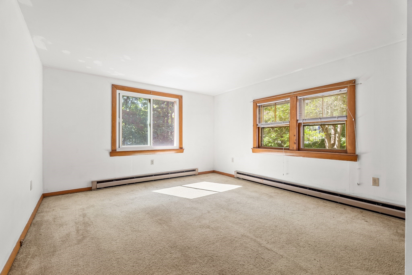
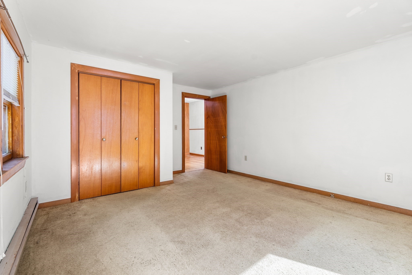
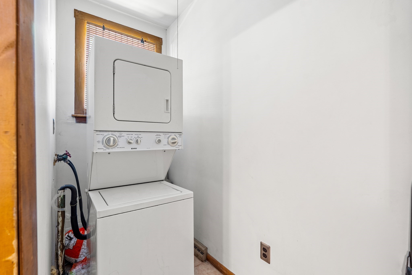
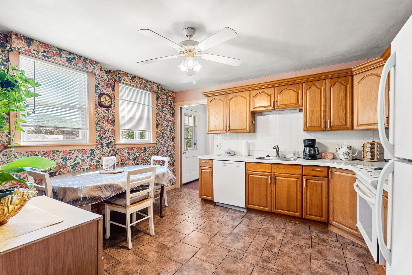
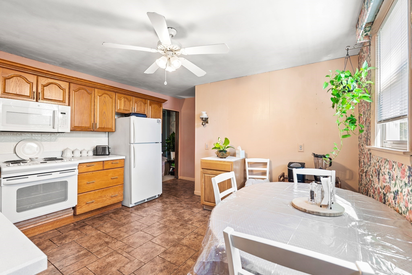
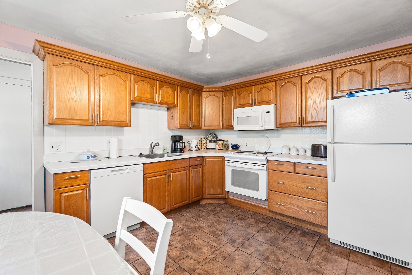
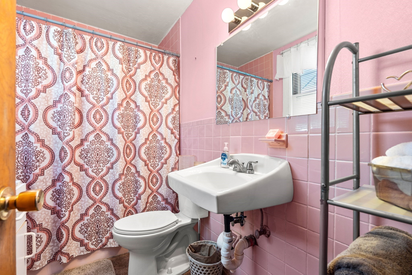
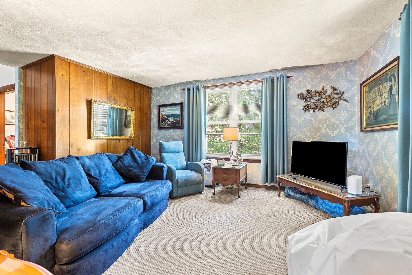
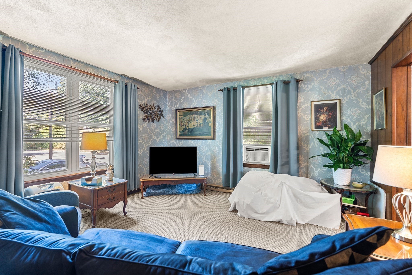
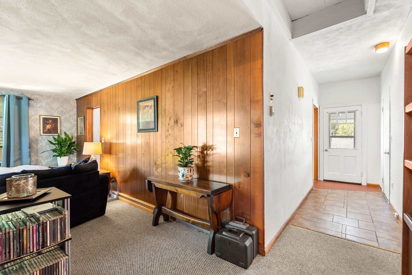
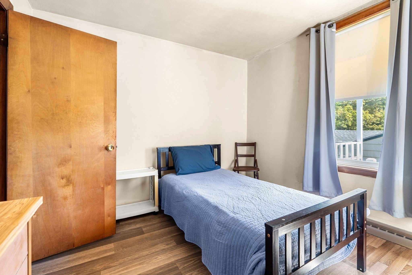
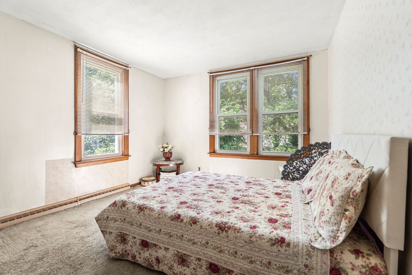
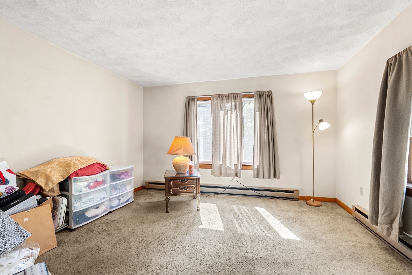
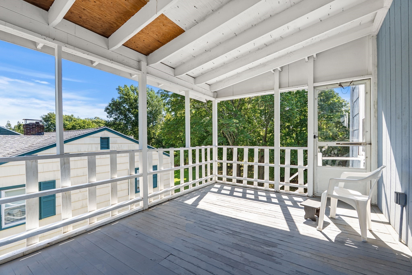
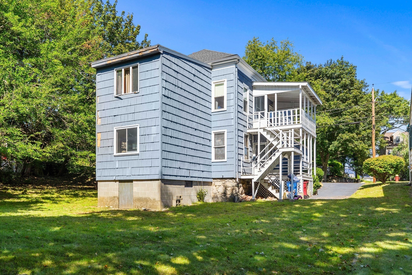
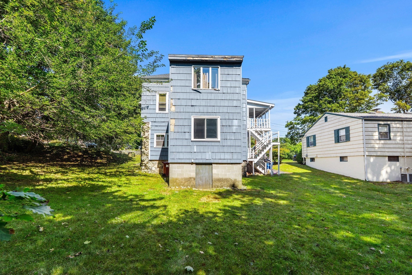
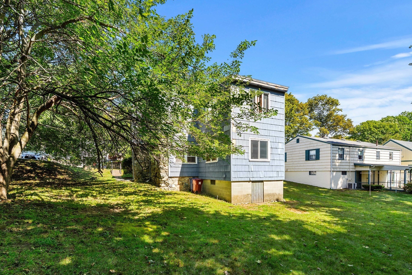
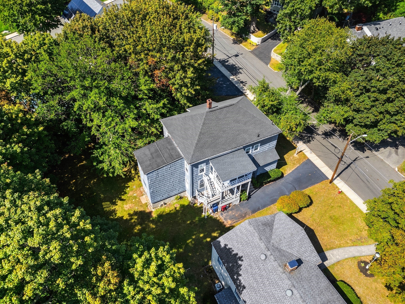
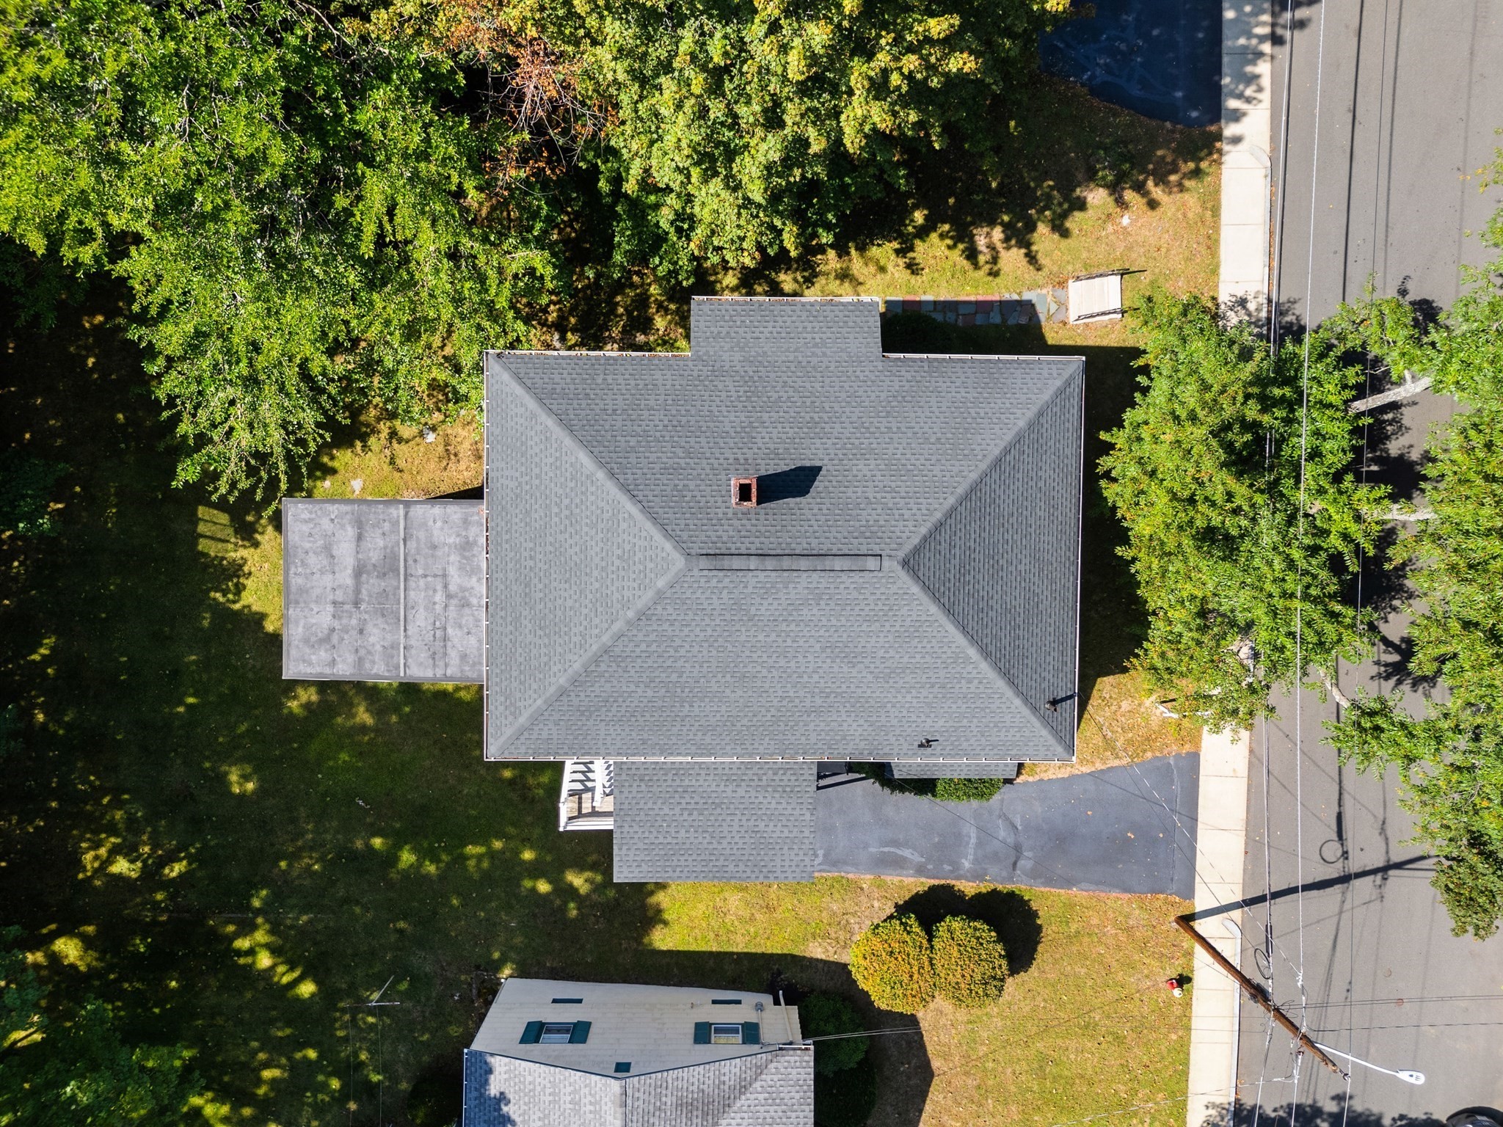
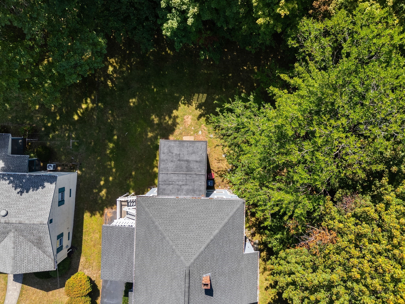
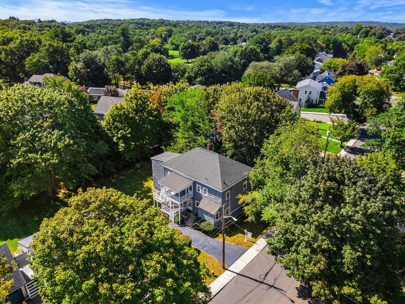
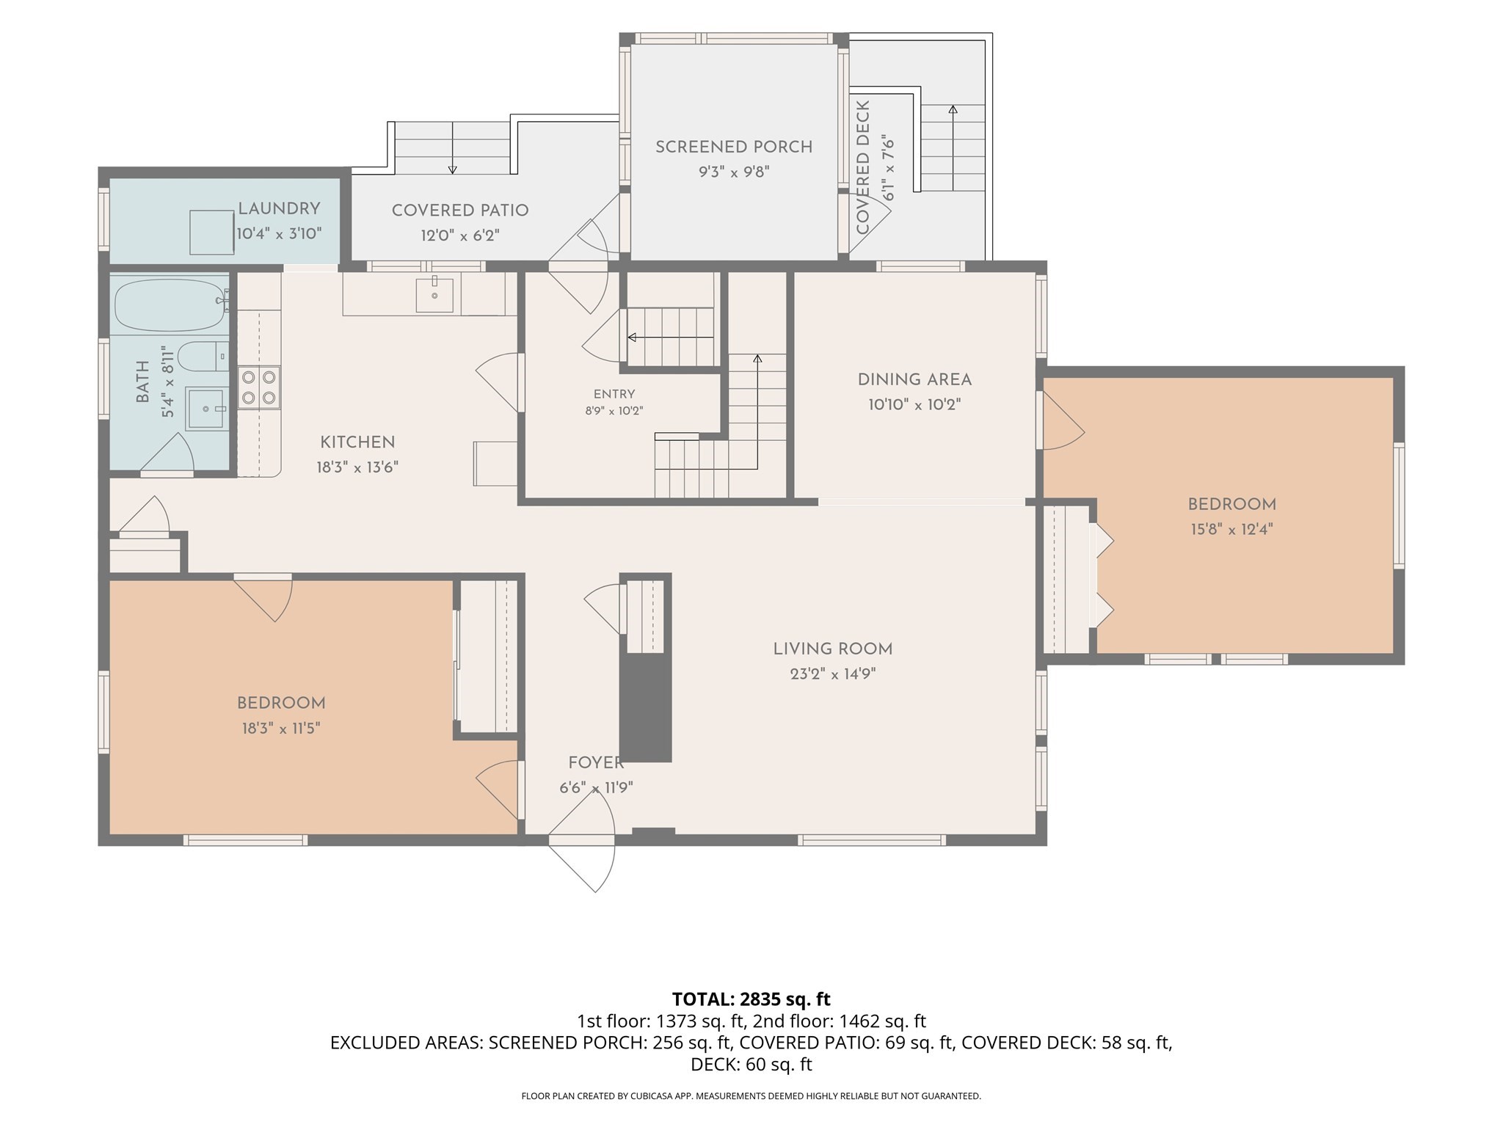
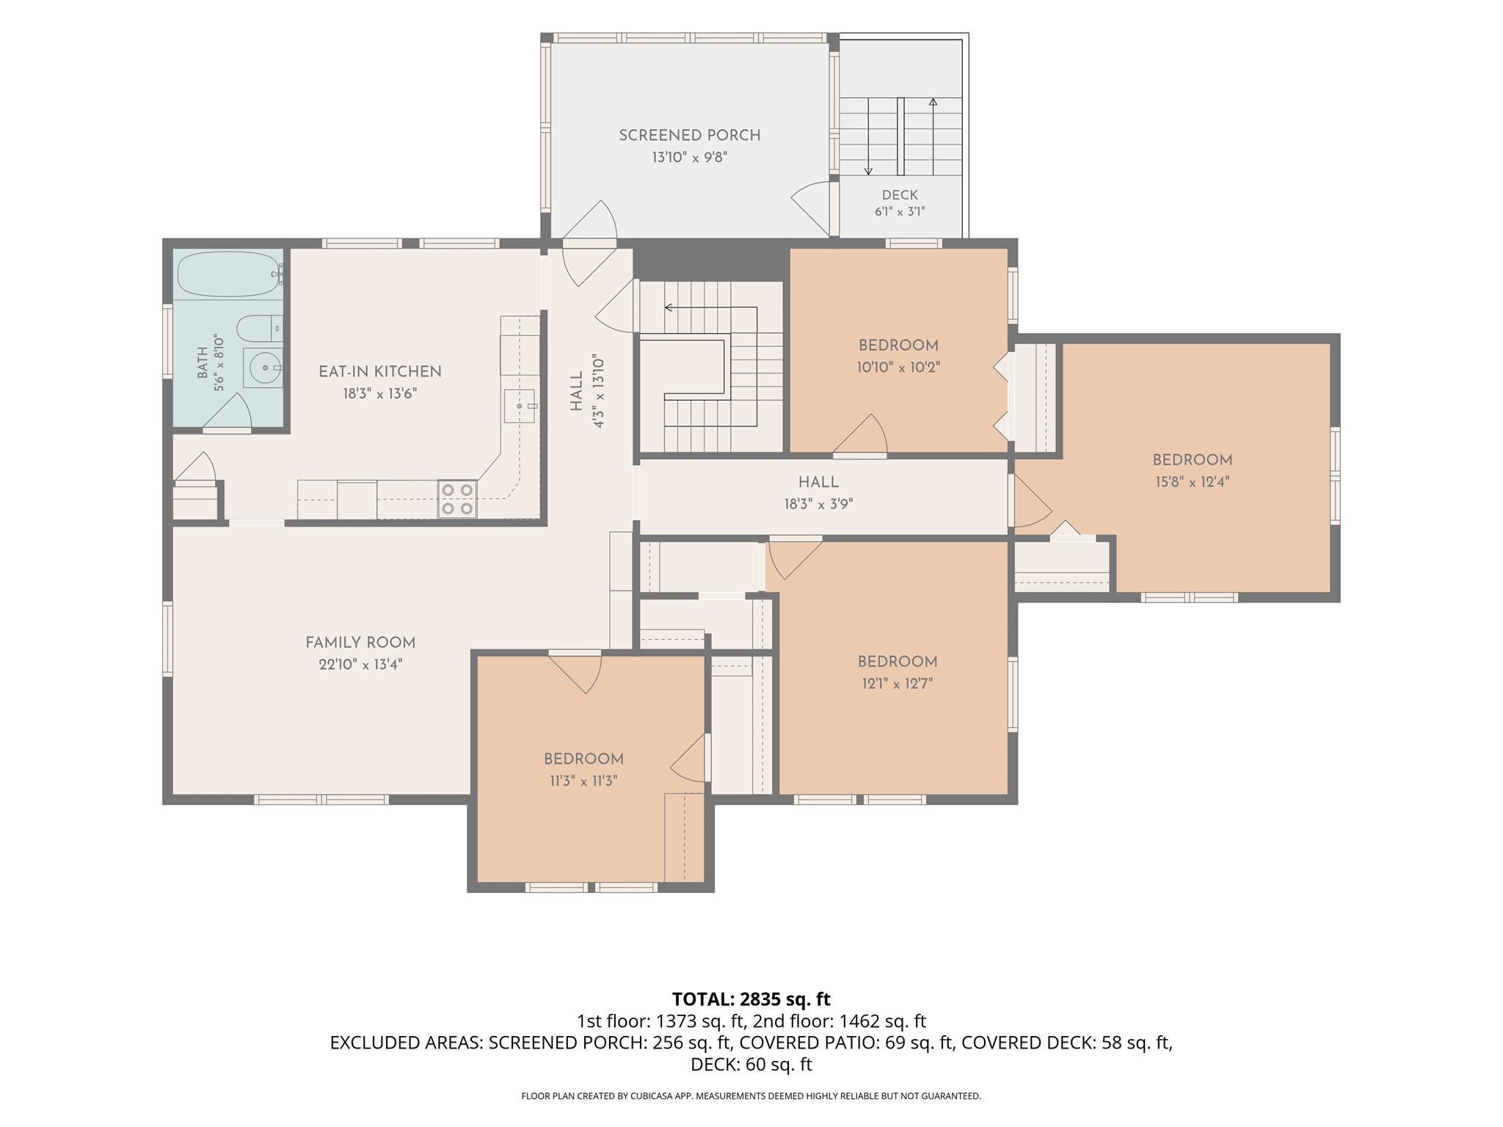
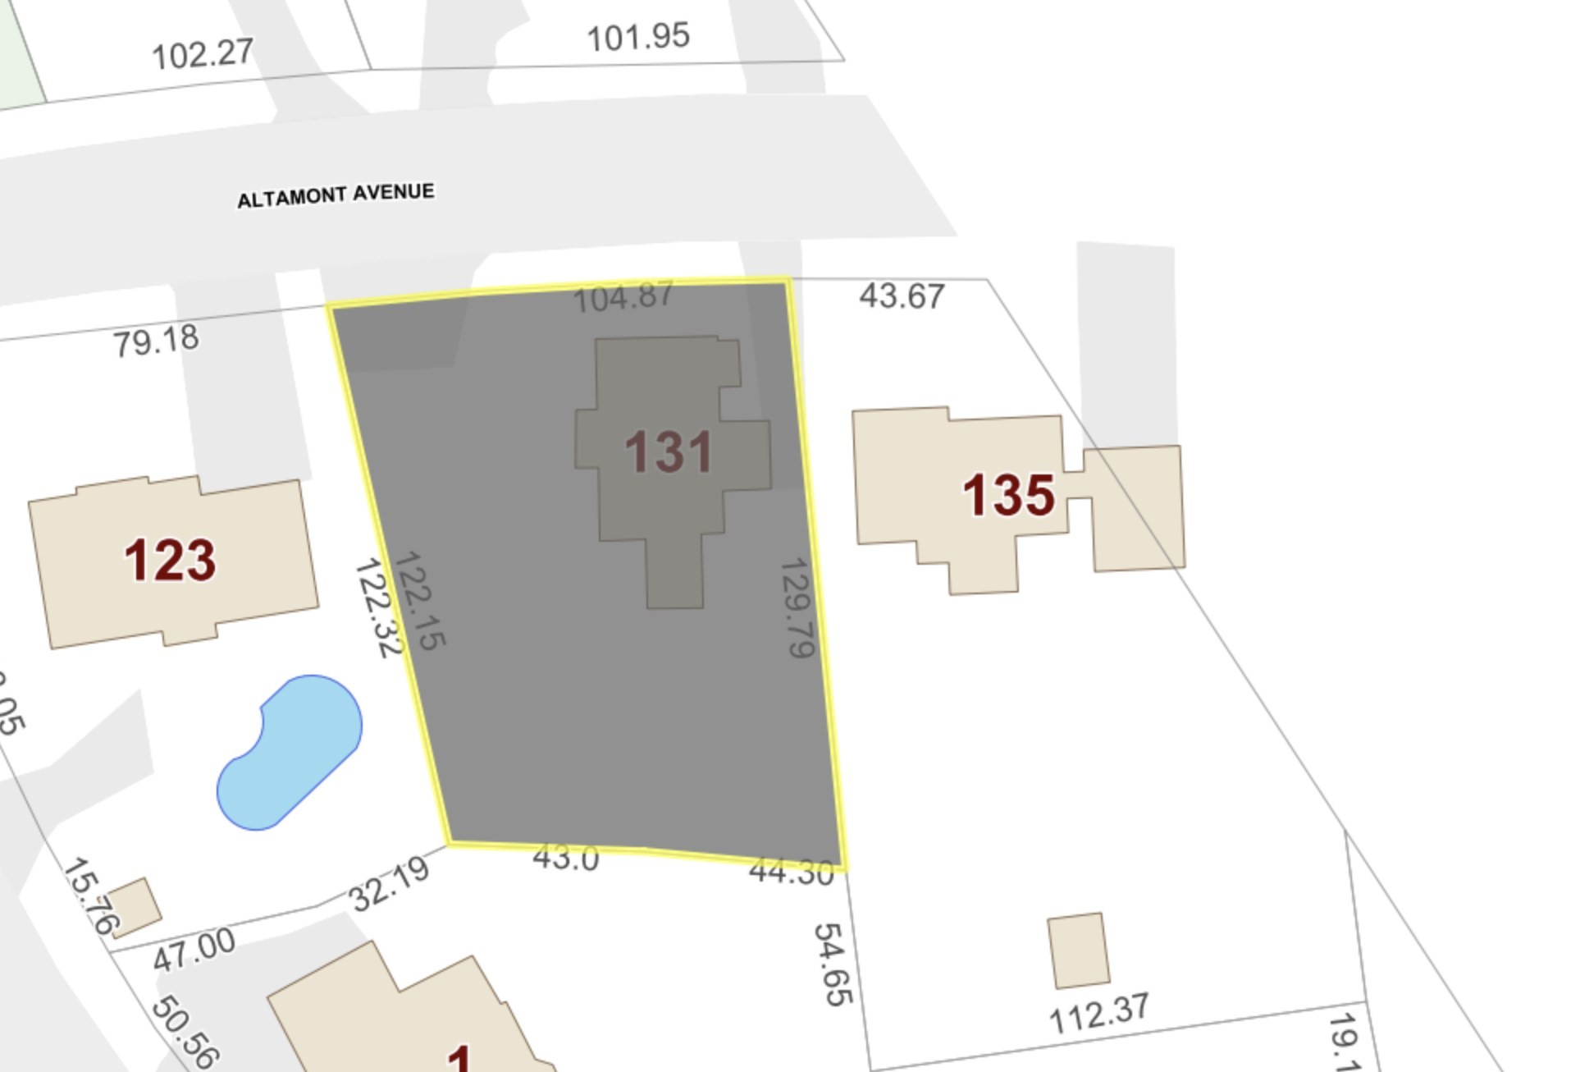
Two-family home at 131 Altamont Ave in Melrose, Massachusetts, offering 6 bedrooms, 2 bathrooms, and 2,800+ square feet across two units with great bones and strong renovation potential. Each unit features its own separate systems, hardwood flooring throughout most of the home, and high ceilings that add volume and light to both living spaces. Every unit also includes its own private deck, providing separate outdoor space for both households. Two separate driveways offer off-street parking for up to two cars per unit - a valuable feature in Melrose. The home needs updating throughout, making it well-suited for an owner-occupant or investor looking to build equity through renovation. Located on a street surrounded by luxury single-family homes in one of Melrose's most desirable neighborhoods, this 2,800+ square-foot two-family sits in a thriving Massachusetts market with strong long-term upside. A rare opportunity to reimagine 6 bedrooms and 2 baths across two units in a premier Melrose location.
Details
| MLS # | 73579211 |
|---|---|
| Listing Type | For Sale |
| Style | House |
| Sub-Type | Resale |
| Status | Active |
| Year | 1884 |
| Days On Site | 3 |
| Listing Provided By | Leading Edge Real Estate | The Bill Butler Group |
Features
| Bed(s) | 6 |
|---|---|
| Bath(s) | 2 Total |
| SQ Feet | 2,864 |
| Basement | Y |
| Story(s) | 2 |
| Units | 2 |
| Zoning | SRB |
| Acreage | 0.27 |
Interior
| Rooms Total | 11 |
|---|---|
| Cooling Yes / No | Yes |
| Cooling | Window Unit(s) |
| Heating Yes / No | Yes |
| Heating | Forced Air, Electric, Oil |
| Interior Features | Bathroom With Tub & Shower, Living Room, Dining Room, Kitchen, Laundry Room |
| Appliances | Range, Refrigerator |
| Fireplaces Total | 0 |
| Fireplace Yes / No | No |
| Flooring | Wood, Carpet, Hardwood |
Exterior
| Roof | Asphalt/Composition Shingles |
|---|---|
| Construction Materials | Frame |
| Foundation Details | Stone |
| Lot Features | Level |
Parking
| Garage Yes / No | No |
|---|---|
| Parking Features | Paved Drive, Off Street, Deeded, Paved |
| Open Parking Yes / No | Yes |
Utilities
| Utilities | for Electric Range, for Electric Oven |
|---|---|
| Sewer | Public Sewer |
Taxes
| Tax Annual Amount | 10502 |
|---|---|
| Tax Assessed Value | 915600 |
| Tax Year | 2026 |
Location
| Community Features | Shopping, Highway Access, Public School |
|---|---|
| Senior Community Yes / No | No |
Area Information
| State | MA |
|---|---|
| County | Middlesex |
| City | Melrose |
| Zip Code | 02176 |
| Area | Middlesex |
| School District | Mhs |
| Elementary School | Apply |
| High School | Mhs |
| Listing VS Median (in 02176) | |
Price: $999,000 low | high Med: $659,900 sqft: 2,864 low | high Med: 1,480 $ / sqft: $349 low | high Med: $446 On site: 3 low | high Med: 47 | |
Market Activity 02176
Request a showing
Request a showing
Contact
Learn More About This Property

| State | MA |
|---|---|
| County | Middlesex |
| City | Melrose |
| Zip Code | 02176 |
| Area | Middlesex |
| School District | Mhs |
| Elementary School | Apply |
| High School | Mhs |
| Listing VS Median (in 02176) | |
Price: $999,000 low | high Med: $659,900 sqft: 2,864 low | high Med: 1,480 $ / sqft: $349 low | high Med: $446 On site: 3 low | high Med: 47 | |
 | $889,90012 Stevens PlSaugus, MA 01906 |