
Description
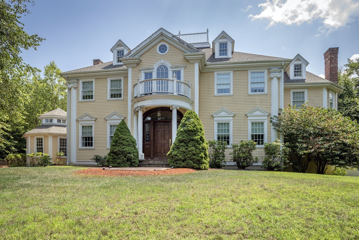
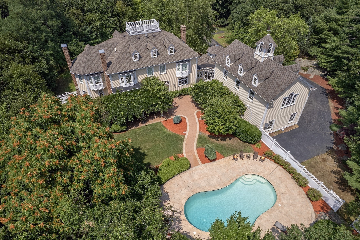
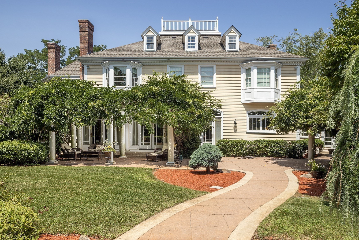
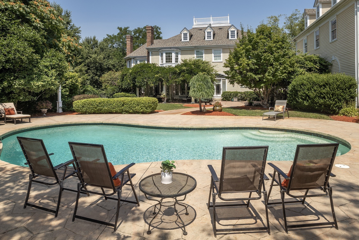
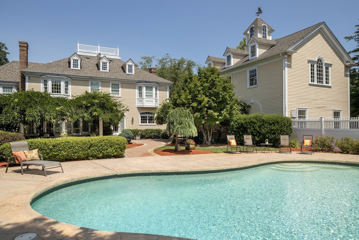
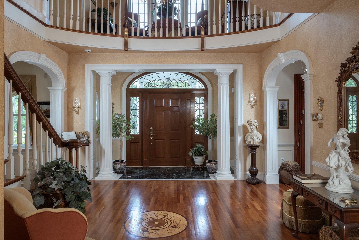
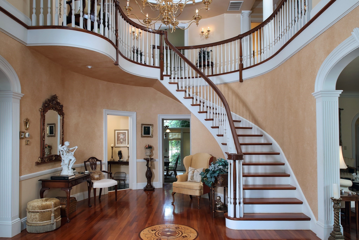
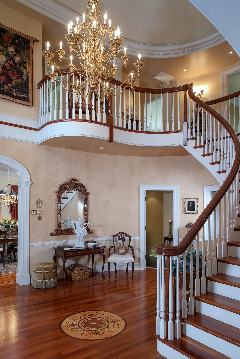
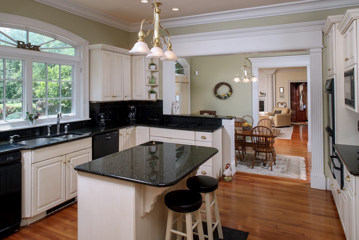
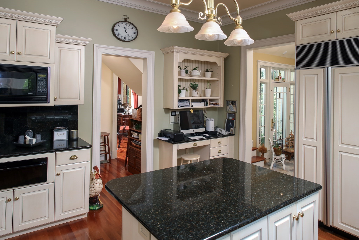
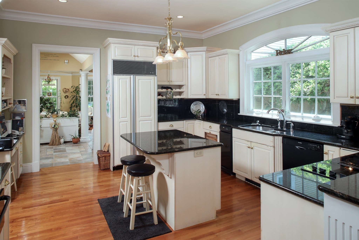
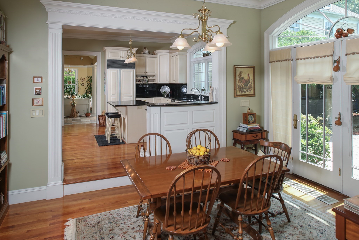
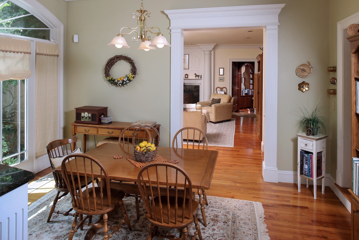
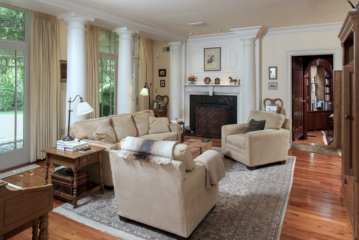
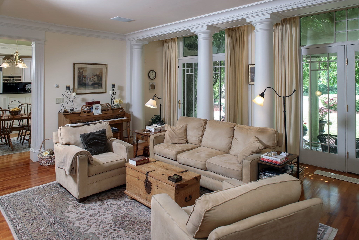
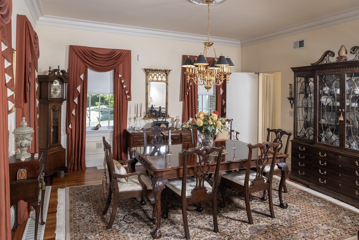
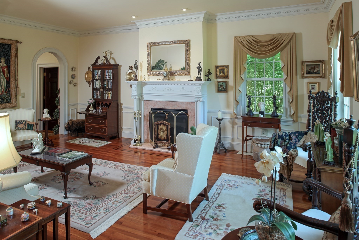
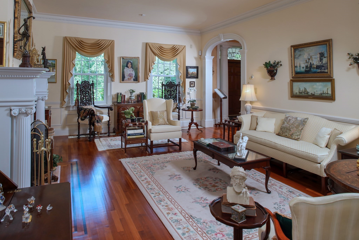
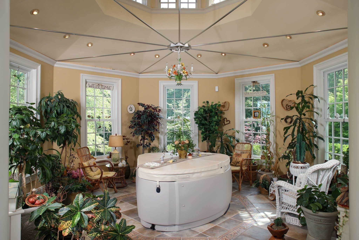
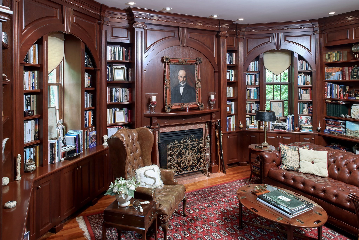
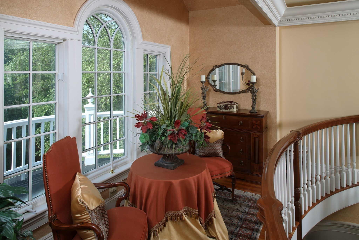
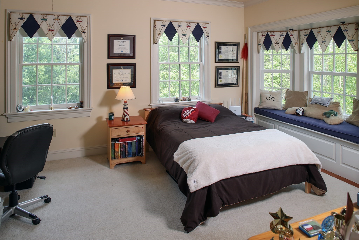
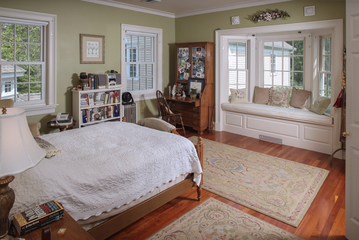
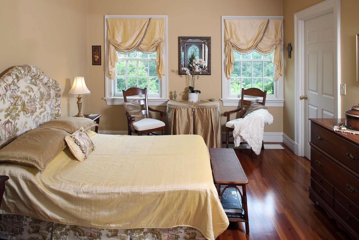
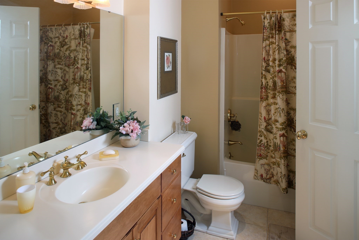
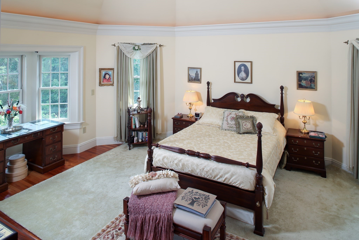
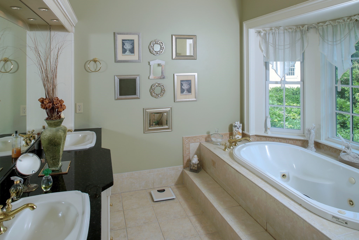
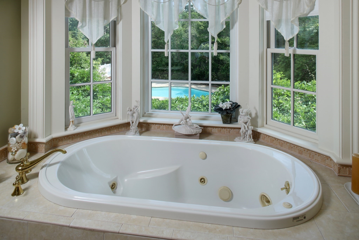
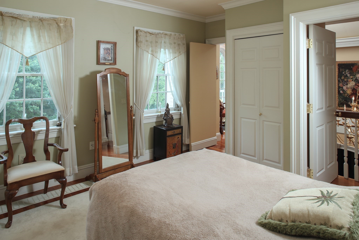
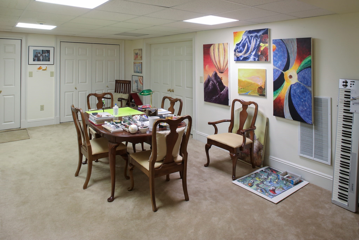
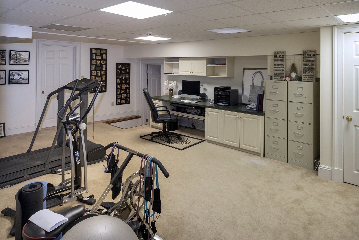
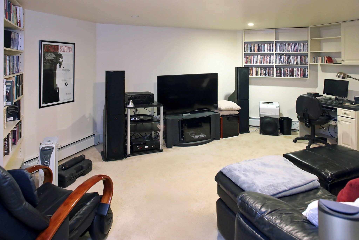
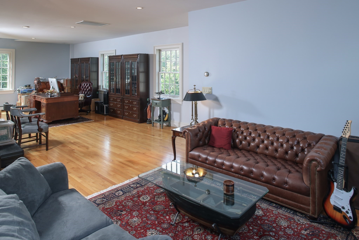
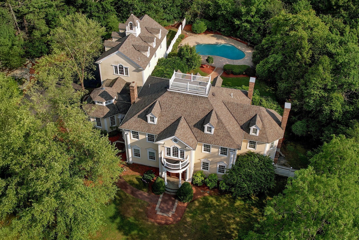
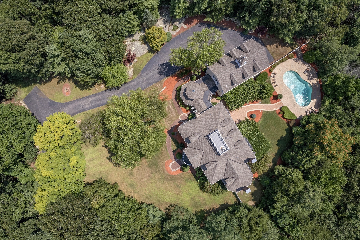
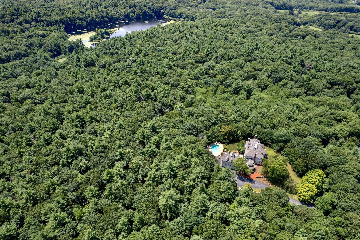
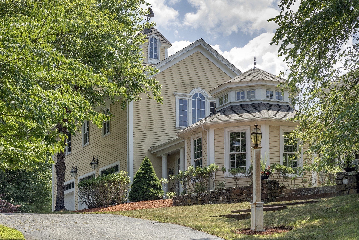
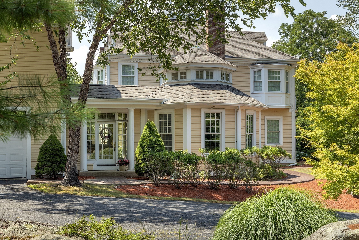
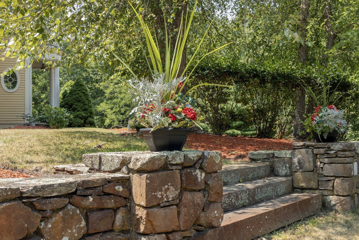
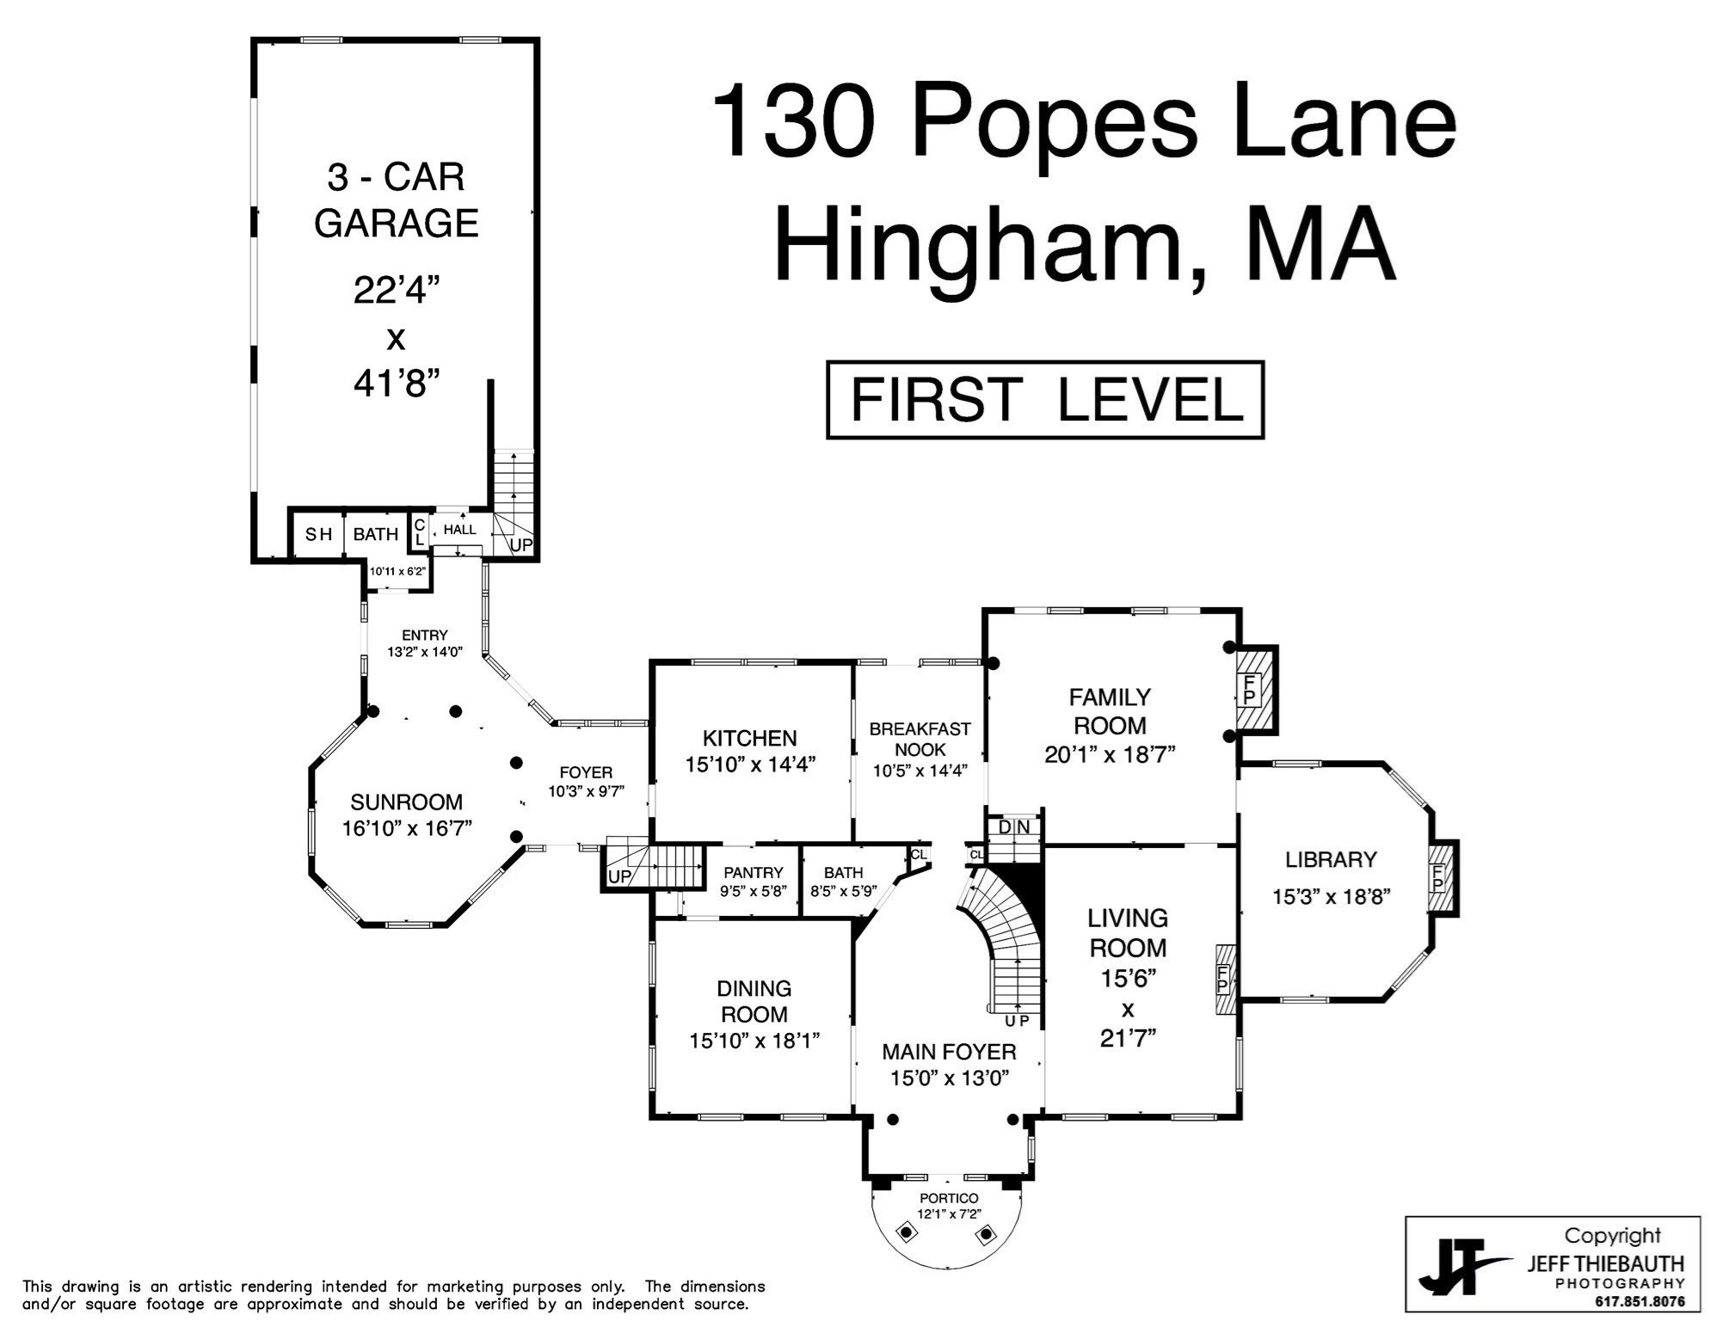
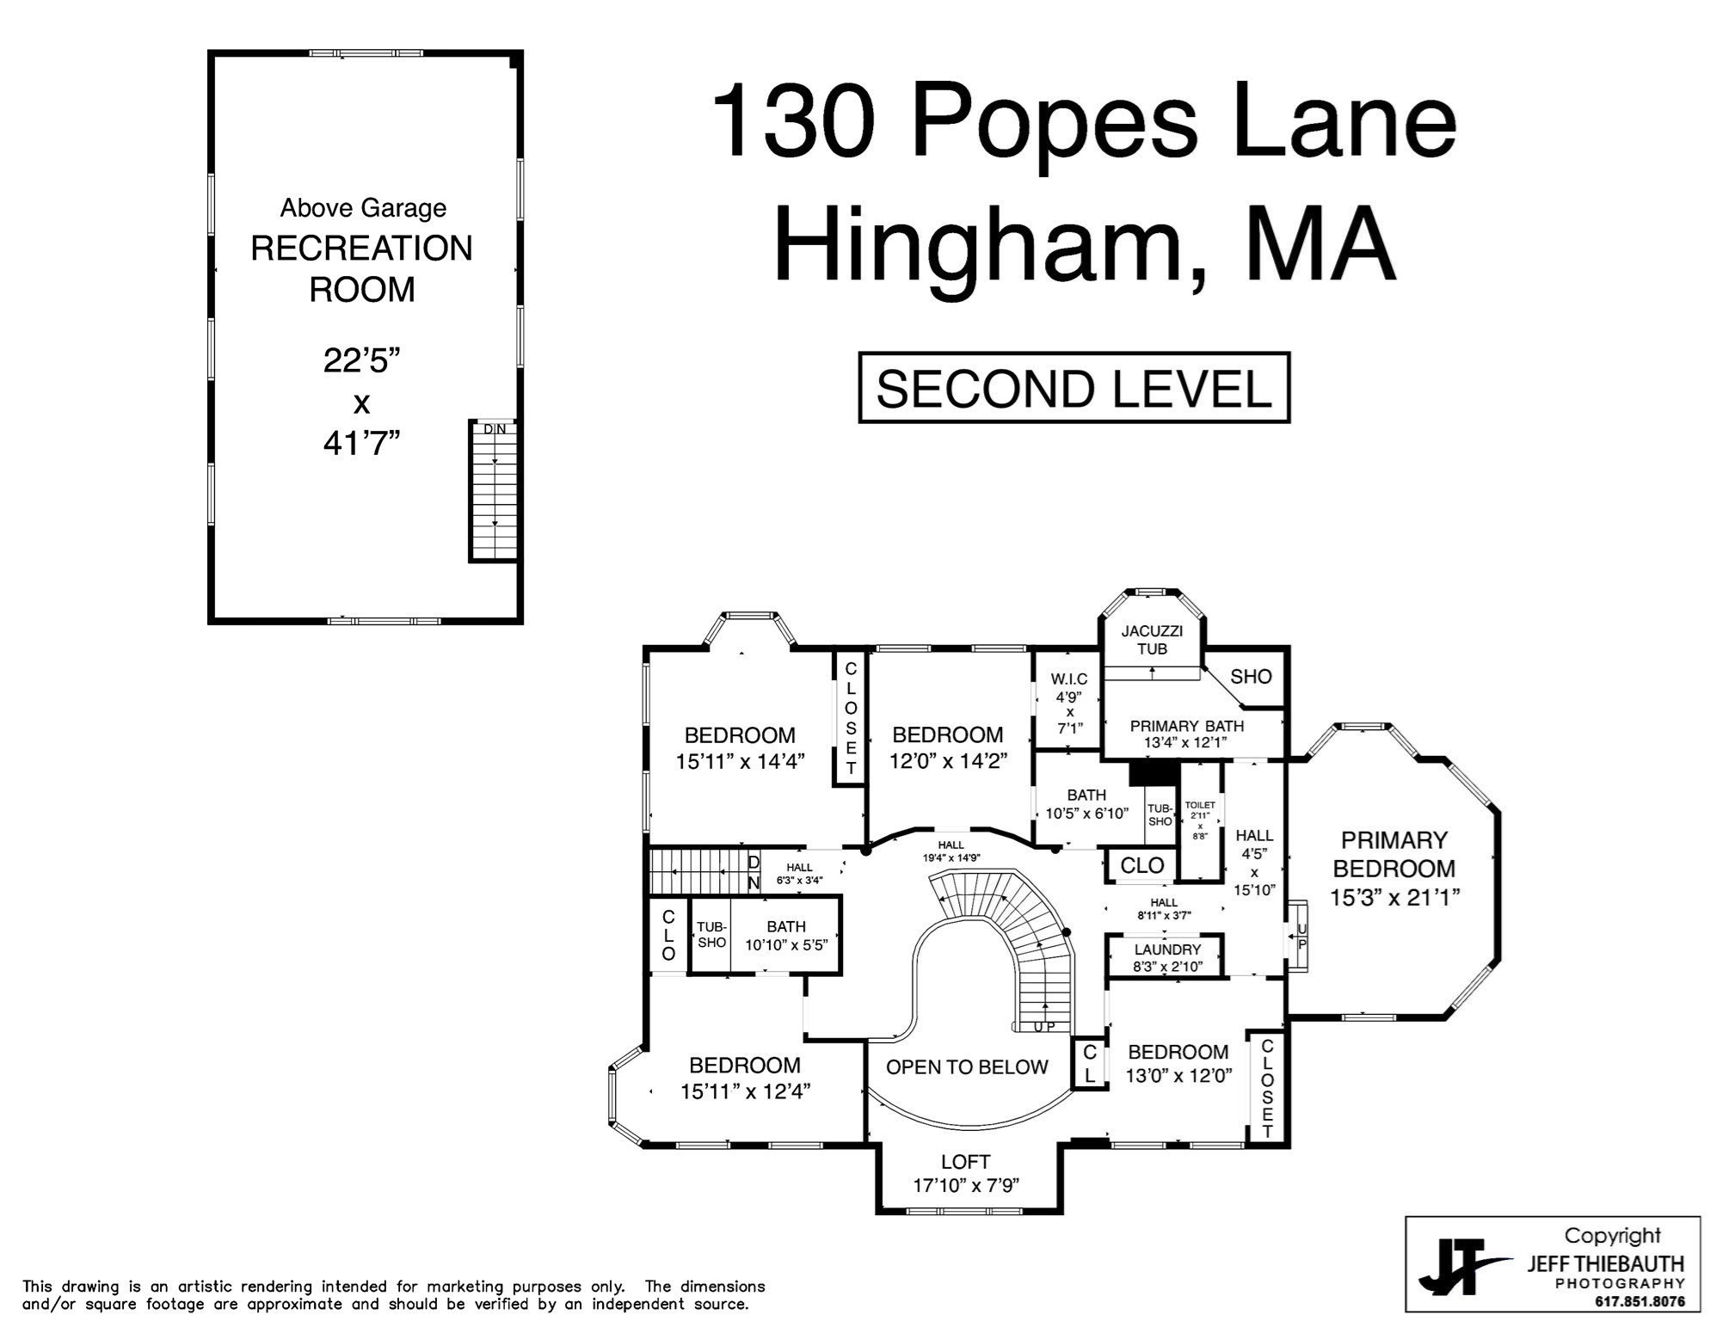
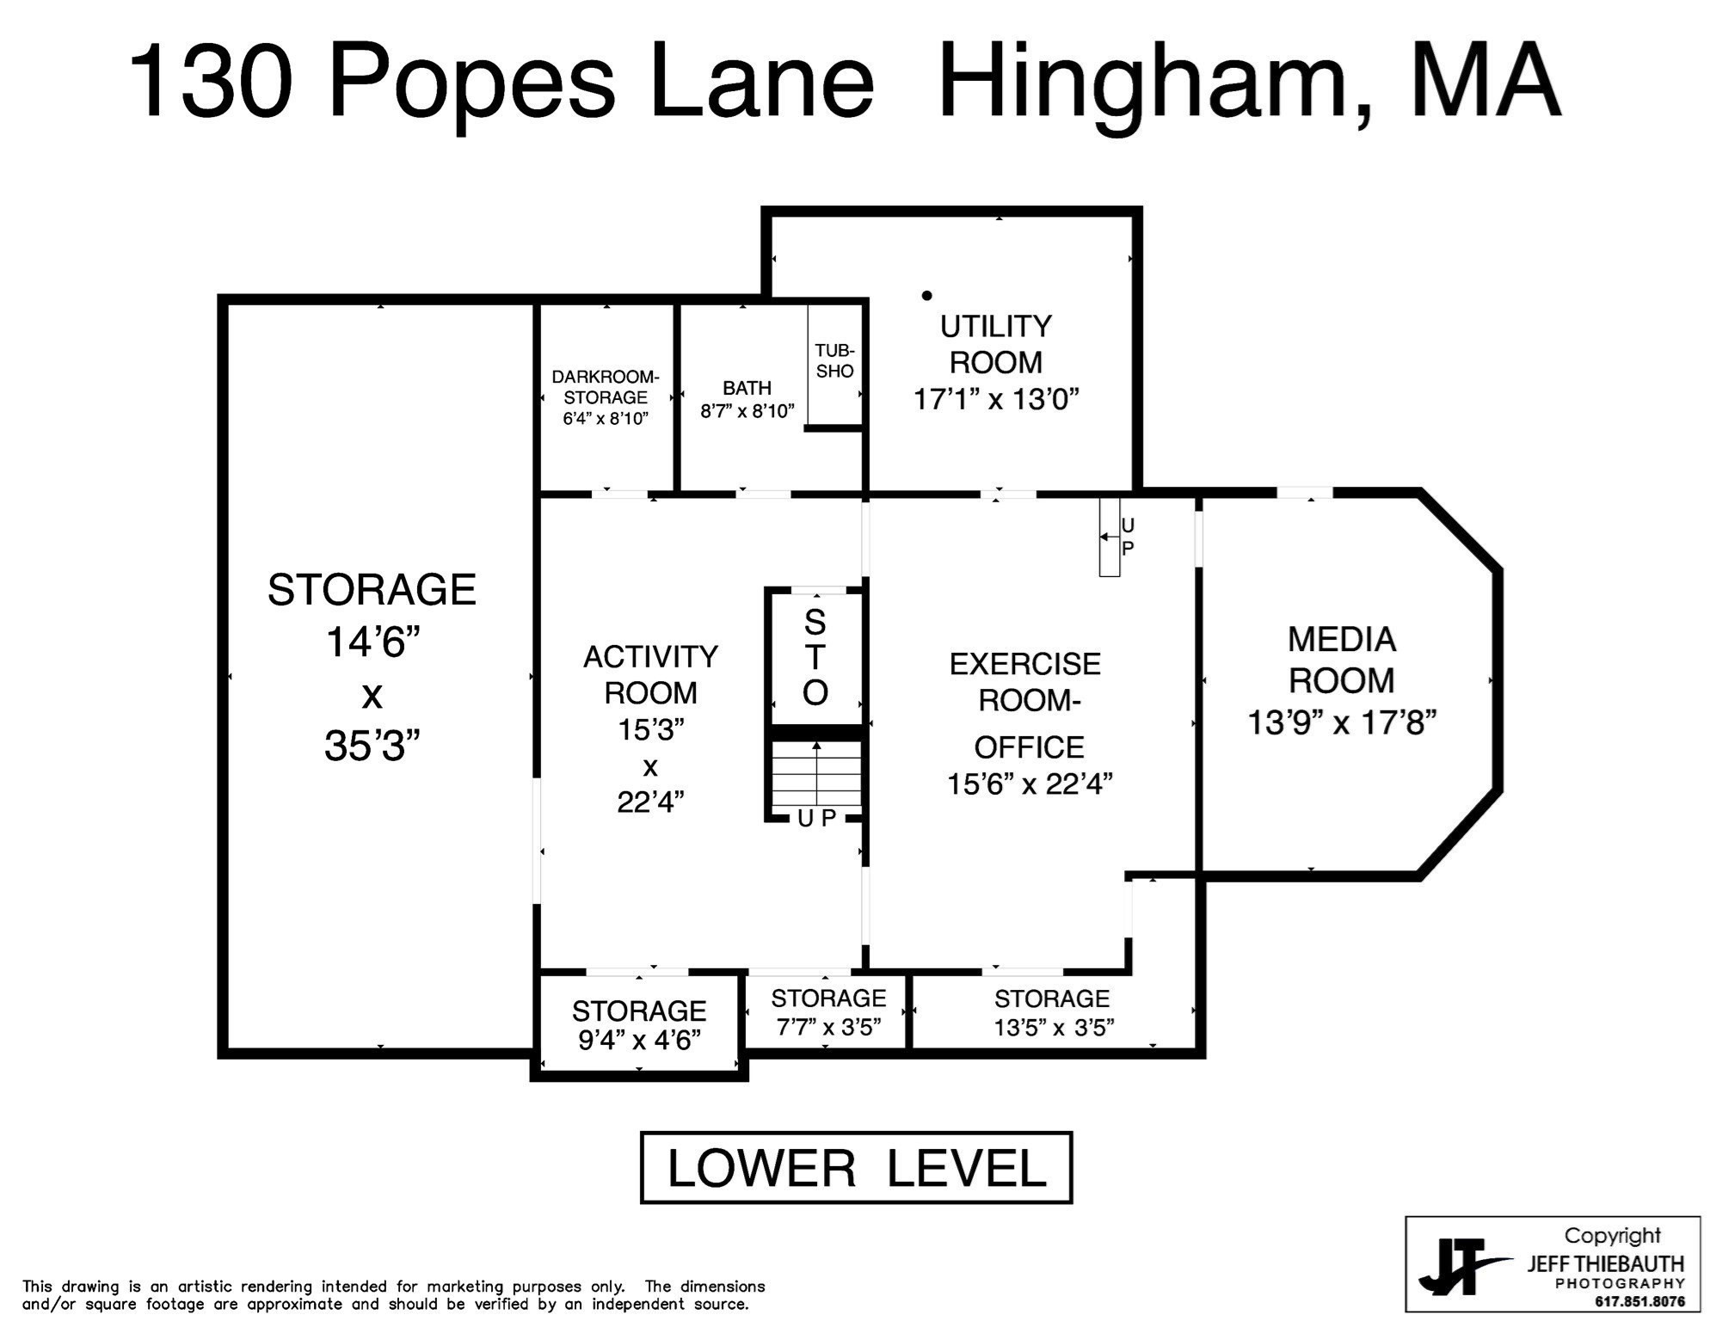
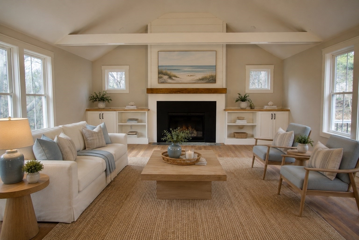
EXCEPTIONAL custom 7,000 sf ESTATE set on 8 private acres, offering large scale, seclusion, and prime in-town location just moments to top rated East Elementary, world class library, and vibrant downtown. Beautifully landscaped grounds showcase sweeping lawns, mature trees, and stunning in-ground pool perfect for outdoor entertaining. Expansive first floor features chef's eat-in kitchen with premium appliances, seamlessly opening to sun-filled family room and elegant dining room. Grand living room and richly paneled library/study provide refined spaces for both relaxation and work-from-home needs. Upstairs, four generously sized bedrooms include three en suite baths. Luxurious primary suite offers spa-like bath and walk-in closet. Finished walk-out lower level adds flexible space for recreation, fitness, and media. Additional highlights include a 1,000 sq ft bonus space above the garage, three-bay garage, and thoughtful craftsmanship throughout. Rare Central Hingham Estate living!
Details
| MLS # | 73512972 |
|---|---|
| Listing Type | For Sale |
| Style | House |
| Sub-Type | Resale |
| Status | Active |
| Year | 1999 |
| Days On Site | 145 |
| Listing Provided By | Coldwell Banker Realty - Hingham | Alice Pierce |
Features
| Bed(s) | 4 |
|---|---|
| Bath(s) | 6 Total |
| SQ Feet | 7,100 |
| Garage | 3 |
| Basement | Y |
| Pool | Yes |
| Zoning | RES |
| Acreage | 8.12 |
| Golf Course | Yes |
| Water Front | Yes |
Interior
| Rooms Total | 13 |
|---|---|
| Cooling Yes / No | Yes |
| Cooling | Central Air |
| Heating Yes / No | Yes |
| Heating | Baseboard, Oil |
| Interior Features | Bathroom - Double Vanity/Sink, Bathroom - Tiled With Tub, Bathroom - With Shower Stall, Countertops - Stone/Granite/Solid, Bathroom - Full, Bathroom - With Tub & Shower, Closet/Cabinets - Custom Built, Cabinets - Upgraded, Closet, Bathroom, Exercise Room, Media Room, Library, Central Vacuum, Sauna/Steam/Hot Tub |
| Window Features | Insulated Windows |
| Appliances | Range, Dishwasher, Refrigerator, Washer/Dryer, Range Hood |
| Fireplace Features | Family Room, Living Room |
| Fireplaces Total | 3 |
| Fireplace Yes / No | Yes |
| Flooring | Hardwood, Flooring - Stone/Ceramic Tile, Flooring - Wall to Wall Carpet, Flooring - Hardwood |
Exterior
| Exterior Features | Patio, Pool - Inground, Professional Landscaping, Sprinkler System |
|---|---|
| Roof | Shingle |
| Construction Materials | Frame |
| Foundation Details | Concrete Perimeter |
| Lot Features | Wooded, Flood Plain |
Parking
| Garage Yes / No | Yes |
|---|---|
| Attached Garage Yes / No | Yes |
| Parking Features | Attached, Garage Door Opener, Storage, Off Street |
Utilities
| Sewer | Private Sewer |
|---|
Taxes
| Tax Annual Amount | 32291 |
|---|---|
| Tax Assessed Value | 3020700 |
| Tax Year | 2025 |
Location
| Community Features | Public Transportation, Shopping, Park, Walk/Jog Trails, Golf, Highway Access, House of Worship, Marina, Private School, Public School, T-Station |
|---|---|
| Senior Community Yes / No | No |
Area Information
| State | MA |
|---|---|
| County | Plymouth |
| City | Hingham |
| Zip Code | 02043 |
| Area | Hingham Center |
| School District | Hingham High |
| Elementary School | East |
| High School | Hingham High |
| Listing VS Median (in 02043) | |
Price: $3,400,000 low | high Med: $1,299,000 sqft: 7,100 low | high Med: 2,087 $ / sqft: $479 low | high Med: $622 On site: 145 low | high Med: 124 | |
Market Activity 02043
Request a showing
Request a showing
Contact
Learn More About This Property

| State | MA |
|---|---|
| County | Plymouth |
| City | Hingham |
| Zip Code | 02043 |
| Area | Hingham Center |
| School District | Hingham High |
| Elementary School | East |
| High School | Hingham High |
| Listing VS Median (in 02043) | |
Price: $3,400,000 low | high Med: $1,299,000 sqft: 7,100 low | high Med: 2,087 $ / sqft: $479 low | high Med: $622 On site: 145 low | high Med: 124 | |
 | $2,849,00010 Popes LaneHingham, MA 02043 |