130 Plymouth Street,Manchester, NH 03102
Manchester, NH 03102

Description
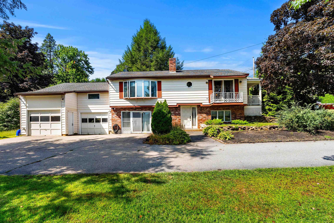
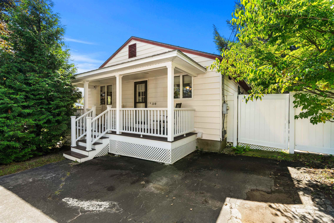
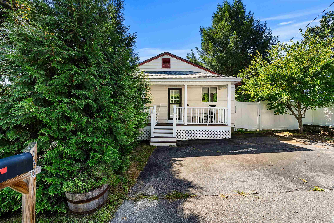
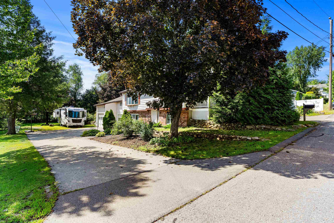
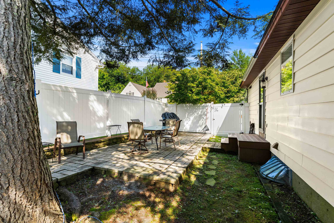
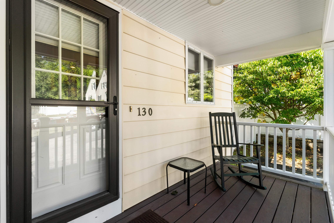
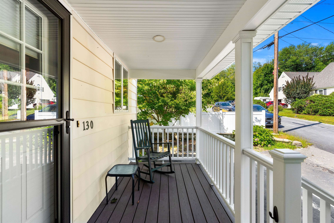
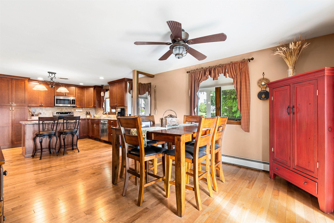
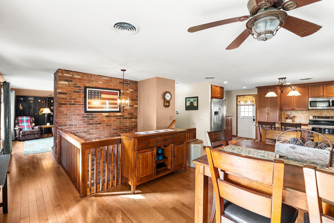
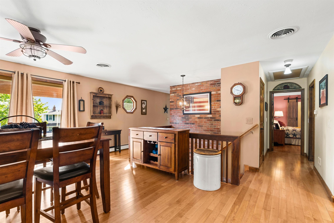
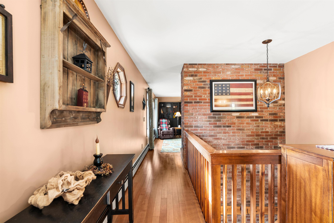
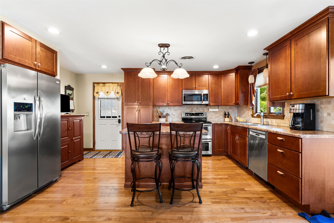
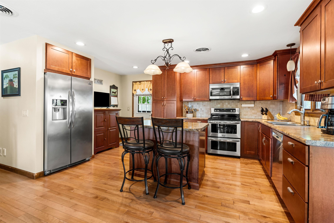
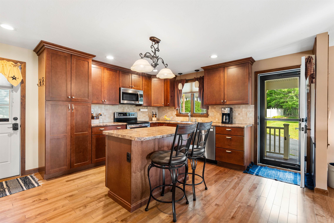
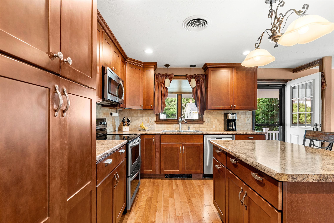
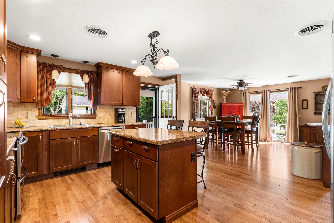
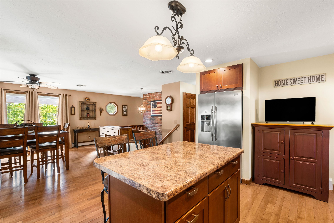
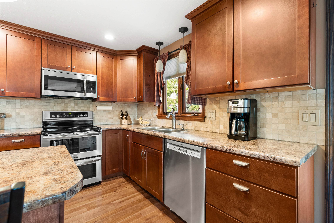
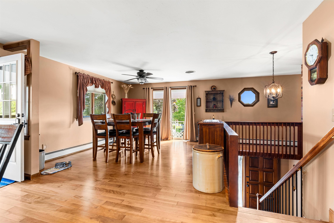
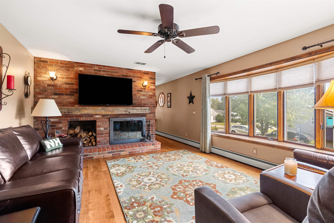
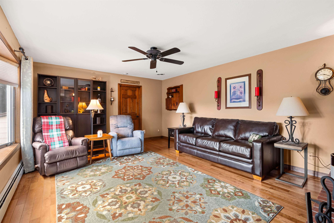
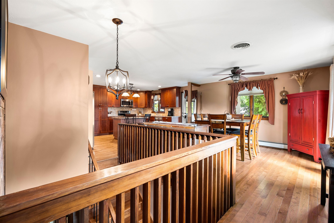
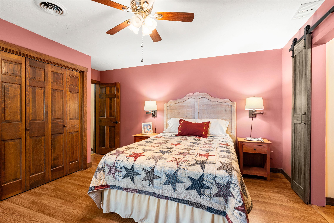
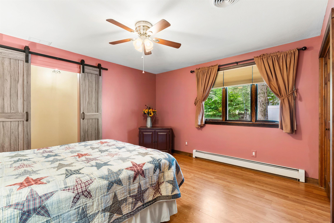
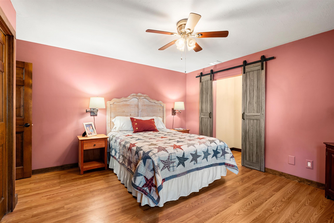
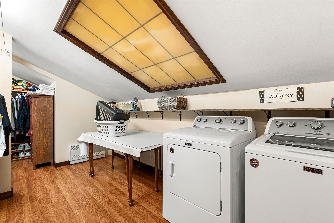
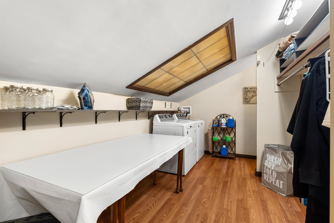
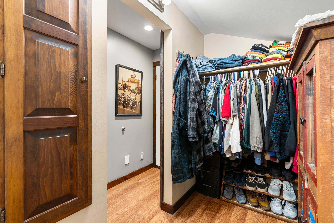
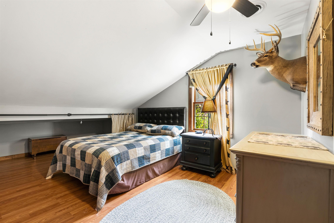
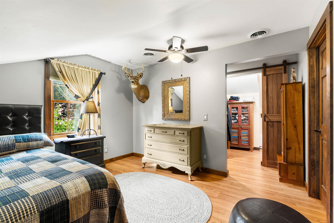
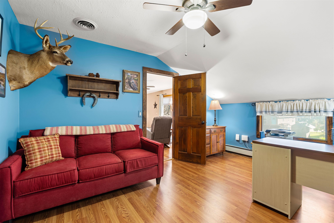
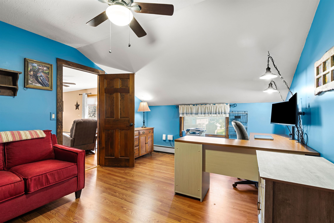
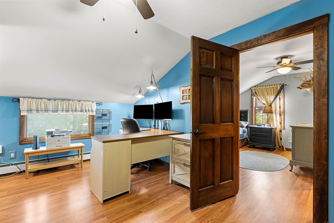
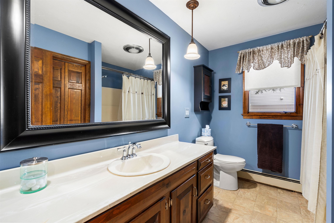
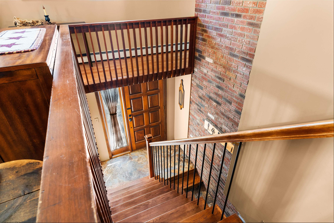
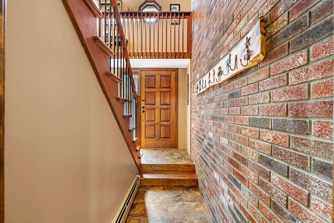
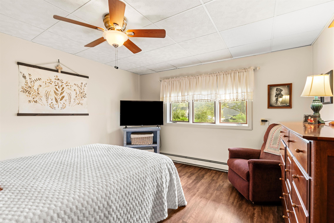
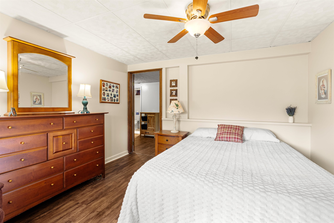
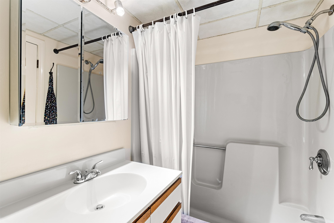
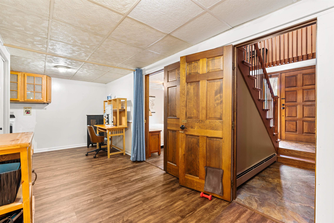
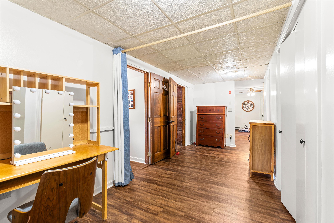
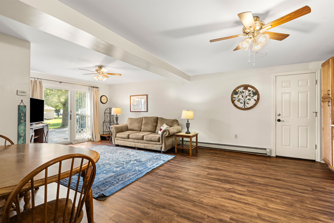
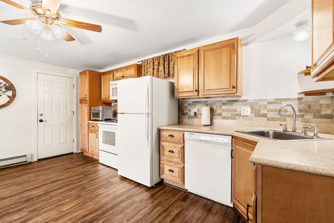
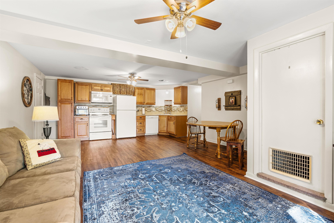
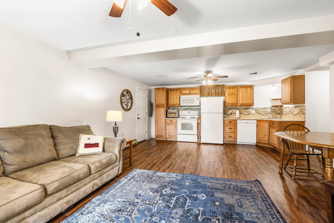
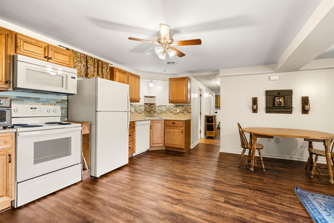
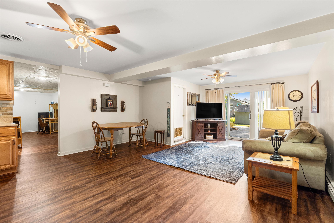
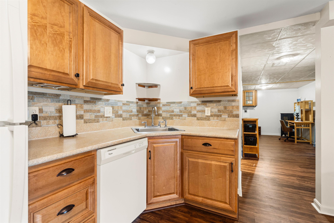
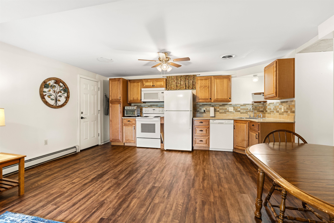
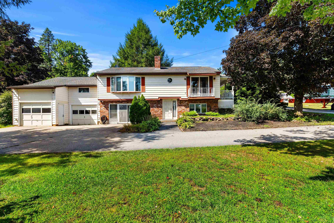
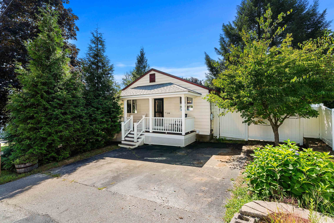
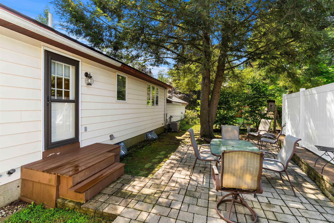
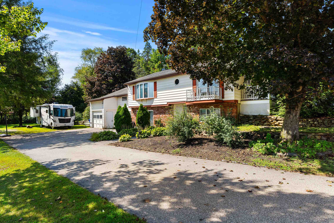
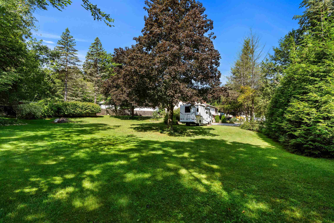
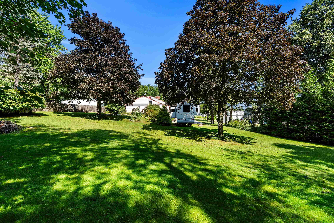
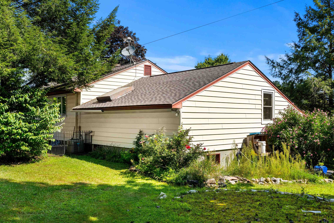
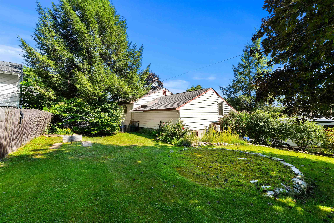
Fantastic, raised ranch tucked away on a quiet dead-end road, offering a flexible layout, plenty of living space, and a beautiful half-acre lot! The main level features an open-concept kitchen and dining area with a beautifully updated kitchen, large center island, ample counter and cabinet space, and direct access to a fenced-in patio and BBQ area. A large brick fireplace creates an impressive focal point in the expansive family room.The primary bedroom opens to a massive walk-in closet complete with laundry hookups. A second bedroom and an additional sitting room or office provide even more flexibility on the main level. Downstairs, you'll find substantial additional living space that's perfectly set up for multigenerational living or an in-law suite, complete with a bedroom, full bathroom, living room, and kitchenette. Both levels offer direct access to the two-car garage, making the layout especially convenient. Outside, the open, level half-acre yard provides plenty of room for entertaining, gardening, pets, or simply enjoying the extra space and privacy. A large shed offers even more storage, while the covered front porch is the perfect spot to relax. Additional features include central air, central vacuum, two driveways, abundant closet and attic storage, plenty of parking, and a home that has been incredibly well maintained. With so much space, a versatile floor plan, and a great dead-end location, there is truly nothing left to do but move right in! Located on the Manchester/Bedford line with easy access to highways, shopping, and so much more... this is a MUST SEE! Schedule your showing today!
Details
| MLS # | 5106699 |
|---|---|
| Listing Type | For Sale |
| Style | House |
| Sub-Type | Resale |
| Status | (31) Under Contract - Active Under Contract |
| Year | 1978 |
| Days On Site | 25 |
| Listing Provided By | Coldwell Banker Realty Bedford NH | Nicole Howley |
Features
| Bed(s) | 3 |
|---|---|
| Bath(s) | 2 Total |
| Garage | 2 |
| Basement | Y |
| Story(s) | 1 |
| Zoning | RES |
| Acreage | 0.49 |
Interior
| Rooms Total | 9 |
|---|---|
| Cooling | Central Air |
| Heating | Oil, Baseboard |
| Interior Features | Dining Area, 1 Fireplace, In-Law Floorplan, Kitchen Island, Kitchen/Dining, Laundry Hook-ups, Natural Woodwork, Indoor Storage, Walk-In Closet(s), 1st Floor Laundry |
| Appliances | Dishwasher, Dryer, Microwave, Electric Range, Refrigerator |
Exterior
| Exterior Features | Balcony, Dog Fence, Garden, Natural Shade, Outbuilding, Patio, Covered Porch, Shed |
|---|---|
| Roof | Asphalt Shingle |
| Construction Materials | Wood Frame |
| Foundation Details | Concrete |
| Lot Features | Interior Lot, Landscaped, Level, In Town, Neighborhood |
Parking
| Garage Yes / No | Yes |
|---|---|
| Parking Features | Driveway, Garage |
Utilities
| Utilities | Cable at Site |
|---|---|
| Electric | Circuit Breakers |
| Sewer | Public Sewer |
Taxes
| Tax Annual Amount | 7100 |
|---|---|
| Tax Assessed Value | 362600 |
| Tax Block | 00 |
| Tax Lot | 0023 |
| Tax Year | 2024 |
Area Information
| State | NH |
|---|---|
| County | Hillsborough |
| City | Manchester |
| Zip Code | 03102 |
| Area | NH Hillsborough |
| School District | Manchester Sch Dst SAU #37 |
| Listing VS Median (in 03102) | |
Price: $575,000 low | high Med: $679,000 On site: 25 low | high Med: 1529 | |
Market Activity 03102
Request a showing
Request a showing
_20230518140439.png)
Copyright 2026 PrimeMLS. All rights reserved. This information is deemed reliable, but not guaranteed. The data relating to real estate displayed on this Site comes in part from the IDX Program of PrimeMLS. The information being provided is for consumers’ personal, non-commercial use and may not be used for any purpose other than to identify prospective properties consumers may be interested in purchasing.
Contact
Learn More About This Property

| State | NH |
|---|---|
| County | Hillsborough |
| City | Manchester |
| Zip Code | 03102 |
| Area | NH Hillsborough |
| School District | Manchester Sch Dst SAU #37 |
| Listing VS Median (in 03102) | |
Price: $575,000 low | high Med: $679,000 On site: 25 low | high Med: 1529 | |