 New Listing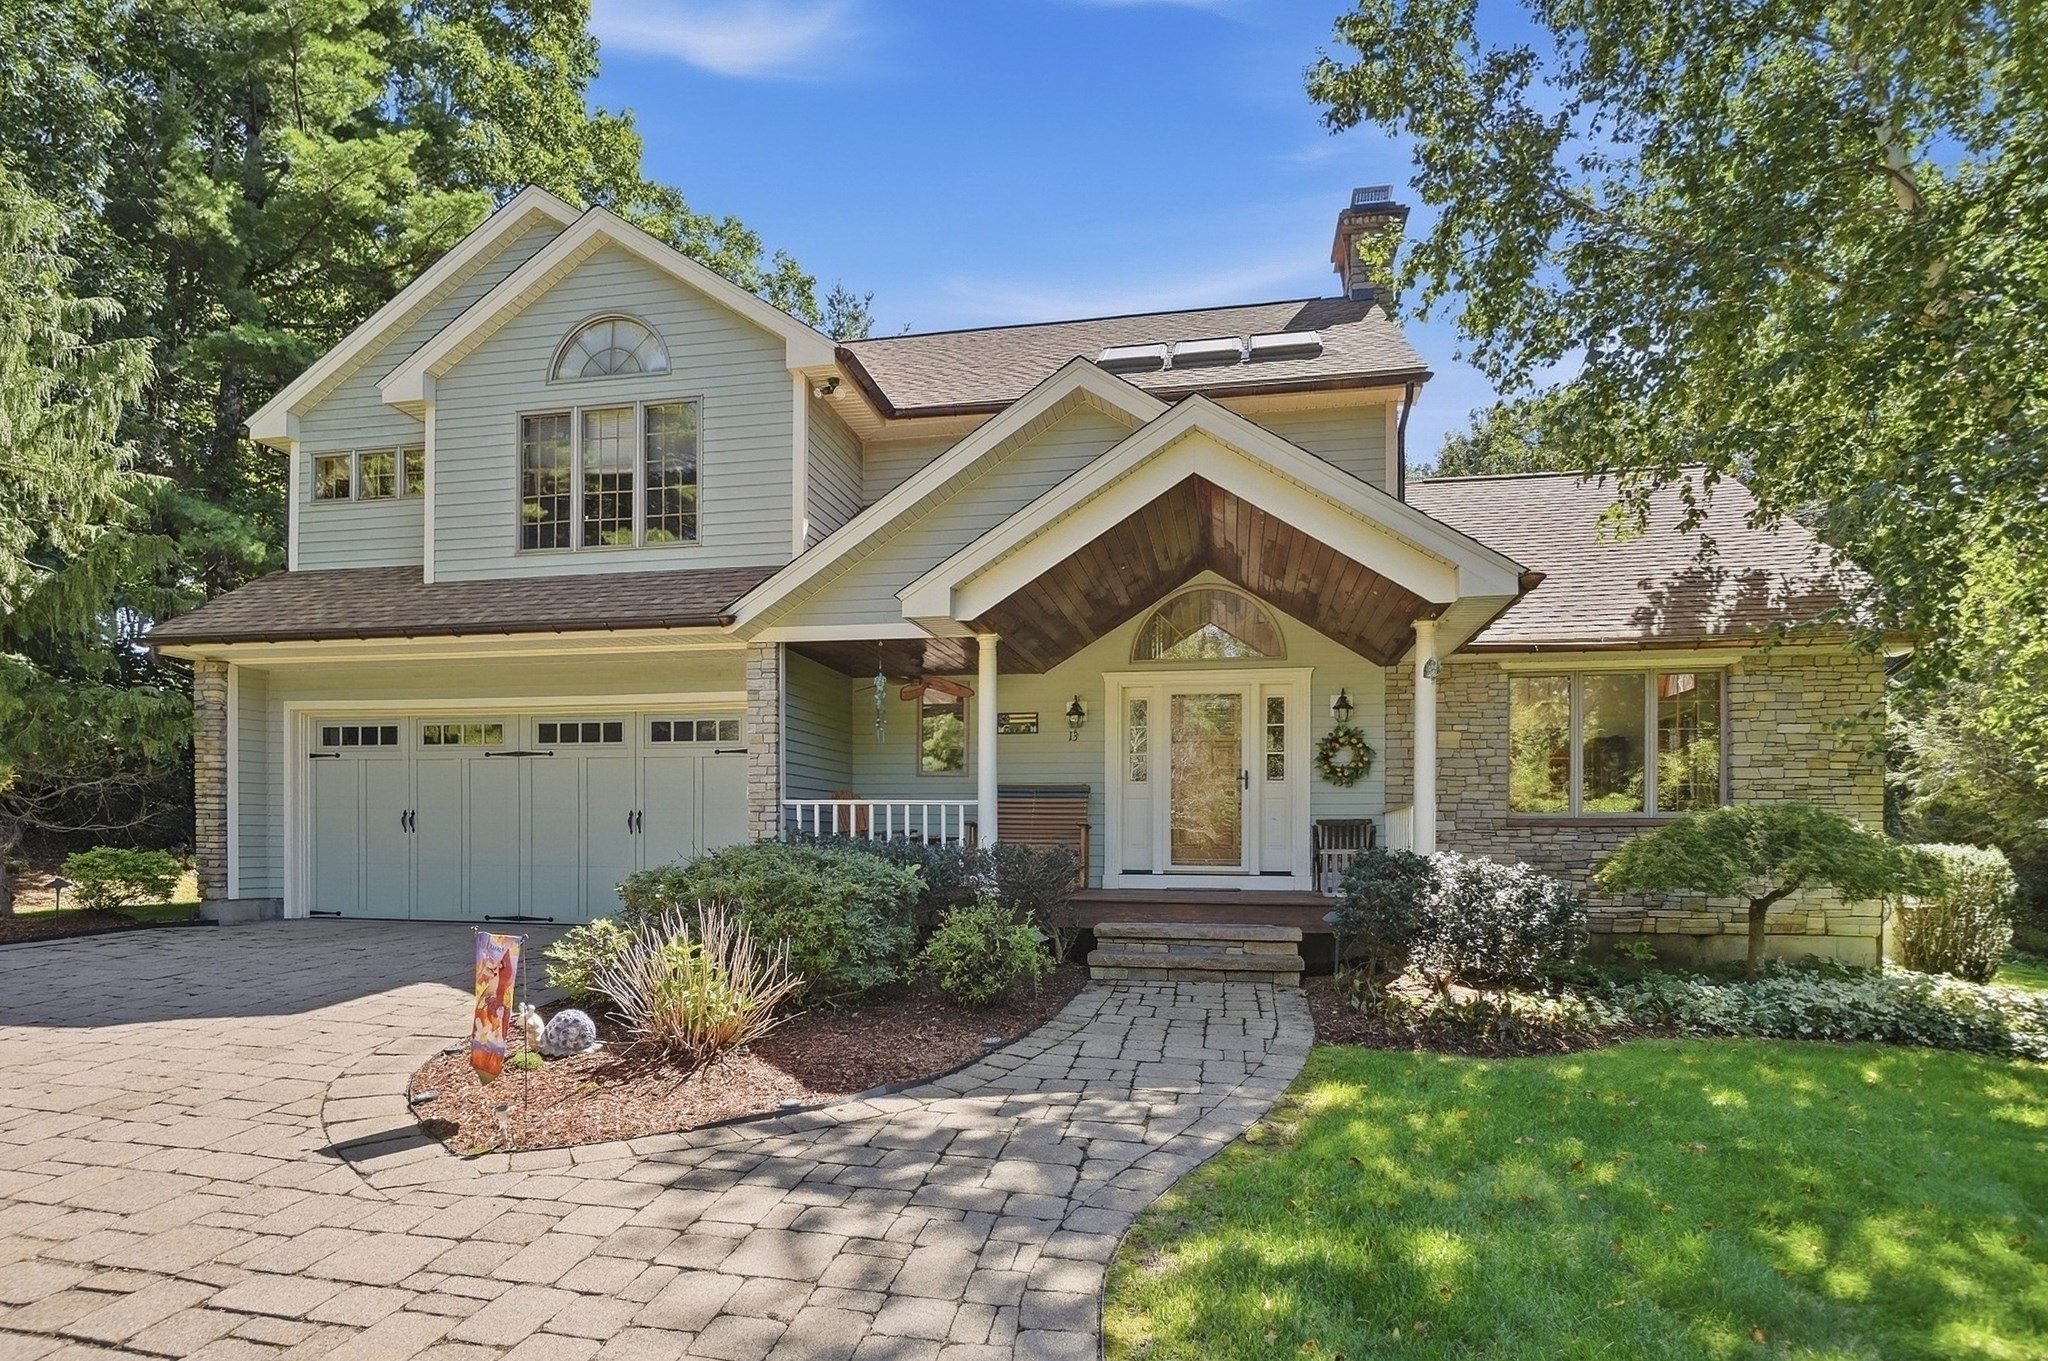

Description
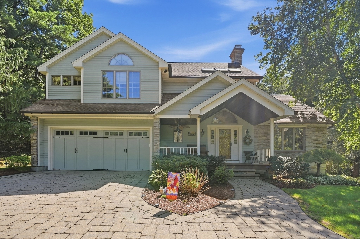
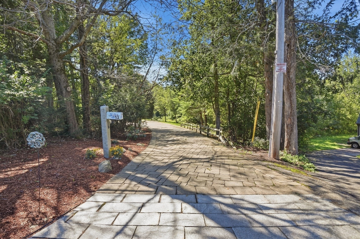
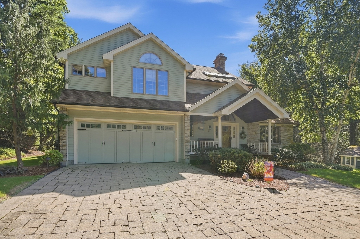
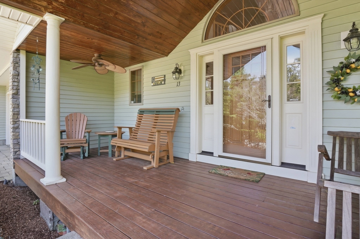
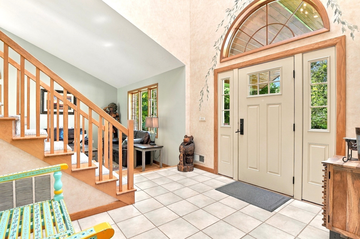
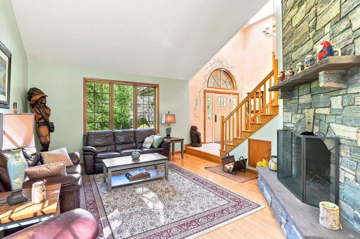
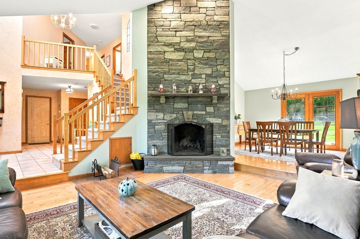
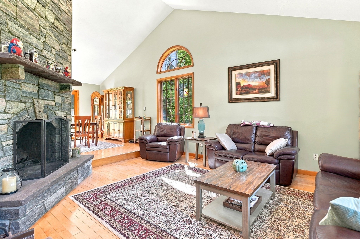
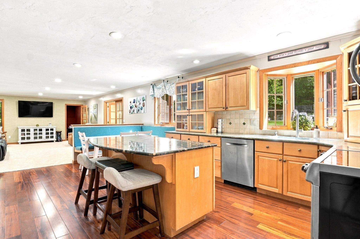
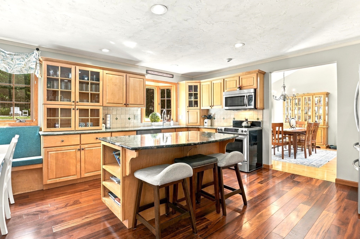
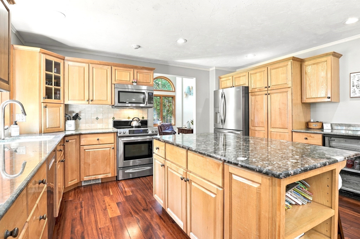
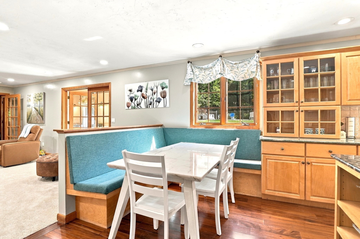
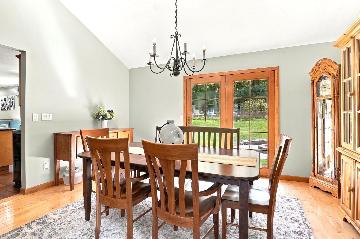
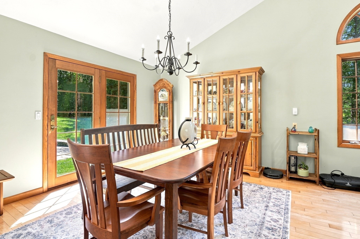
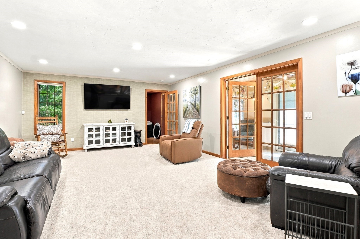
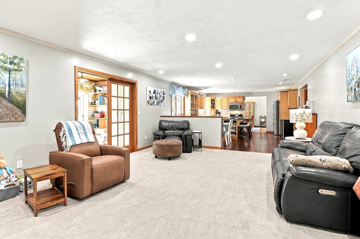
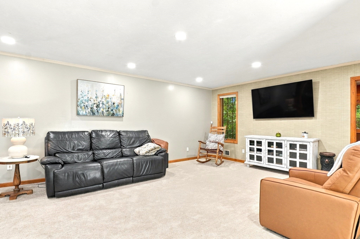
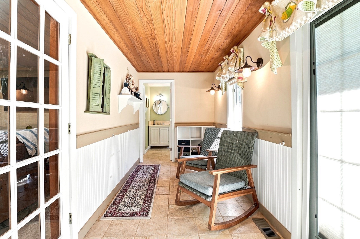
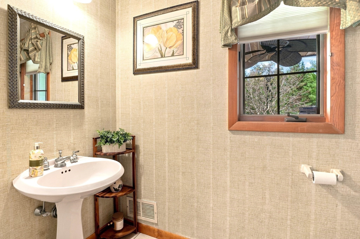
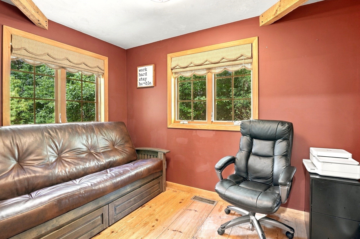
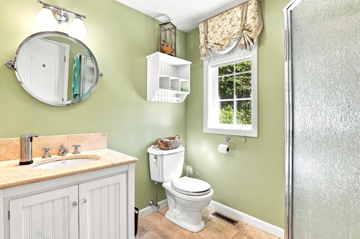
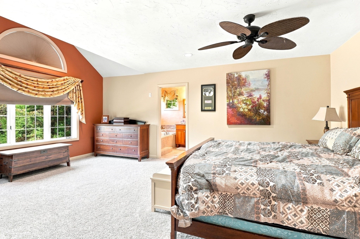
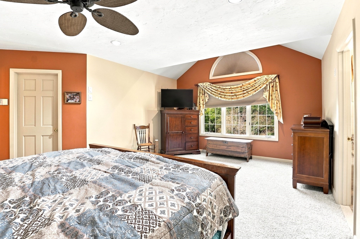
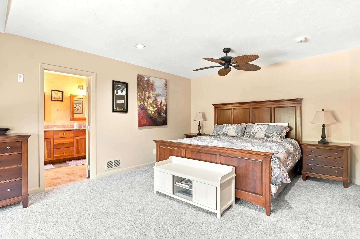
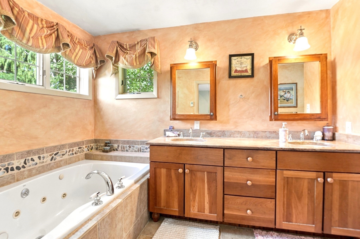
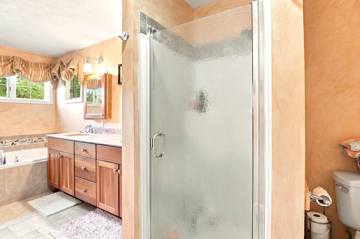
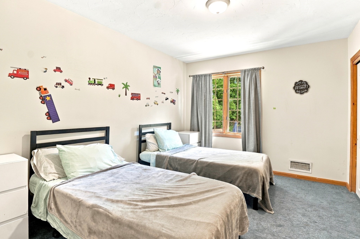
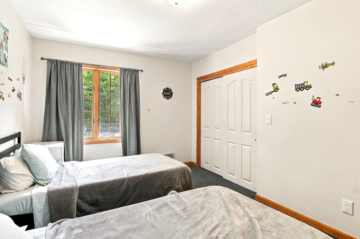
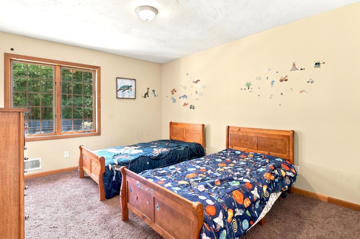
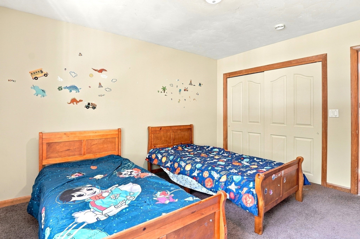
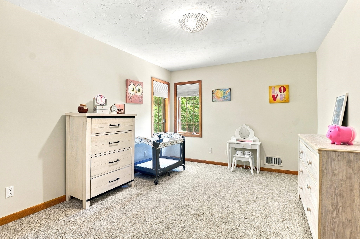
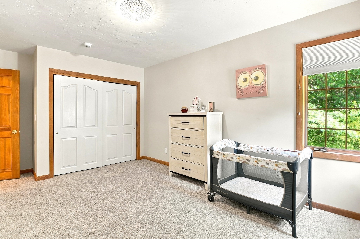
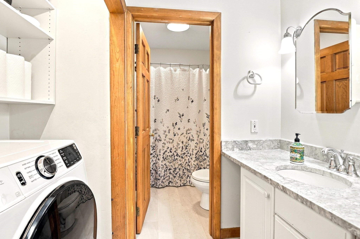
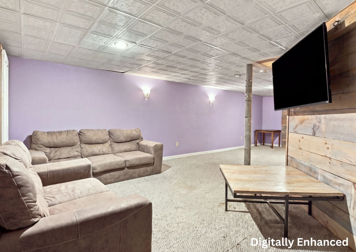
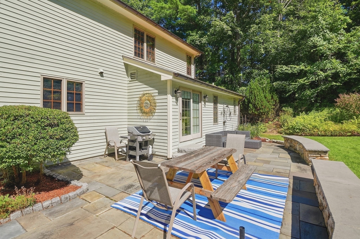
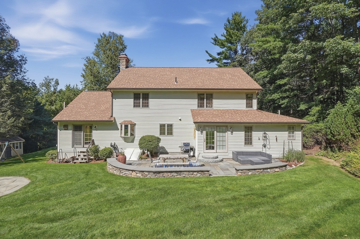
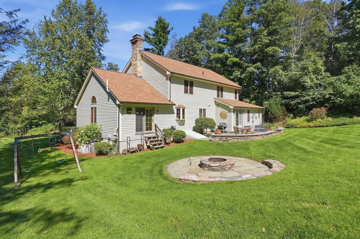
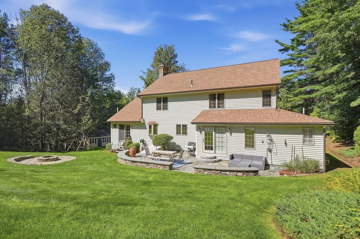
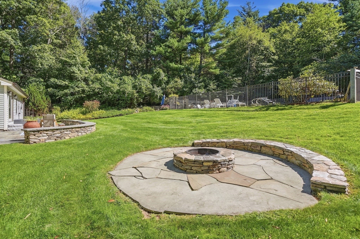
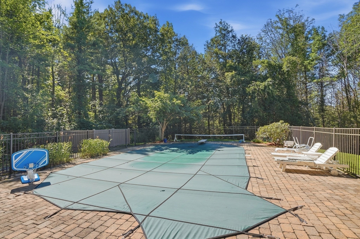
Move-in ready and packed with space, this 4-bedroom Colonial in Paxton has so much to offer! A charming covered front porch welcomes you inside, where soaring vaulted ceilings and a cozy wood-burning fireplace create a stunning focal point in the spacious living room. The kitchen features granite countertops, modern stainless-steel appliances, and a dining area, while the formal dining room offers French door access to the back patio - perfect for indoor/outdoor living. Just off the kitchen, the family room provides additional living space and convenient access to the mudroom. A home office, full bathroom, and additional half bathroom complete the first floor. Upstairs, discover four generously sized bedrooms, including a spacious primary suite featuring a private en-suite bathroom with dual vanities, a jacuzzi tub, separate shower stall, and large walk-in closet. A full hallway bathroom with convenient second-floor laundry adds to the functionality of this level. The finished basement recreation room provides even more versatile living space, ready for whatever your needs may be. Head outside and enjoy the wooded setting, offering a wonderful sense of privacy, along with an expansive patio, firepit area, and in-ground pool - an entertainer's dream! A 2-car garage and storage shed provide plenty of room for vehicles, tools, and additional storage. With space, style, and amenities both inside and out, this Paxton Colonial is one you won't want to miss! The property contains 2 parcels totaling 21.6 acres with possibility of further development. Taxes and Assessed value represent both properties.
Details
| MLS # | 73578990 |
|---|---|
| Listing Type | For Sale |
| Style | House |
| Sub-Type | Resale |
| Status | Active |
| Year | 1993 |
| Days On Site | 5 |
| Listing Provided By | Lamacchia Realty, Inc. | Christopher Boule |
Features
| Bed(s) | 4 |
|---|---|
| Bath(s) | 4 Total |
| SQ Feet | 3,510 |
| Garage | 2 |
| Basement | Y |
| Pool | Yes |
| Zoning | SA |
| Acreage | 21.60 |
Interior
| Rooms Total | 11 |
|---|---|
| Cooling Yes / No | Yes |
| Cooling | Central Air |
| Heating Yes / No | Yes |
| Heating | Forced Air, Oil |
| Interior Features | Bathroom - Half, Recessed Lighting, Bathroom, Office, Mud Room, Bonus Room, Central Vacuum |
| Window Features | Insulated Windows |
| Appliances | Water Heater, Range, Dishwasher, Microwave, Refrigerator, Washer, Dryer |
| Fireplace Features | Living Room |
| Fireplaces Total | 1 |
| Fireplace Yes / No | Yes |
| Flooring | Tile, Carpet, Laminate, Hardwood, Flooring - Stone/Ceramic Tile, Flooring - Hardwood, Flooring - Wall to Wall Carpet |
Exterior
| Exterior Features | Patio, Pool - Inground Heated, Rain Gutters, Storage, Professional Landscaping, Sprinkler System, Decorative Lighting, Outdoor Shower, Stone Wall |
|---|---|
| Roof | Shingle |
| Construction Materials | Frame, Conventional (2x4-2x6) |
| Foundation Details | Concrete Perimeter |
Parking
| Garage Yes / No | Yes |
|---|---|
| Attached Garage Yes / No | Yes |
| Parking Features | Attached, Paved Drive, Paved |
| Open Parking Yes / No | Yes |
Utilities
| Utilities | for Electric Range, for Electric Dryer, Washer Hookup |
|---|---|
| Sewer | Private Sewer |
| Electric | Generator, Circuit Breakers |
Taxes
| Tax Annual Amount | 8382 |
|---|---|
| Tax Assessed Value | 712100 |
| Tax Block | 000B6. |
| Tax Lot | 0 |
| Tax Year | 2025 |
| Tax Map Number | 004 |
Location
| Community Features | Walk/Jog Trails |
|---|---|
| Senior Community Yes / No | No |
Area Information
| State | MA |
|---|---|
| County | Worcester |
| City | Paxton |
| Zip Code | 01612 |
| Area | Worcester |
| Listing VS Median (in 01612) | |
Price: $950,000 low | high Med: $629,950 sqft: 3,510 low | high Med: 2,245 $ / sqft: $271 low | high Med: $281 On site: 5 low | high Med: 64 | |
Market Activity 01612
Request a showing
Request a showing
Contact
Learn More About This Property

| State | MA |
|---|---|
| County | Worcester |
| City | Paxton |
| Zip Code | 01612 |
| Area | Worcester |
| Listing VS Median (in 01612) | |
Price: $950,000 low | high Med: $629,950 sqft: 3,510 low | high Med: 2,245 $ / sqft: $271 low | high Med: $281 On site: 5 low | high Med: 64 | |