Price Reduced Listing
 In-Person: 10/03 9:00 AM - 11:00 AM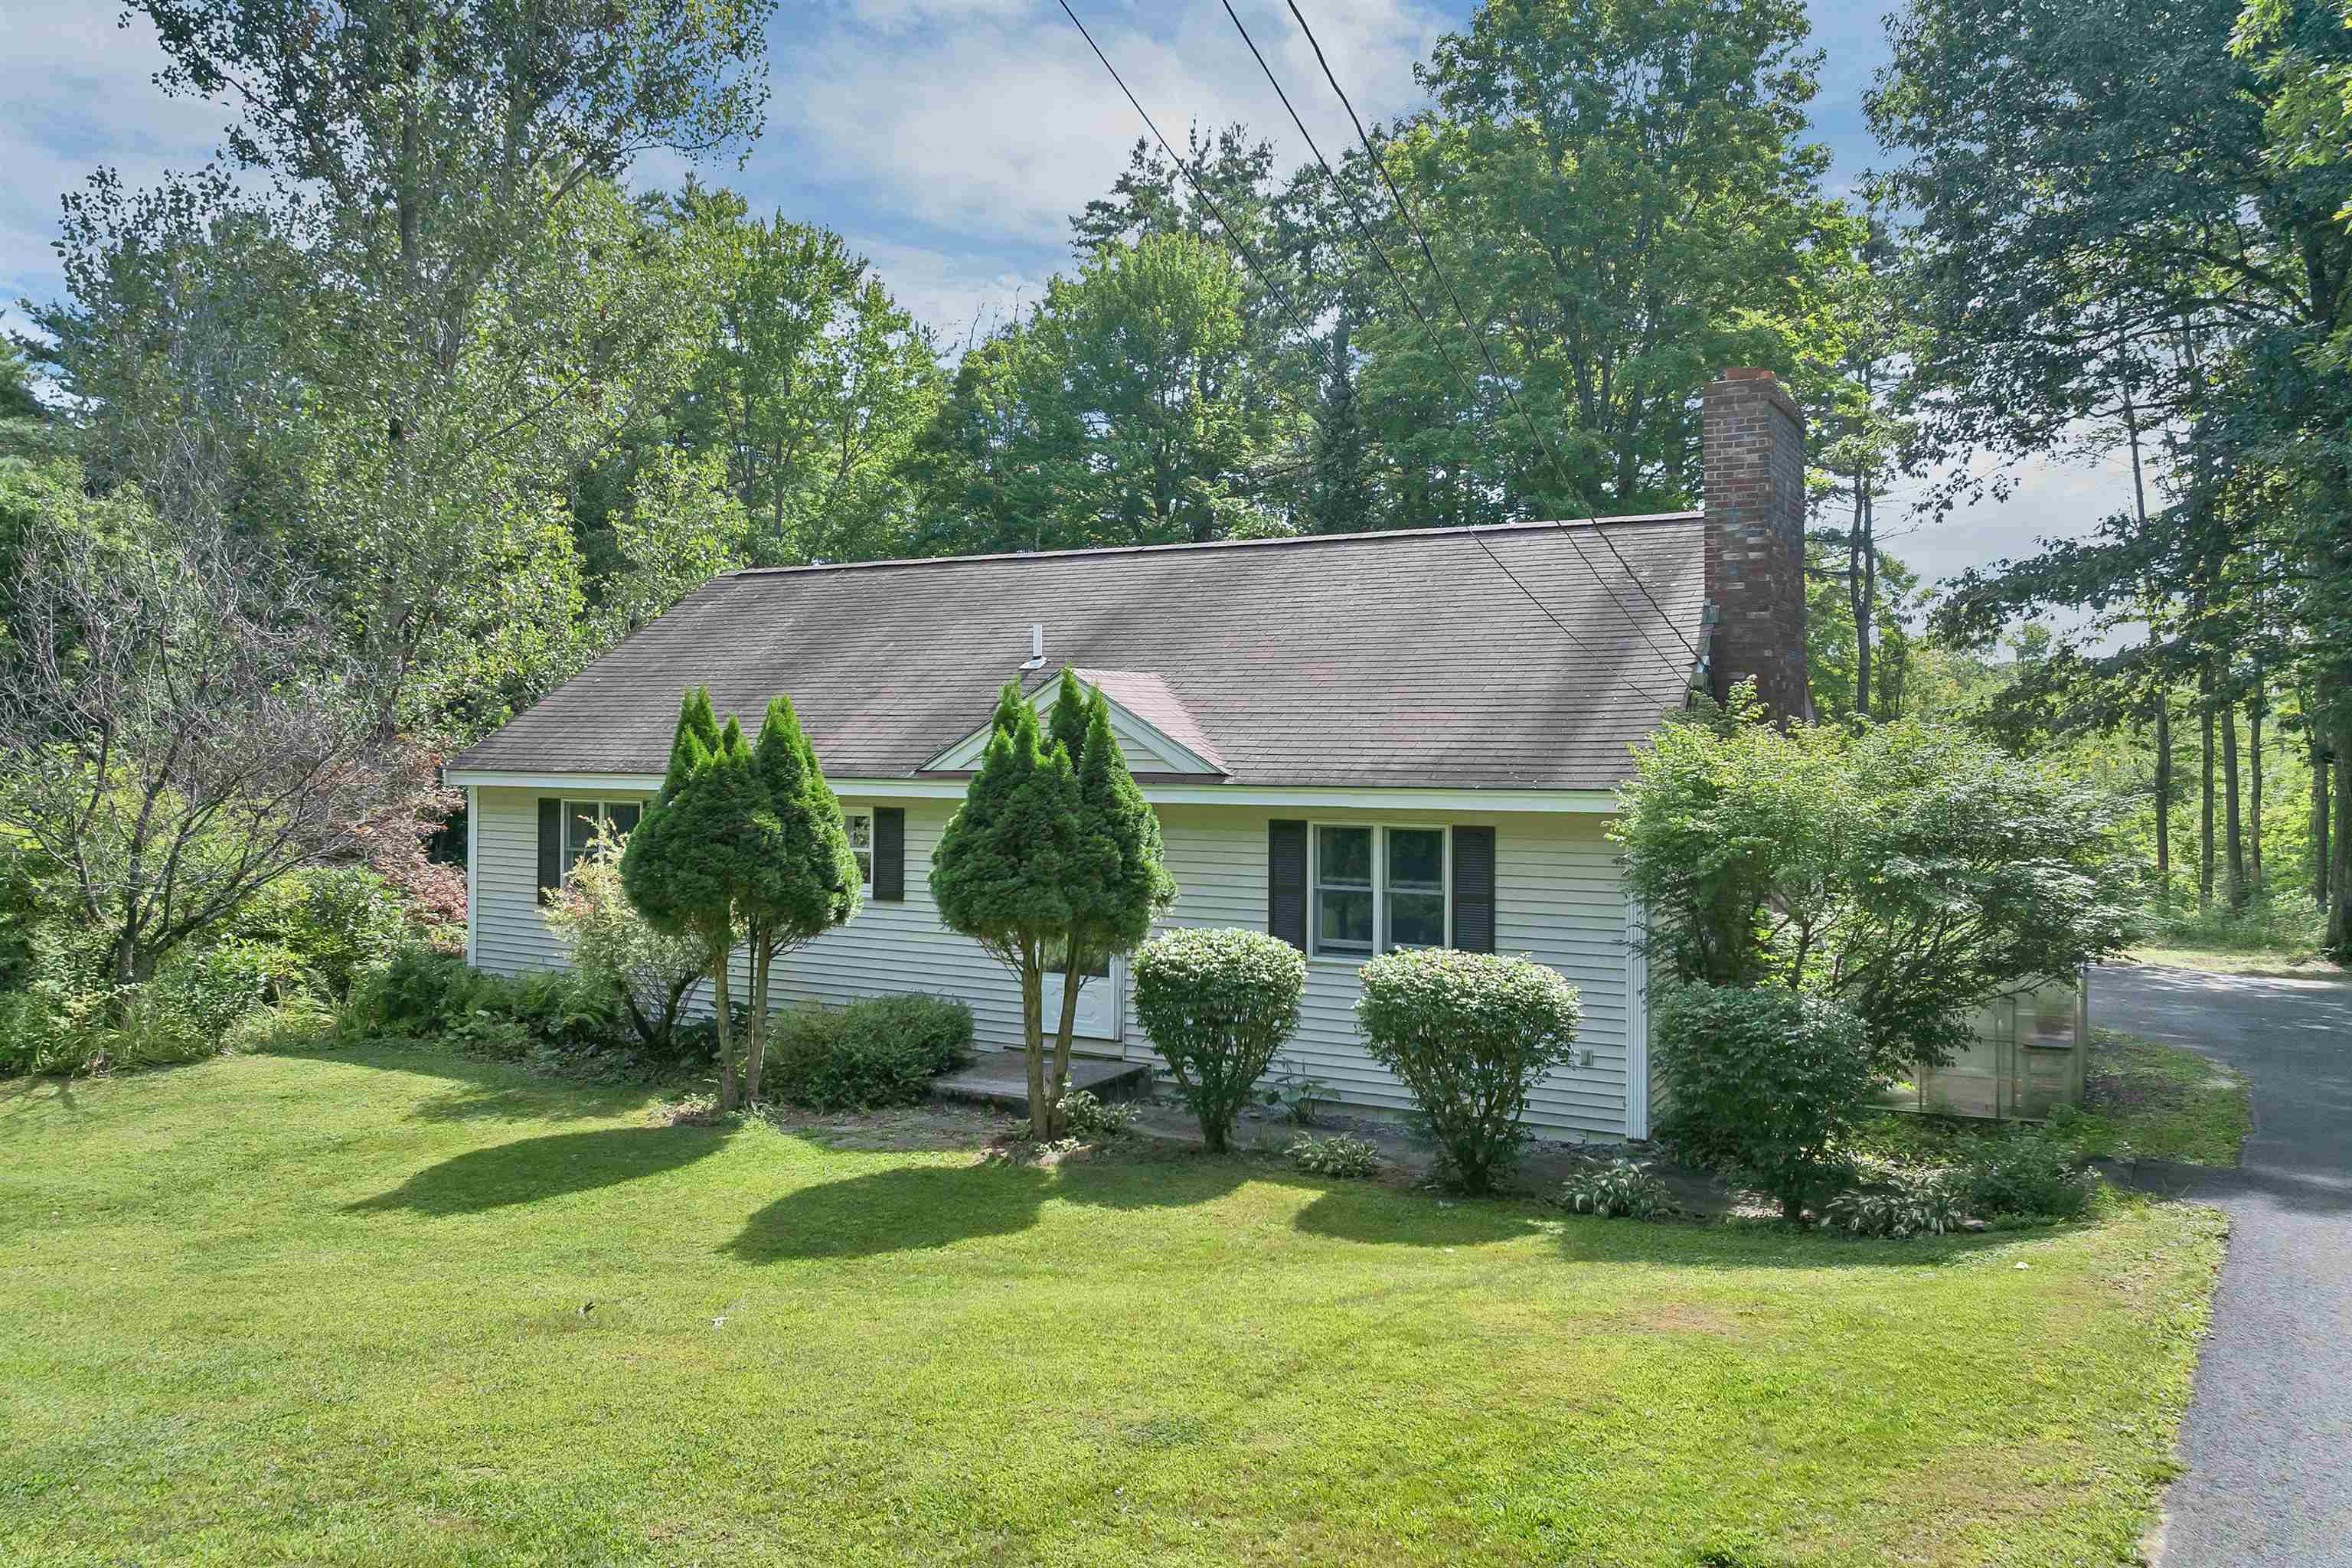
13 Winona Shores Road,Meredith, NH 03253
Meredith, NH 03253

Description
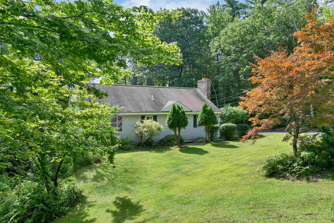
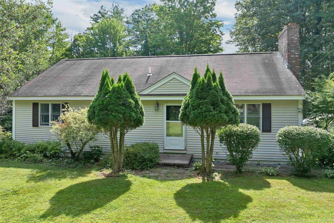
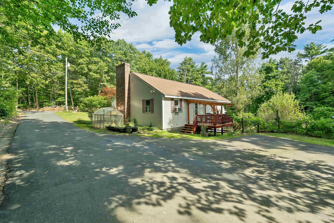
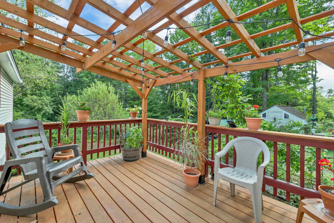
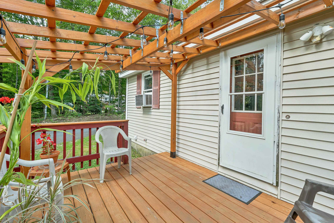
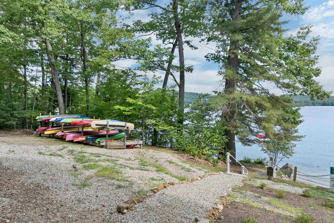
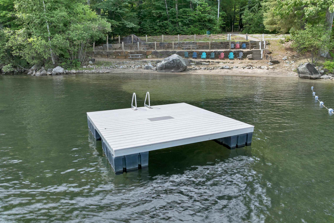
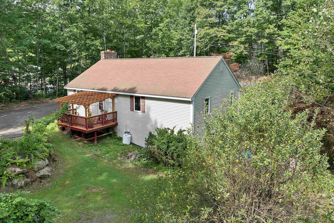
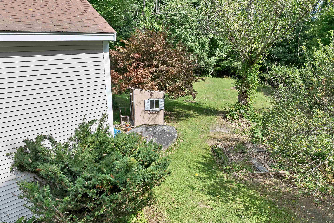
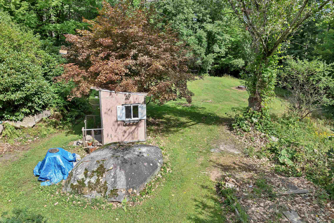
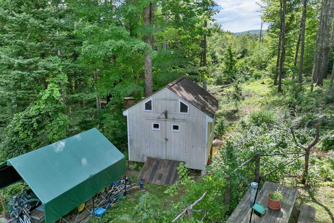
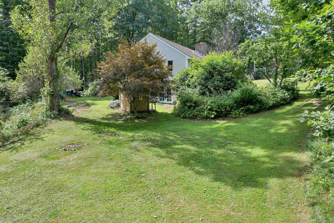
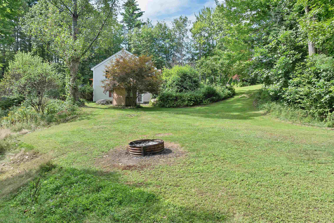
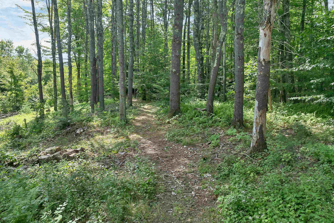
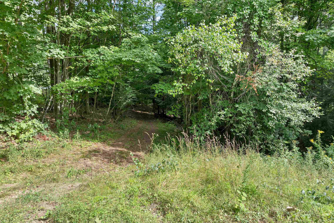
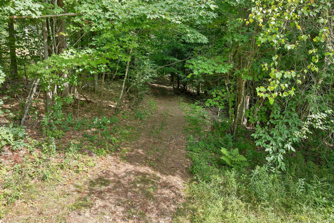
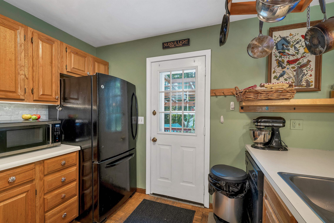
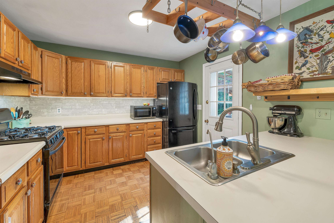
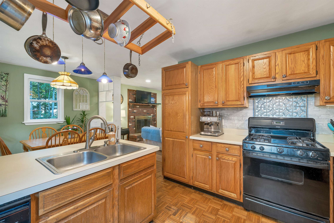
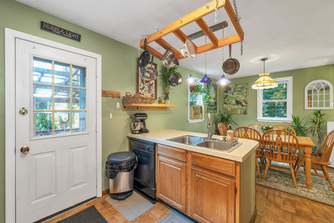
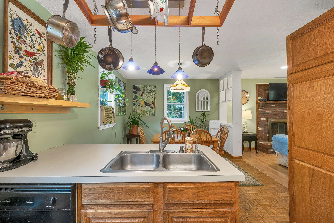
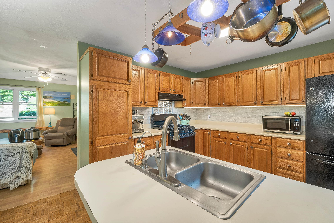
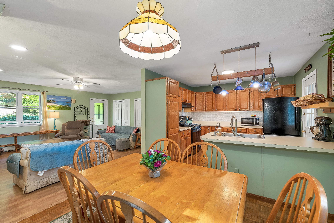
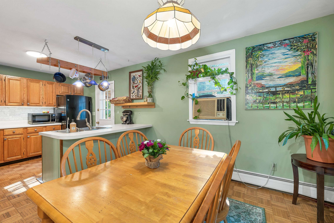
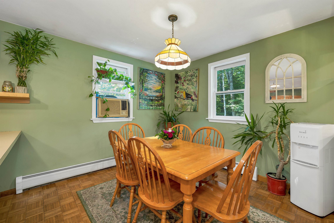
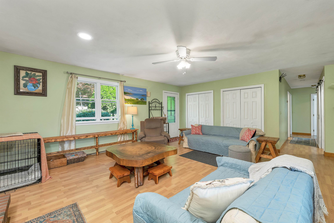
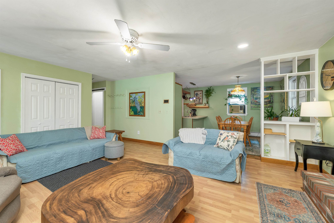
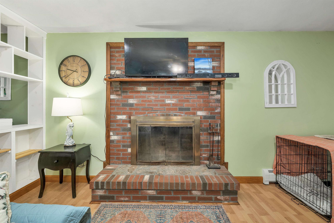
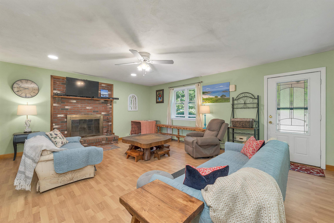
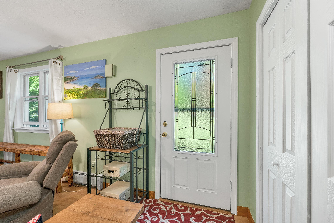
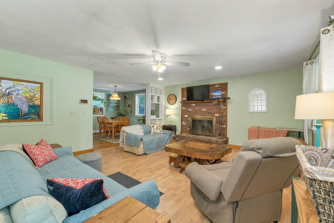
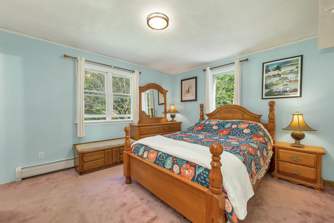
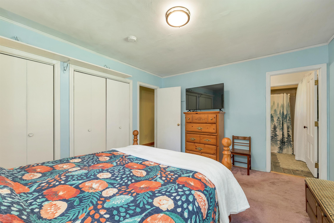
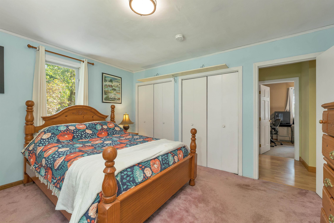
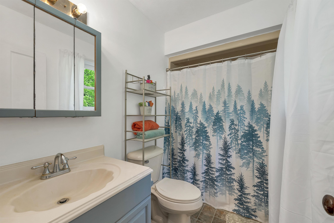
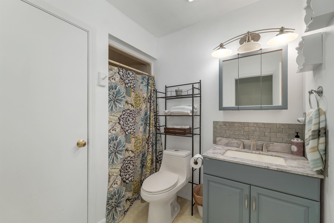
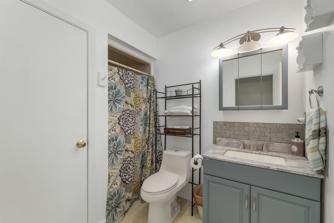
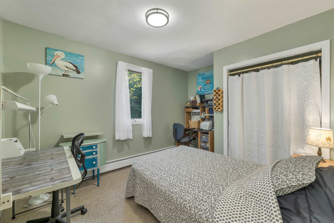
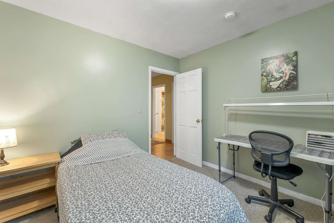
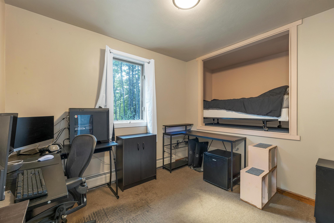
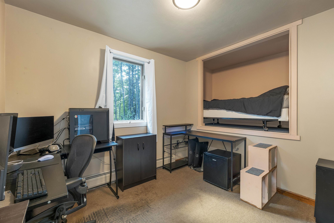
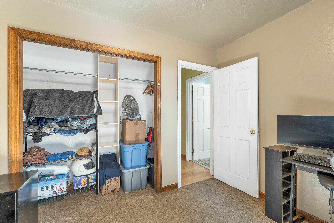
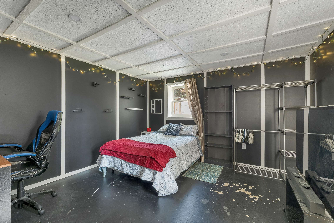
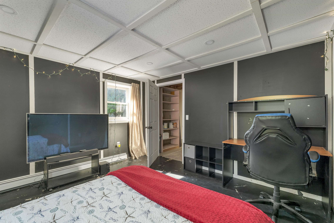
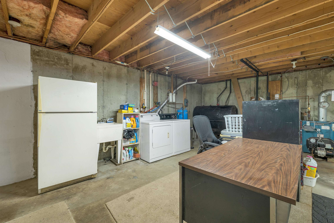
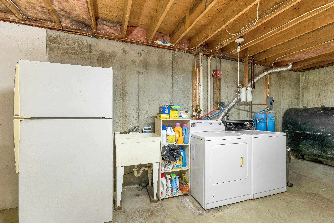
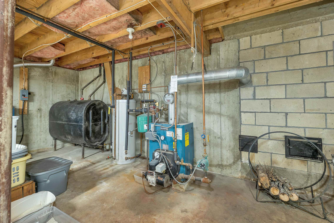
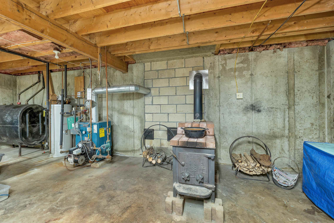
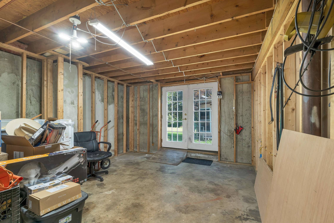
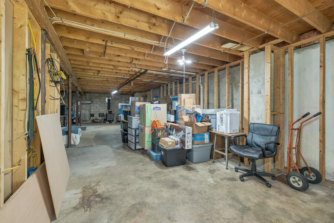
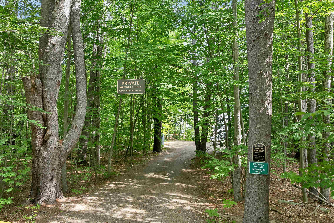
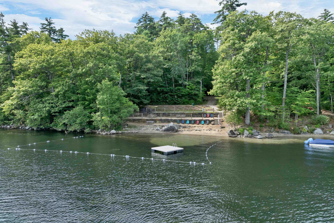
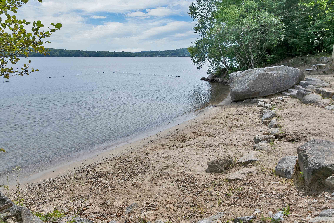
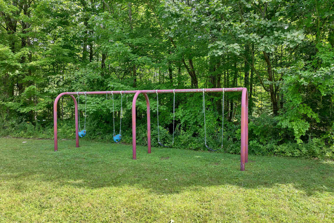
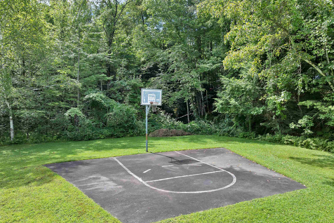
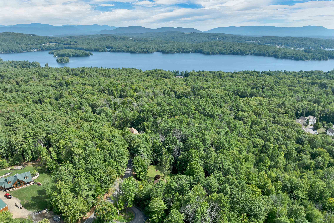
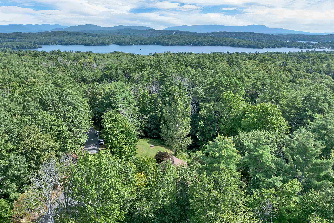
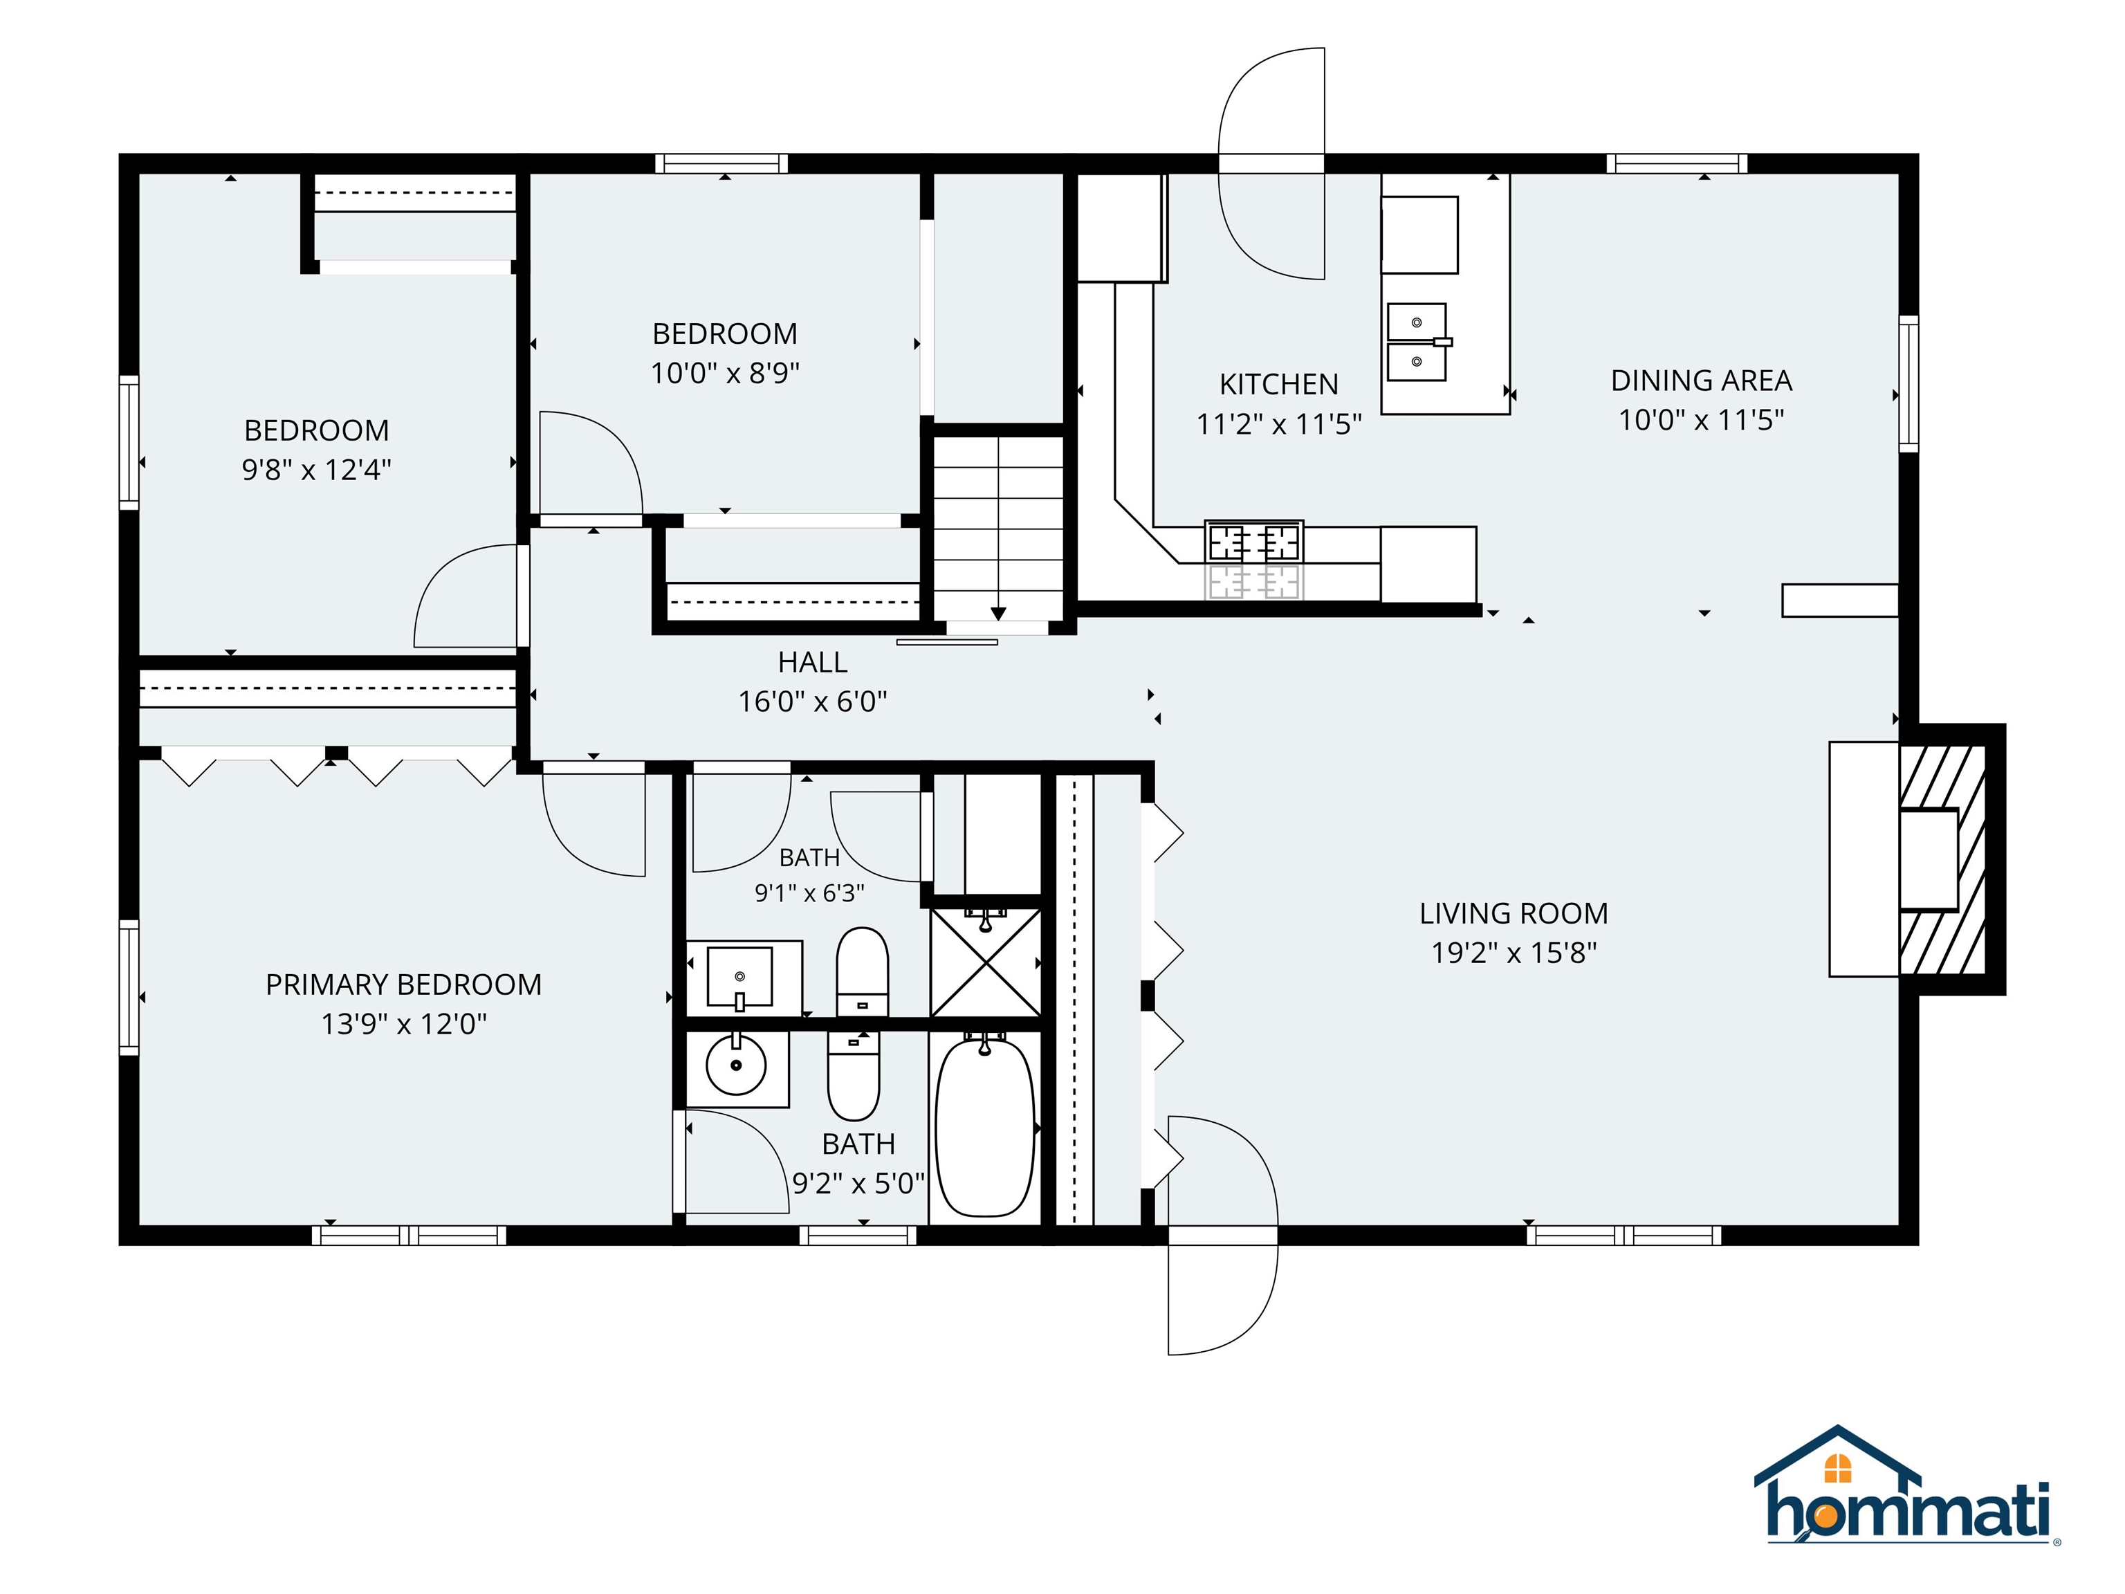
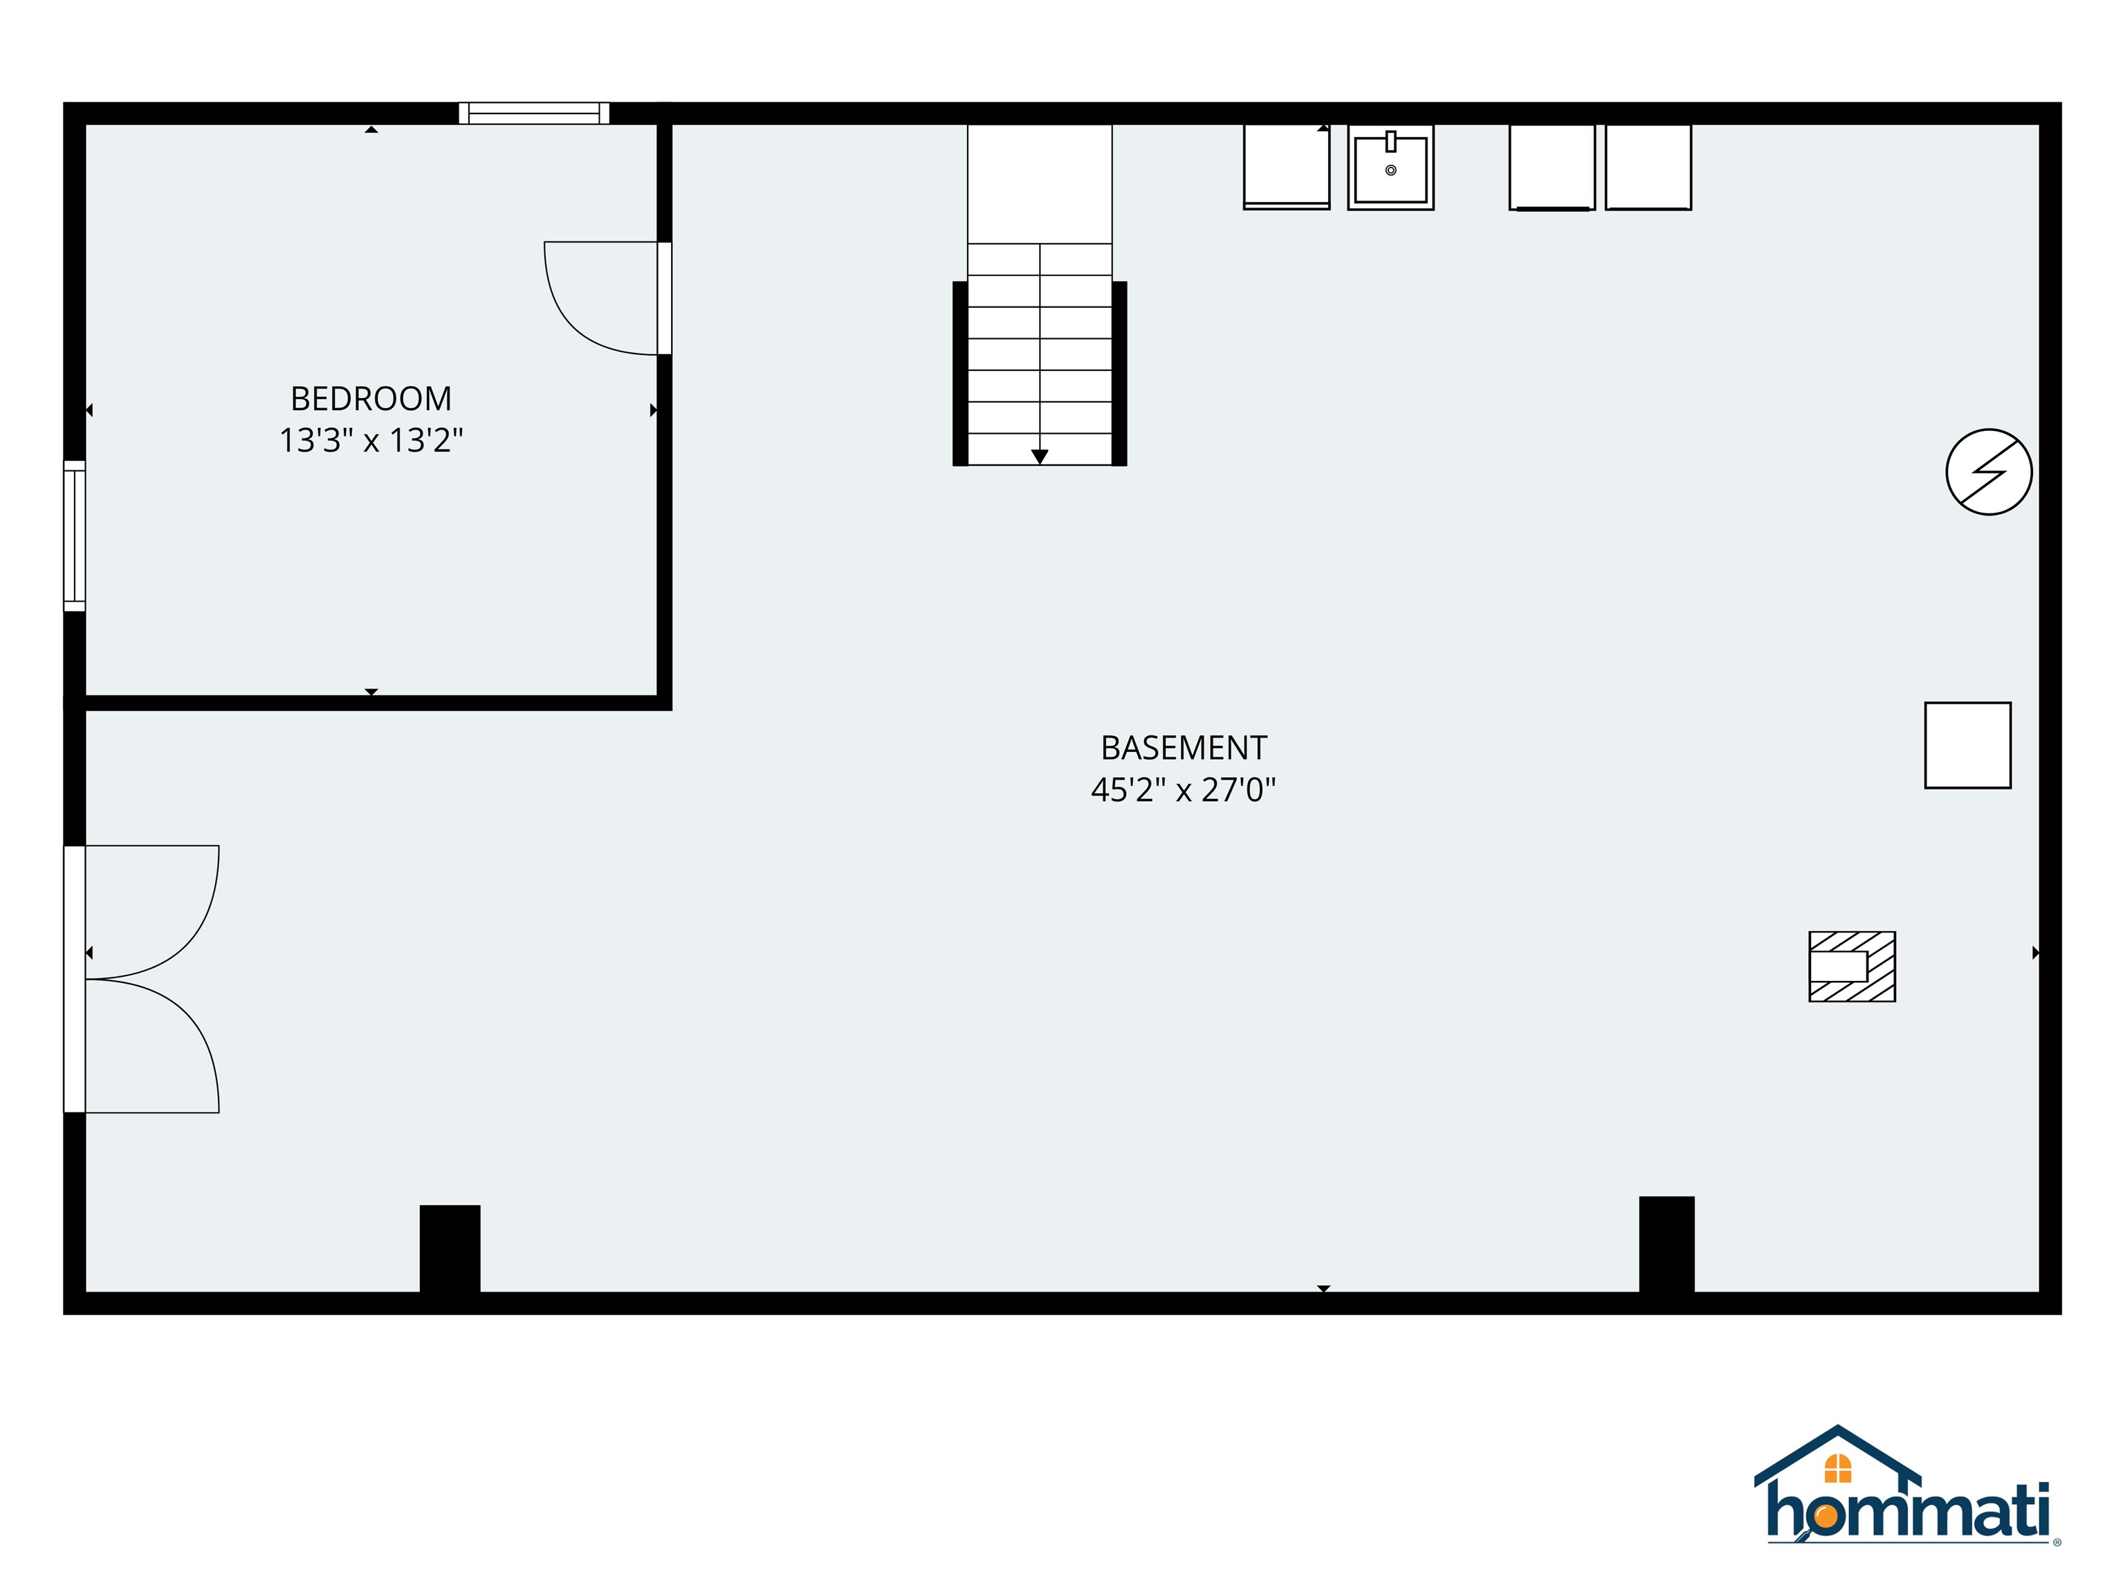
Welcome to 13 Winona Shores Road, where a private 3-acre setting meets the lake-access lifestyle that makes Meredith so desirable. This 3-bedroom, 2-bath ranch offers 1,288 sq ft of comfortable single-level living, plus a full basement that adds valuable storage and future flexibility. Inside, the kitchen features warm wood cabinetry, generous counter space and a peninsula that opens naturally to the dining area. The layout continues into a spacious living room anchored by a classic brick fireplace and filled with natural light. All three bedrooms and both baths are located on the main level for easy everyday living. Out back, a pergola-covered deck overlooks the lawn and surrounding woods, creating a great place to relax, entertain or enjoy a quiet morning outside. A fire pit, storage sheds and plenty of wooded acreage add to the property's versatility and sense of privacy. The lower level includes a finished bonus room ideal for an office, gym, media room or hobby space, along with a large unfinished area for laundry, workshop space, storage or future improvement. Just down the road, Winona Forest association amenities provide access to beautiful Lake Waukewan, including a sandy beach, kayak storage and recreation areas. Spend summer days by the water, then return home to your own wooded retreat. Downtown Meredith, Lake Winnipesaukee, shopping, dining and four-season Lakes Region recreation are all only minutes away. Whether you're looking for a year-round residence or a New Hampshire getaway, 13 Winona Shores Road offers an appealing combination of privacy, one-level living, extra lower-level space and association lake access.
Details
| MLS # | 5106526 |
|---|---|
| Listing Type | For Sale |
| Style | House |
| Sub-Type | Resale |
| Status | (10) Active - Active |
| Year | 1996 |
| Days On Site | 36 |
| Listing Provided By | RE/MAX Innovative Bayside | The Platinum Group |
Features
| Bed(s) | 3 |
|---|---|
| Bath(s) | 2 Total |
| Basement | Y |
| Story(s) | 1 |
| Zoning | Residential |
| Acreage | 3.00 |
Interior
| Rooms Total | 7 |
|---|---|
| Cooling | None |
| Heating | Oil, Baseboard, Wood Stove |
| Interior Features | Ceiling Fan(s), 1 Fireplace |
| Appliances | Dishwasher, Dryer, Refrigerator, Gas Stove |
Exterior
| Exterior Features | Outbuilding, Shed, Storage |
|---|---|
| Roof | Asphalt Shingle |
| Construction Materials | Wood Frame, Vertical Siding |
| Foundation Details | Poured Concrete |
| Lot Features | Near Paths, Near Shopping, Near Skiing, Near Hospital, Near School(s) |
| Accessibility Features | 1st Floor Bedroom, 1st Floor Full Bathroom |
Parking
| Garage Yes / No | No |
|---|
Utilities
| Utilities | None |
|---|---|
| Electric | 200+ Amp Service |
| Sewer | Leach Field |
Taxes
| Tax Block | NA |
|---|---|
| Tax Lot | 6 |
| Tax Year | 2025 |
Area Information
| State | NH |
|---|---|
| County | Belknap |
| City | Meredith |
| Zip Code | 03253 |
| Area | NH Belknap |
| School District | Inter-Lakes Coop Sch Dst |
| Elementary School | Inter-Lakes Elementary |
| High School | InterLake |
| Listing VS Median (in 03253) | |
Price: $469,000 low | high Med: $145,000 On site: 36 low | high Med: 706 | |
Market Activity 03253
Request a showing
Request a showing
_20230518140439.png)
Copyright 2026 PrimeMLS. All rights reserved. This information is deemed reliable, but not guaranteed. The data relating to real estate displayed on this Site comes in part from the IDX Program of PrimeMLS. The information being provided is for consumers’ personal, non-commercial use and may not be used for any purpose other than to identify prospective properties consumers may be interested in purchasing.
Contact
Learn More About This Property

| Open House |
|---|
| In-Person 10/03 9:00 AM - 11:00 AM |
| State | NH |
|---|---|
| County | Belknap |
| City | Meredith |
| Zip Code | 03253 |
| Area | NH Belknap |
| School District | Inter-Lakes Coop Sch Dst |
| Elementary School | Inter-Lakes Elementary |
| High School | InterLake |
| Listing VS Median (in 03253) | |
Price: $469,000 low | high Med: $145,000 On site: 36 low | high Med: 706 | |