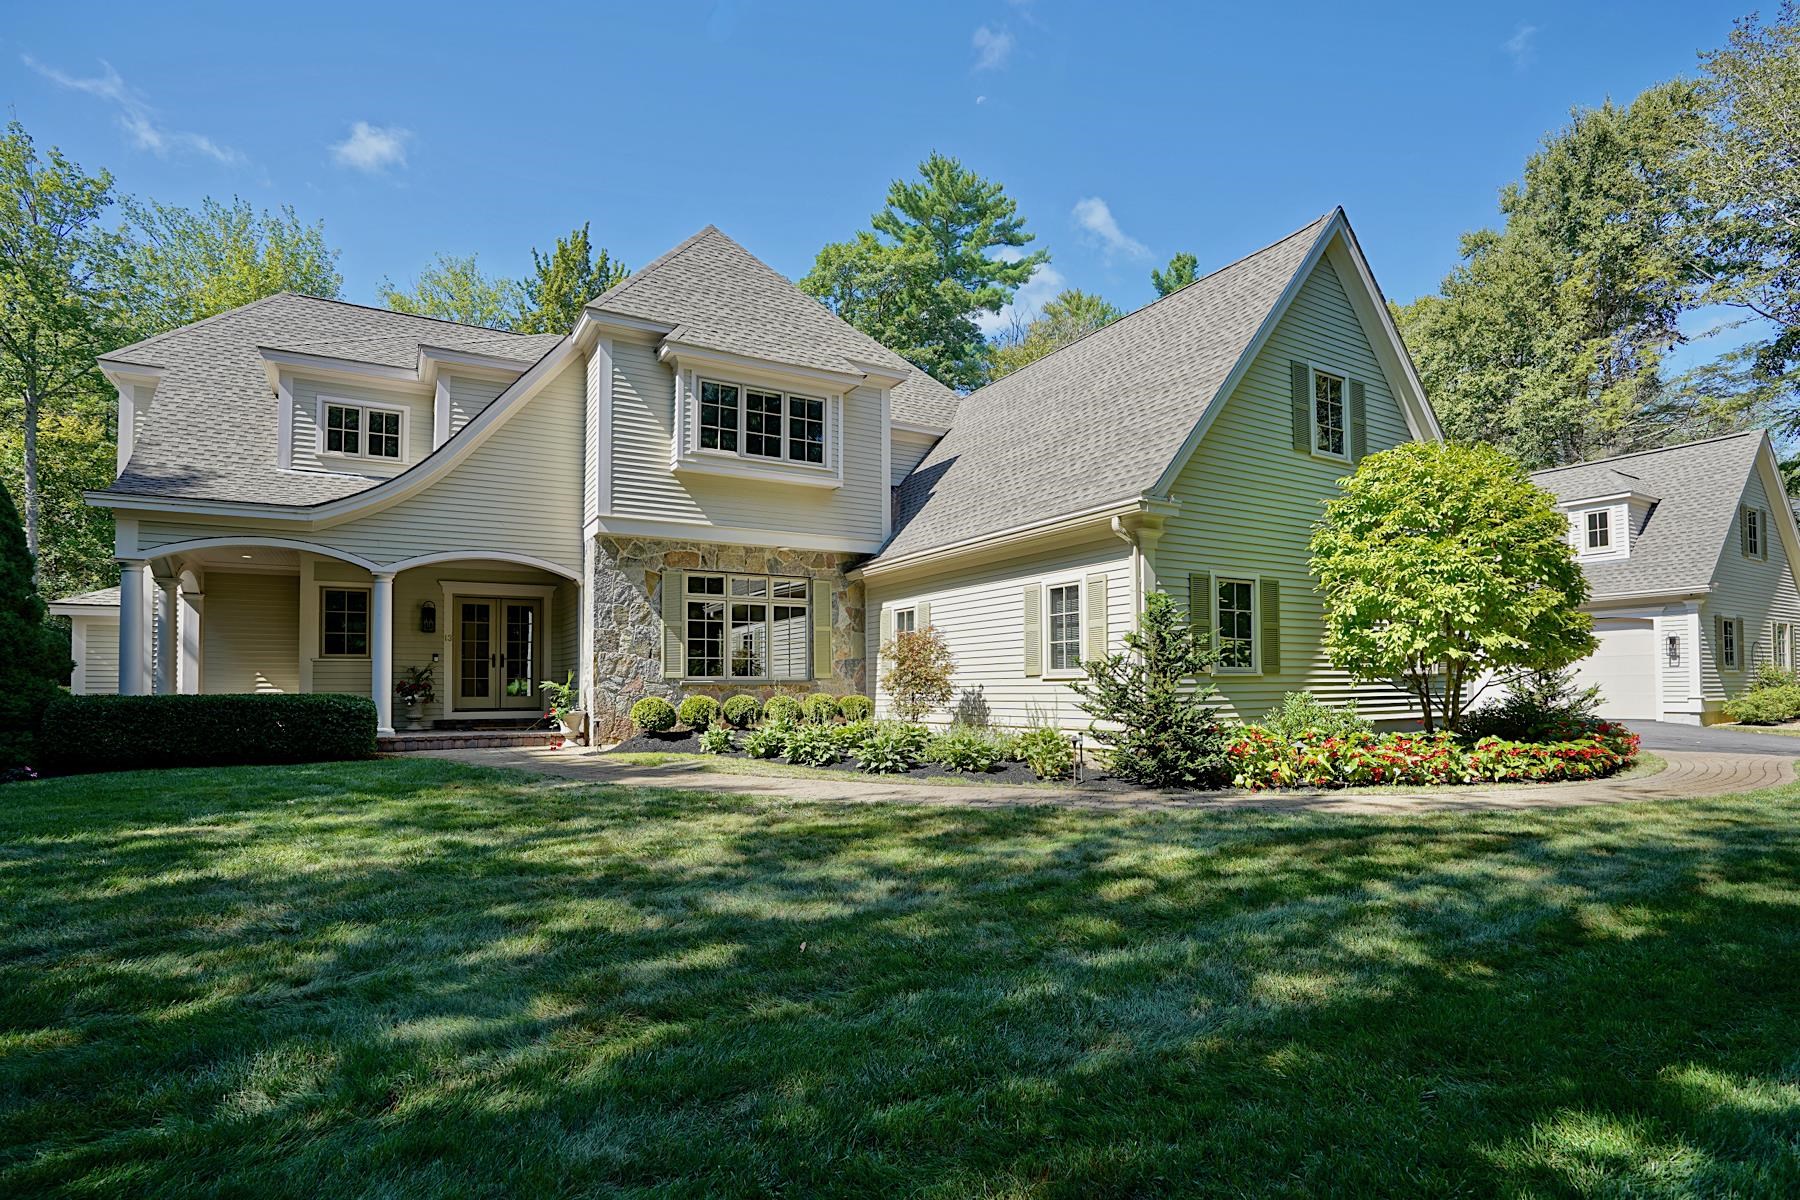
13 Squier Drive,North Hampton, NH 03862
North Hampton, NH 03862

Description
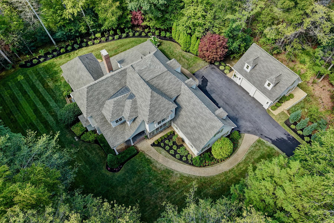
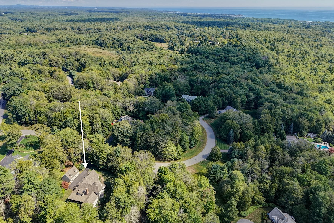
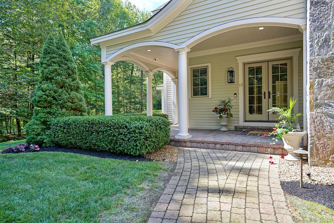
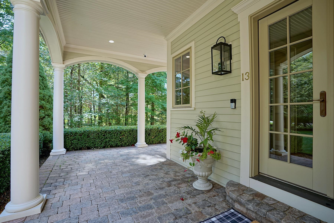
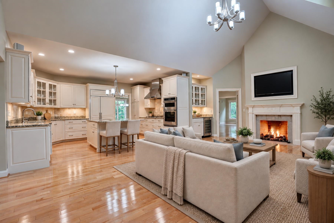
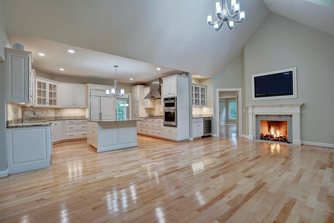
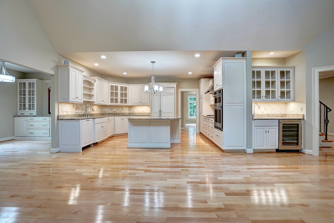
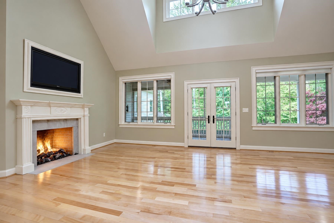
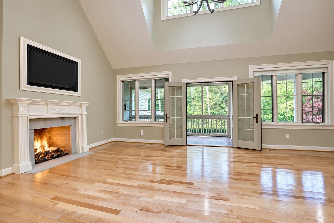
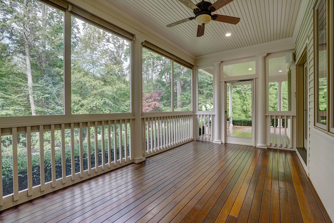
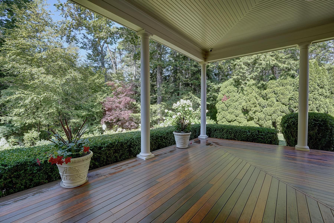
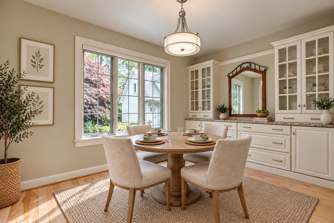
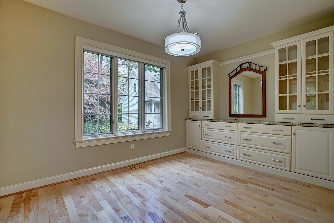
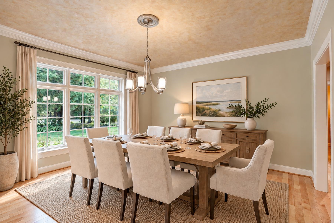
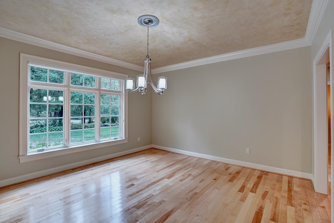
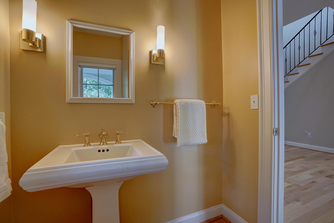
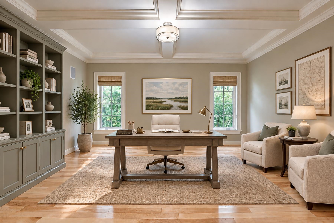
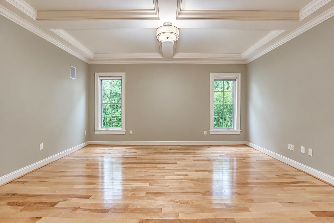
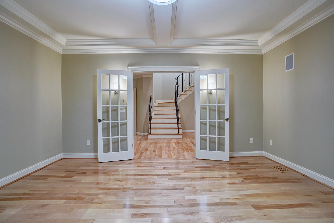
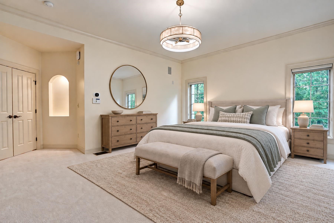
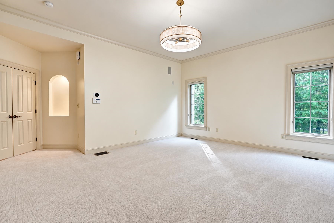
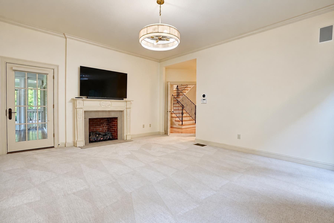
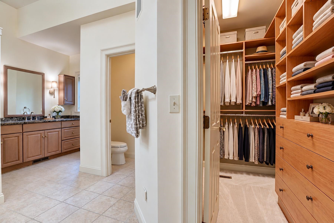
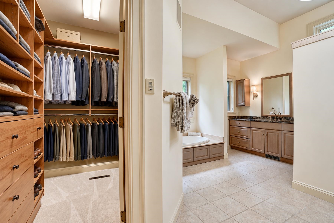
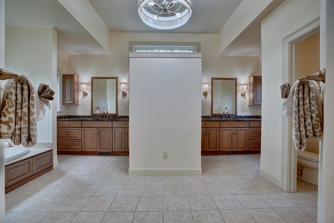
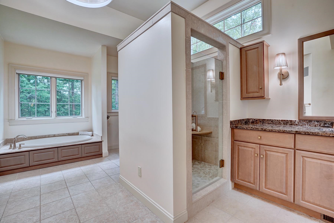
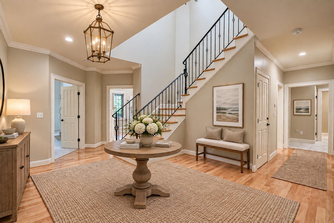
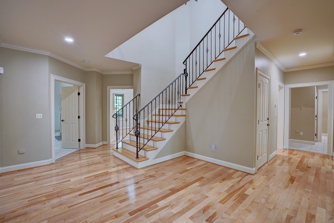
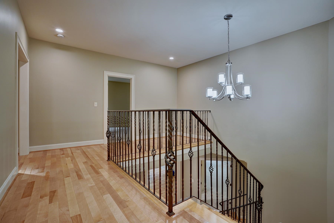
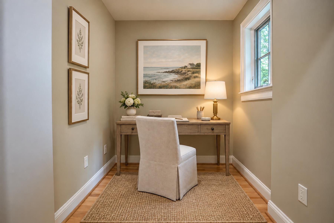
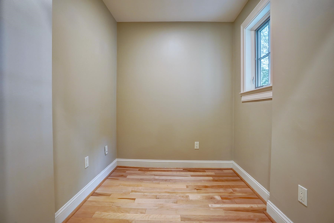
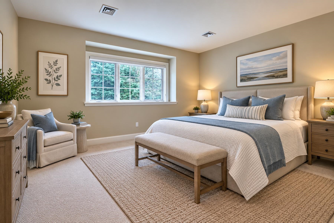
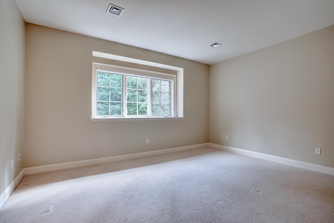
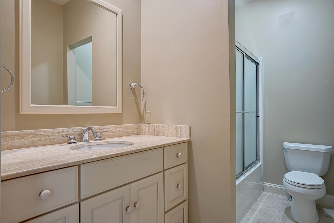
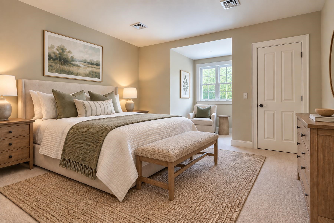
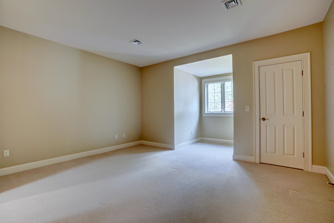
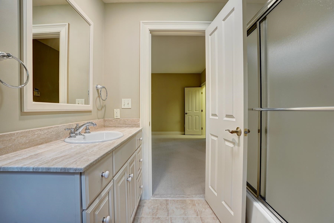
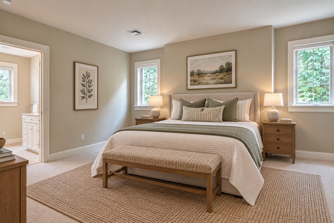
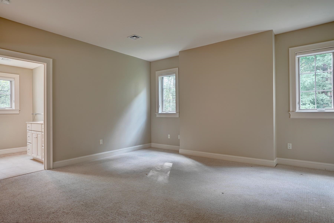
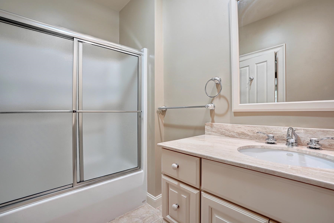
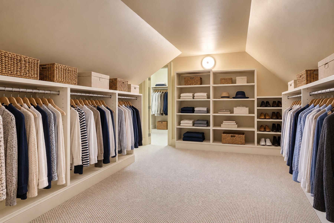
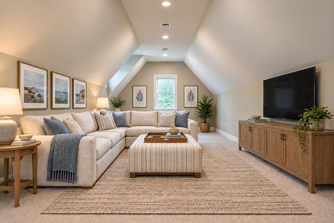
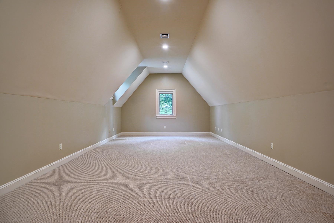
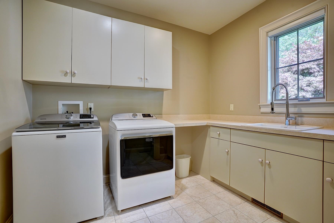
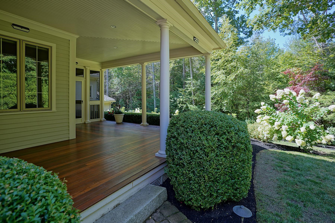
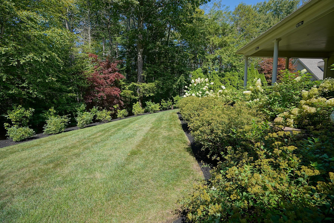
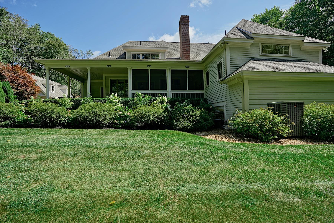
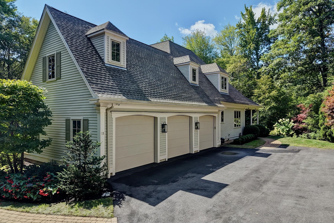
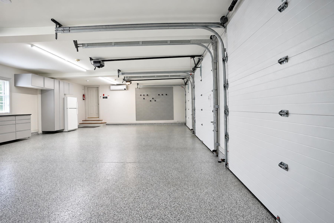
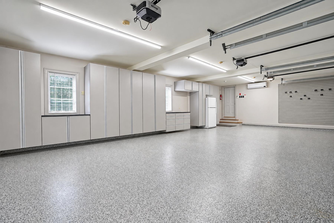
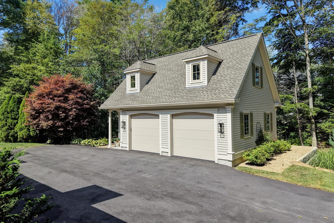
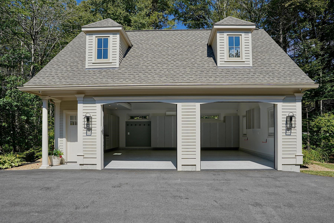
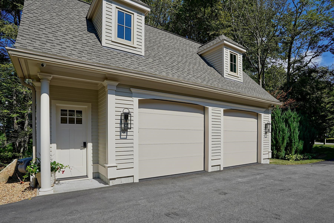
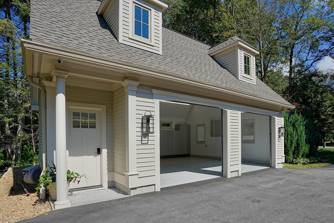
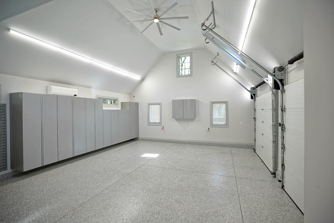
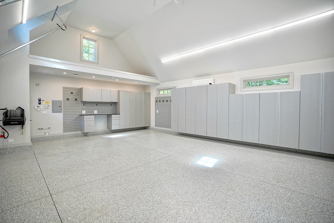
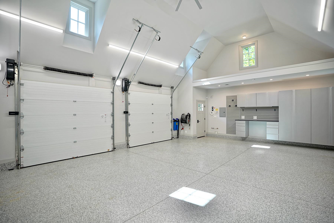
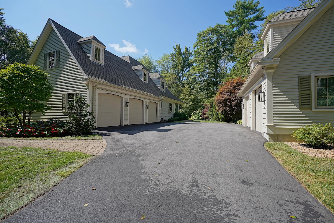
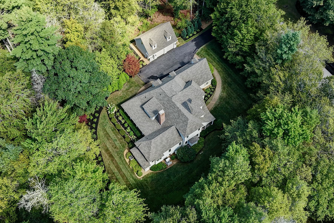
Offered for the first time in 23 years! Immaculate Contemporary Cape built by Southwick Construction, privately set on over two acres in North Hampton's Mill Place neighborhood. Elegant architecture, charming porches, and impeccably maintained grounds create an inviting first impression. Thoughtfully designed living spaces include a stunning first-floor primary suite with fireplace, spacious full bath, two walk-in closets, and screened porch access. Hardwood floors lend warmth and continuity to the main living area, where a center-island kitchen opens to a dramatic two-story living room with wet bar, fireplace, and French doors to the screened porch overlooking the peaceful, wooded setting. Adjacent breakfast and dining rooms, a well-proportioned study, a large laundry room with quarter bath, and a powder room complete this level. Upstairs, three additional bedrooms, each with an ensuite full bath, plus a bonus room over the garage offer wonderful privacy and flexibility for family and guests. Car enthusiasts will appreciate the extraordinary garage facilities. The three-car attached and two-car detached garages both feature epoxy floors, mini-split heating/cooling, and custom organization systems. Designed to accommodate two lifts for additional vehicle storage, the detached garage (built in 2023-2024) also includes a loft, EV charging capability, and dedicated power-washing system with filtration for spot-free rinsing. Recent updates include the roof, central air equipment, water heater, security cameras, and driveway, while a full unfinished basement provides excellent storage. Ideally located approximately one hour north of Boston and just over three miles from the ocean, sandy beaches of North Hampton and Rye, and Abenaqui Country Club in Rye Beach!
Details
| MLS # | 5108905 |
|---|---|
| Listing Type | For Sale |
| Style | House |
| HOA Dues | $750 |
| Sub-Type | Resale |
| Status | (30) Under Contract - Pending |
| Year | 2001 |
| Days On Site | 15 |
| Listing Provided By | Tate & Foss Sotheby's International Rlty | Lynne Joyce |
Features
| Bed(s) | 4 |
|---|---|
| Bath(s) | 6 Total |
| Garage | 5 |
| Basement | Y |
| Story(s) | 2 |
| Zoning | R2 |
| Acreage | 2.49 |
Interior
| Rooms Total | 10 |
|---|---|
| Cooling | Central Air |
| Heating | Forced Air, Boiler |
| Interior Features | Central Vacuum, Gas Fireplace, 2 Fireplaces, Kitchen Island, Primary BR w/ BA, Security, Walk-In Closet(s), 1st Floor Laundry |
| Appliances | Gas Cooktop, Dishwasher, Disposal, Dryer, Range Hood, Wall Oven, Refrigerator, Water Heater off Boiler, Wine Cooler |
Exterior
| Exterior Features | Outbuilding, Covered Porch, Screened Porch, Storage |
|---|---|
| Roof | Asphalt Shingle |
| Construction Materials | Wood Frame, Wood Siding |
| Foundation Details | Concrete |
| Lot Features | Landscaped, Subdivided |
| Accessibility Features | 1st Floor 1/2 Bathroom, 1st Floor Bedroom, 1st Floor Full Bathroom, 1st Floor Hrd Surfce Flr, 1st Floor Laundry |
Parking
| Garage Yes / No | Yes |
|---|---|
| Parking Features | Direct Access, Heated Garage, Attached, Detached |
Utilities
| Utilities | Cable |
|---|---|
| Electric | 200+ Amp Service, Circuit Breakers |
| Sewer | Private |
Taxes
| Tax Annual Amount | 24467 |
|---|---|
| Tax Assessed Value | 1819100 |
| Tax Block | 30 |
| Tax Lot | 17 |
| Tax Year | 2025 |
Area Information
| State | NH |
|---|---|
| County | Rockingham |
| City | North Hampton |
| Zip Code | 03862 |
| Area | NH Rockingham |
| Community Name | Mill Place |
| School District | North Hampton |
| Elementary School | North Hampton School |
| High School | Winnacunne |
| Listing VS Median (in Mill Place) | |
Price: $2,295,000 low | high Med: $0 On site: 15 low | high Med: | |
Market Activity 03862
Request a showing
Request a showing
_20230518140439.png)
Copyright 2026 PrimeMLS. All rights reserved. This information is deemed reliable, but not guaranteed. The data relating to real estate displayed on this Site comes in part from the IDX Program of PrimeMLS. The information being provided is for consumers’ personal, non-commercial use and may not be used for any purpose other than to identify prospective properties consumers may be interested in purchasing.
Contact
Learn More About This Property

| State | NH |
|---|---|
| County | Rockingham |
| City | North Hampton |
| Zip Code | 03862 |
| Area | NH Rockingham |
| Community Name | Mill Place |
| School District | North Hampton |
| Elementary School | North Hampton School |
| High School | Winnacunne |
| Listing VS Median (in Mill Place) | |
Price: $2,295,000 low | high Med: $0 On site: 15 low | high Med: | |