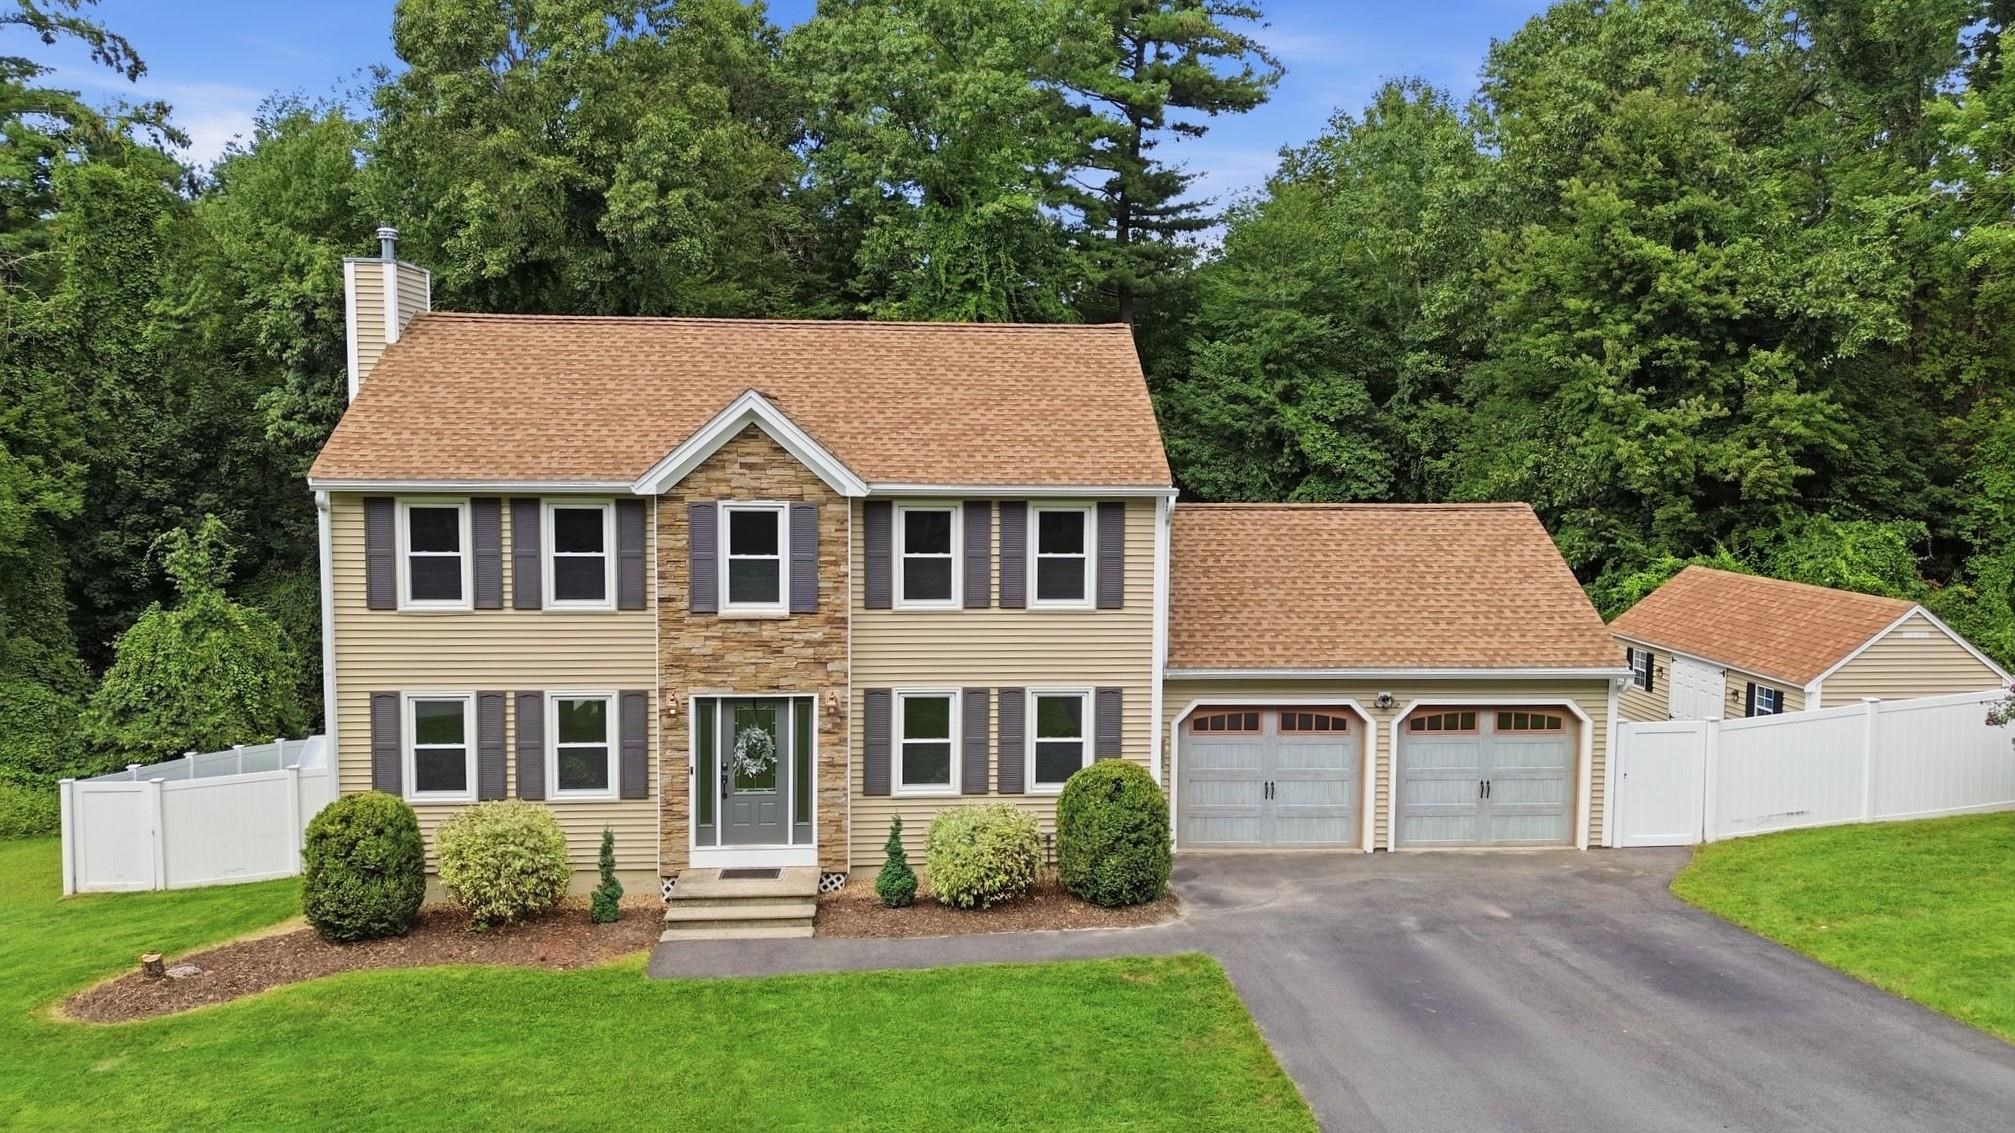
New Listing
 In-Person: 09/19 11:00 AM - 1:00 PM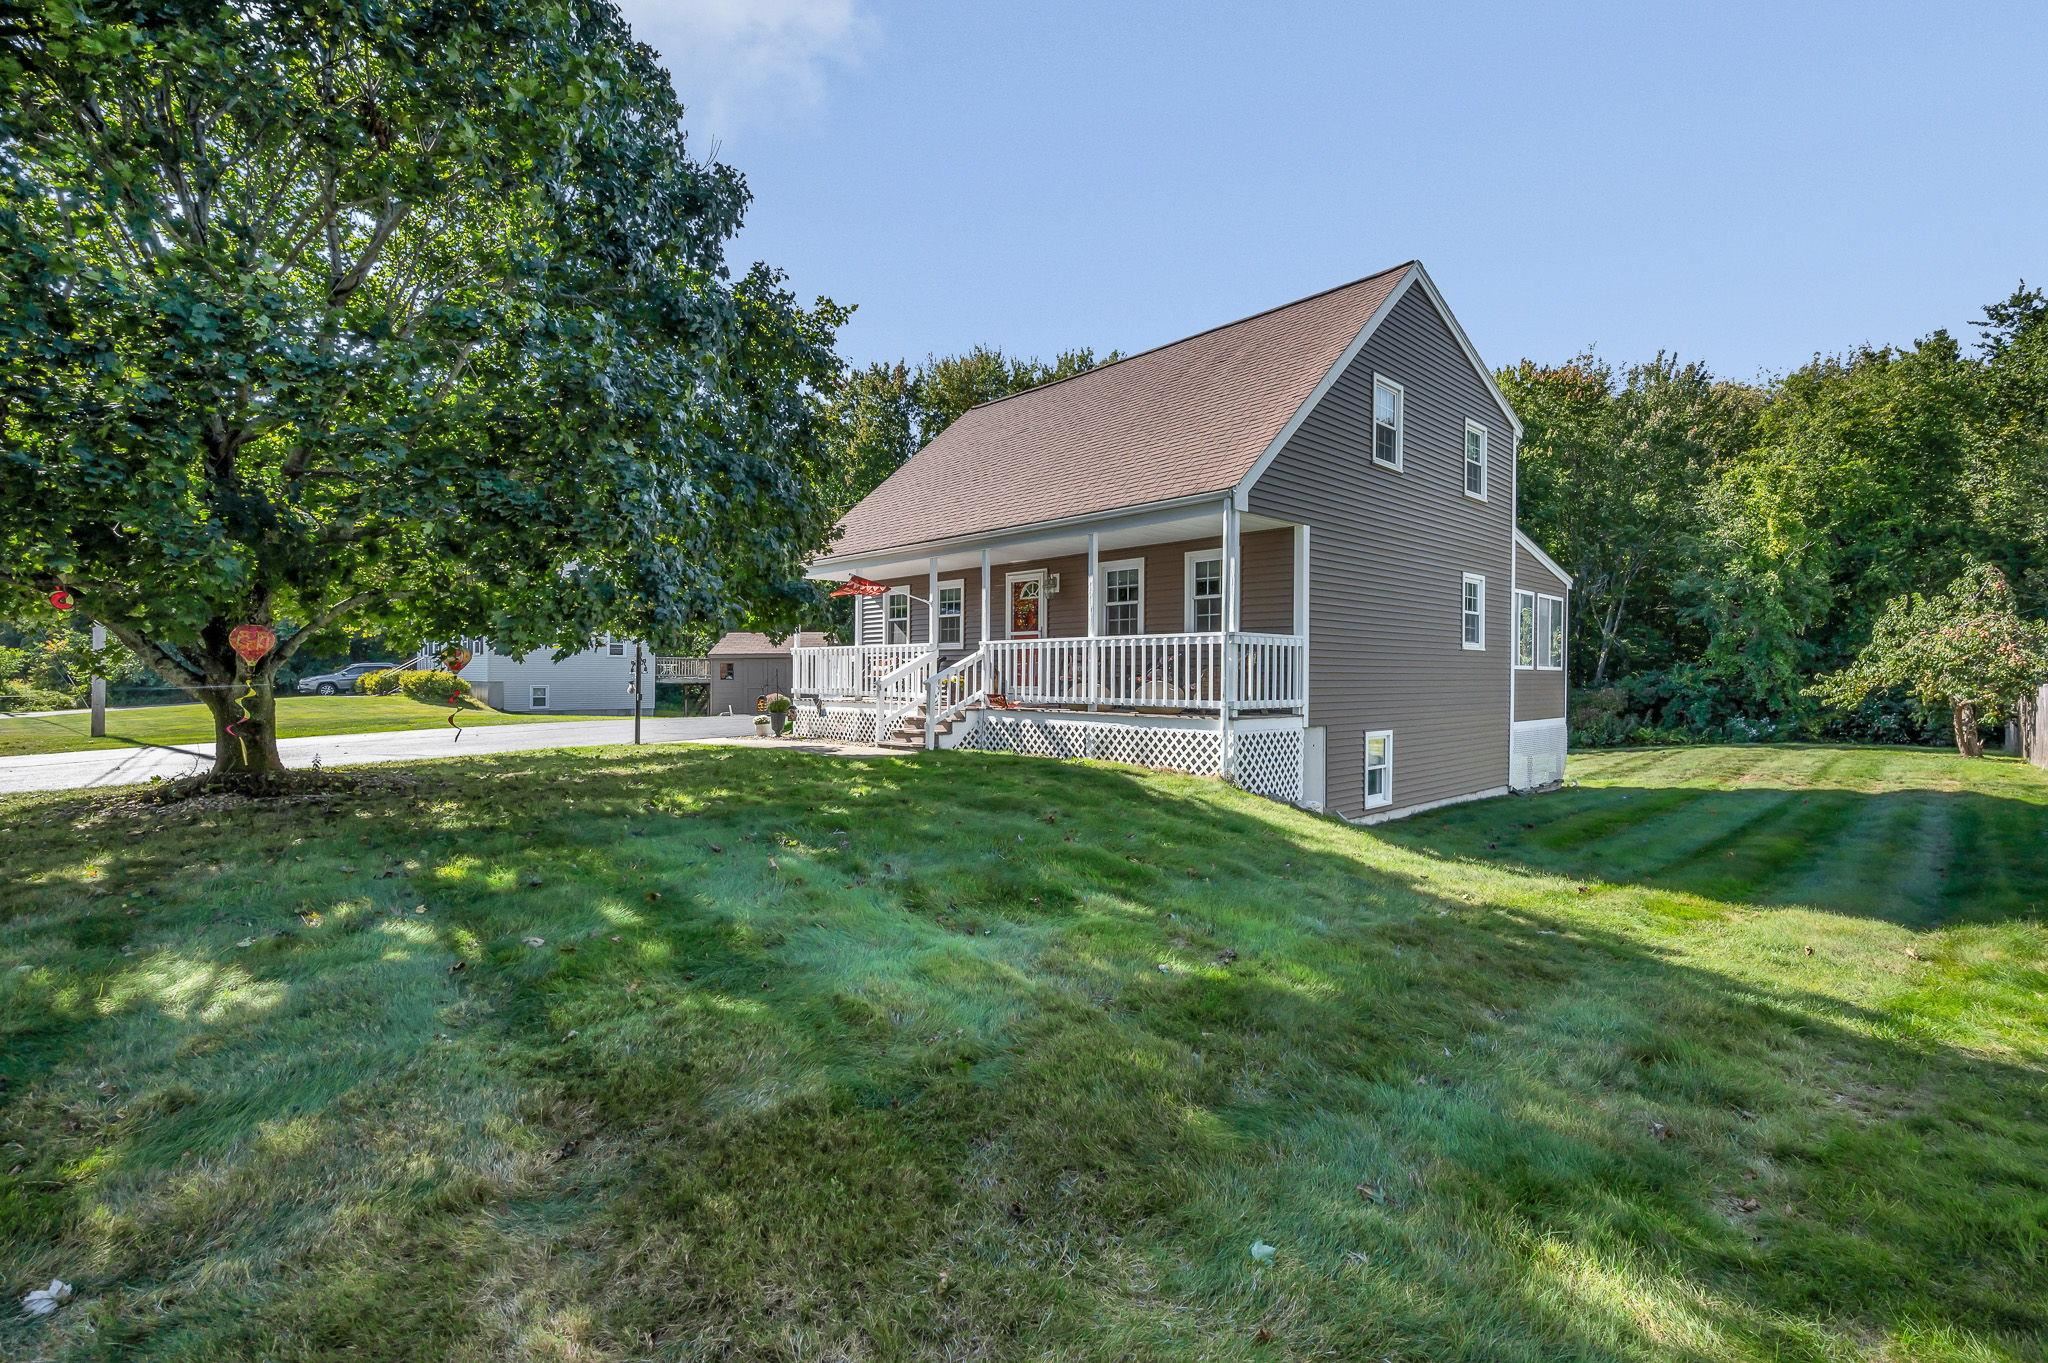

Description
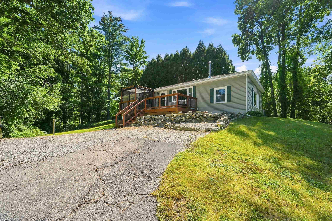
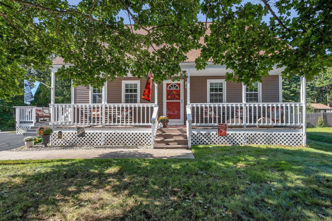
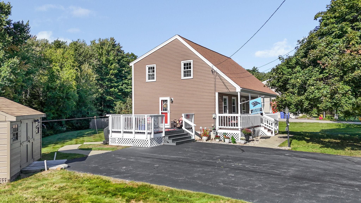
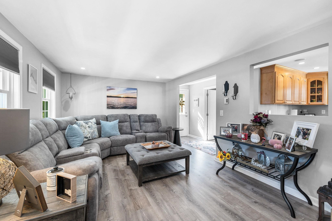
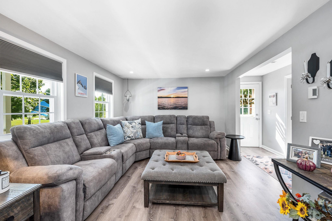
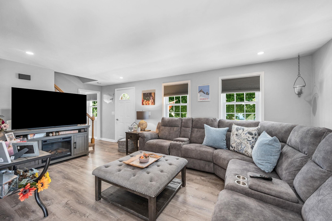
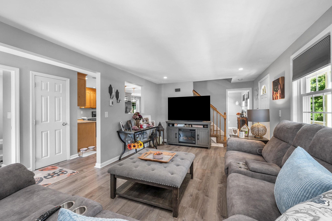
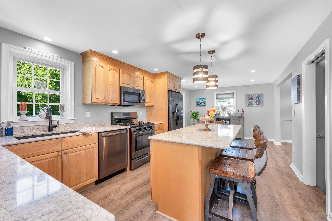
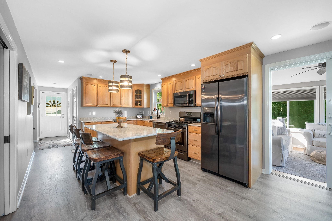
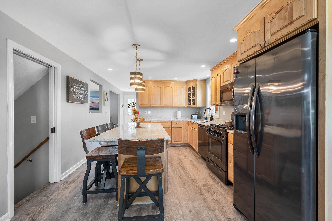
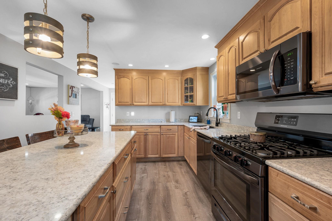
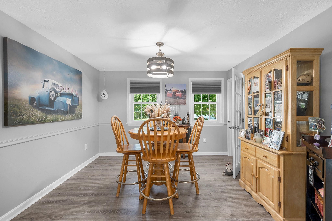
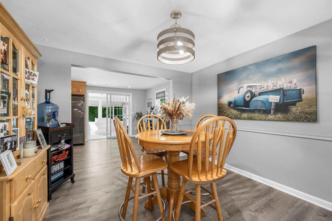
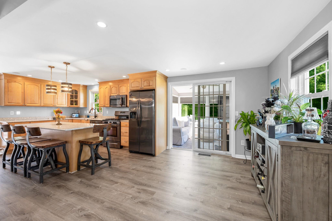
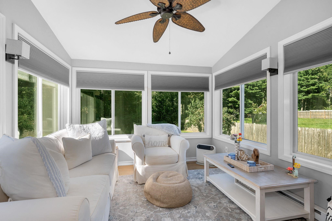
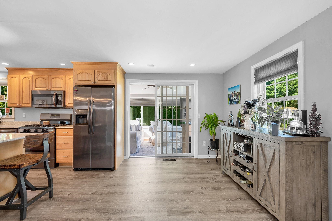
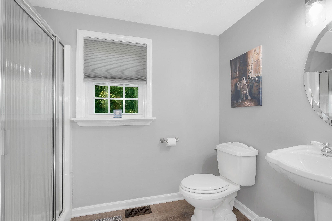
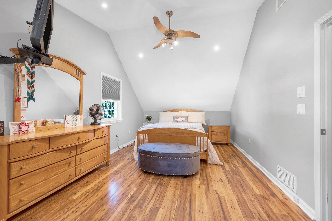
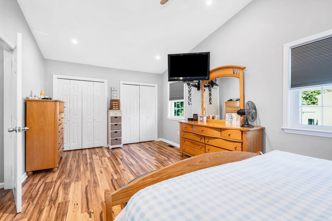
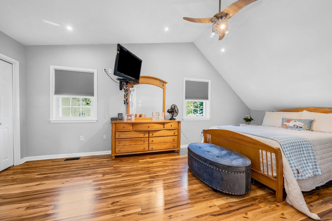
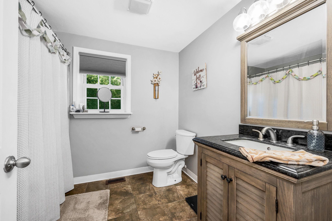
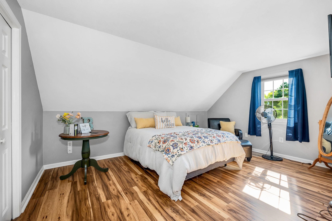
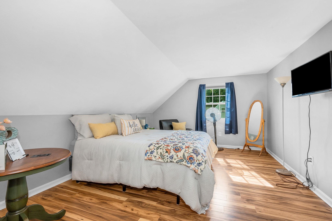
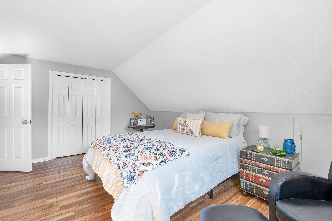
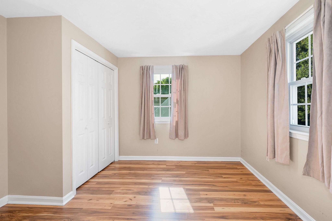
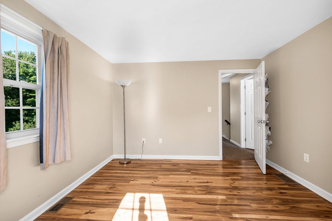
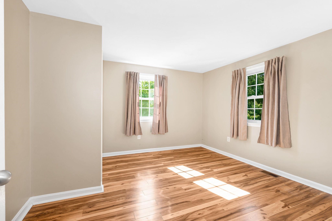
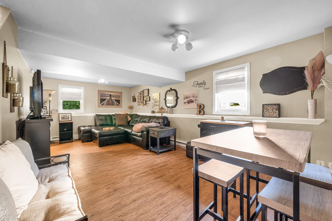
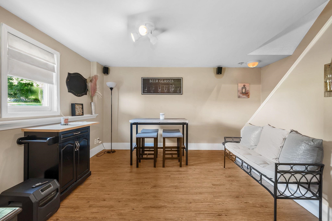
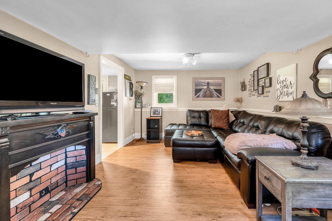
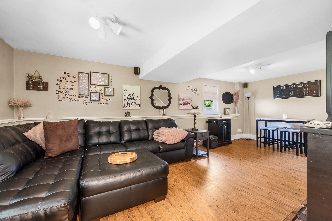
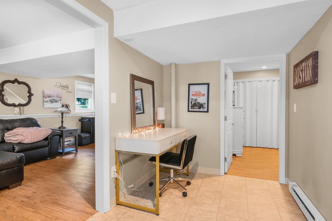
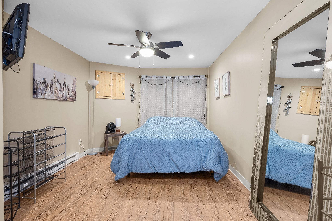
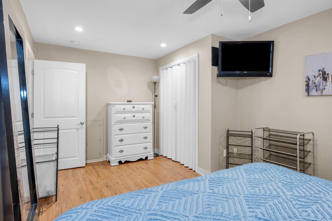
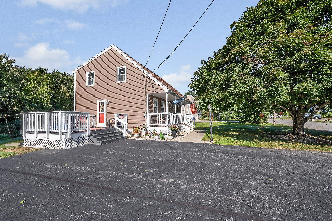
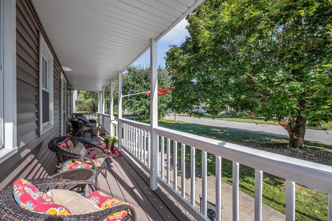
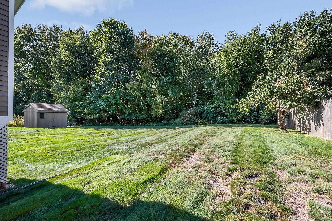
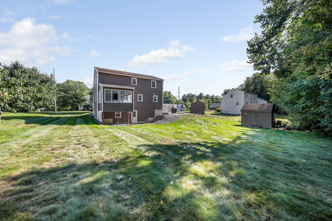
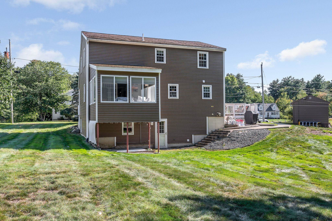
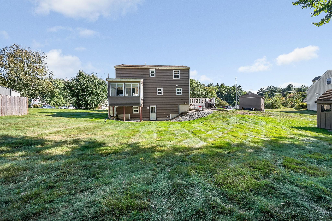
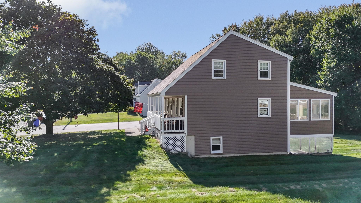
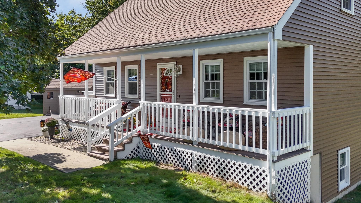
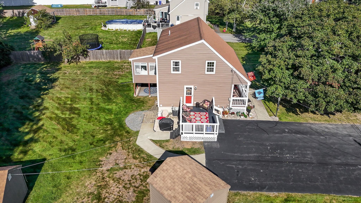
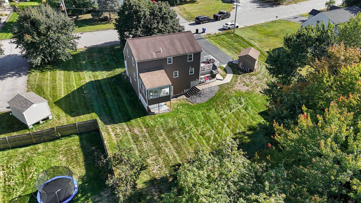
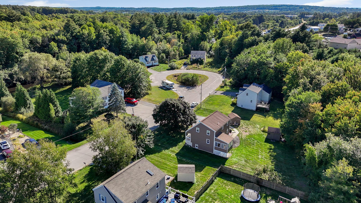
Light, bright and modern Cape-style home situated on a large lot in a desirable cul-de-sac neighborhood. A charming farmer's porch welcomes you inside to a spacious living room with recessed lighting. The eat-in kitchen features quartz countertops, a center island and slider to a sun-filled sunroom with abundant windows overlooking the backyard. A separate dining room and full bath complete the first floor. Upstairs, the primary bedroom features a vaulted ceiling, ceiling fan, recessed lighting and double closets, accompanied by two additional bedrooms and a full bath. The finished lower level includes a family room, bonus room ideal for an office or flex space, and walkout access to the yard. Enjoy outdoor living on the deck and spacious backyard. Additional highlights include vinyl siding, central air, town water and town sewer. Convenient Hudson location with easy access to shopping and Route 3.
Details
| MLS # | 5110205 |
|---|---|
| Listing Type | For Sale |
| Style | House |
| Sub-Type | Resale |
| Status | (10) Active - Active |
| Year | 1991 |
| Days On Site | 3 |
| Listing Provided By | Re/Max Innovative Properties - Windham | Jim Dolliver |
Features
| Bed(s) | 3 |
|---|---|
| Bath(s) | 2 Total |
| Basement | Y |
| Story(s) | 2 |
| Zoning | R2 |
| Acreage | 0.92 |
Interior
| Rooms Total | 9 |
|---|---|
| Cooling | Central Air |
| Heating | Natural Gas, Forced Air |
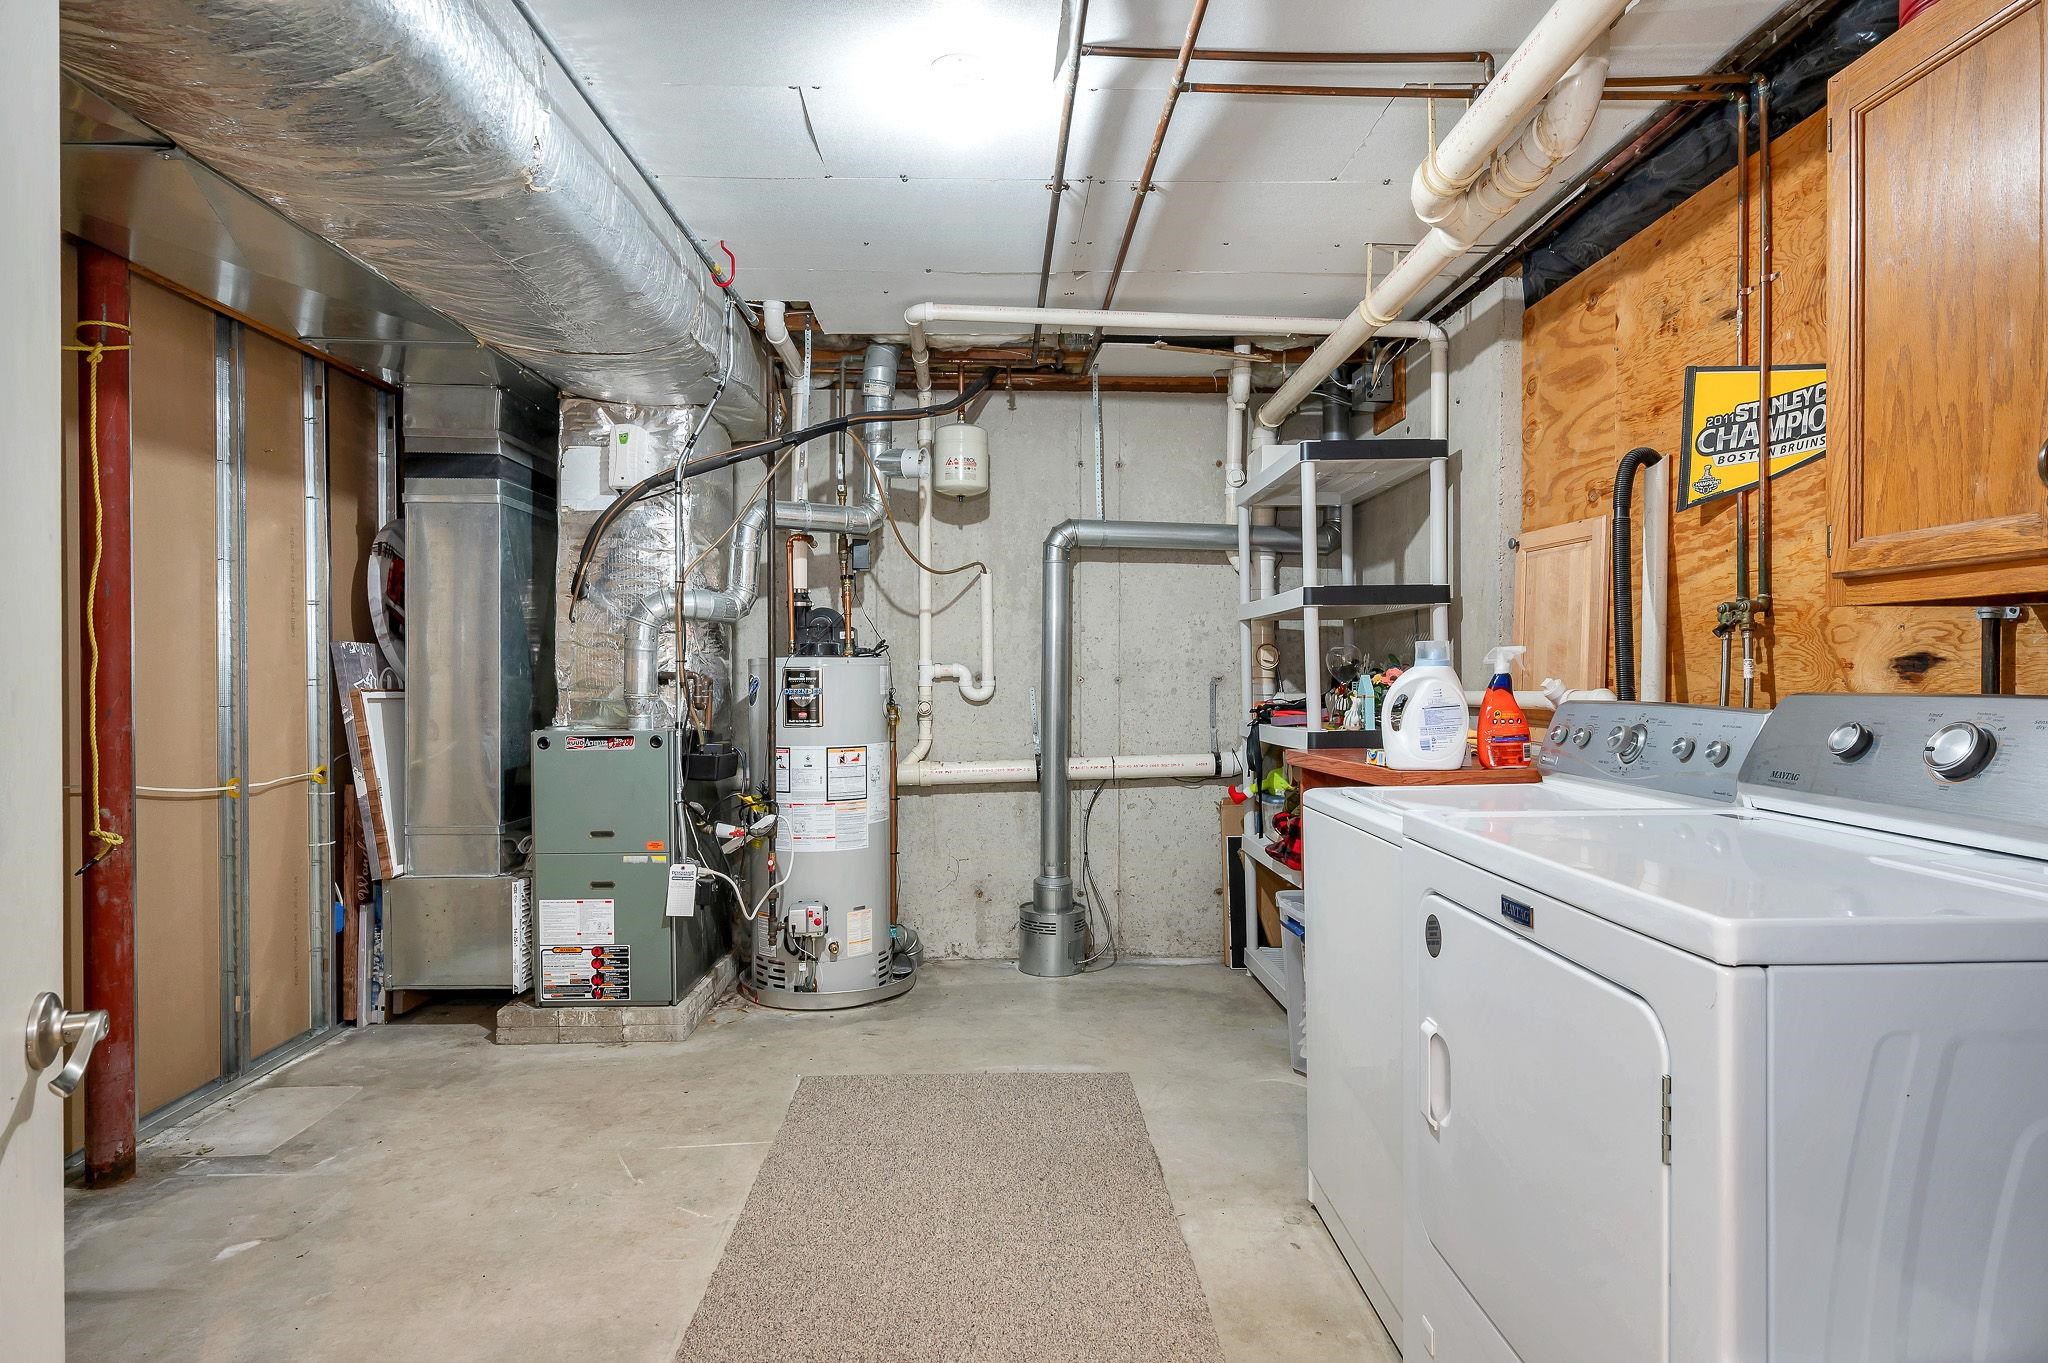
| Interior Features | Kitchen Island, Kitchen/Dining, Vaulted Ceiling(s), Basement Laundry |
| Appliances | Dishwasher, Microwave, Gas Range, Refrigerator |
Exterior
| Exterior Features | Deck, Covered Porch, Shed |
|---|---|
| Roof | Asphalt Shingle |
| Construction Materials | Vinyl Siding |
| Foundation Details | Poured Concrete |
| Lot Features | Country Setting |
| Accessibility Features | Paved Parking |
Parking
| Garage Yes / No | No |
|---|
Utilities
| Utilities | Cable Available |
|---|---|
| Electric | 100 Amp Service, Circuit Breakers |
| Sewer | Public |
Taxes
| Tax Annual Amount | 7280 |
|---|---|
| Tax Assessed Value | 425500 |
| Tax Block | 057 |
| Tax Lot | 000 |
| Tax Year | 2025 |
Area Information
| State | NH |
|---|---|
| County | Hillsborough |
| City | Hudson |
| Zip Code | 03051 |
| Area | NH Hillsborough |
| School District | Hudson School District |
| High School | AlvirneHig |
| Listing VS Median (in 03051) | |
Price: $649,900 low | high Med: $659,900 On site: 3 low | high Med: 743 | |
Market Activity 03051
Request a showing
Request a showing
_20230518140439.png)
Copyright 2026 PrimeMLS. All rights reserved. This information is deemed reliable, but not guaranteed. The data relating to real estate displayed on this Site comes in part from the IDX Program of PrimeMLS. The information being provided is for consumers’ personal, non-commercial use and may not be used for any purpose other than to identify prospective properties consumers may be interested in purchasing.
Contact
Learn More About This Property

| Open House |
|---|
| In-Person 09/19 11:00 AM - 1:00 PM |
| State | NH |
|---|---|
| County | Hillsborough |
| City | Hudson |
| Zip Code | 03051 |
| Area | NH Hillsborough |
| School District | Hudson School District |
| High School | AlvirneHig |
| Listing VS Median (in 03051) | |
Price: $649,900 low | high Med: $659,900 On site: 3 low | high Med: 743 | |