
Description
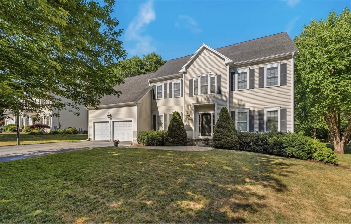
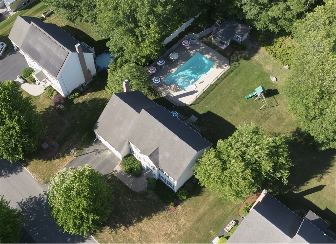
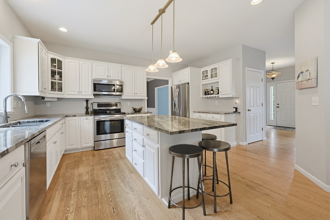
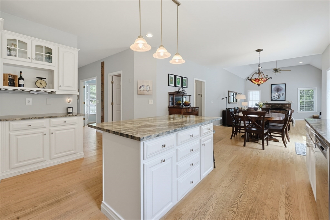
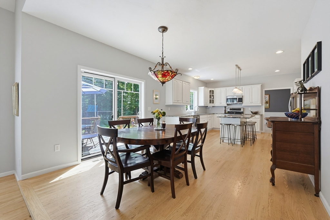
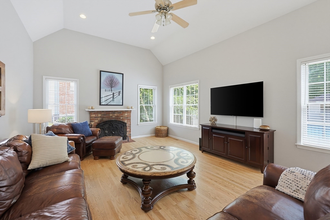
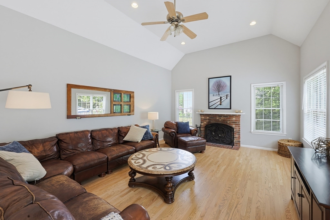
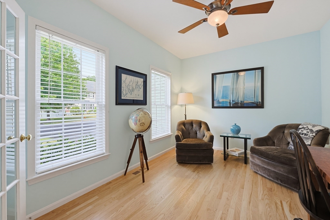
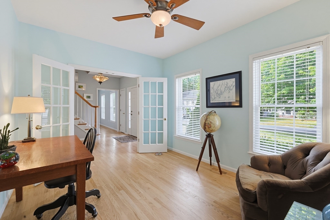
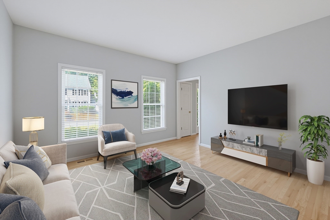
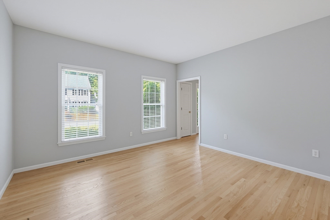
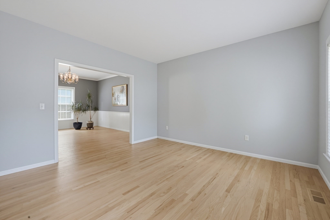
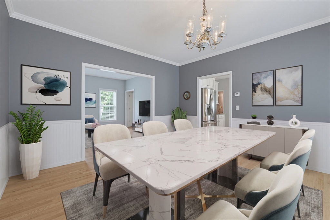
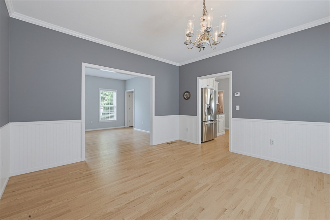
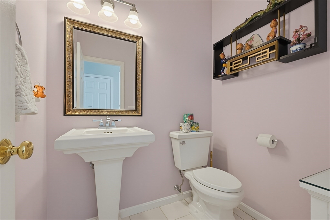
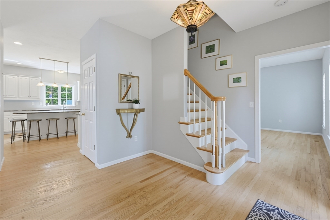
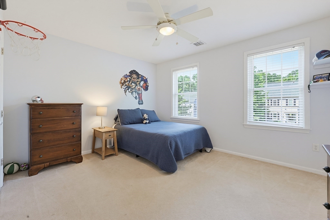
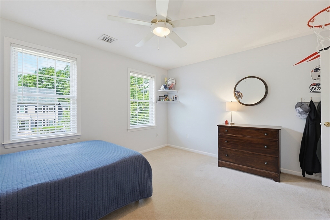
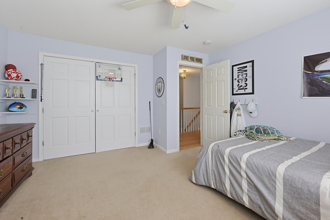
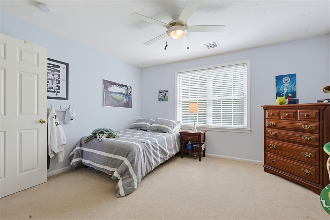
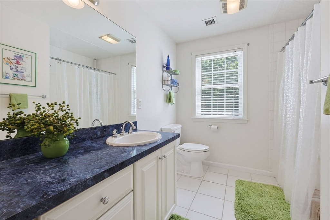
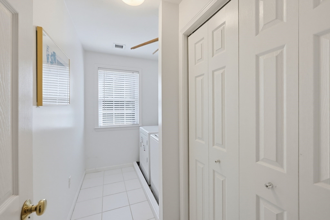
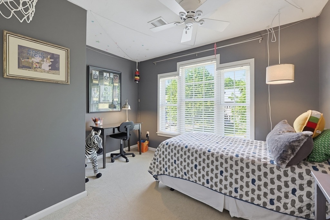
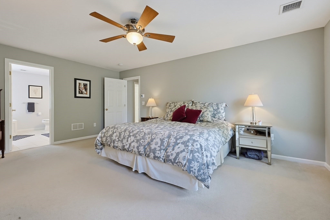
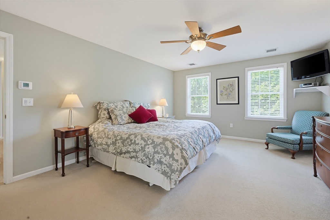
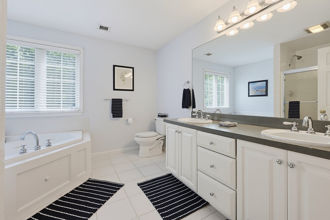
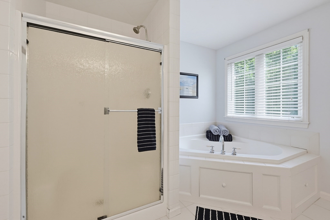
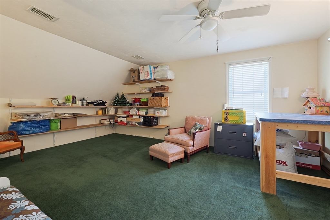
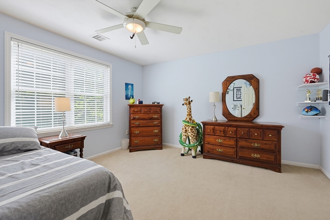
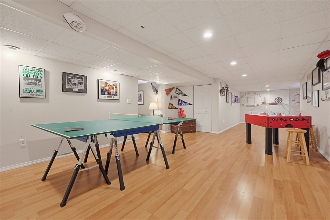
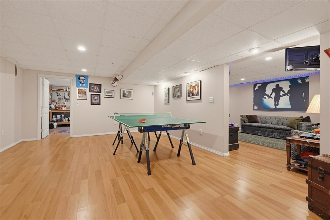
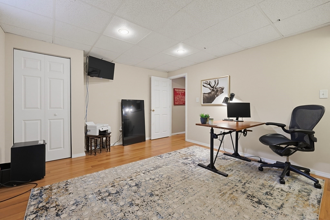
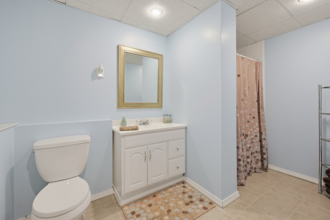
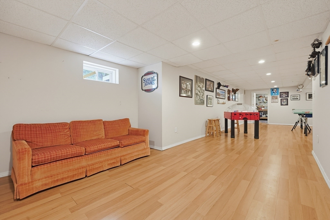
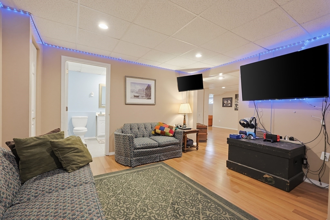
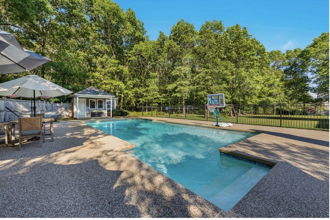
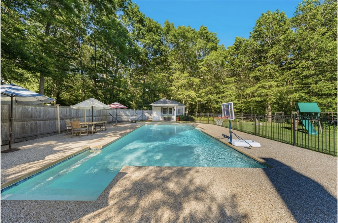
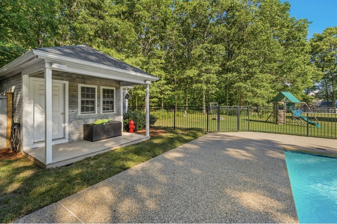
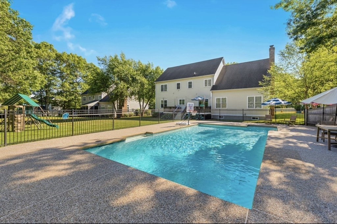
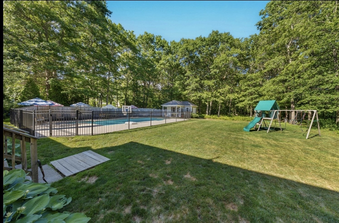
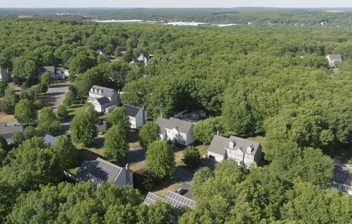
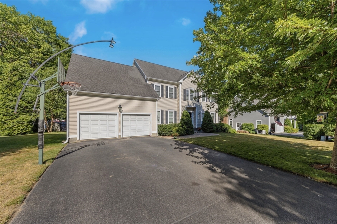
Welcome home to this stunning 4,077 sq. ft. residence offering 4 bedrooms, 3.5 baths, and exceptional living space designed for comfort and entertaining. The heart of the home is the breathtaking great room featuring soaring ceilings, abundant natural light, and a beautiful fireplace. The spacious primary suite serves as a private retreat with and luxurious bath a huge walk-in closet connecting to a versatile flex room provides the perfect setup for extended family, guests, a home gym, or additional living space.The completely finished basement expands your living options with a private office, full bath, game room, media area, and dedicated workshop. Step outside to enjoy the fenced backyard oasis complete with a sparkling gunite pool and charming pool house, ideal for summer gatherings and relaxation. With generous room sizes, thoughtful design, and outstanding indoor and outdoor amenities. See even more at www.13paddockdr.com
Details
| MLS # | 73544670 |
|---|---|
| Listing Type | For Sale |
| Style | House |
| HOA Dues | $1,200 |
| Sub-Type | Resale |
| Status | Pending |
| Year | 2005 |
| Days On Site | 80 |
| Listing Provided By | RE/MAX Real Estate Center | Ellen Connelly |
Features
| Bed(s) | 4 |
|---|---|
| Bath(s) | 4 Total |
| SQ Feet | 4,077 |
| Garage | 2 |
| Basement | Y |
| Pool | Yes |
| Zoning | 0 |
| Acreage | 0.49 |
Interior
| Rooms Total | 10 |
|---|---|
| Cooling Yes / No | Yes |
| Cooling | Central Air |
| Heating Yes / No | Yes |
| Heating | Baseboard, Oil |
| Interior Features | Bathroom - 3/4, Bathroom, Bonus Room, Game Room, Media Room, Study |
| Appliances | Range, Dishwasher, Microwave, Refrigerator, Washer, Dryer |
| Fireplace Features | Family Room |
| Fireplaces Total | 1 |
| Fireplace Yes / No | Yes |
| Flooring | Tile, Hardwood, Flooring - Wall to Wall Carpet, Laminate, Flooring - Wood |
Exterior
| Exterior Features | Deck, Pool - Inground, Cabana, Fenced Yard, Invisible Fence, Outdoor Shower |
|---|---|
| Roof | Shingle |
| Foundation Details | Concrete Perimeter |
| Lot Features | Cleared, Level |
| Fencing | Fenced/Enclosed, Fenced, Invisible |
Parking
| Garage Yes / No | Yes |
|---|---|
| Attached Garage Yes / No | Yes |
| Parking Features | Attached, Off Street, Paved |
| Open Parking Yes / No | Yes |
Utilities
| Sewer | Public Sewer |
|---|---|
| Electric | 200+ Amp Service |
Taxes
| Tax Annual Amount | 10512 |
|---|---|
| Tax Assessed Value | 909300 |
| Tax Year | 2025 |
Location
| Community Features | Shopping, Pool, Tennis Court(s), Park, Walk/Jog Trails, Medical Facility, Conservation Area, Highway Access, House of Worship, Private School, Public School |
|---|---|
| Senior Community Yes / No | No |
Area Information
| State | MA |
|---|---|
| County | Norfolk |
| City | Plainville |
| Zip Code | 02762 |
| Area | Norfolk |
| Listing VS Median (in 02762) | |
Price: $1,050,000 low | high Med: $440,000 sqft: 4,077 low | high Med: 1,105 $ / sqft: $258 low | high Med: $398 On site: 80 low | high Med: 62 | |
Market Activity 02762
Request a showing
Request a showing
Contact
Learn More About This Property

| State | MA |
|---|---|
| County | Norfolk |
| City | Plainville |
| Zip Code | 02762 |
| Area | Norfolk |
| Listing VS Median (in 02762) | |
Price: $1,050,000 low | high Med: $440,000 sqft: 4,077 low | high Med: 1,105 $ / sqft: $258 low | high Med: $398 On site: 80 low | high Med: 62 | |