
Description
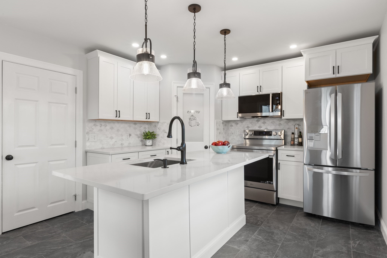
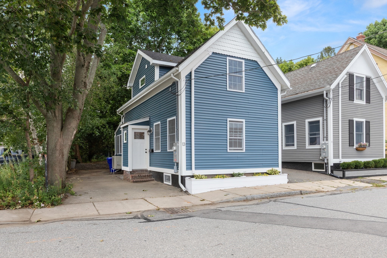
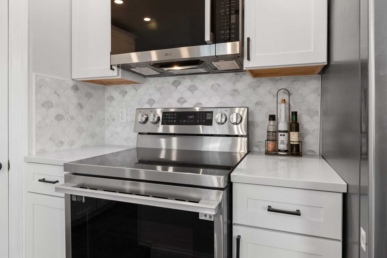
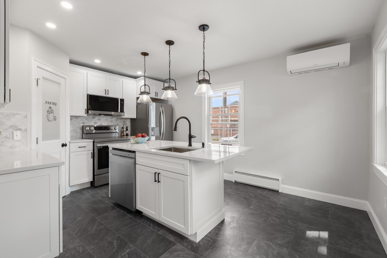
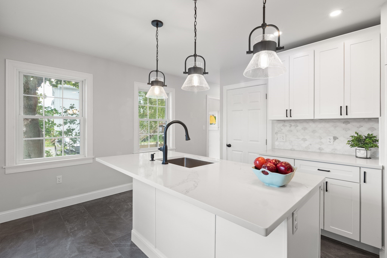
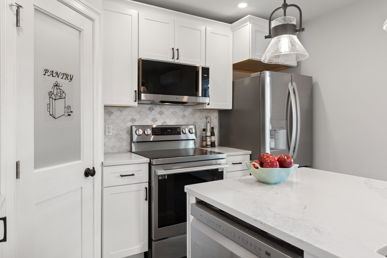
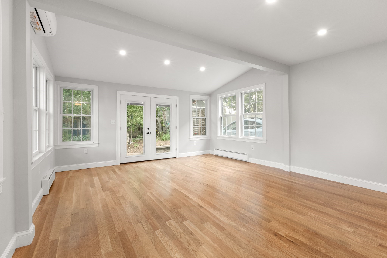
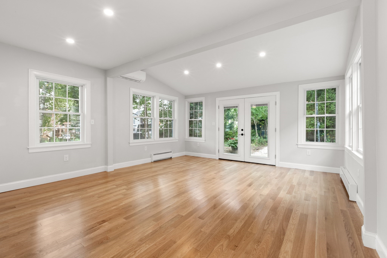
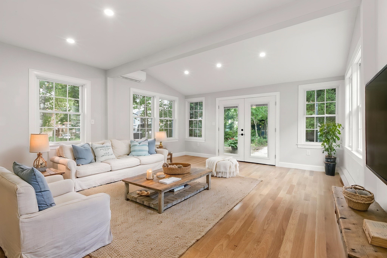
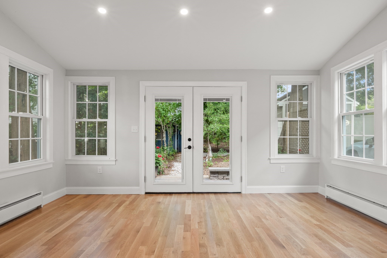
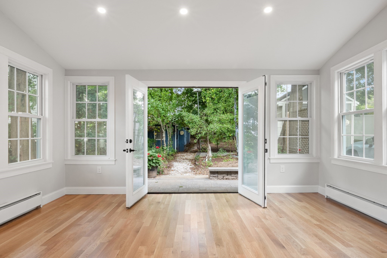
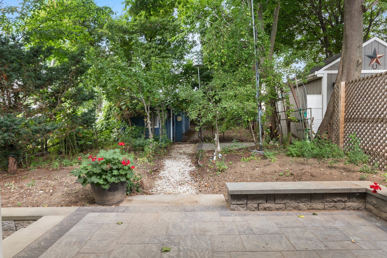
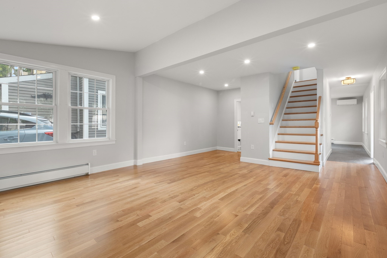
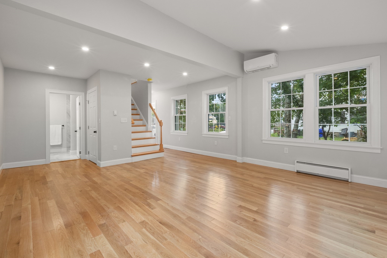
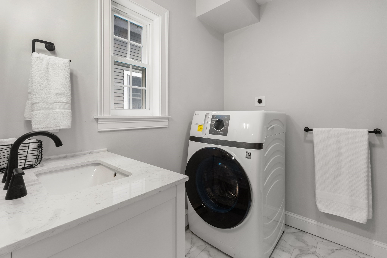
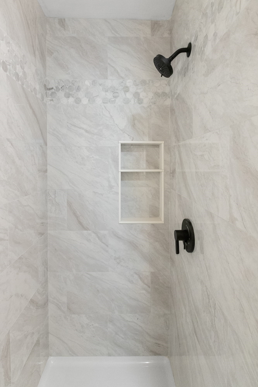
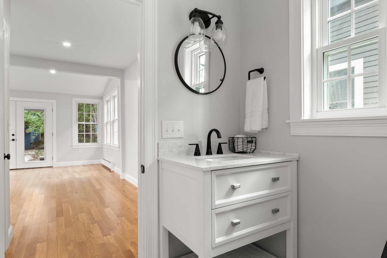
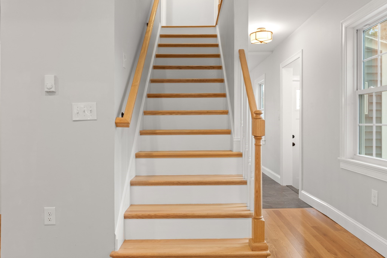
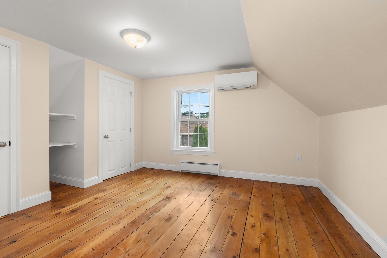
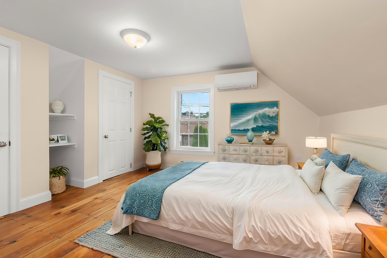
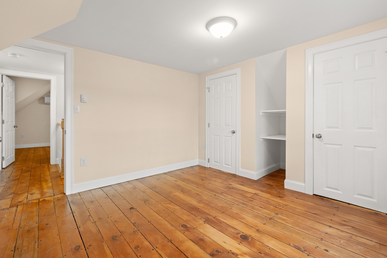
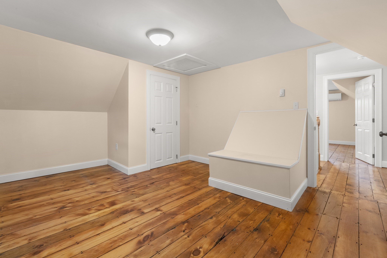
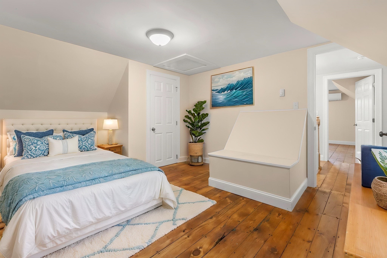
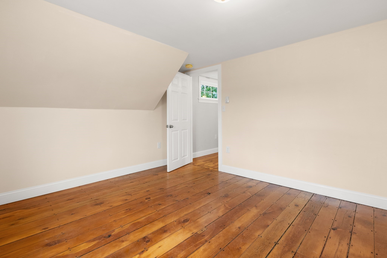
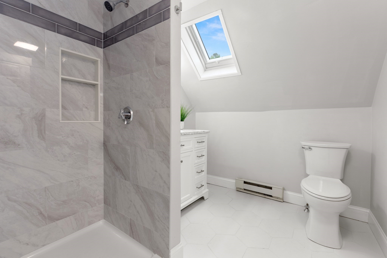
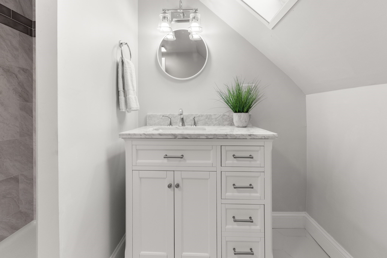
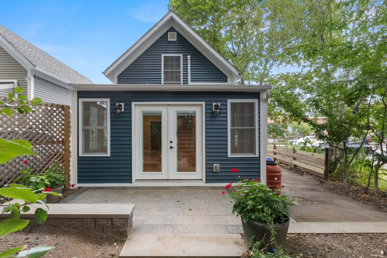
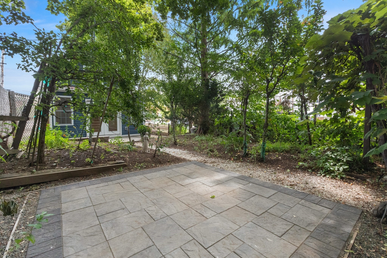
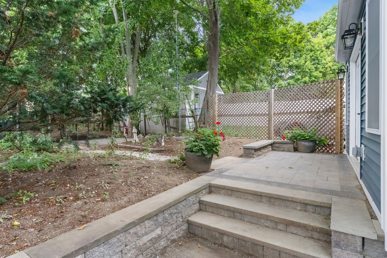
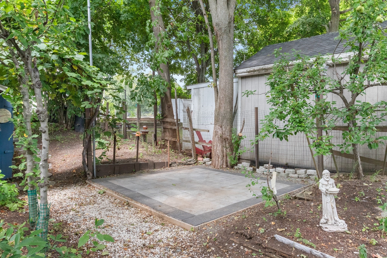
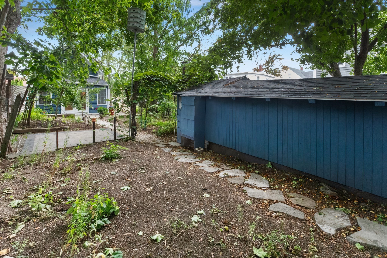
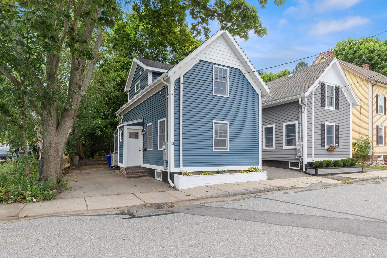
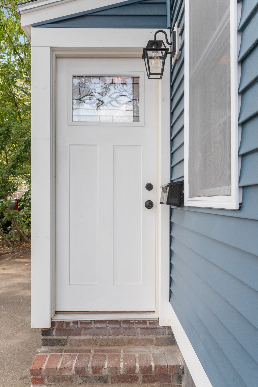
Walk to local shops, restaurants, the scenic riverwalk, and the train station from this prime location. Stripped to the studs and completely rebuilt, this home offers total peace of mind with all-new wiring, plumbing, insulation, and a brand-new roof. A high-efficiency heating system paired with multiple mini-splits ensures perfect year-round climate control and air conditioning.The bright, open-concept main level centers around a designer kitchen featuring quartz countertops, a center island, and a spacious walk-in pantry. The layout includes two bedrooms and two full, beautifully appointed baths. Outside, enjoy a private yard oasis complete with gardens , stone patios and fruit trees, plus ample off-street parking. Absolutely move-in ready and waiting for you.
Details
| MLS # | 73573134 |
|---|---|
| Listing Type | For Sale |
| Style | House |
| Sub-Type | Resale |
| Status | Active |
| Year | 1885 |
| Days On Site | 13 |
| Listing Provided By | Churchill Properties | Karen Bernier |
Features
| Bed(s) | 2 |
|---|---|
| Bath(s) | 2 Total |
| SQ Feet | 1,152 |
| Basement | Y |
| Zoning | IR |
| Acreage | 0.07 |
| Golf Course | Yes |
Interior
| Rooms Total | 4 |
|---|---|
| Cooling Yes / No | Yes |
| Cooling | Ductless |
| Heating Yes / No | Yes |
| Heating | Electric, Ductless |
| Window Features | Insulated Windows |
| Appliances | Tankless Water Heater, Range, Dishwasher, Disposal, Microwave, Washer/Dryer, Range Hood |
| Fireplaces Total | 0 |
| Fireplace Yes / No | No |
| Flooring | Wood, Tile, Hardwood, Pine |
Exterior
| Exterior Features | Patio, Storage, Fruit Trees |
|---|---|
| Roof | Shingle |
| Construction Materials | Frame |
| Foundation Details | Stone, Brick/Mortar |
Parking
| Garage Yes / No | No |
|---|---|
| Parking Features | Paved Drive, Off Street, Tandem, Paved |
| Open Parking Yes / No | Yes |
Utilities
| Utilities | for Electric Range, for Electric Oven, for Electric Dryer, Washer Hookup |
|---|---|
| Sewer | Public Sewer |
| Electric | Circuit Breakers |
Taxes
| Tax Annual Amount | 3830 |
|---|---|
| Tax Assessed Value | 355300 |
| Tax Block | 188 |
| Tax Year | 2026 |
| Tax Map Number | 42A |
Location
| Community Features | Public Transportation, Shopping, Walk/Jog Trails, Stable(s), Golf, Medical Facility, Conservation Area, Highway Access, House of Worship, Public School, Sidewalks |
|---|---|
| Senior Community Yes / No | No |
Area Information
| State | MA |
|---|---|
| County | Essex |
| City | Ipswich |
| Zip Code | 01938 |
| Area | Essex |
| School District | Ipswich Hs |
| Elementary School | Winthrop |
| High School | Ipswich Hs |
| Listing VS Median (in 01938) | |
Price: $595,000 low | high Med: $896,500 sqft: 1,152 low | high Med: 2,161 $ / sqft: $516 low | high Med: $415 On site: 13 low | high Med: 62 | |
Market Activity 01938
Request a showing
Request a showing
Contact
Learn More About This Property

| State | MA |
|---|---|
| County | Essex |
| City | Ipswich |
| Zip Code | 01938 |
| Area | Essex |
| School District | Ipswich Hs |
| Elementary School | Winthrop |
| High School | Ipswich Hs |
| Listing VS Median (in 01938) | |
Price: $595,000 low | high Med: $896,500 sqft: 1,152 low | high Med: 2,161 $ / sqft: $516 low | high Med: $415 On site: 13 low | high Med: 62 | |