
Description
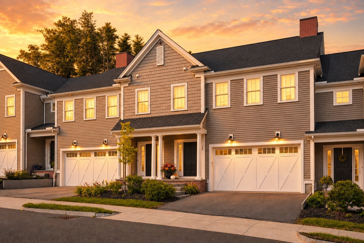
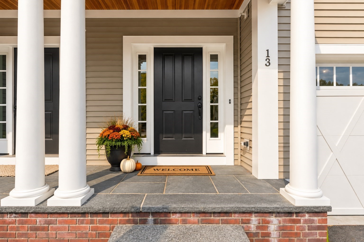
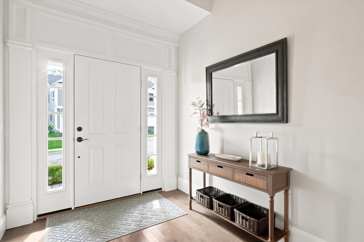
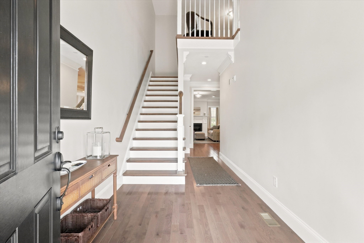
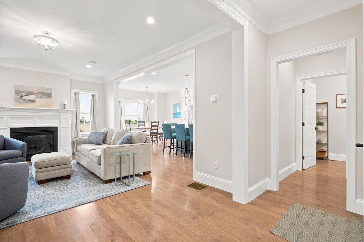
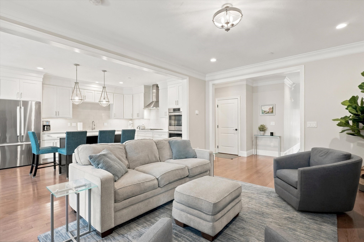
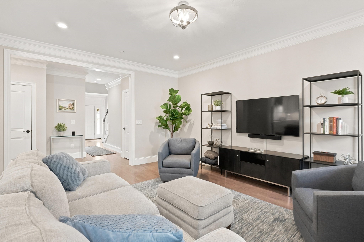
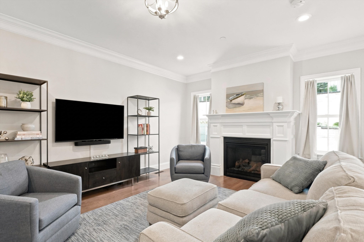
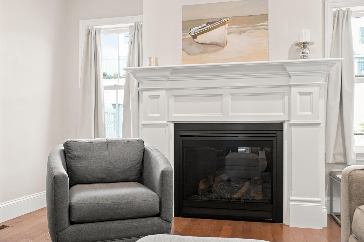
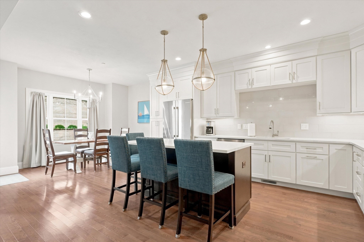
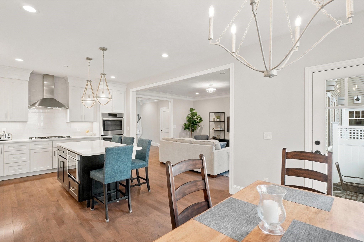
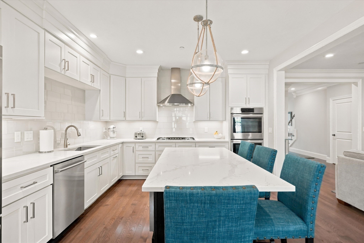
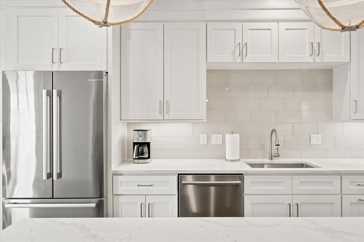
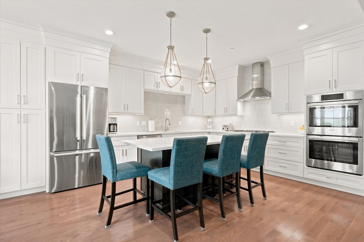
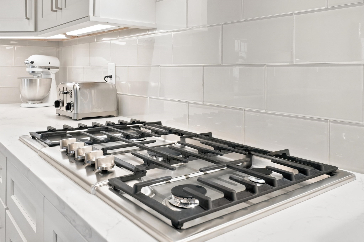
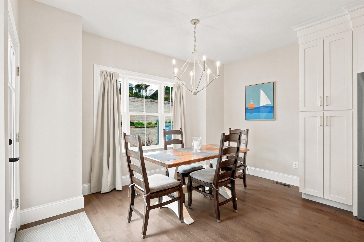
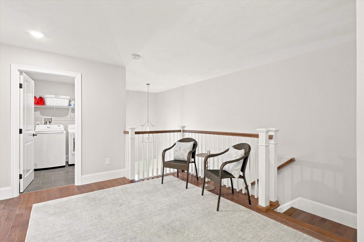
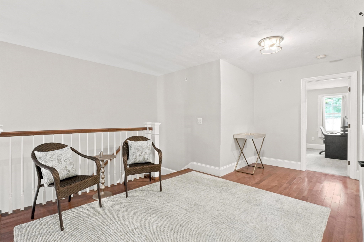
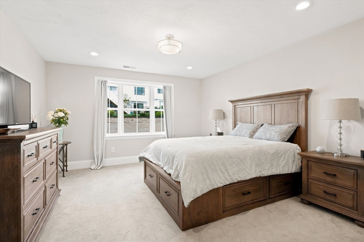
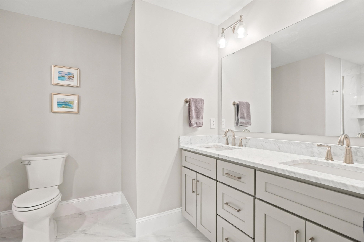
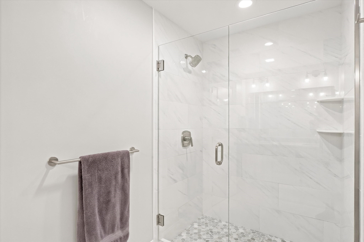
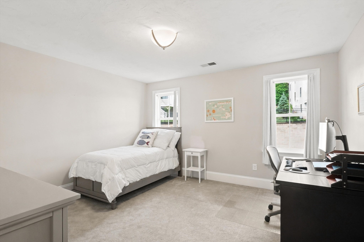
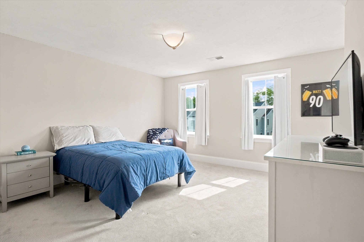
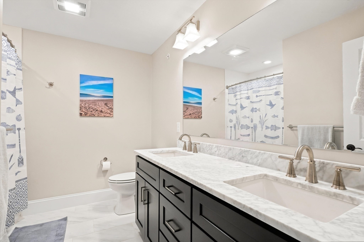
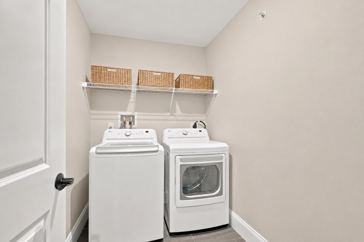
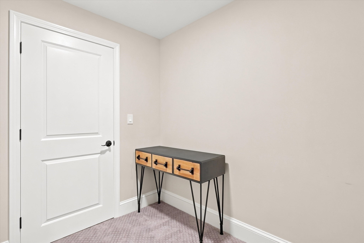
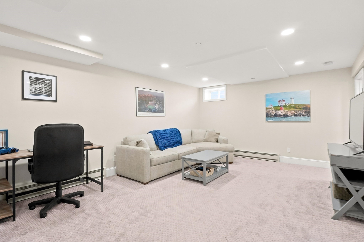
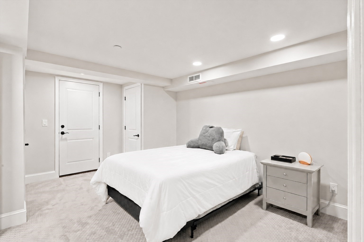
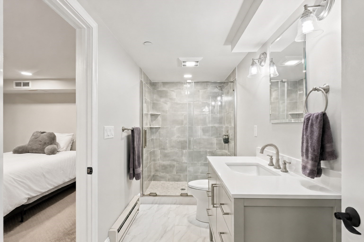
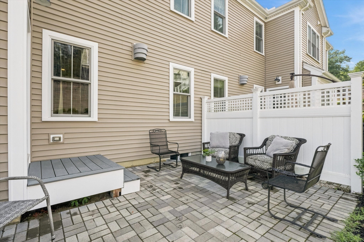
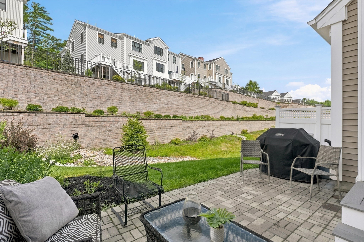
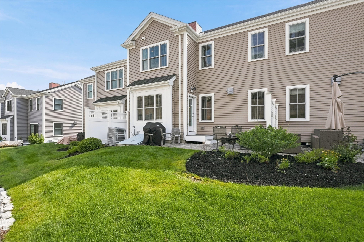
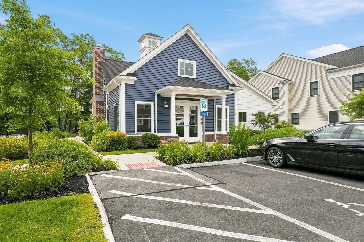
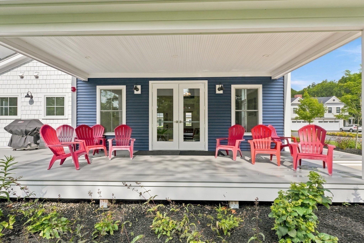
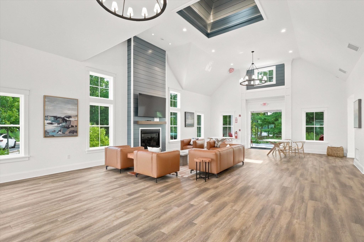
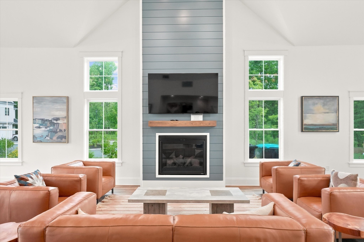
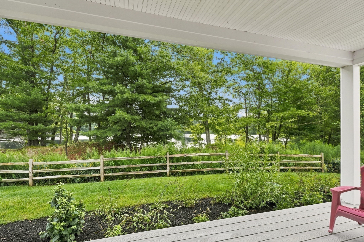
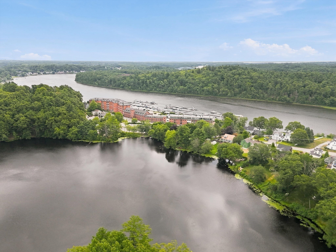
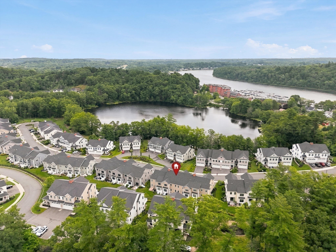
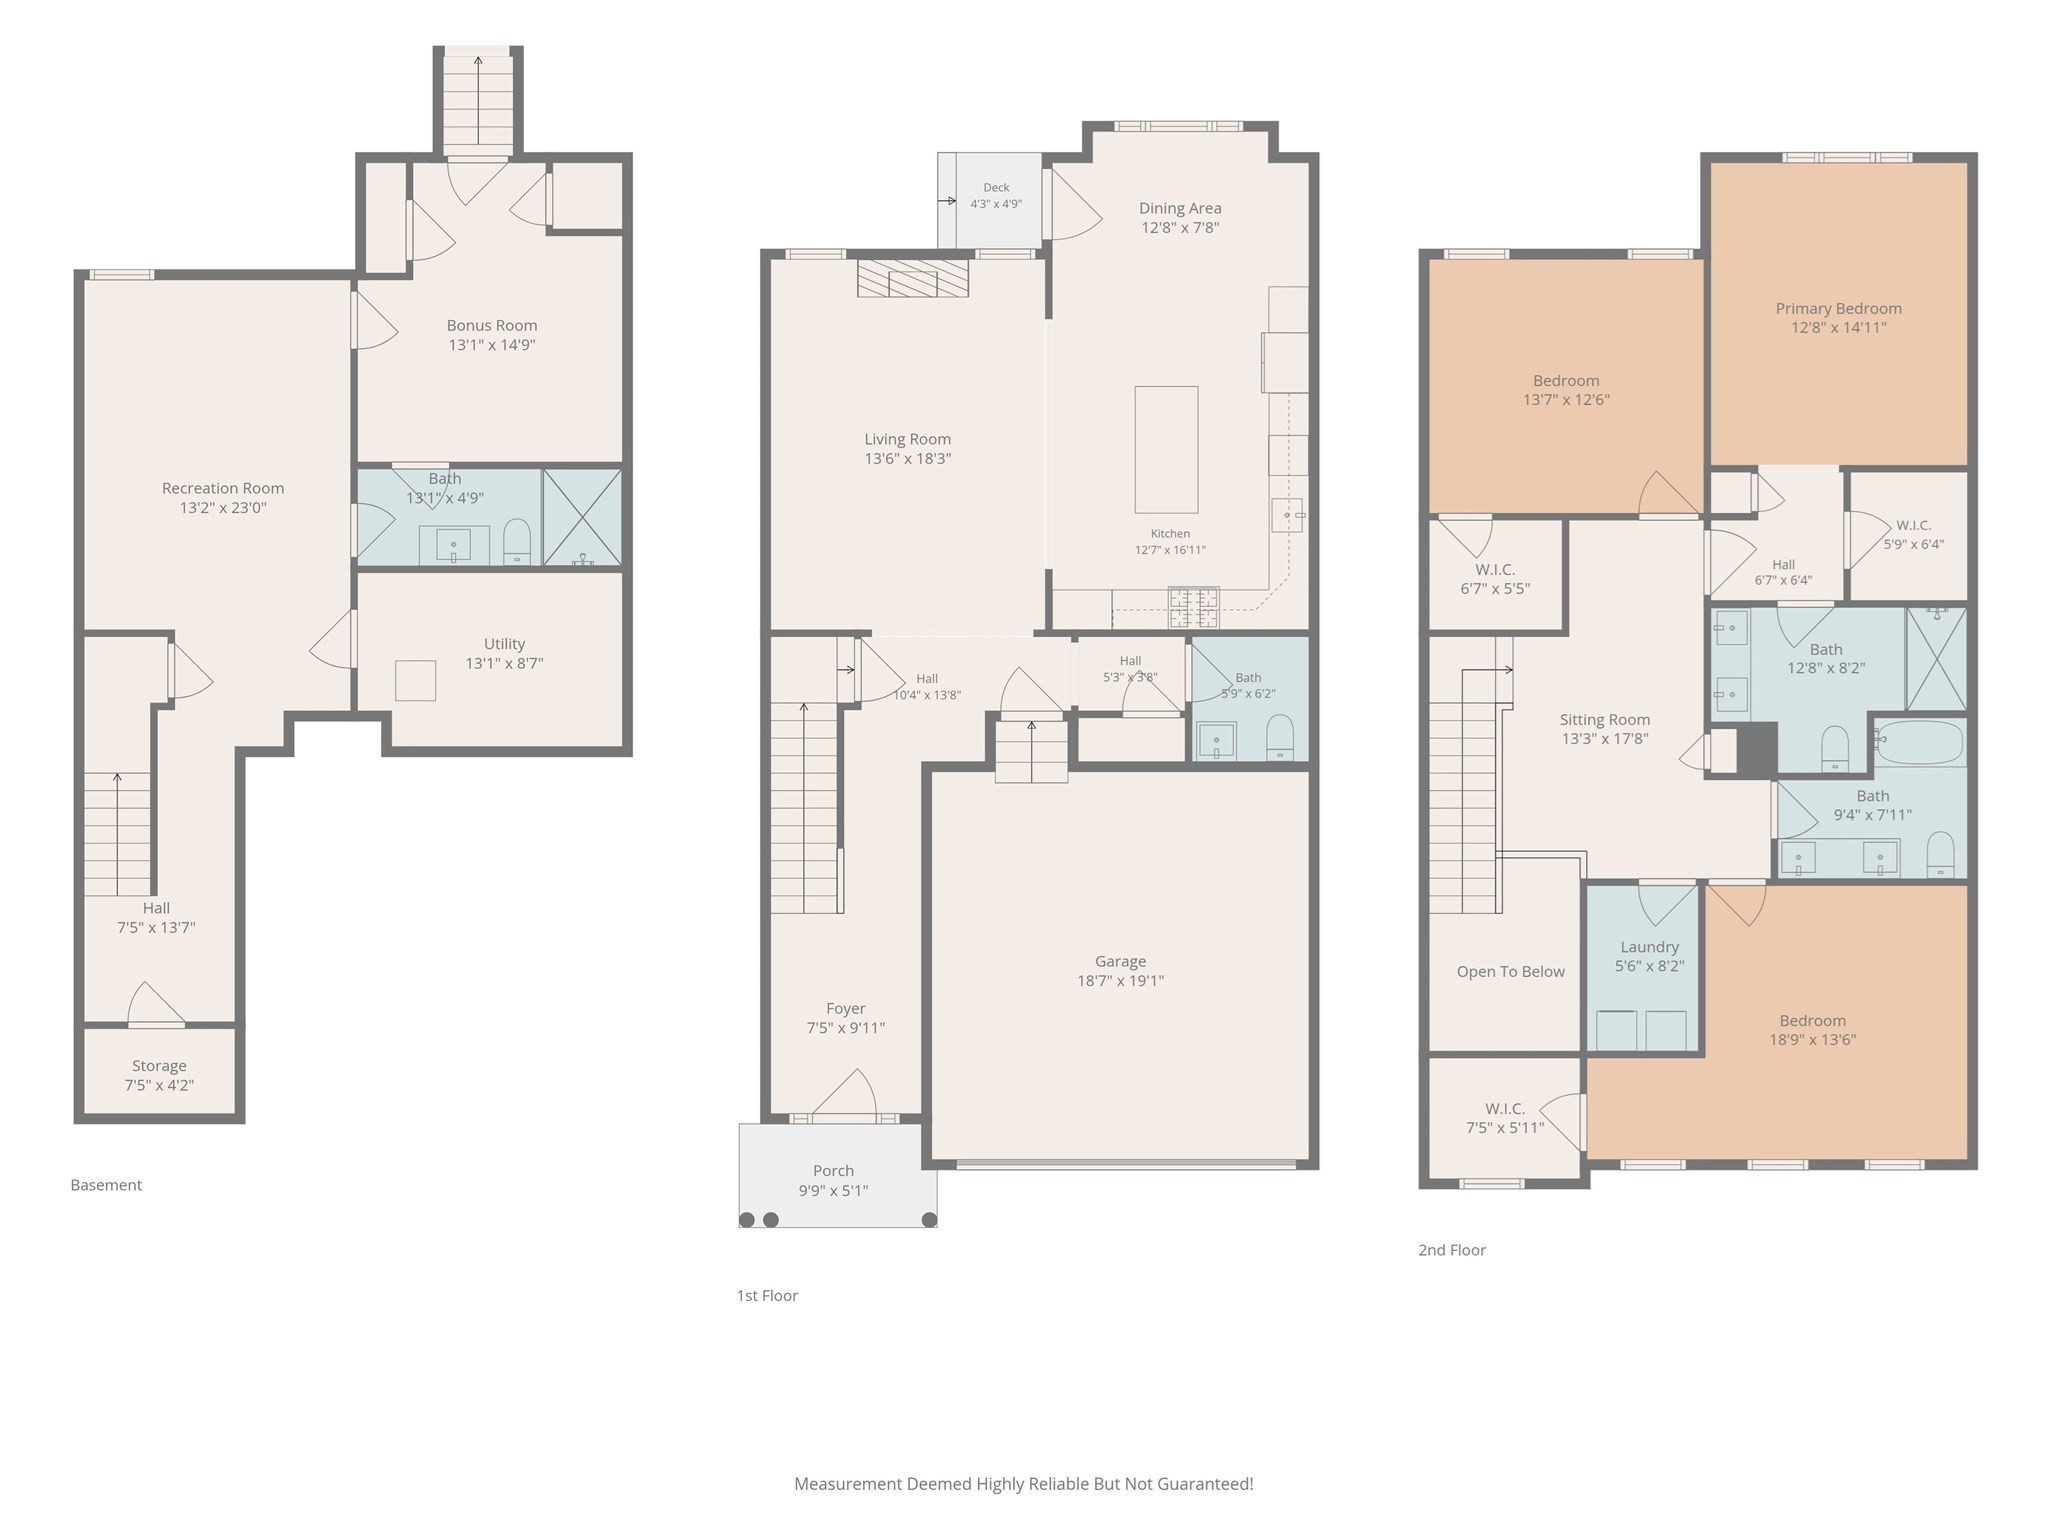
Act now and be in your new home for the holidays! Virtually brand-new (2022) construction offering 3,000 sq/ft of immaculate luxury, this Bailey's Pond townhome has the space and privacy of a single-family home with none of the maintenance. The main level features soaring ceilings, open-concept, hardwood floors, a gas fireplace, and a dream chef's kitchen outfitted with quartz countertops, crisp white cabinetry, and high-end Bosch appliances. The upper level serves as your private sleeping quarters, featuring a lavish primary en-suite with a tiled walk-in shower and double vanity, plus two additional generous bedrooms and a dedicated laundry room. The ultimate showstopper is the fully finished lower-level suite. Perfect as a private guest wing, teen-suite, or executive home office, this level features a large living area, guest room, and full bath. Step outside to your private patio overlooking beautifully terraced grounds, or take advantage of the community's walking trails and luxury clubhouse with pond views. Downsize the yard work and house projects, not your lifestyle, space, or layout!
Details
| MLS # | 73573544 |
|---|---|
| Listing Type | For Sale |
| Style | Condominium |
| Building Name | The Village At Bailey's Pond |
| HOA Dues | $511 |
| Sub-Type | Resale |
| Status | Active |
| Year | 2022 |
| Days On Site | 12 |
| Listing Provided By | Realty One Group Nest | Erin Connolly |
Features
| Bed(s) | 3 |
|---|---|
| Bath(s) | 4 Total |
| SQ Feet | 2,991 |
| Garage | 2 |
| Basement | Y |
| Story(s) | 3 |
| Units | 96 |
| Zoning | Res |
| Golf Course | Yes |
Interior
| Rooms Total | 9 |
|---|---|
| Cooling Yes / No | Yes |
| Cooling | Central Air |
| Heating Yes / No | Yes |
| Heating | Forced Air, Natural Gas |
| Interior Features | Bathroom - Tiled With Shower Stall, Bonus Room, Bathroom, Loft |
| Appliances | Oven, Dishwasher, Microwave, Range, Refrigerator |
| Fireplace Features | Living Room |
| Fireplaces Total | 1 |
| Fireplace Yes / No | Yes |
| Flooring | Wood, Tile, Carpet, Flooring - Wall to Wall Carpet, Flooring - Stone/Ceramic Tile |
Exterior
| Exterior Features | Patio |
|---|---|
| Roof | Shingle |
| Construction Materials | Frame |
Parking
| Garage Yes / No | Yes |
|---|---|
| Attached Garage Yes / No | Yes |
| Parking Features | Attached, Off Street |
Utilities
| Utilities | for Gas Range |
|---|---|
| Sewer | Public Sewer |
| Electric | Circuit Breakers |
Taxes
| Tax Annual Amount | 13402 |
|---|---|
| Tax Assessed Value | 890500 |
| Tax Year | 2026 |
Location
| Community Features | Public Transportation, Shopping, Park, Walk/Jog Trails, Golf, Laundromat, Highway Access, House of Worship, Marina, Public School |
|---|---|
| Senior Community Yes / No | No |
Area Information
| State | MA |
|---|---|
| County | Essex |
| City | Amesbury |
| Zip Code | 01913 |
| Area | Essex |
| School District | Amesbury |
| High School | Amesbury |
| Listing VS Median (in 01913) | |
Price: $975,000 low | high Med: $599,450 sqft: 2,991 low | high Med: 1,342 $ / sqft: $326 low | high Med: $455 On site: 12 low | high Med: 36 | |
Market Activity 01913
Request a showing
Request a showing
Contact
Learn More About This Property

| State | MA |
|---|---|
| County | Essex |
| City | Amesbury |
| Zip Code | 01913 |
| Area | Essex |
| School District | Amesbury |
| High School | Amesbury |
| Listing VS Median (in 01913) | |
Price: $975,000 low | high Med: $599,450 sqft: 2,991 low | high Med: 1,342 $ / sqft: $326 low | high Med: $455 On site: 12 low | high Med: 36 | |
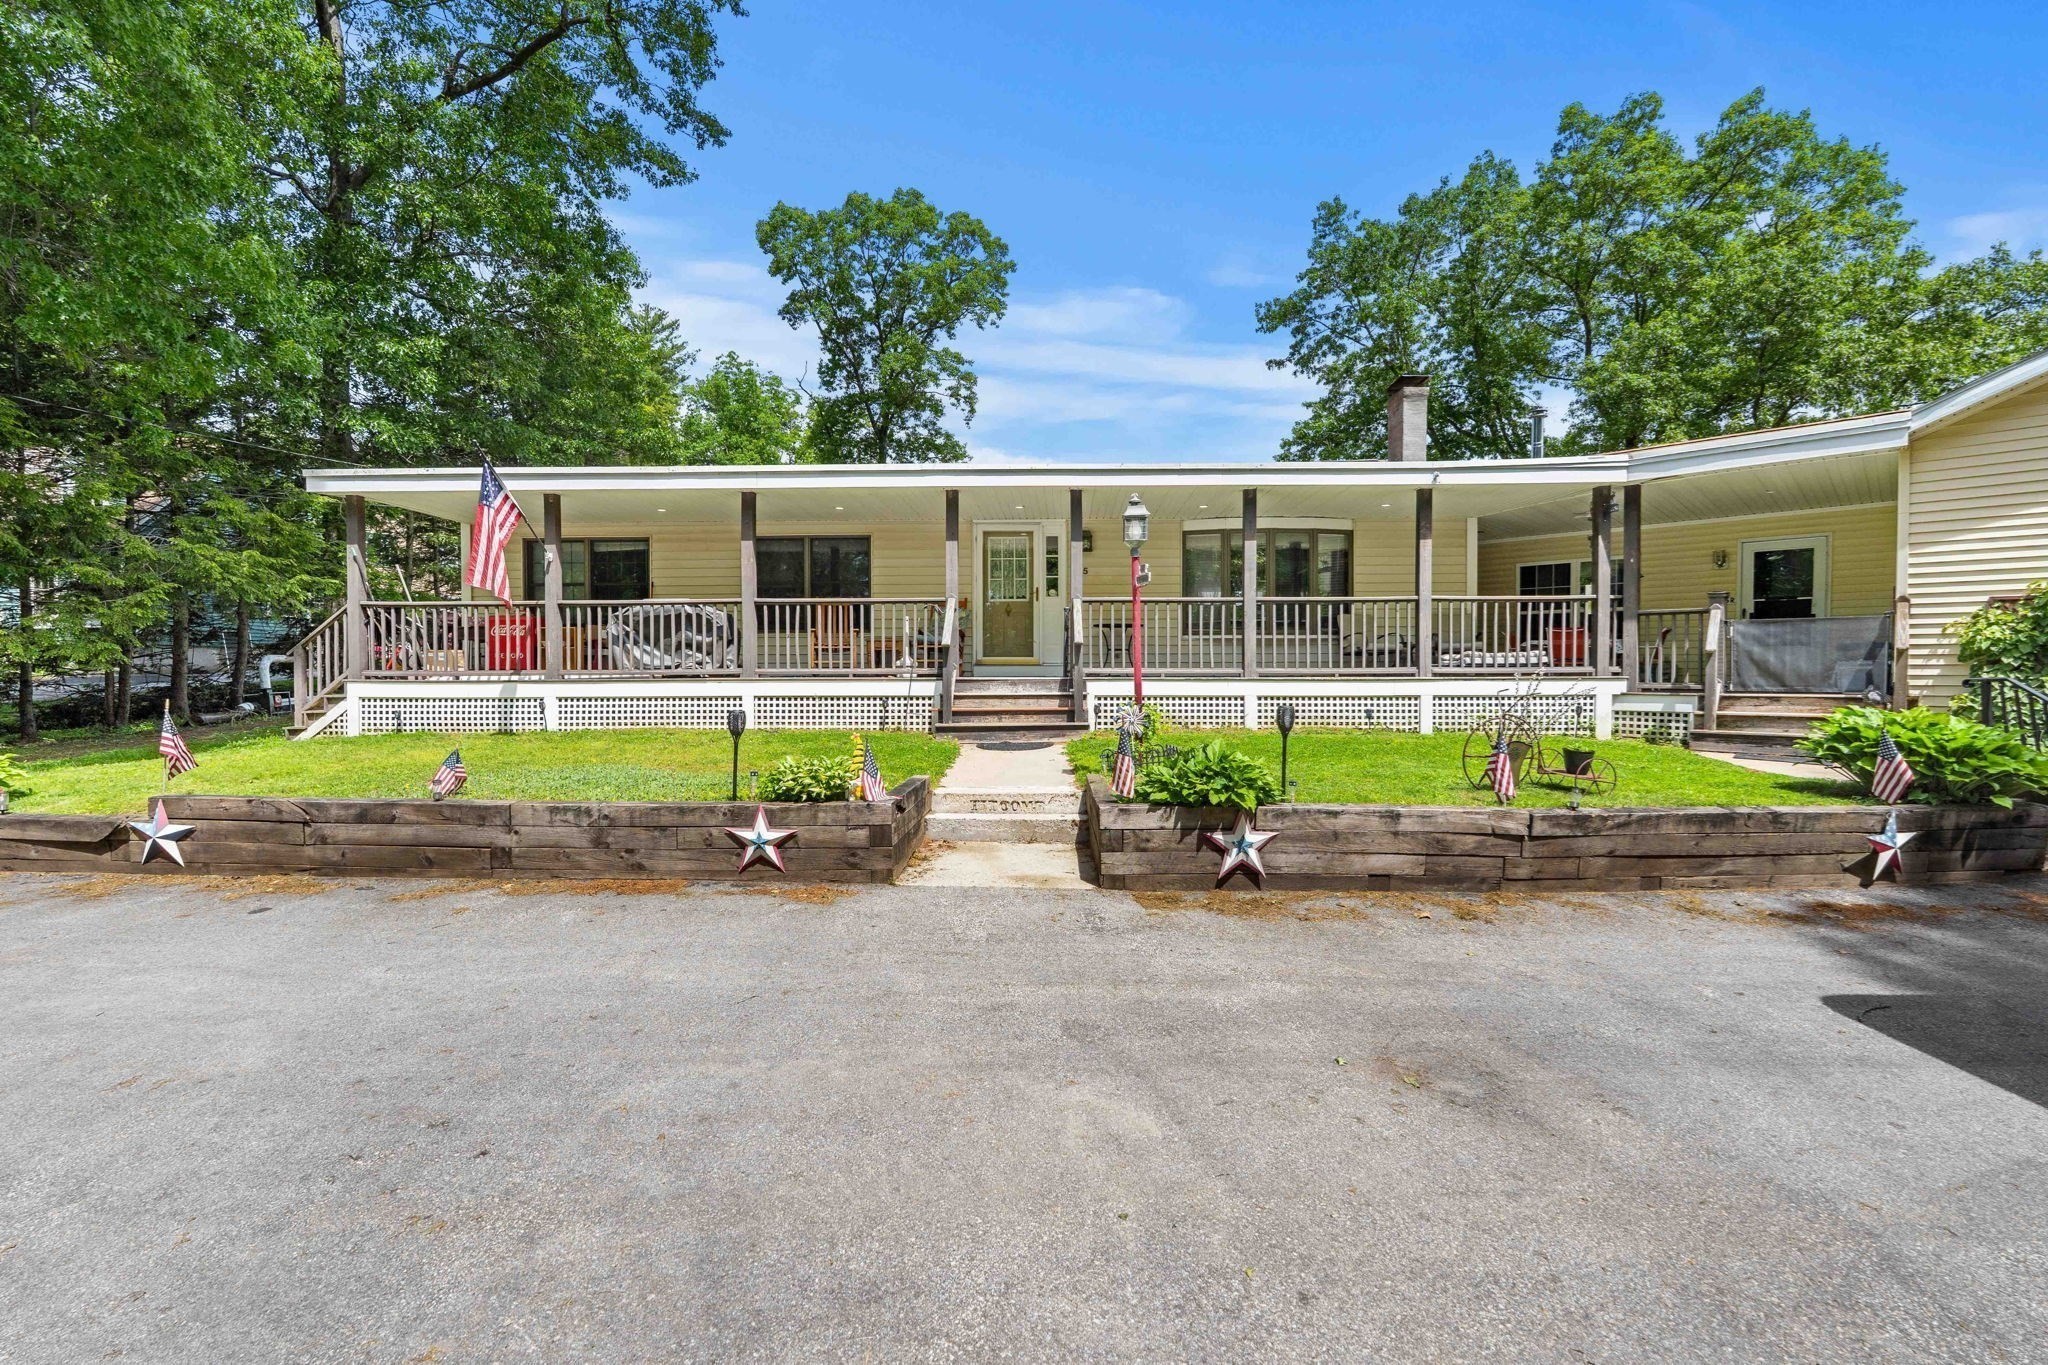 | $1,299,99925 Beacon StAmesbury, MA 01913 |
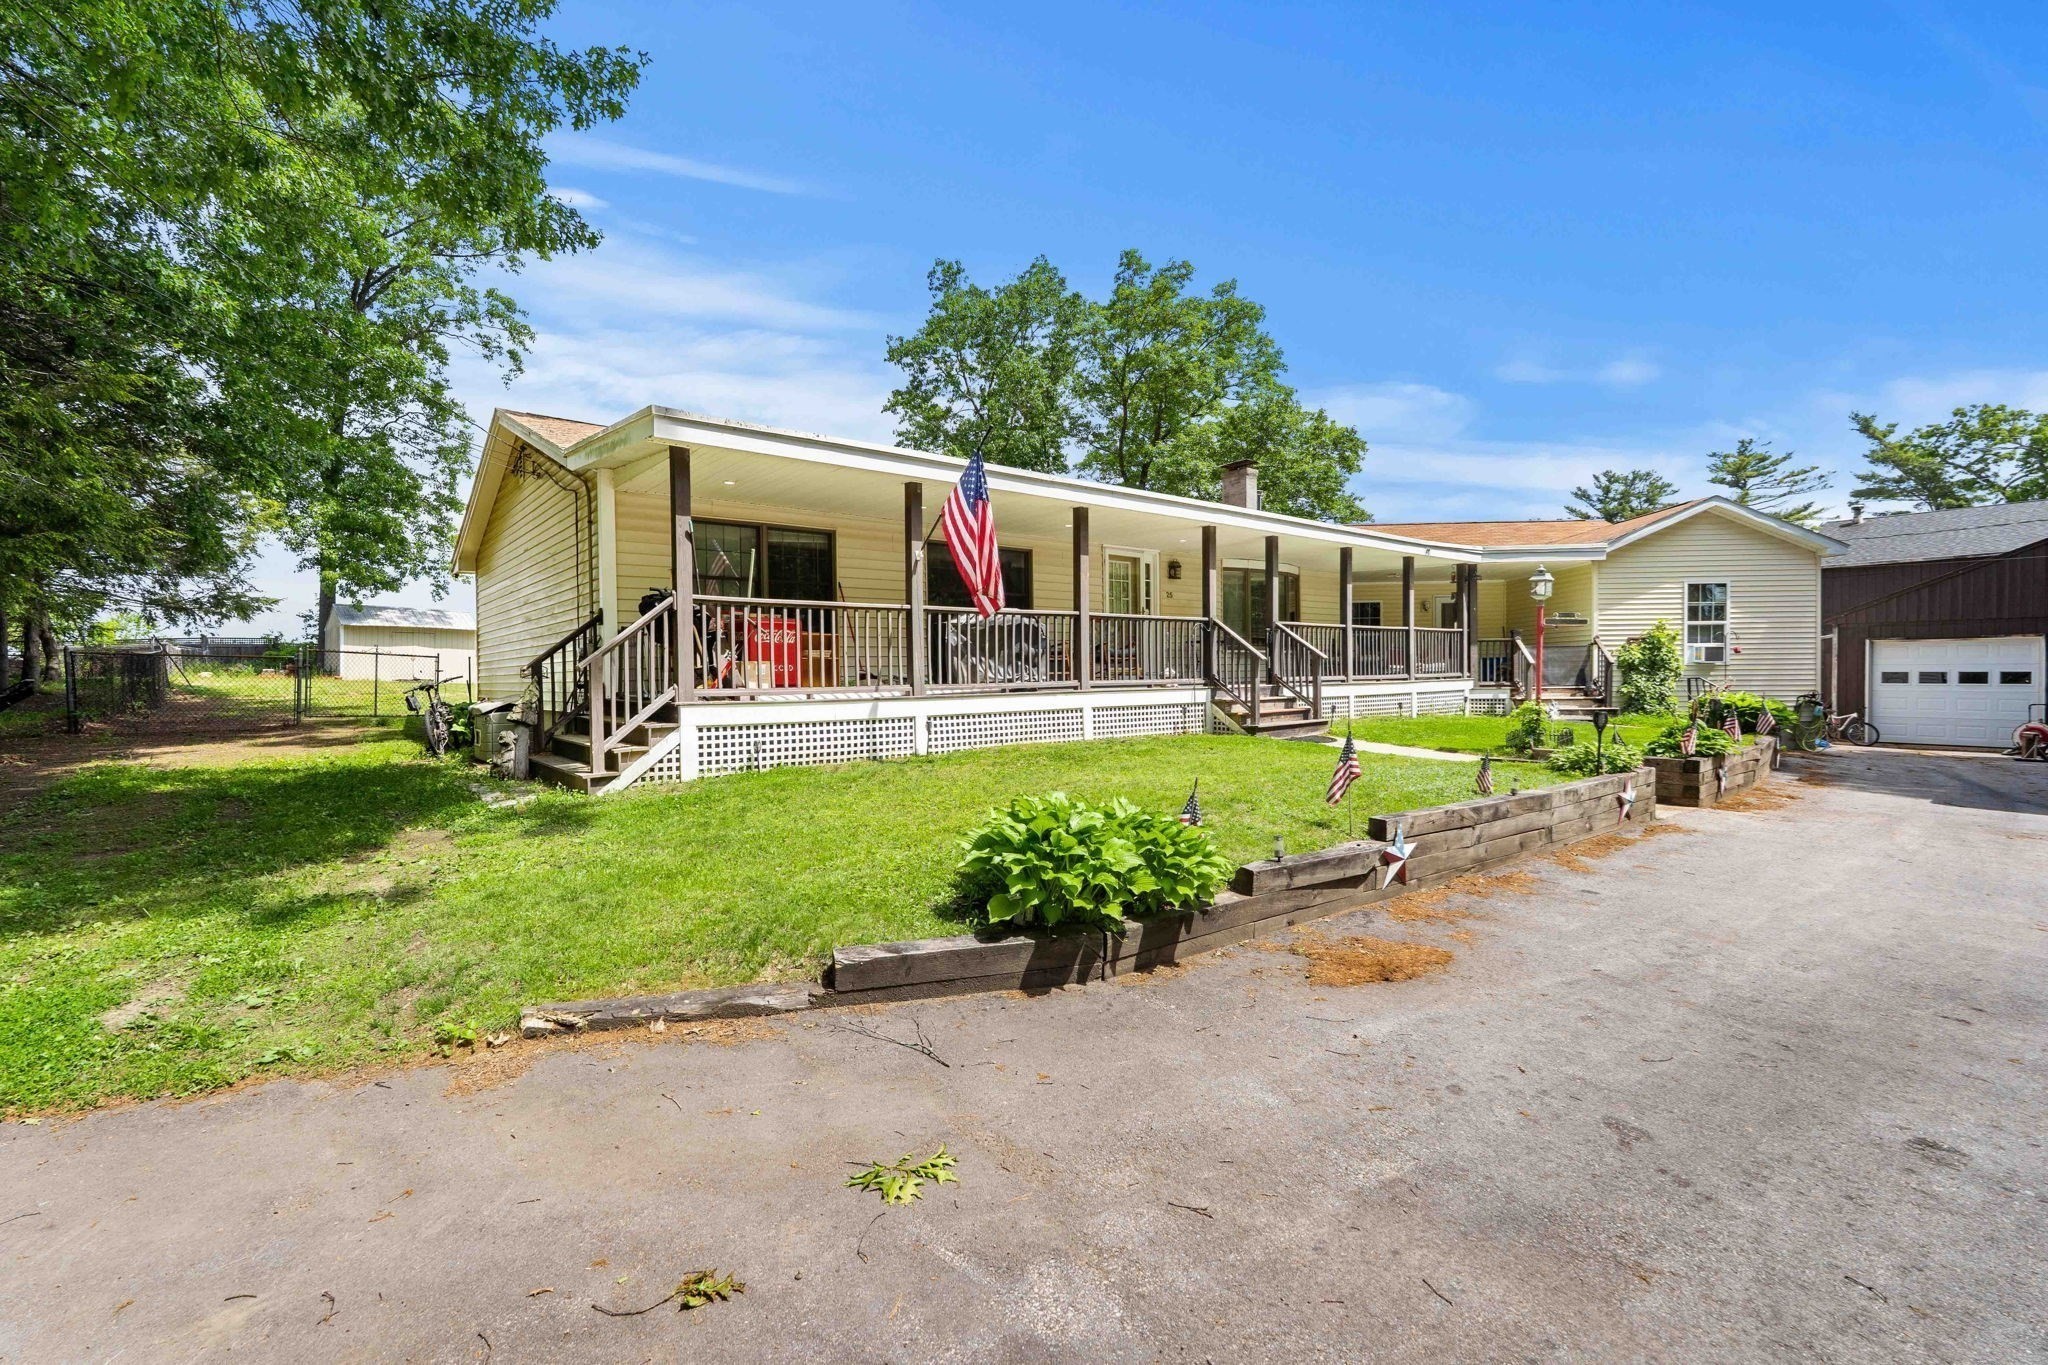 | $1,299,99925r Beacon StAmesbury, MA 01913 |