New Listing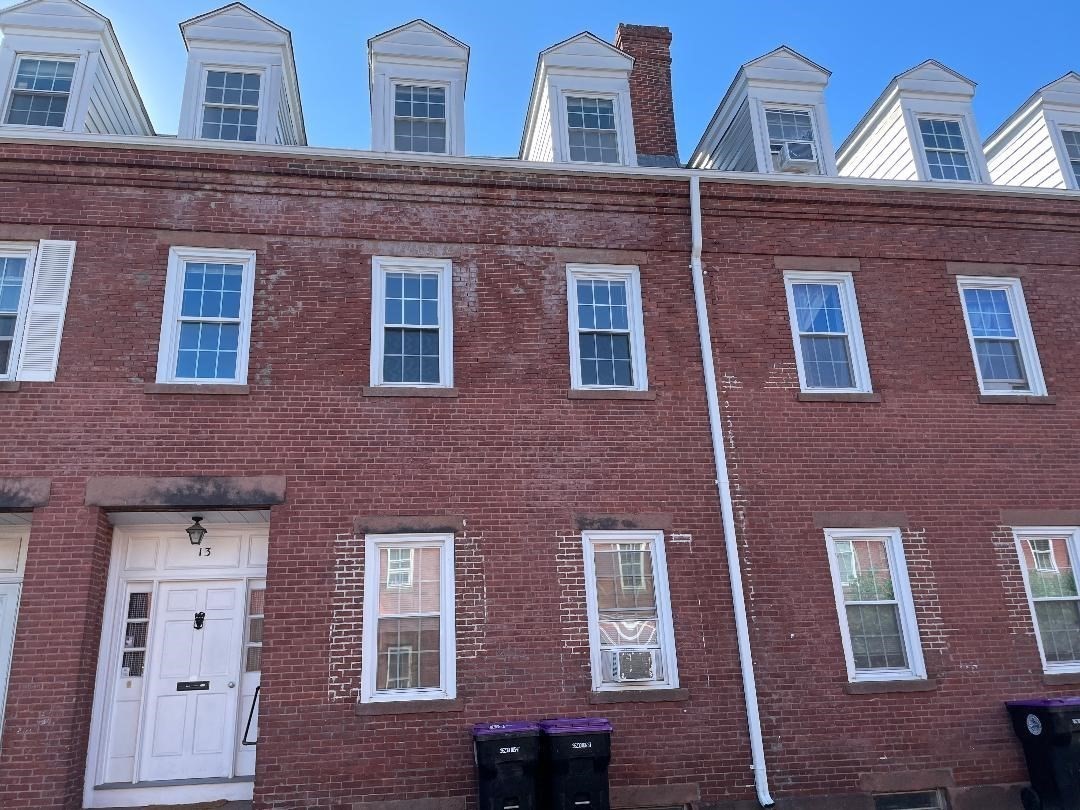

Description
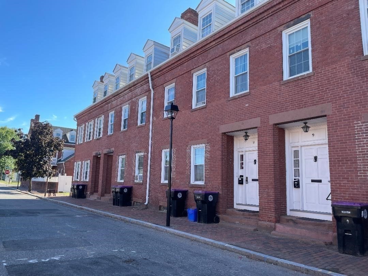
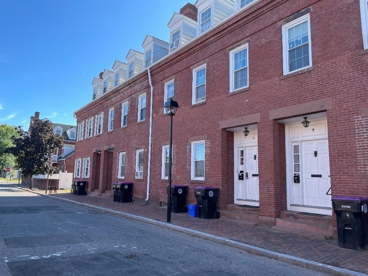
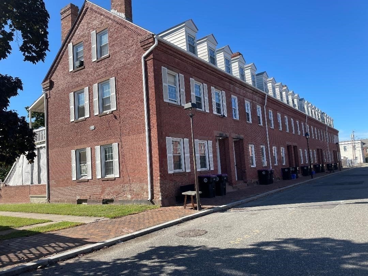
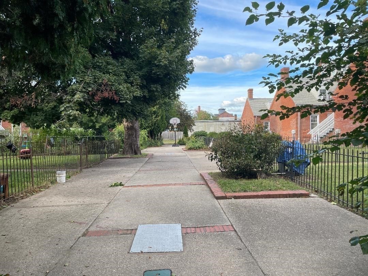
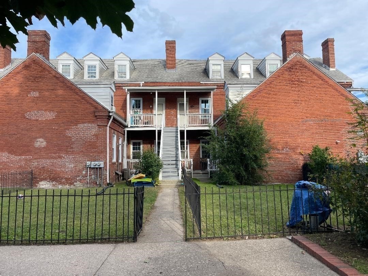
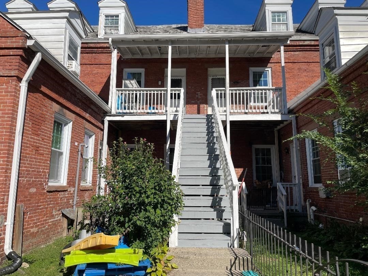
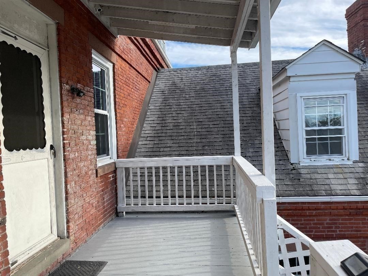
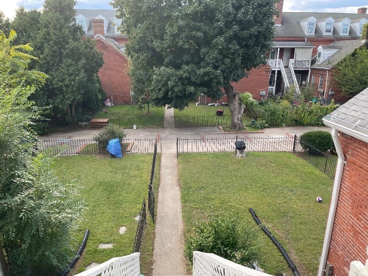
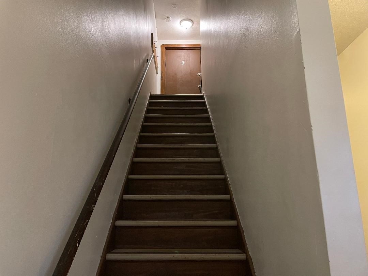
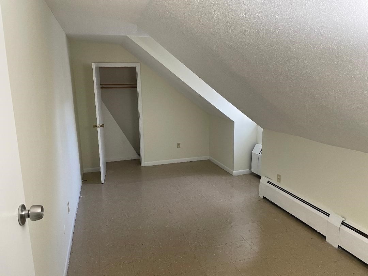
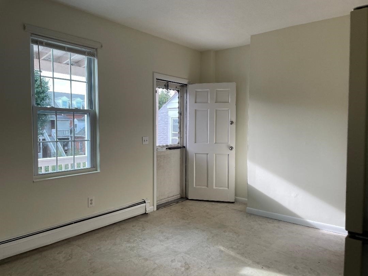
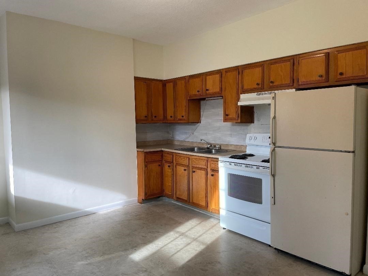
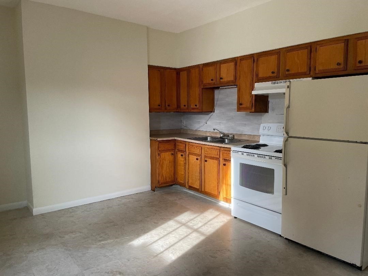
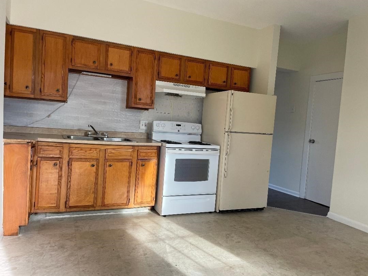
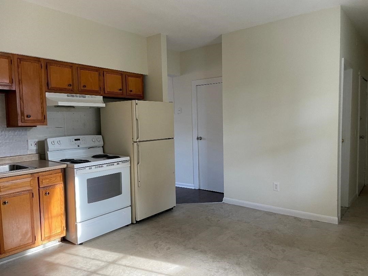
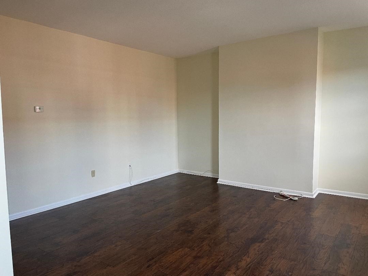
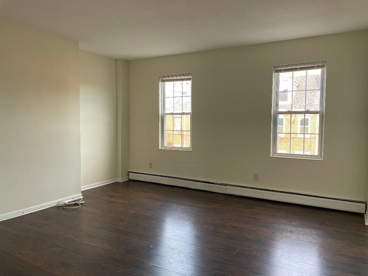
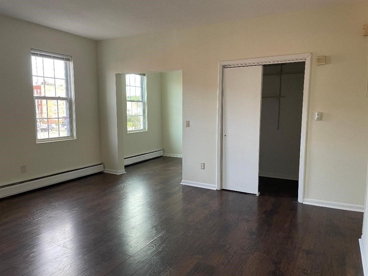
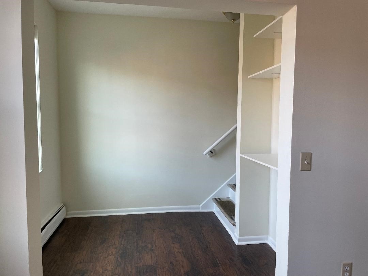
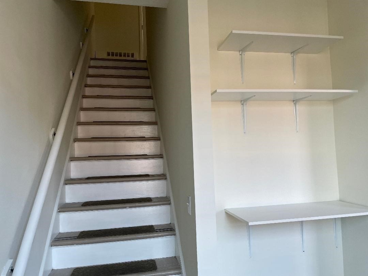
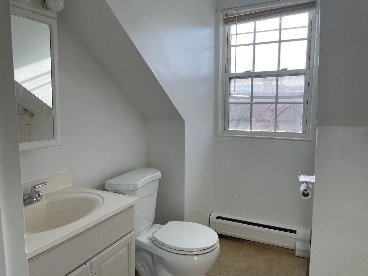
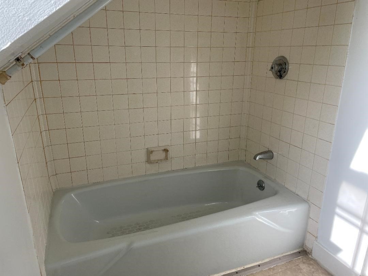
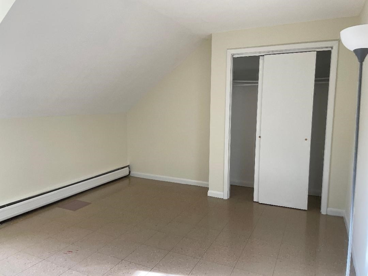
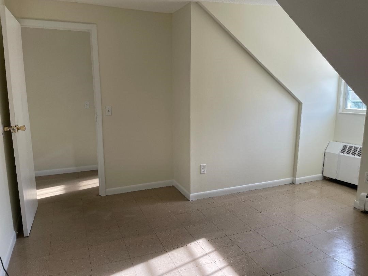
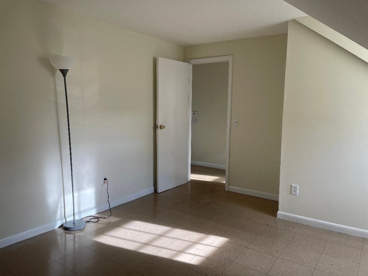
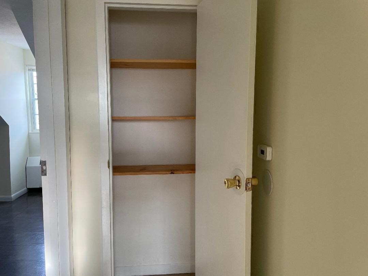
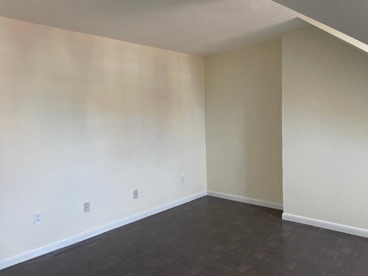
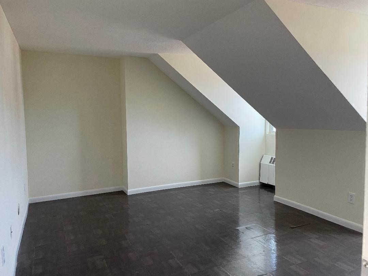
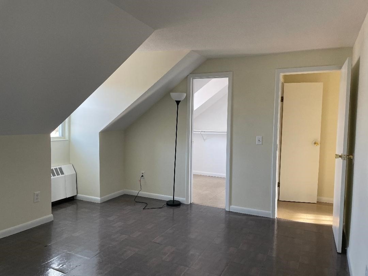
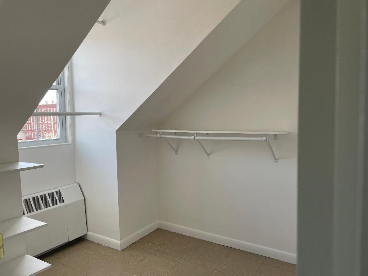
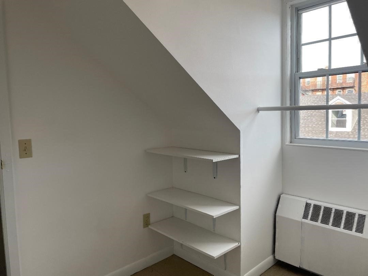
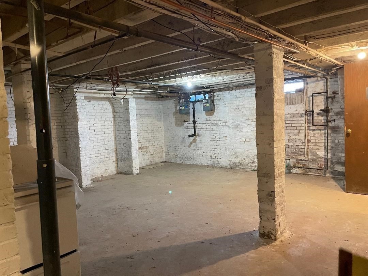
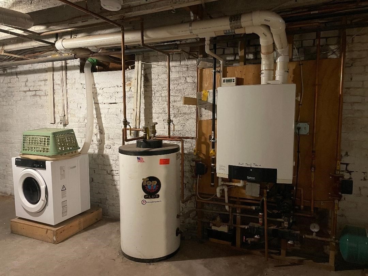
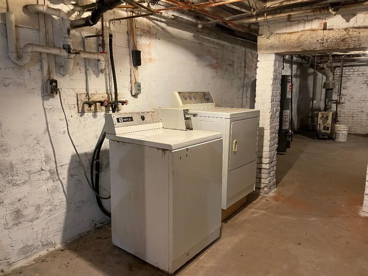
Interesting & rare Attached 2-Family investment property with excellent income potential for owner-occupied or investor purchase at unique Hadleigh Mills Brick Row House Complex originally built about 1848 and totally refurbished in mid 1970s by Olde Holyoke Development Corporation to offer classic old style charm with all modern day convenience. 1st fl. has 3 room/1 bedroom 1 level apartment & 2nd fl. has 5 room/3 bedroom 2 level Townhouse Style each unit with spacious & comfortable living area, lead free compliance certificates and all updated efficient separate gas & electric utility services. Also has delightful open rear porches and fenced yard with quaint common courtyard walkway access. 13 Center St. abuts 11 Center St. which is also for sale by same owner (see MLS#73583935). 1st fl. unit is occupied. 2nd fl. just all redone, vacant (easy to show) & ready immediately. Near other neighborhood re-developed properties with easy access to all area amenities, Routes 391, 116, 202 and surrounding communities. Realistically priced opportunity well worth looking at.
Details
| MLS # | 73583957 |
|---|---|
| Listing Type | For Sale |
| Sub-Type | Resale |
| Status | Active |
| Year | 1848 |
| Days On Site | 2 |
| Listing Provided By | Charles J Davignon Real Estate Agency | Charles Davignon |
Features
| Bed(s) | 4 |
|---|---|
| Bath(s) | 3 Total |
| SQ Feet | 2,040 |
| Basement | Y |
| Story(s) | 3 |
| Units | 2 |
| Zoning | DR |
| Acreage | 0.05 |
| Golf Course | Yes |
Interior
| Rooms Total | 8 |
|---|---|
| Cooling Yes / No | No |
| Cooling | None |
| Heating Yes / No | Yes |
| Heating | Baseboard, Natural Gas, Individual, Unit Control |
| Interior Features | Laundry Room, Pantry, Storage, Walk-In Closet(s), Bathroom With Tub & Shower, Living Room, Kitchen |
| Window Features | Insulated Windows, Screens |
| Appliances | Range, Disposal, Refrigerator |
| Fireplaces Total | 0 |
| Fireplace Yes / No | No |
| Flooring | Vinyl, Vinyl / VCT |
Exterior
| Exterior Features | Rain Gutters |
|---|---|
| Roof | Shingle |
| Construction Materials | Brick |
| Foundation Details | Brick/Mortar |
| Lot Features | Level |
| Fencing | Fenced/Enclosed, Fenced |
Parking
| Garage Yes / No | No |
|---|---|
| Parking Features | On Street |
| Open Parking Yes / No | Yes |
Utilities
| Utilities | for Electric Range, for Electric Dryer, Washer Hookup |
|---|---|
| Sewer | Public Sewer |
| Electric | Circuit Breakers, 100 Amp Service, Individually Metered |
Taxes
| Tax Annual Amount | 4218.06 |
|---|---|
| Tax Assessed Value | 242000 |
| Tax Block | 04 |
| Tax Lot | 008 |
| Tax Year | 2026 |
| Tax Map Number | 037 |
Location
| Community Features | Public Transportation, Shopping, Park, Golf, Medical Facility, Laundromat, Highway Access, House of Worship, Private School, Public School, T-Station, University, Sidewalks |
|---|---|
| Senior Community Yes / No | No |
Area Information
| State | MA |
|---|---|
| County | Hampden |
| City | Holyoke |
| Zip Code | 01040 |
| Area | Hampden |
| School District | Holyoke/Dean/Choice |
| Elementary School | Kelly/Choice |
| High School | Holyoke/Dean/Choice |
| Listing VS Median (in 01040) | |
Price: $265,000 low | high Med: $299,000 sqft: 2,040 low | high Med: 1,933 $ / sqft: $130 low | high Med: $155 On site: 2 low | high Med: 14.5 | |
Market Activity 01040
Request a showing
Request a showing
Contact
Learn More About This Property

| State | MA |
|---|---|
| County | Hampden |
| City | Holyoke |
| Zip Code | 01040 |
| Area | Hampden |
| School District | Holyoke/Dean/Choice |
| Elementary School | Kelly/Choice |
| High School | Holyoke/Dean/Choice |
| Listing VS Median (in 01040) | |
Price: $265,000 low | high Med: $299,000 sqft: 2,040 low | high Med: 1,933 $ / sqft: $130 low | high Med: $155 On site: 2 low | high Med: 14.5 | |