
Description
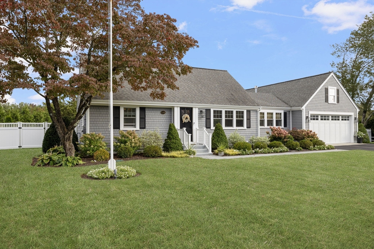
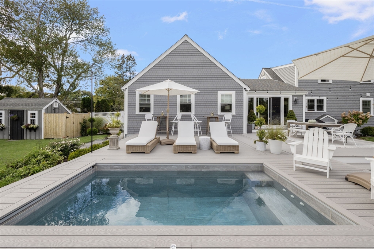
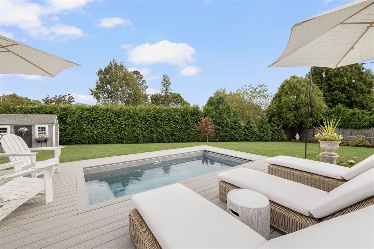
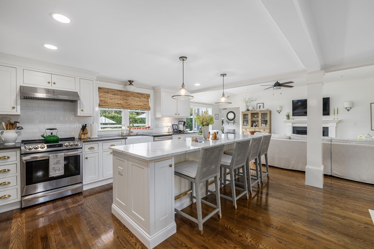
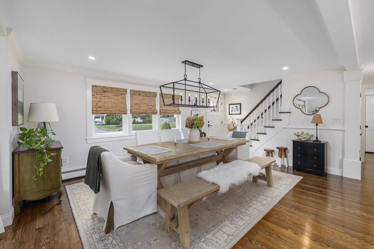
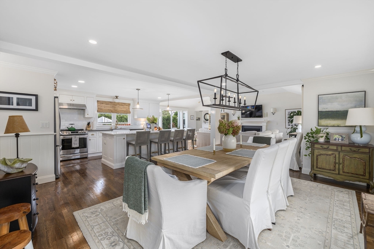
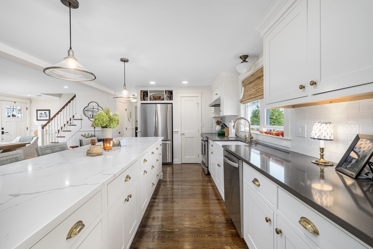
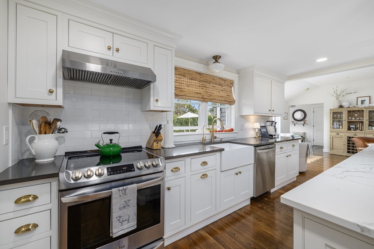
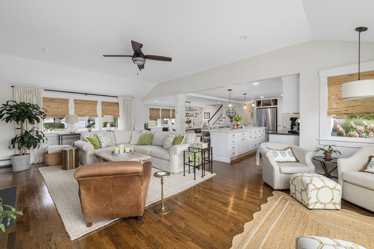
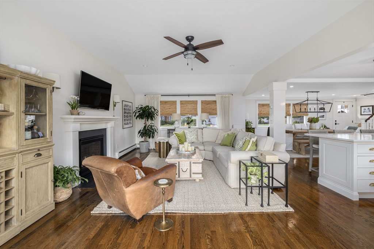
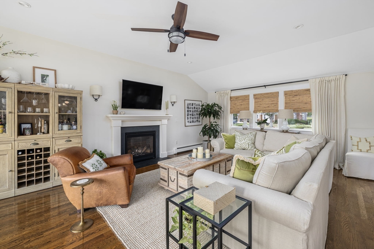
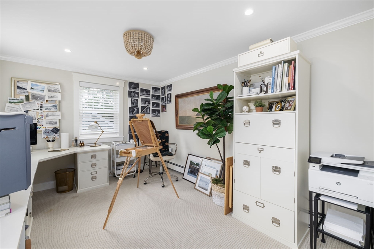
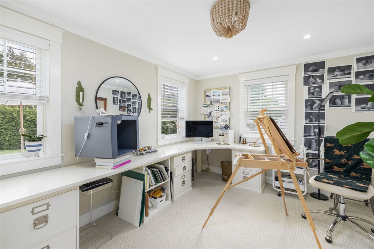
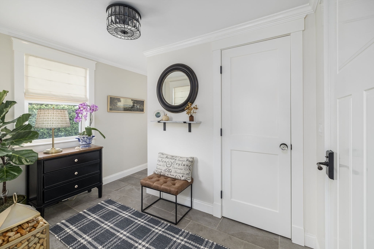
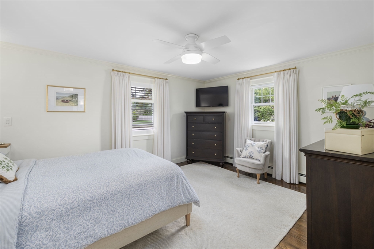
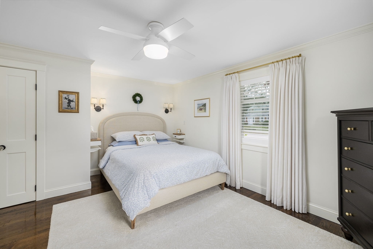
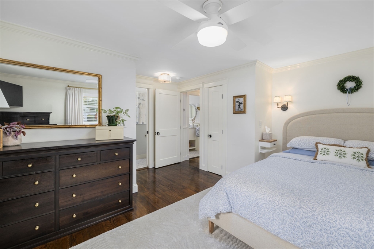
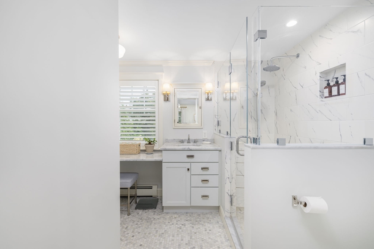
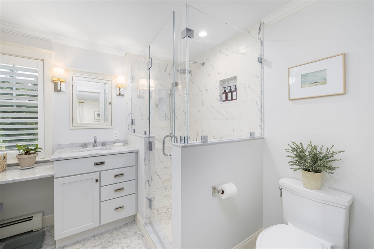
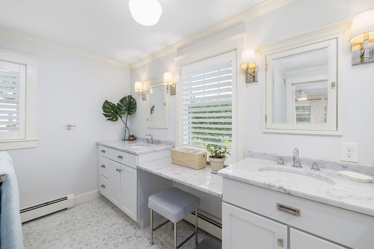
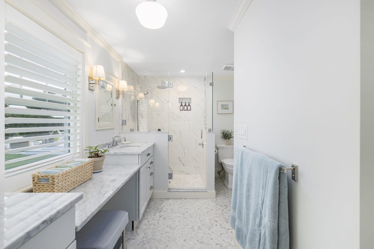
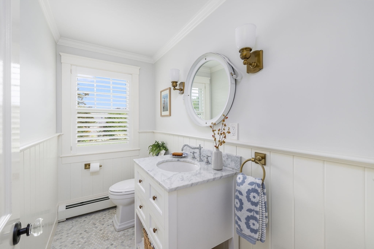
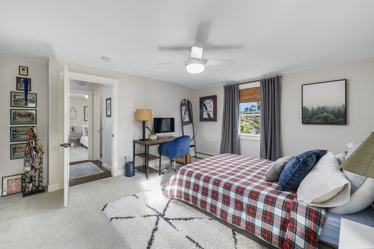
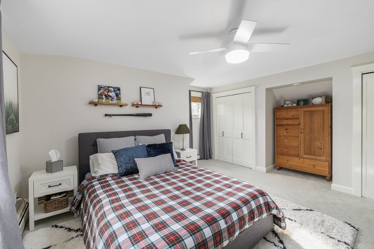
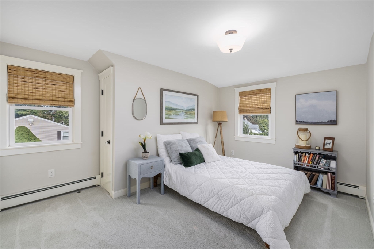
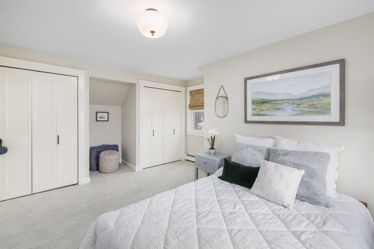
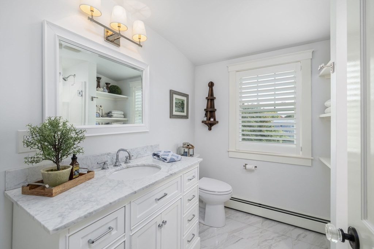
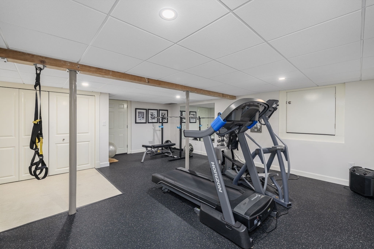
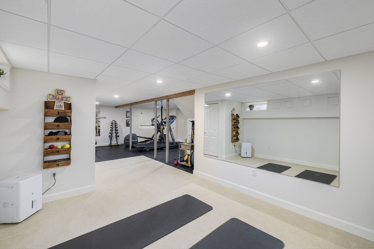
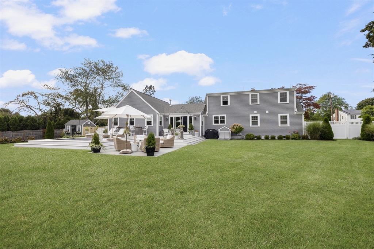
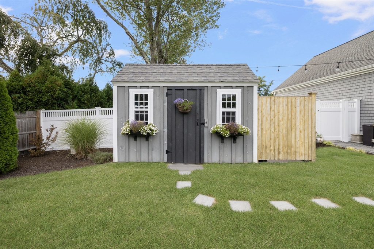
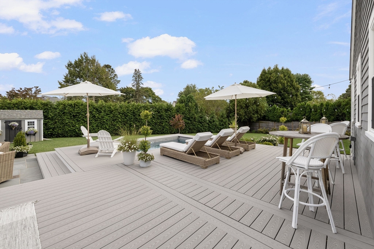
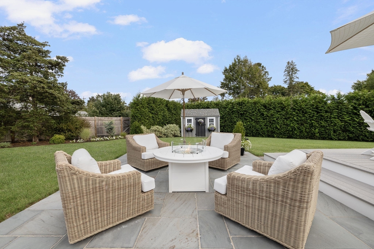
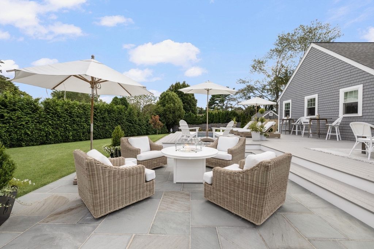
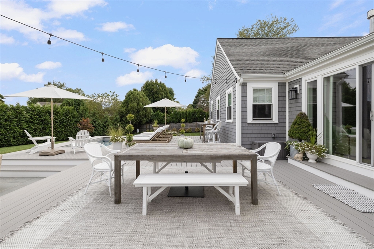
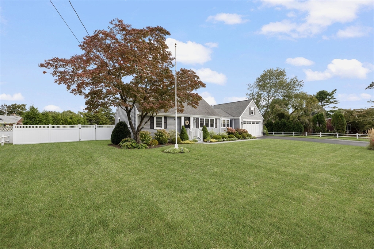
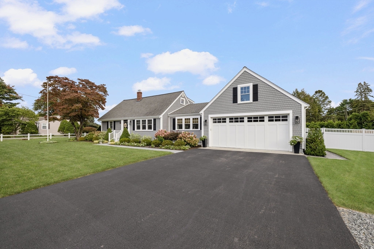
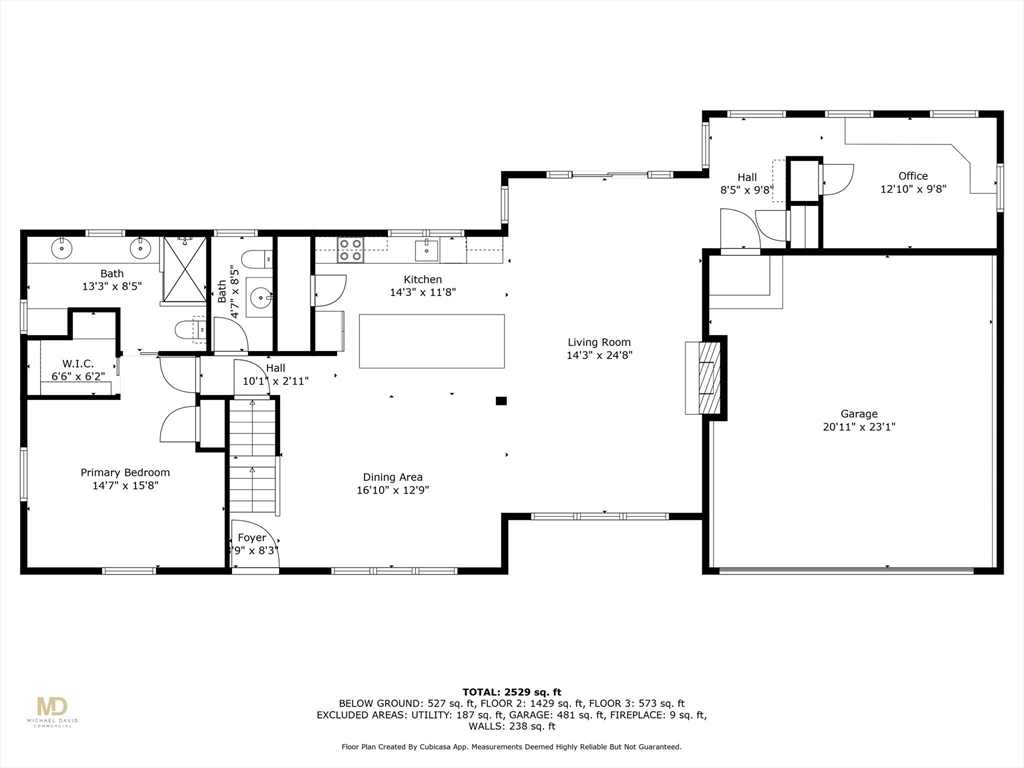
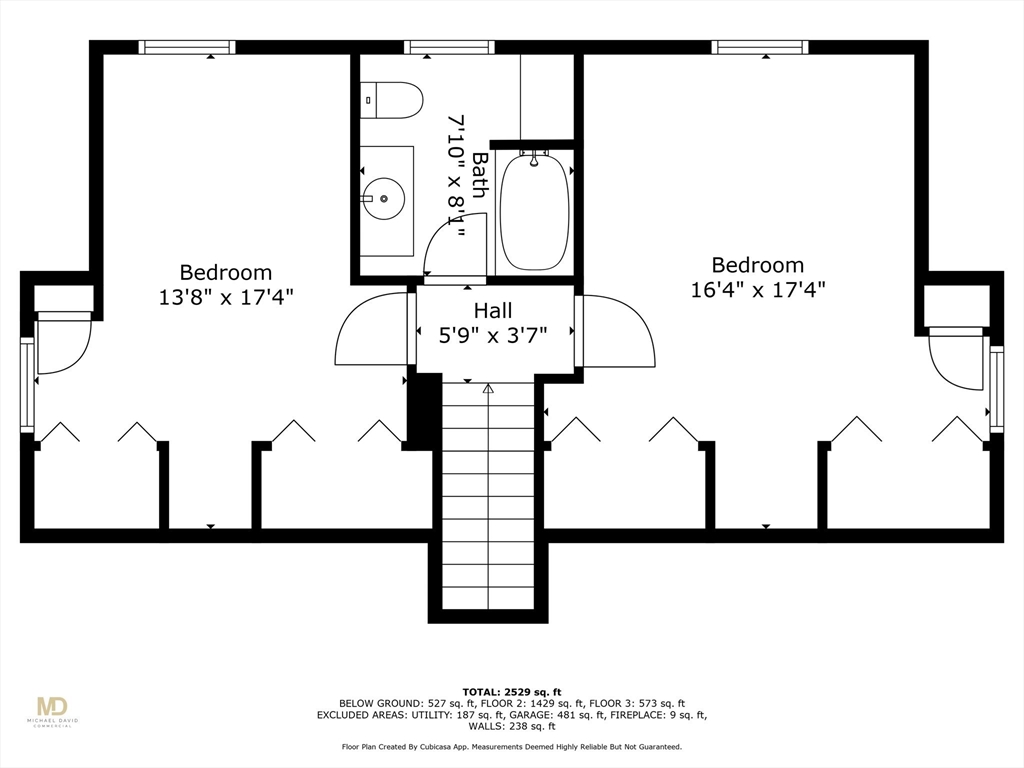
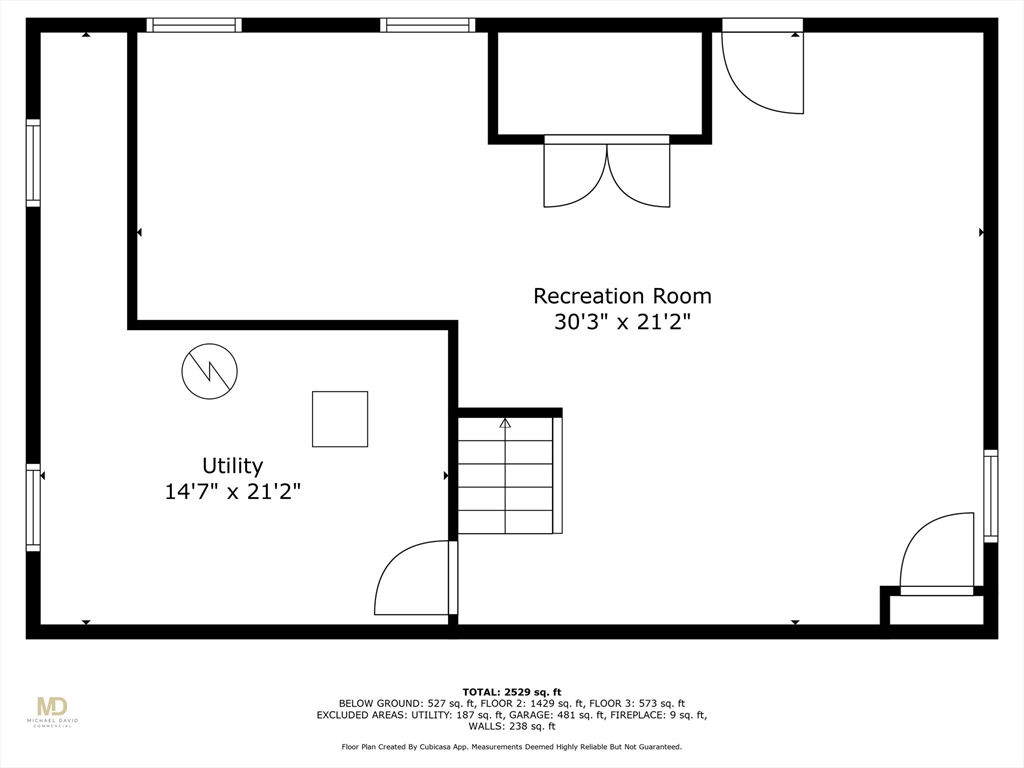
This expansive cape cod style home, which was thoroughly renovated and expanded in 2019, is now available for sale. The first floor features a gourmet kitchen with a large island, quartz countertops, premium appliances, and ample cabinet space and storage. The living room and dining area are open to the kitchen. The living room features a beautiful gas fireplace. Beyond the kitchen and behind the garage is a spacious home office. The renovation included the addition of extra living space along with a two-car garage, with extra storage above. The primary suite, also on the first floor, features a walk-in closet and luxury bathroom with custom shower. The second floor features two additional bedrooms and a brand-new bathroom. The highlight of this home is the resort-like backyard with a custom made, tiled concrete swimming pool by Soake Pools of New Hampshire, with a retractable cover. At 13 feet by 7 feet and 5 feet deep, this pool can be heated and used year-round - it is essentially a custom made 'swim-spa.' The backyard has been lovingly landscaped and ensures plenty of privacy. An extremely spacious deck adjoins the home and surrounds the pool. The finished basement features an exercise area, recreation space, and laundry. In addition to the spacious garage, there is also a shed that houses the pool equipment, a Generac generator, and outdoor irrigation system. This home is absolutely pristine and turn-key.
Details
| MLS # | 73562574 |
|---|---|
| Listing Type | For Sale |
| Style | House |
| Sub-Type | Resale |
| Status | Pending |
| Year | 1964 |
| Days On Site | 40 |
| Listing Provided By | Mott & Chace Sotheby's International Realty | David Hackett |
Features
| Bed(s) | 3 |
|---|---|
| Bath(s) | 3 Total |
| SQ Feet | 2,135 |
| Garage | 2 |
| Basement | Y |
| Pool | Yes |
| Zoning | R1 |
| Acreage | 0.45 |
| Golf Course | Yes |
Interior
| Rooms Total | 7 |
|---|---|
| Cooling Yes / No | No |
| Cooling | None |
| Heating Yes / No | Yes |
| Heating | Baseboard, Oil |
| Interior Features | Exercise Room, Play Room |
| Appliances | Gas Water Heater, Range, Dishwasher, Microwave, Refrigerator, Freezer, Washer, Dryer |
| Fireplaces Total | 1 |
| Fireplace Yes / No | Yes |
| Flooring | Wood, Tile, Carpet |
Exterior
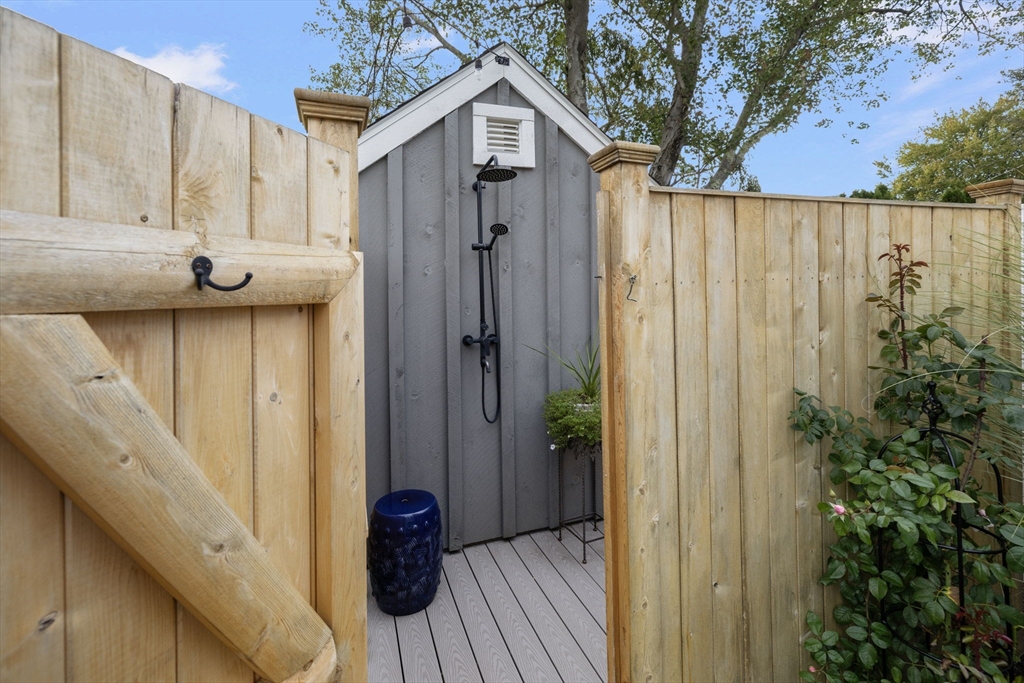
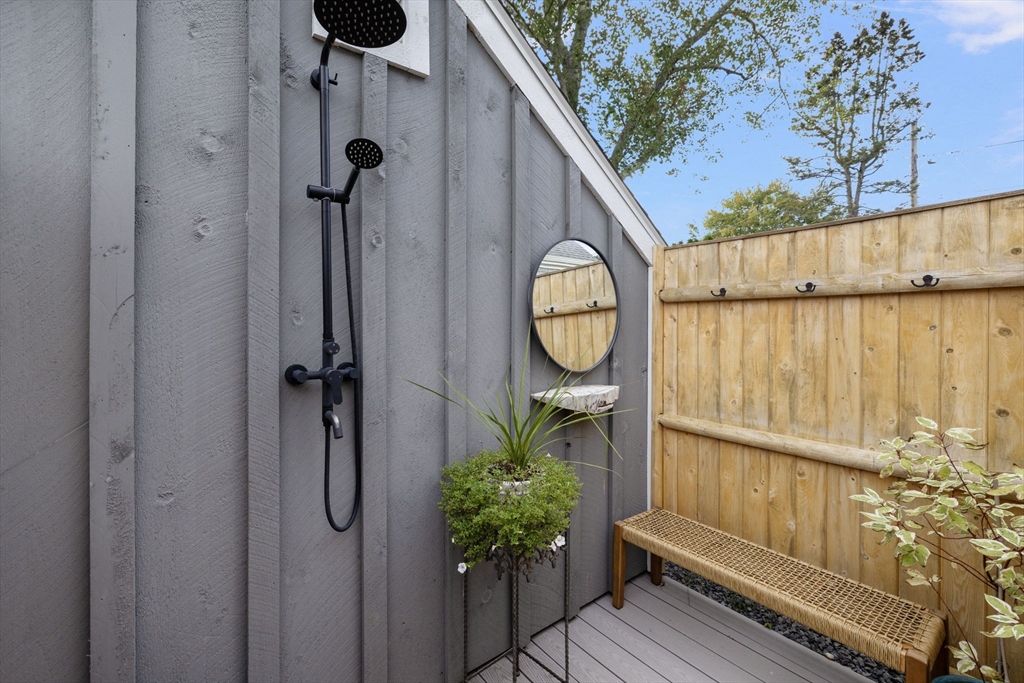
| Exterior Features | Deck, Deck - Composite, Patio, Pool - Inground, Pool - Inground Heated, Rain Gutters, Professional Landscaping, Fenced Yard, Garden, Outdoor Shower |
|---|---|
| Roof | Shingle |
| Construction Materials | Frame |
| Foundation Details | Concrete Perimeter |
| Lot Features | Level, Other |
| Fencing | Fenced/Enclosed, Fenced |
Parking
| Garage Yes / No | Yes |
|---|---|
| Attached Garage Yes / No | Yes |
| Parking Features | Attached, Garage Door Opener, Insulated, Oversized, Paved Drive, Off Street, Paved |
| Open Parking Yes / No | Yes |
Utilities
| Sewer | Private Sewer |
|---|---|
| Electric | 200+ Amp Service |
Taxes
| Tax Annual Amount | 7473 |
|---|---|
| Tax Assessed Value | 605100 |
| Tax Lot | 1470 |
| Tax Year | 2025 |
| Tax Map Number | 60 |
Location
| Community Features | Public Transportation, Shopping, Pool, Park, Golf, Highway Access, Private School, Public School, Other |
|---|---|
| Senior Community Yes / No | No |
Area Information
| State | MA |
|---|---|
| County | Bristol |
| City | Seekonk |
| Zip Code | 02771 |
| Area | South Seekonk |
| Listing VS Median (in 02771) | |
Price: $875,000 low | high Med: $595,000 sqft: 2,135 low | high Med: 1,764 $ / sqft: $410 low | high Med: $337 On site: 40 low | high Med: 22 | |
Market Activity 02771
Request a showing
Request a showing
Contact
Learn More About This Property

| State | MA |
|---|---|
| County | Bristol |
| City | Seekonk |
| Zip Code | 02771 |
| Area | South Seekonk |
| Listing VS Median (in 02771) | |
Price: $875,000 low | high Med: $595,000 sqft: 2,135 low | high Med: 1,764 $ / sqft: $410 low | high Med: $337 On site: 40 low | high Med: 22 | |
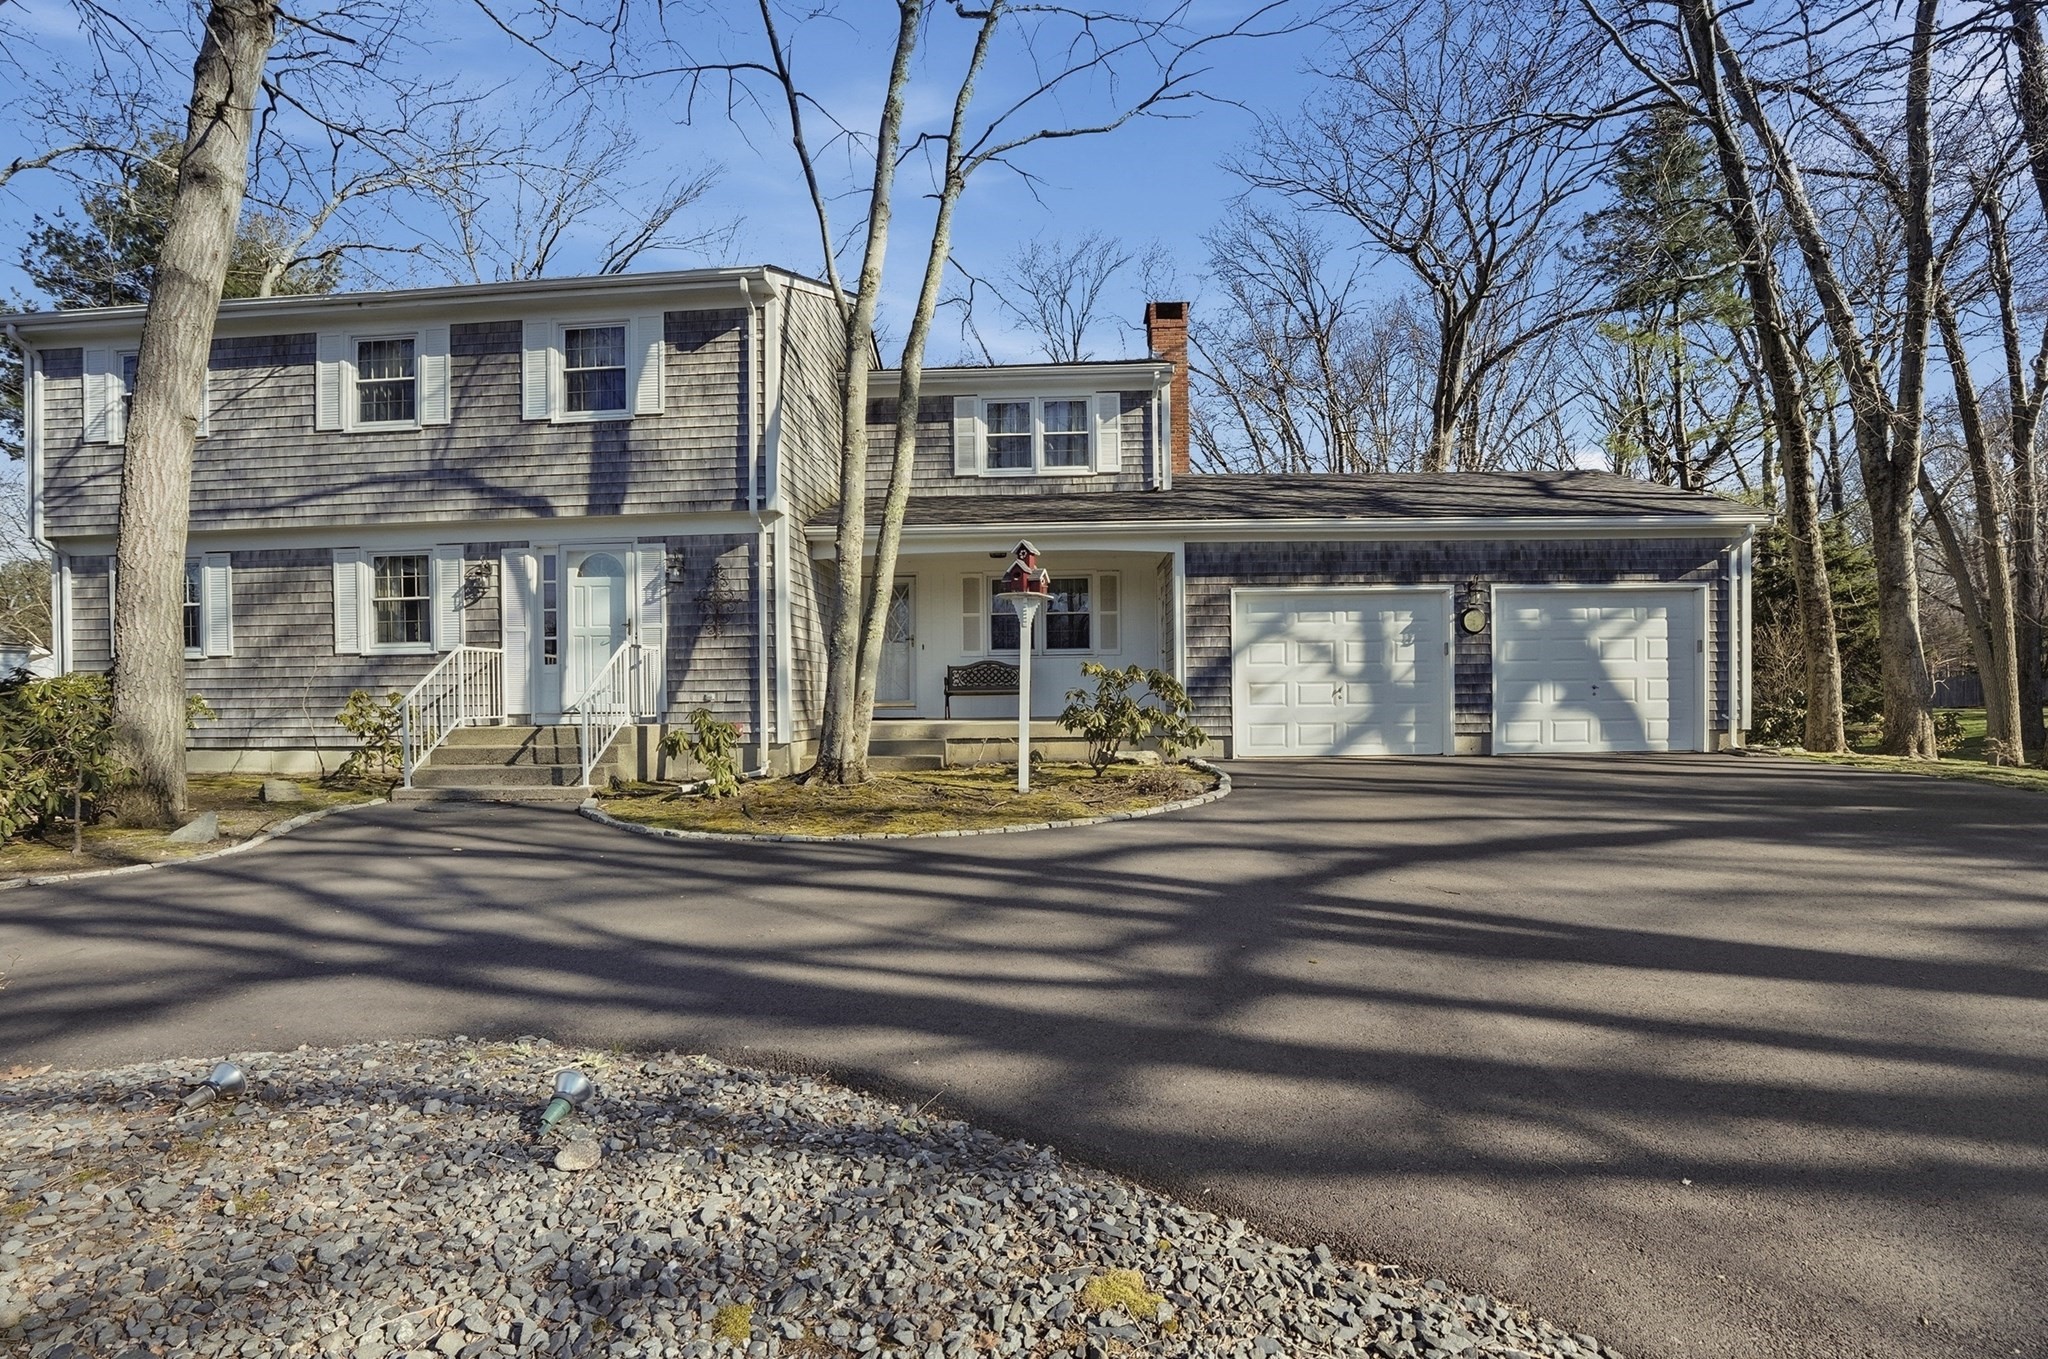 | $699,90054 Sagamore RoadSeekonk, MA 02771 |
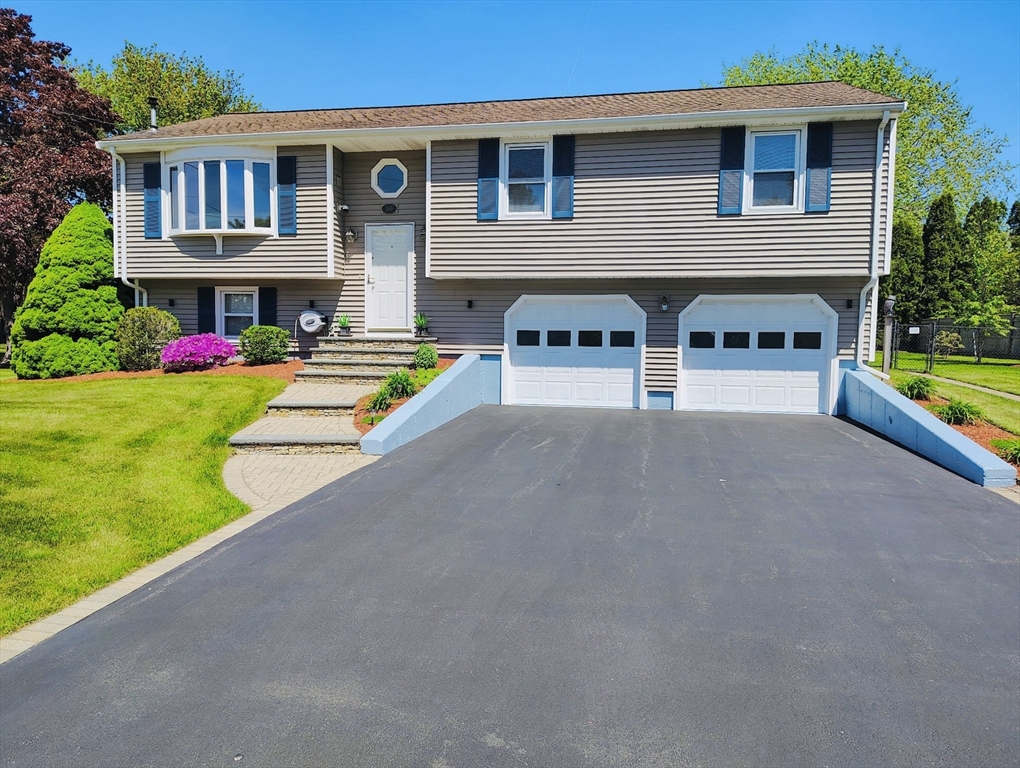 | $599,900166 Mohawk DrSeekonk, MA 02771 |