
Description
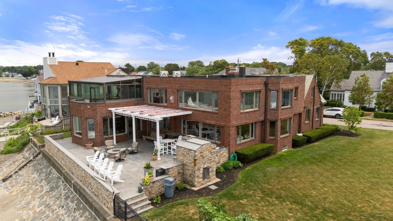
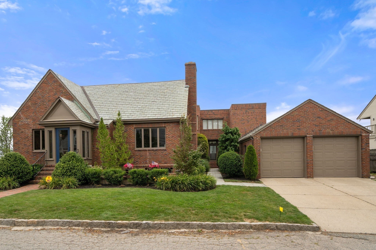
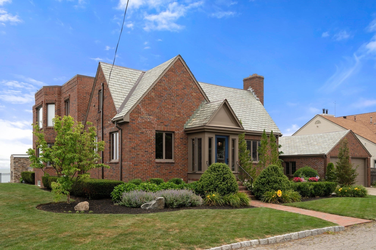
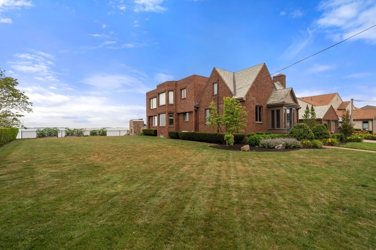
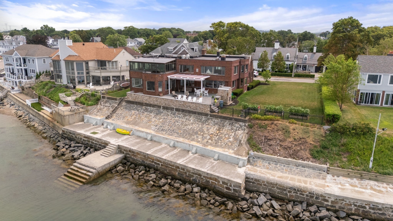
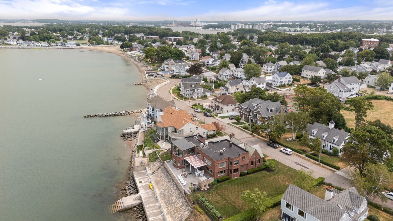
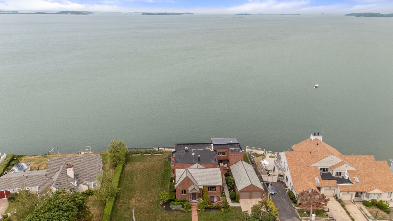
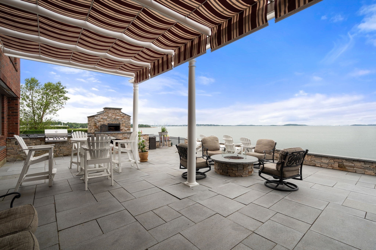
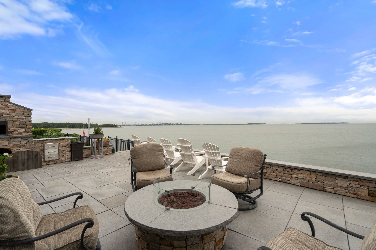
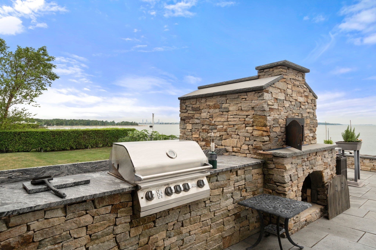
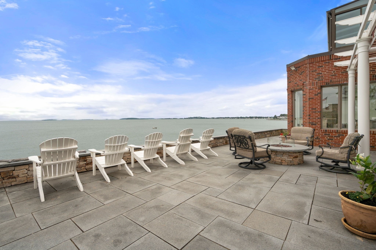
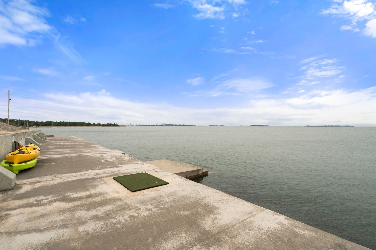
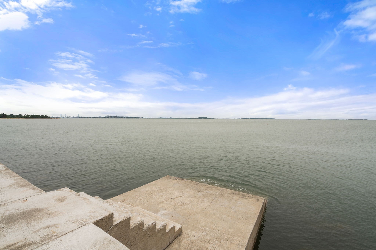
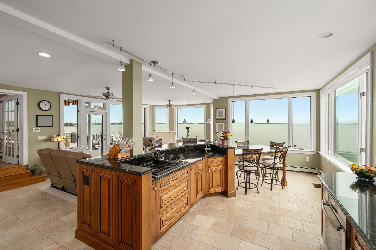
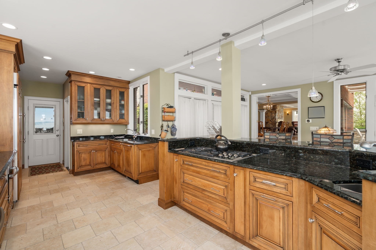
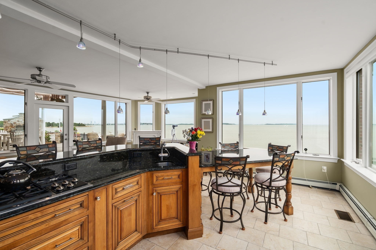
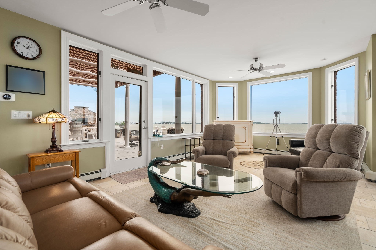
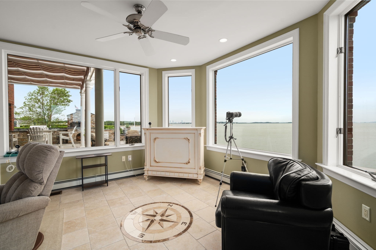
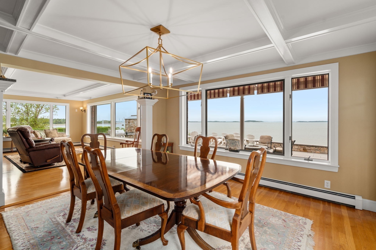
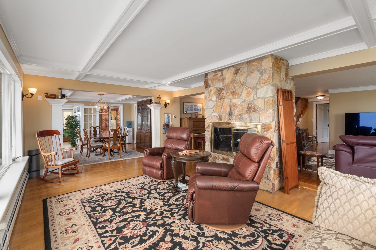
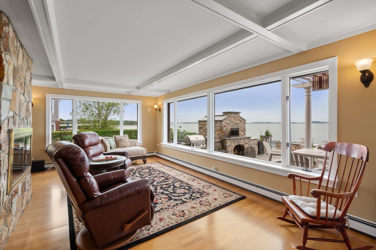
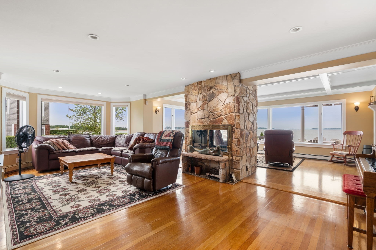
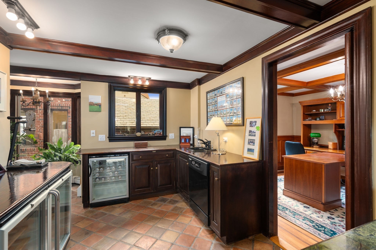
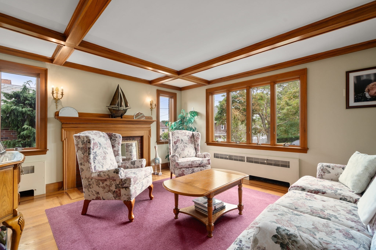
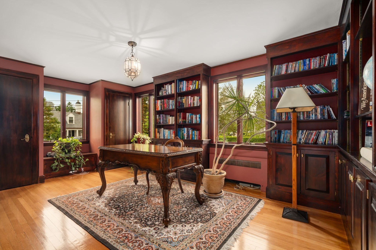
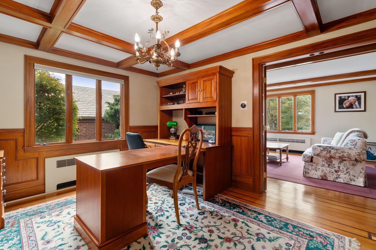
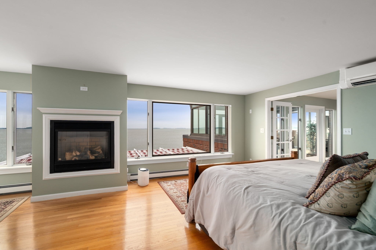
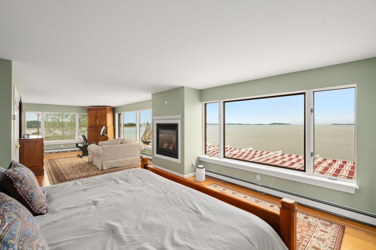
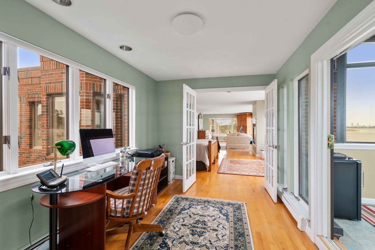
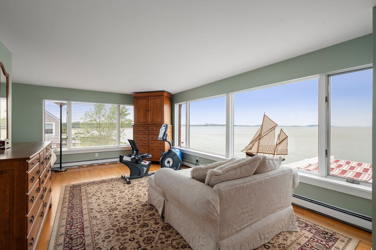
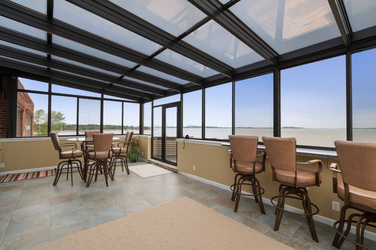
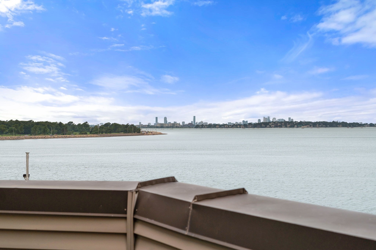
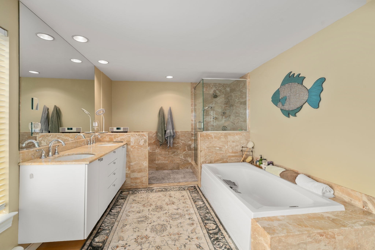
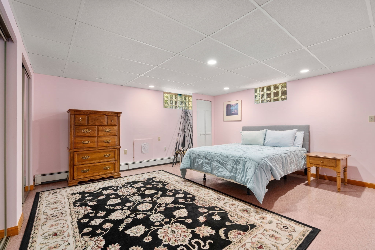
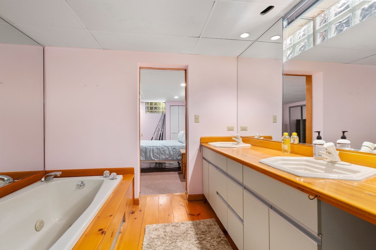
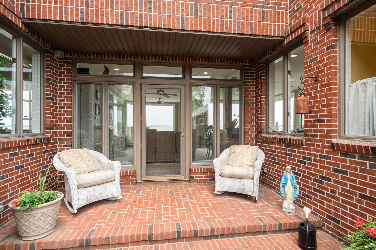
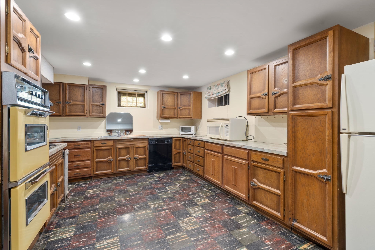
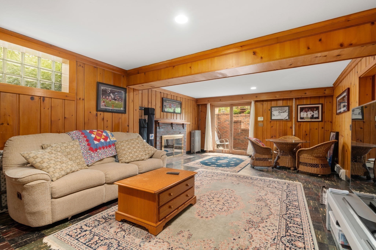
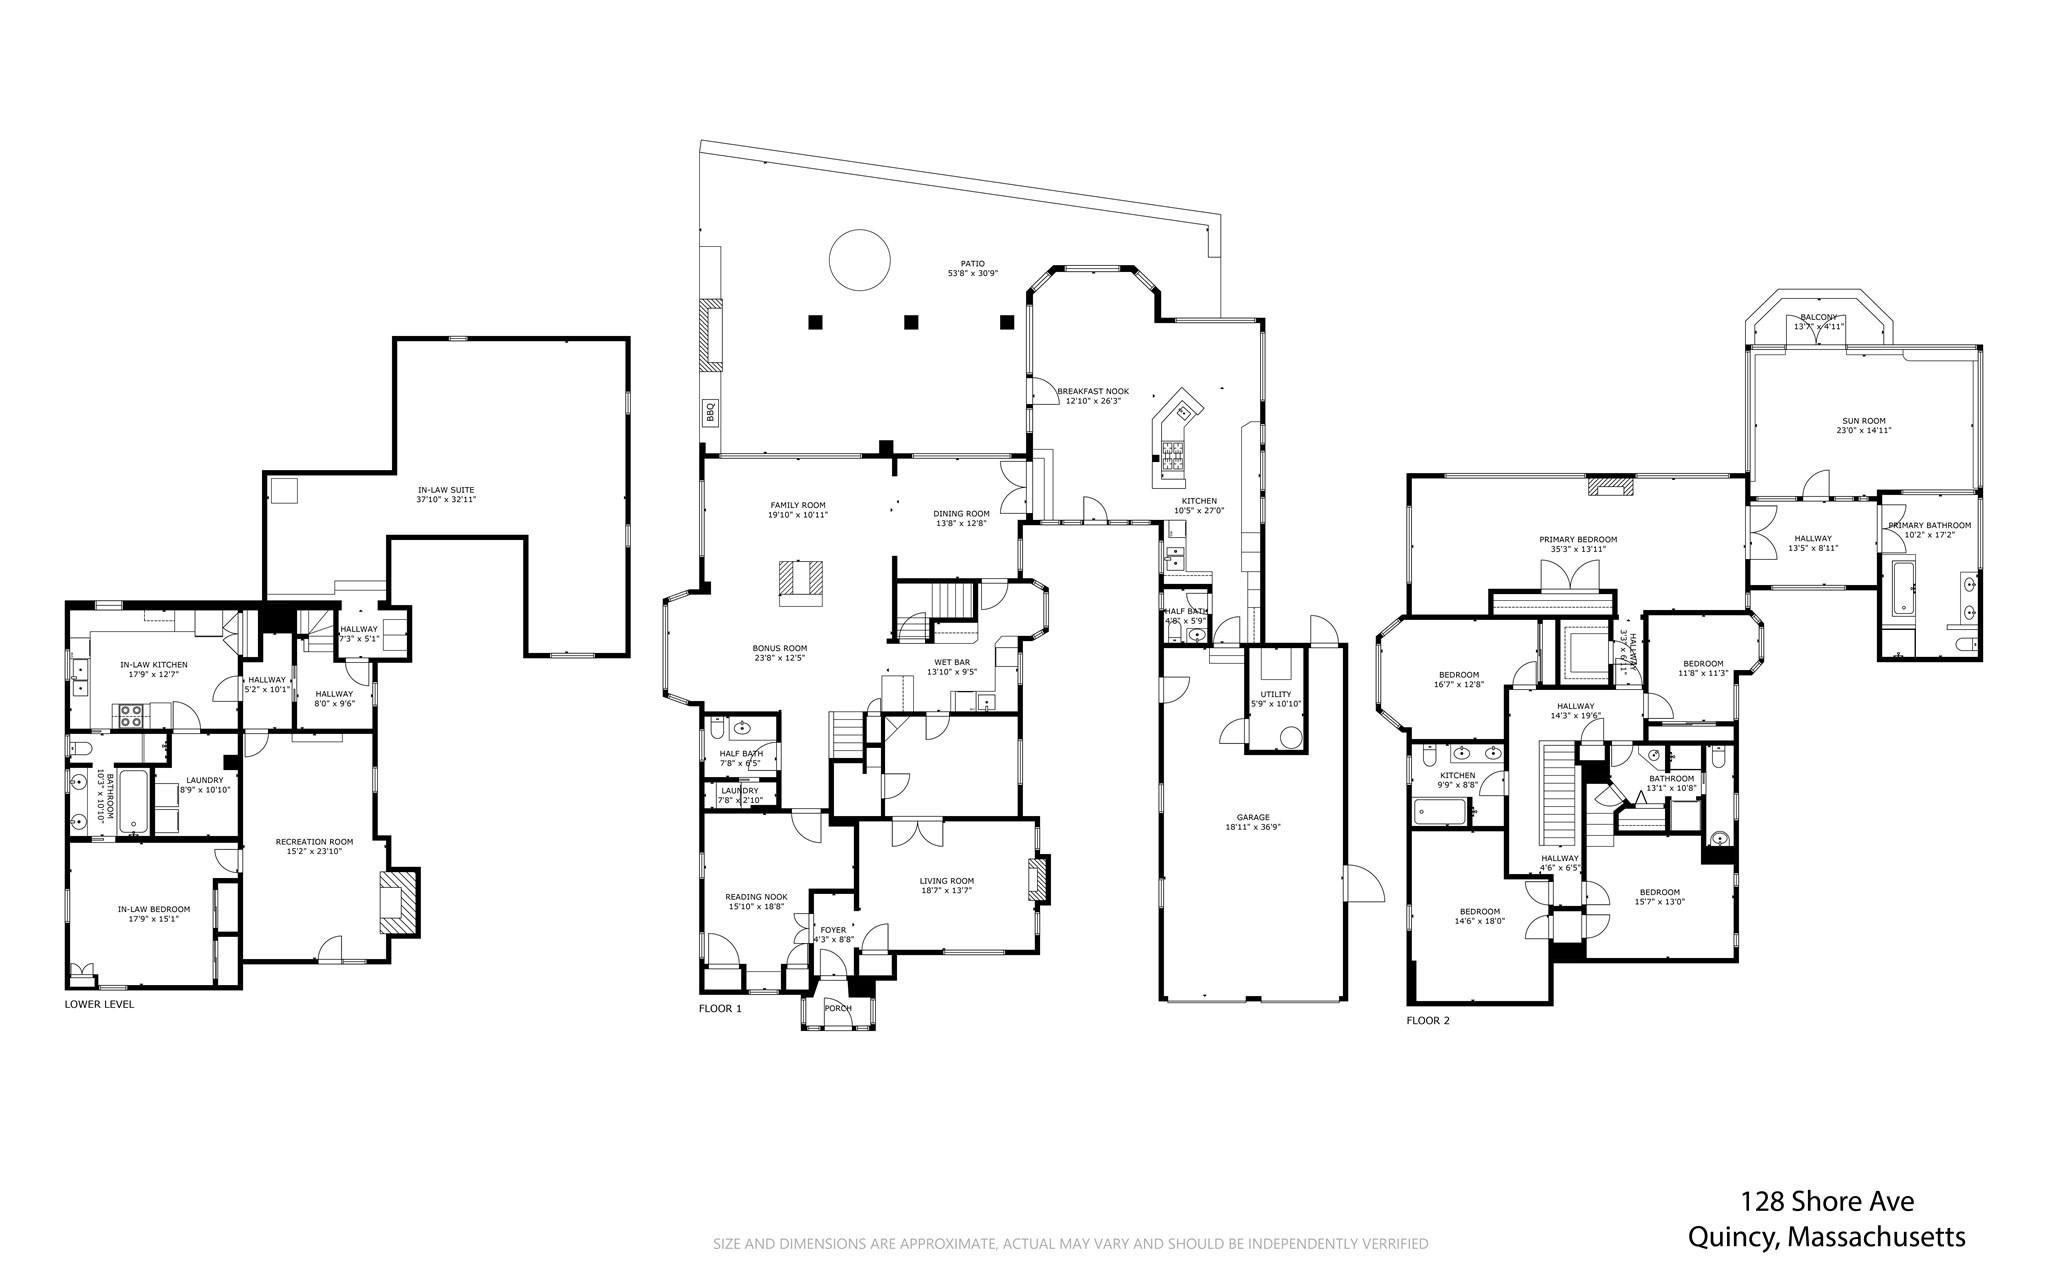
Experience exceptional waterfront living in Quincy's prestigious Merrymount neighborhood. This impeccably maintained brick estate offers approximately 7,100 square feet of luxurious living space with 6 bedrooms and 4 full and 2 half bathrooms, showcasing breathtaking panoramic views of Boston Harbor and the Boston skyline from nearly every room. Designed to maximize its extraordinary setting, the home features expansive sun-filled living spaces, oversized picture windows, and an updated chef's kitchen that seamlessly flows into gracious gathering areas-perfect for both everyday living and entertaining. A private in-law apartment with its own entrance provides exceptional flexibility for multigenerational living, guests, or an au pair suite. Step outside to an unrivaled waterfront oasis. The expansive stone patio is designed for entertaining with a custom wood-fired pizza oven, built-in grilling station, fire pit, and multiple seating areas overlooking the harbor. Enjoy direct water access via your private seawall, offering a rare opportunity to experience the waterfront lifestyle-launch a kayak or paddleboard, or simply relax while taking in spectacular sunsets and ever-changing harbor views. Blending timeless brick construction, meticulous craftsmanship, and one of Merrymount's most coveted waterfront locations, this extraordinary residence offers an unmatched combination of luxury, privacy, and coastal elegance just minutes from Boston
Details
| MLS # | 73576242 |
|---|---|
| Listing Type | For Sale |
| Style | House |
| Sub-Type | Resale |
| Status | Active |
| Year | 1930 |
| Days On Site | 7 |
| Listing Provided By | Coldwell Banker Realty - Boston | Shaughnessy & Cochran Group |
Features
| Bed(s) | 6 |
|---|---|
| Bath(s) | 6 Total |
| SQ Feet | 7,183 |
| Garage | 2 |
| Basement | Y |
| Zoning | RESA |
| Acreage | 1.47 |
| Water Front | Yes |
Interior
| Rooms Total | 10 |
|---|---|
| Cooling Yes / No | Yes |
| Cooling | Central Air, Ductless |
| Heating Yes / No | Yes |
| Heating | Baseboard, Natural Gas |
| Appliances | Range, Dishwasher, Refrigerator, Washer, Dryer |
| Fireplaces Total | 2 |
| Fireplace Yes / No | Yes |
| Flooring | Wood |
Exterior
| Exterior Features | Patio, Covered Patio/Deck |
|---|---|
| Roof | Slate, Rubber |
| Construction Materials | Brick |
| Foundation Details | Concrete Perimeter |
Parking
| Garage Yes / No | Yes |
|---|---|
| Attached Garage Yes / No | Yes |
| Parking Features | Attached, Garage Door Opener, Paved Drive |
| Open Parking Yes / No | Yes |
Utilities
| Utilities | for Gas Range, for Electric Range |
|---|---|
| Sewer | Public Sewer |
Taxes
| Tax Annual Amount | 27585 |
|---|---|
| Tax Assessed Value | 2341700 |
| Tax Year | 2026 |
Location
| Community Features | Public Transportation, Shopping, Medical Facility, Highway Access, Marina |
|---|---|
| Senior Community Yes / No | No |
Area Information
| State | MA |
|---|---|
| County | Norfolk |
| City | Quincy |
| Zip Code | 02169 |
| Area | Merrymount |
| Listing VS Median (in 02169) | |
Price: $3,999,000 low | high Med: $499,000 sqft: 7,183 low | high Med: 1,278 $ / sqft: $557 low | high Med: $394 On site: 7 low | high Med: 68 | |
Market Activity 02169
Request a showing
Request a showing
Contact
Learn More About This Property

| State | MA |
|---|---|
| County | Norfolk |
| City | Quincy |
| Zip Code | 02169 |
| Area | Merrymount |
| Listing VS Median (in 02169) | |
Price: $3,999,000 low | high Med: $499,000 sqft: 7,183 low | high Med: 1,278 $ / sqft: $557 low | high Med: $394 On site: 7 low | high Med: 68 | |