
Description
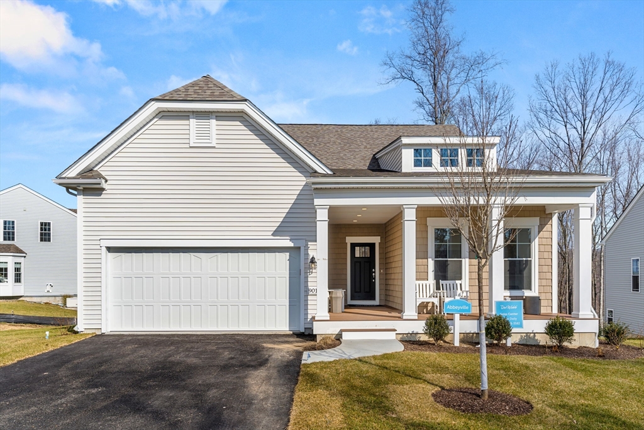
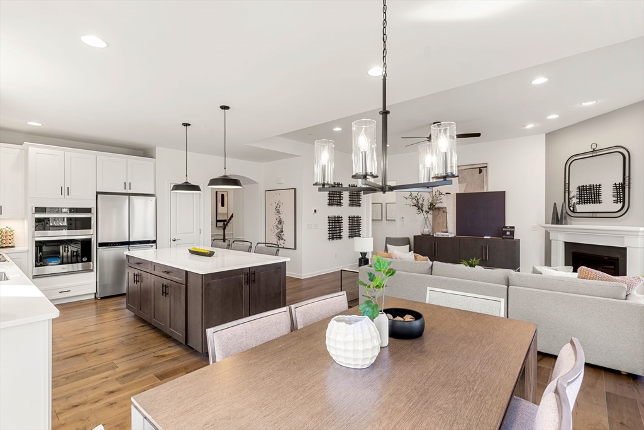
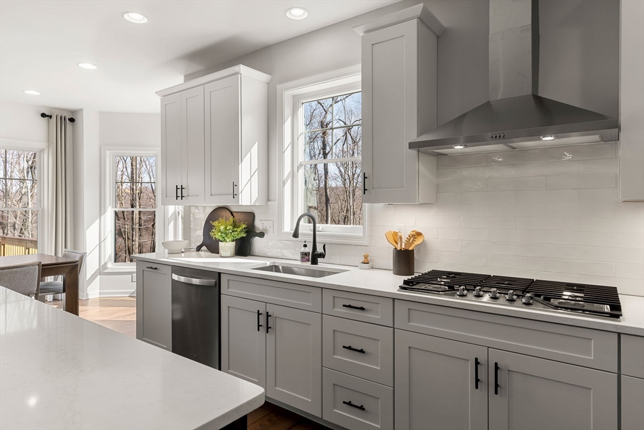
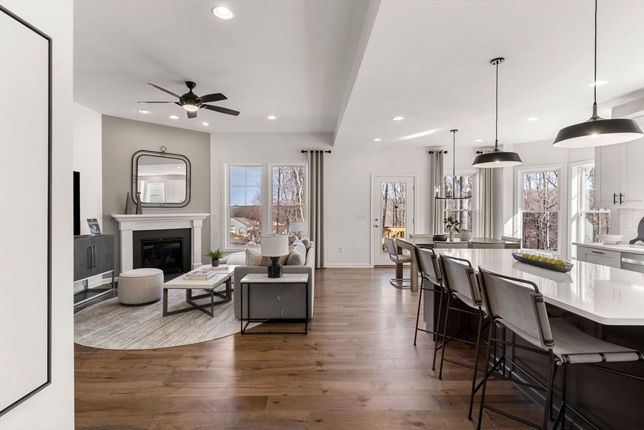
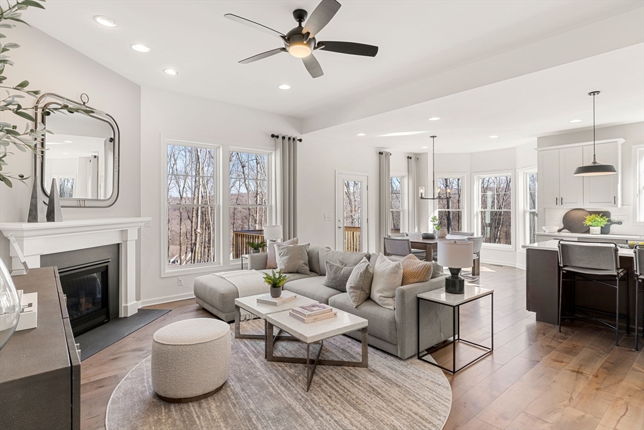
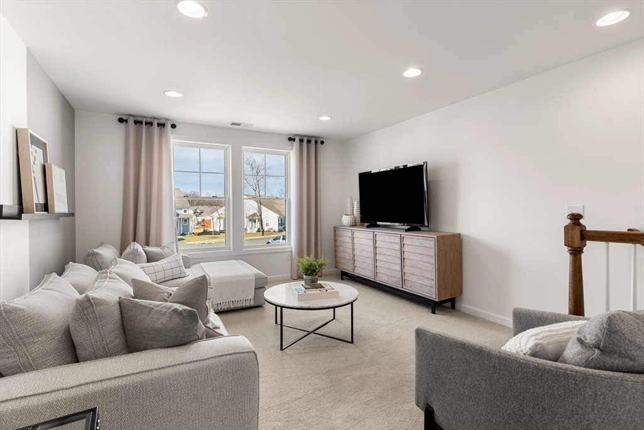
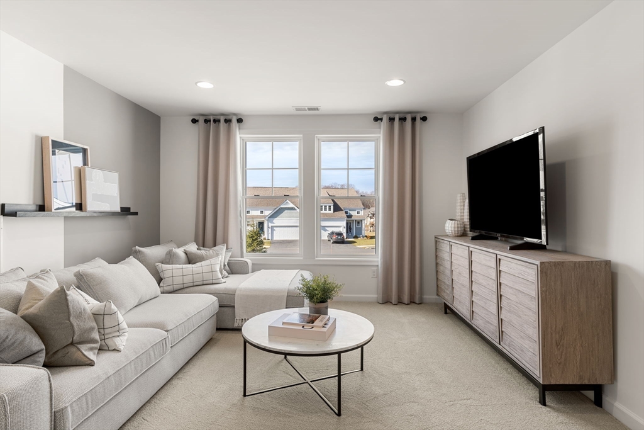
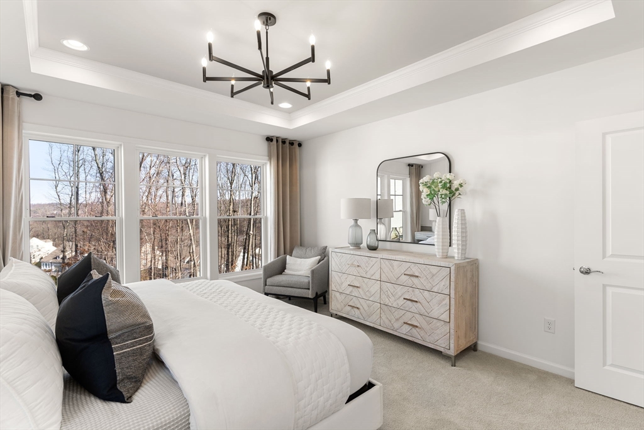
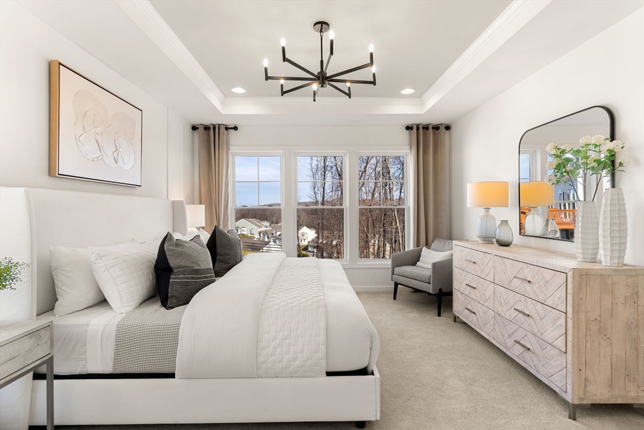
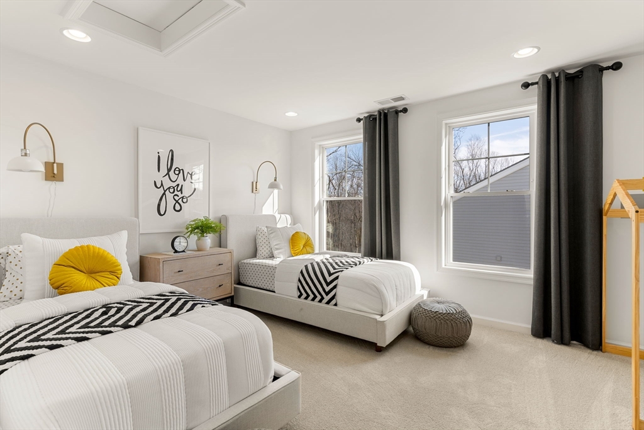
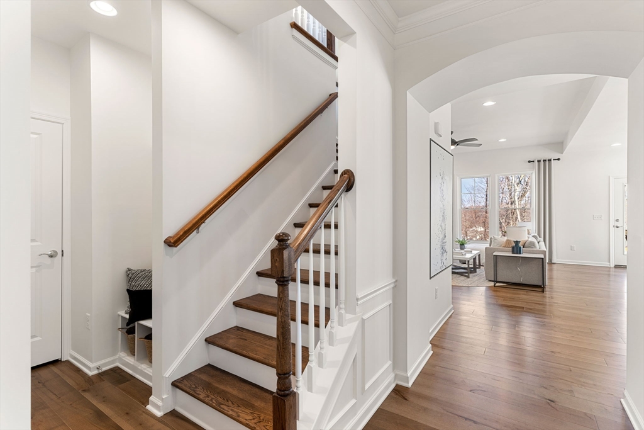
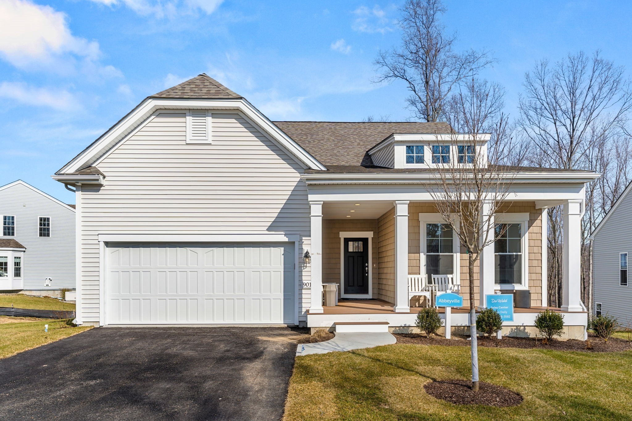
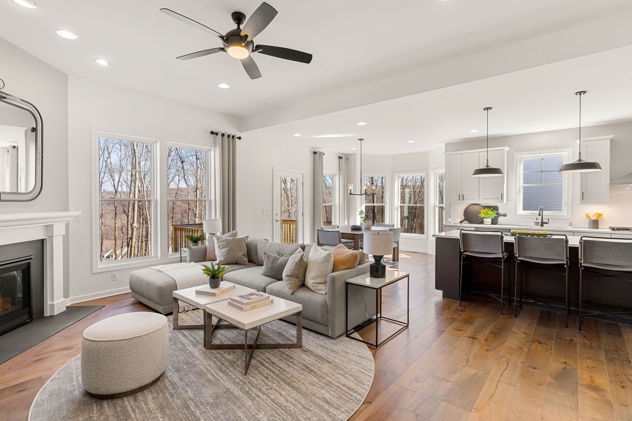
The Abbeyville offers thoughtfully designed living with a spacious floor plan featuring a large kitchen, oversized island, and flexible space that can be customized as a home office, dining room, or additional bedroom. An attached two-car garage provides added convenience, while the finished basement expands the living space for recreation, guests, or storage. Nestled in a picturesque, tree-lined Norton community, this home is conveniently located just minutes from shopping, dining, commuter rail, and major highways-combining comfort, flexibility, and an exceptional lifestyle in a desirable location.
Details
| MLS # | 73552708 |
|---|---|
| Listing Type | For Sale |
| Style | House |
| HOA Dues | $250 |
| Sub-Type | Resale |
| Status | Pending |
| Year | 2026 |
| Days On Site | 66 |
| Listing Provided By | Pulte Homes of New England | Erin Sullivan |
Features
| Bed(s) | 3 |
|---|---|
| Bath(s) | 3 Total |
| SQ Feet | 3,249 |
| Garage | 2 |
| Basement | Y |
| Zoning | Res |
| Acreage | 0.92 |
Interior
| Rooms Total | 8 |
|---|---|
| Cooling Yes / No | Yes |
| Cooling | Central Air |
| Heating Yes / No | Yes |
| Heating | Forced Air, Propane |
| Interior Features | Home Office, Game Room |
| Window Features | Insulated Windows |
| Appliances | Water Heater, Tankless Water Heater, Microwave, ENERGY STAR Qualified Dishwasher, Range, Plumbed For Ice Maker |
| Fireplaces Total | 1 |
| Fireplace Yes / No | Yes |
| Flooring | Tile, Carpet, Hardwood |
Exterior
| Exterior Features | Deck |
|---|---|
| Roof | Shingle |
| Construction Materials | Frame, Conventional (2x4-2x6) |
| Foundation Details | Concrete Perimeter |
Parking
| Garage Yes / No | Yes |
|---|---|
| Attached Garage Yes / No | Yes |
| Parking Features | Attached, Garage Door Opener, Paved Drive, Off Street, Paved |
| Open Parking Yes / No | Yes |
Utilities
| Utilities | for Electric Dryer, Washer Hookup, Icemaker Connection |
|---|---|
| Sewer | Public Sewer |
Taxes
| Tax Annual Amount | 13.03 |
|---|---|
| Tax Assessed Value | 0 |
| Tax Year | 2026 |
Location
| Community Features | Public Transportation, Shopping, Walk/Jog Trails, Bike Path, Conservation Area, Highway Access, T-Station |
|---|---|
| Senior Community Yes / No | No |
Area Information
| State | MA |
|---|---|
| County | Bristol |
| City | Norton |
| Zip Code | 02766 |
| Area | Bristol |
| Community Name | Wheelock Farm |
| Listing VS Median (in Wheelock Farm) | |
Price: $1,148,943 low | high Med: $1,348,995 sqft: 3,249 low | high Med: 3,426 $ / sqft: $354 low | high Med: $394 On site: 66 low | high Med: 37 | |
Market Activity 02766
Request a showing
Request a showing
Contact
Learn More About This Property

| State | MA |
|---|---|
| County | Bristol |
| City | Norton |
| Zip Code | 02766 |
| Area | Bristol |
| Community Name | Wheelock Farm |
| Listing VS Median (in Wheelock Farm) | |
Price: $1,148,943 low | high Med: $1,348,995 sqft: 3,249 low | high Med: 3,426 $ / sqft: $354 low | high Med: $394 On site: 66 low | high Med: 37 | |
Nearby Listings (Within 1/4 mile)
Price: $861K - $1.436M
sqft: 2,000 - 4,000
 | $1,348,9957 Germain Way # 14Norton, MA 02766 |
 | $1,191,99527 Germain Way # 04Norton, MA 02766 |
 | $1,113,99523 Germain Way # 6Norton, MA 02766 |
 | $1,138,33029 Germain Way # 03Norton, MA 02766 |
Listing Updated: August 28, 2026 at 3:31:48 PM PDT