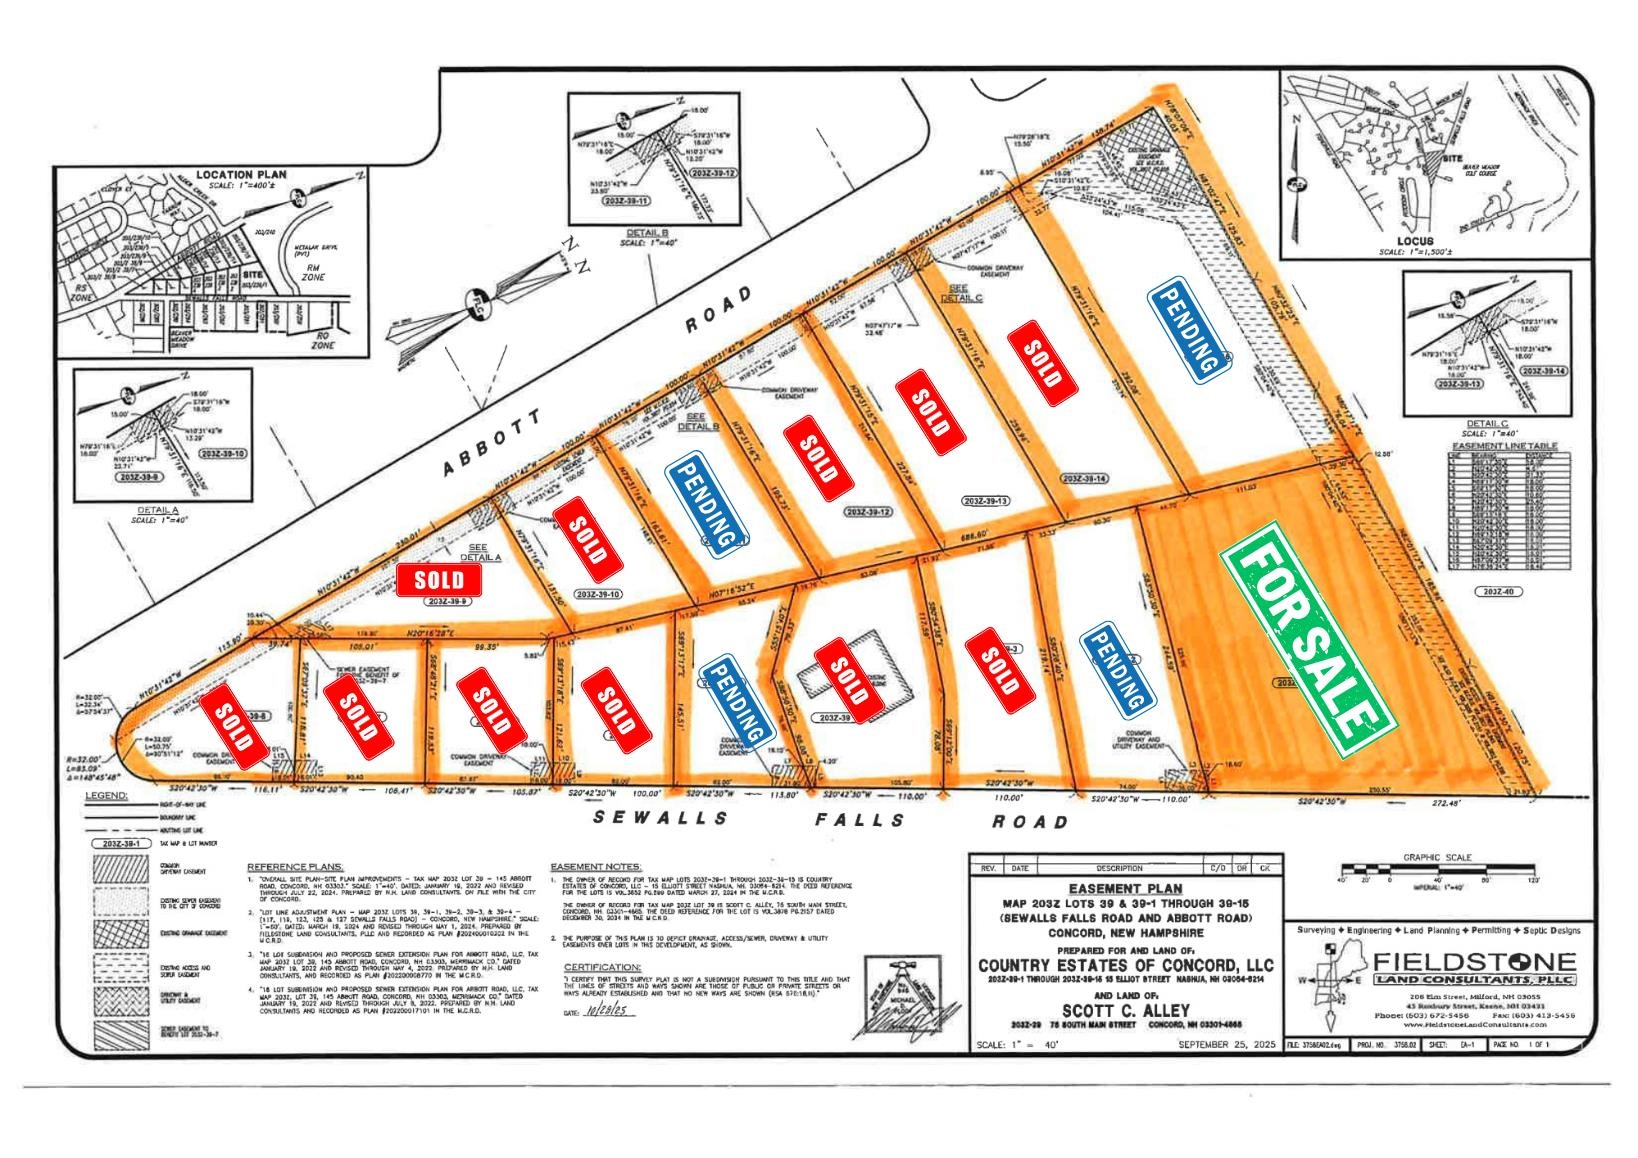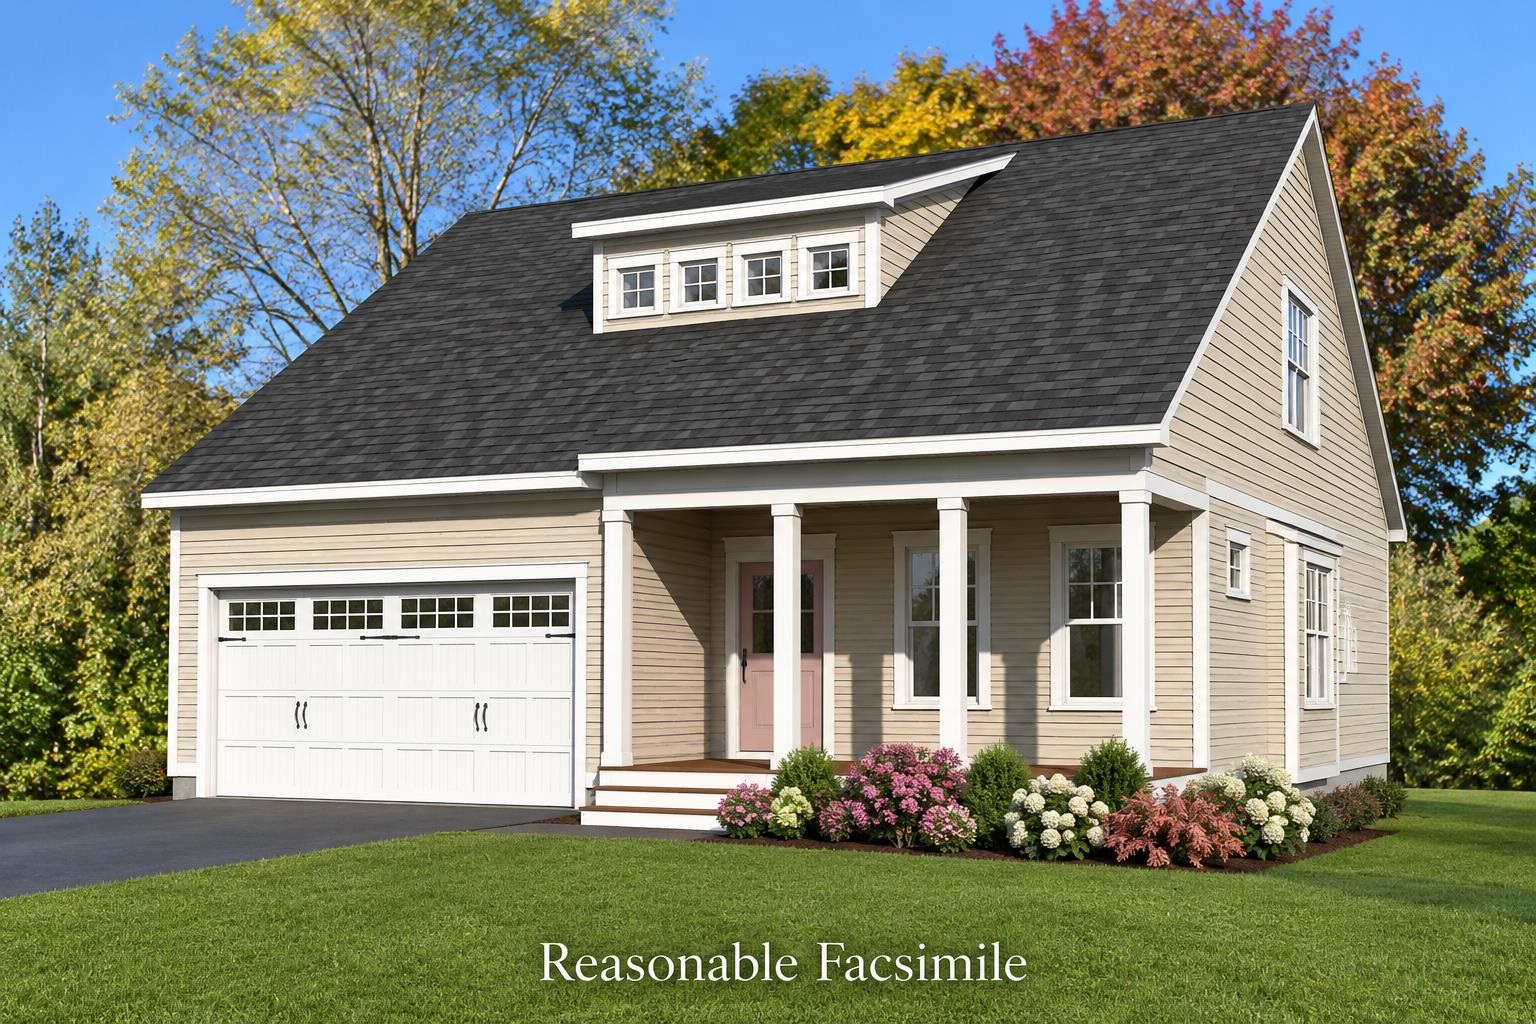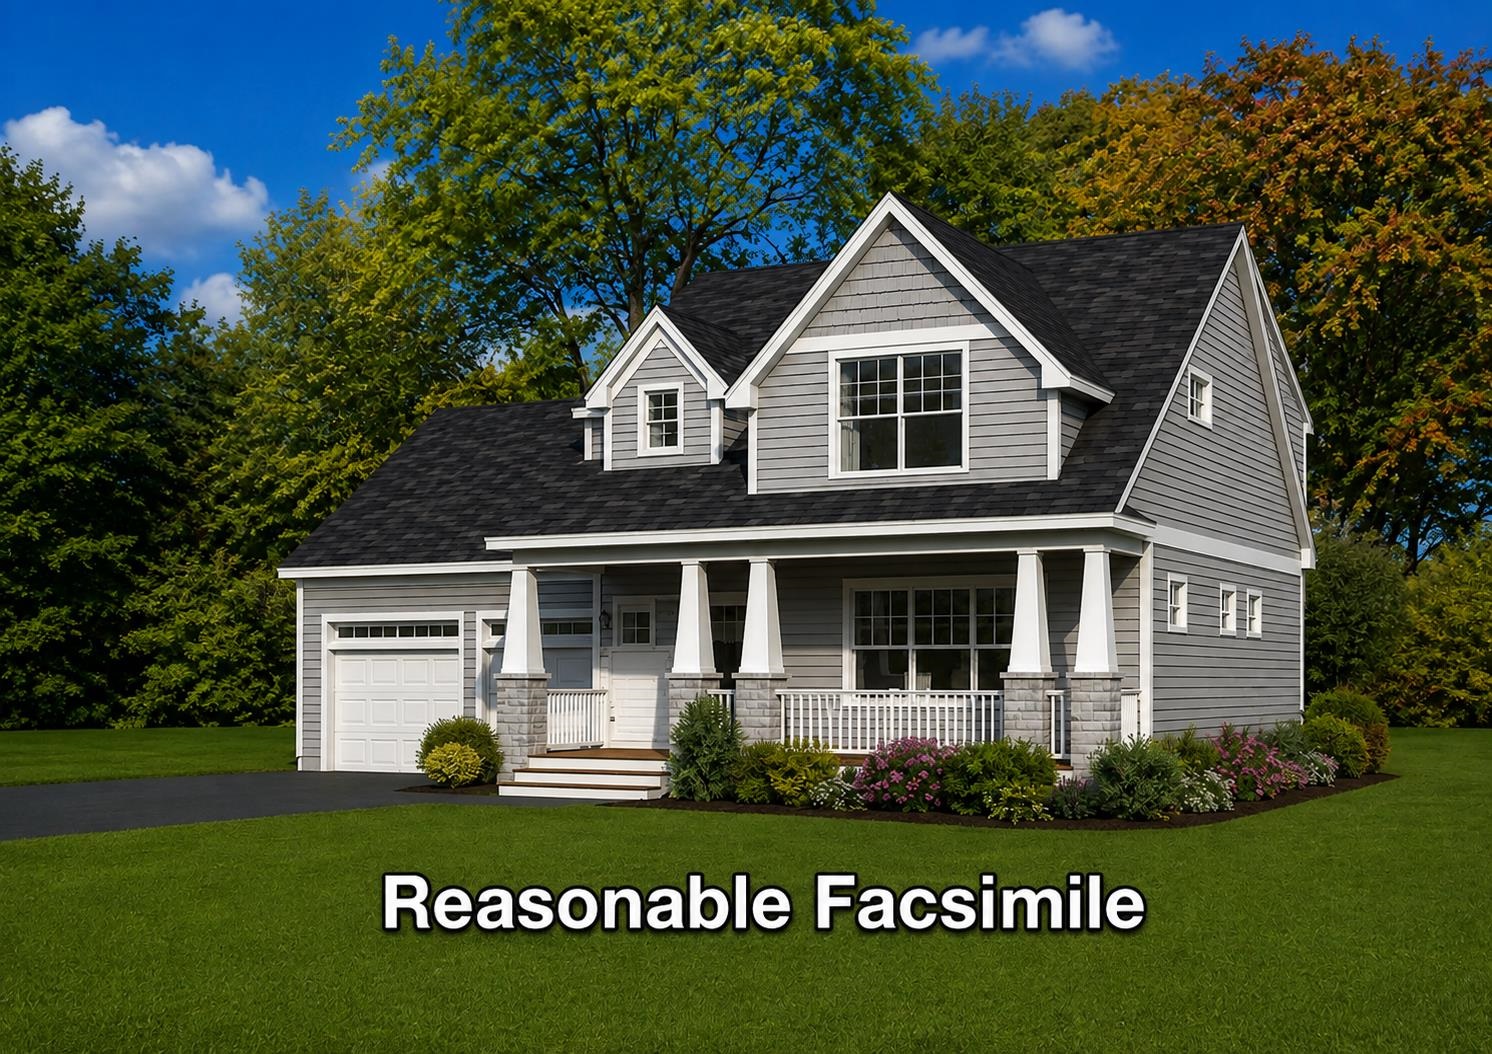
125 Sewalls Falls Road,Concord, NH 03301
Concord, NH 03301

Description
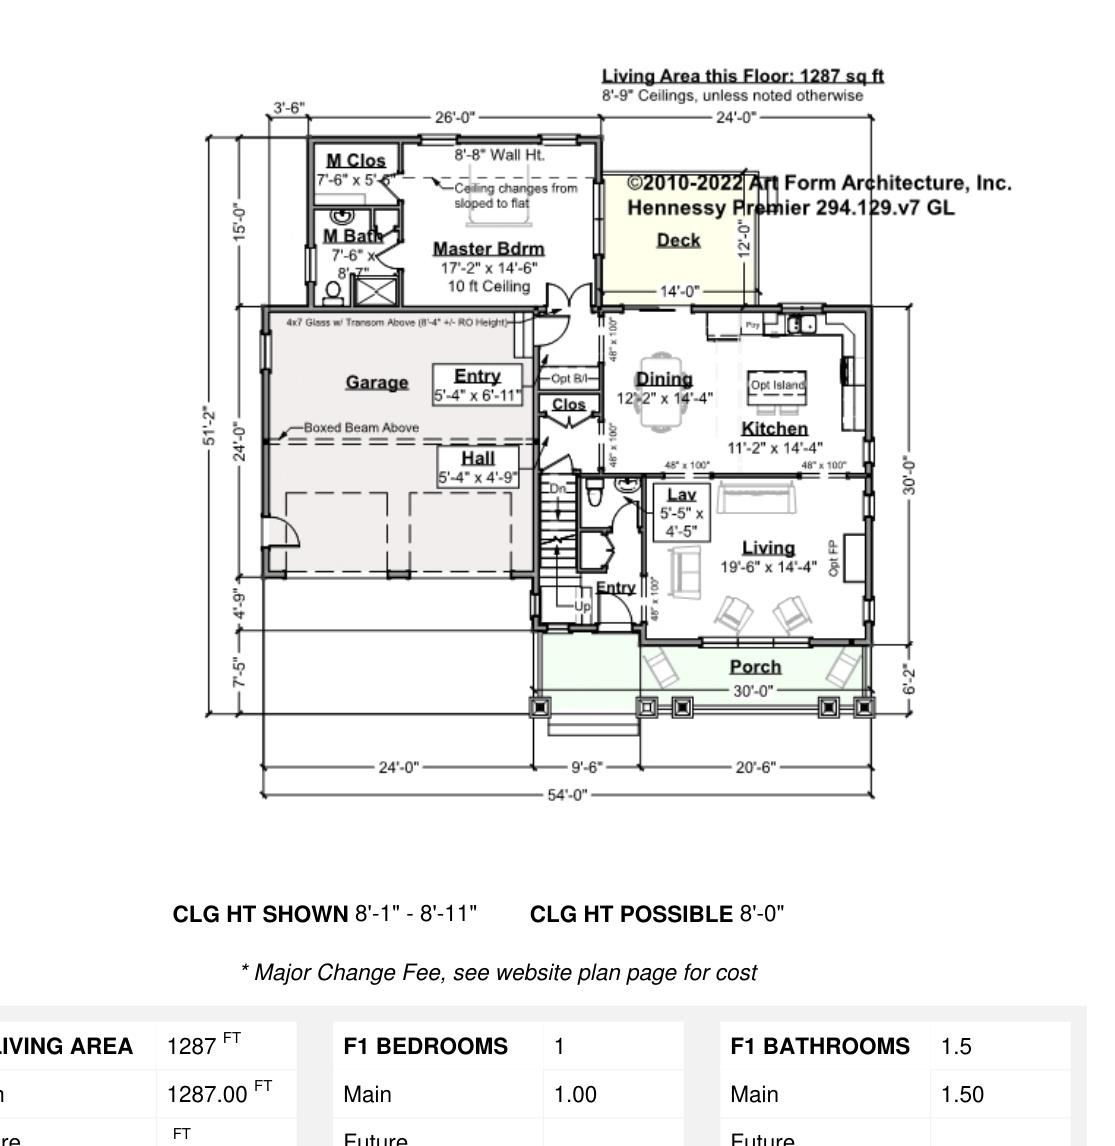
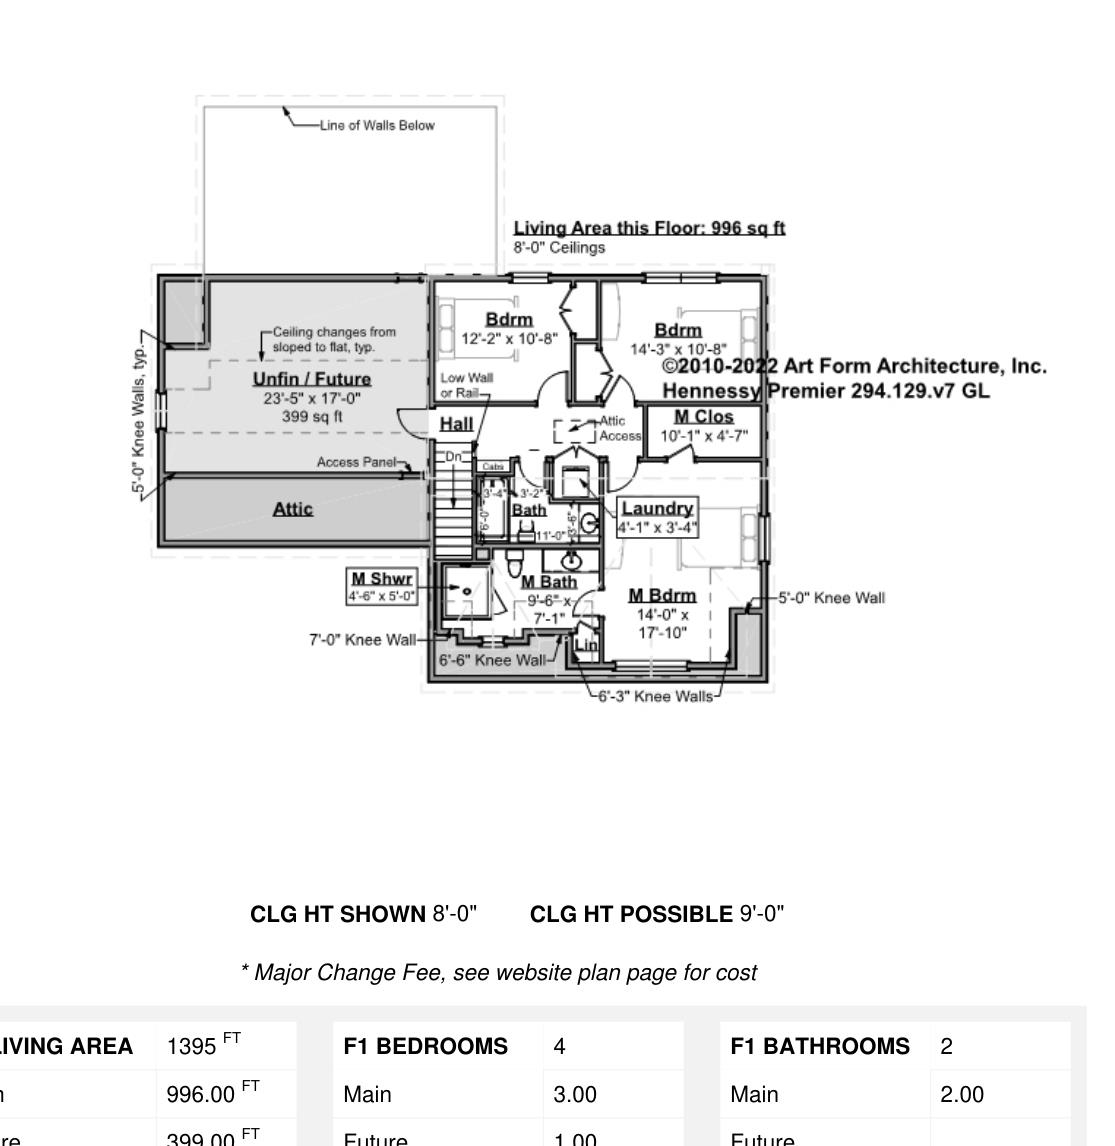
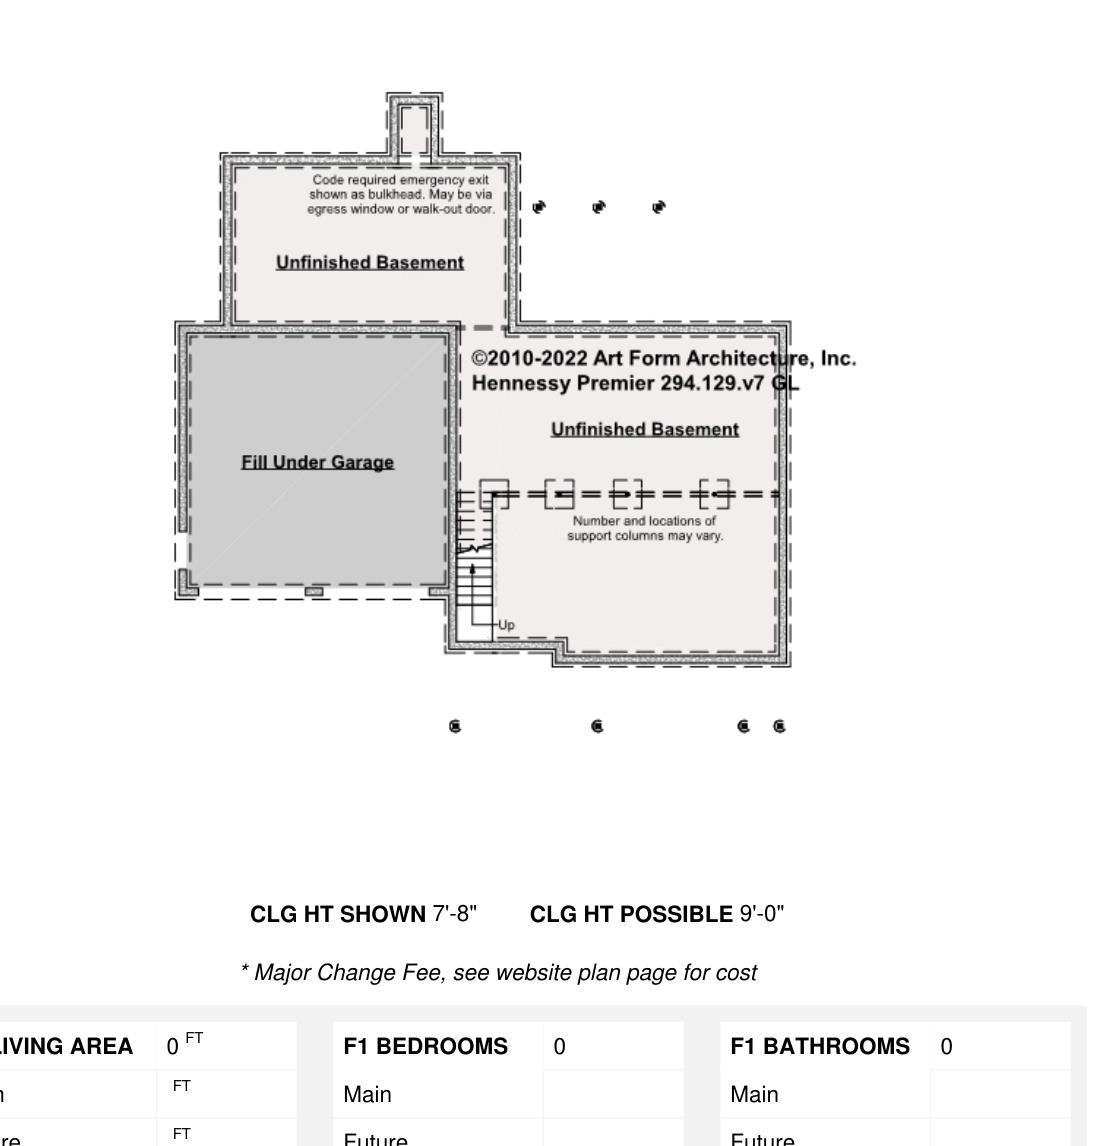
Welcome to your dream home on the desirable West Side of Concord, priced at $819,900. This striking Craftsman style "Hennessy" new construction features 4 bedrooms and 3.5 bathrooms, anchored by an open-concept layout that is bright, airy, and perfect for entertaining. A standout feature of this floor plan is the inclusion of two primary suites, one on the main level and another upstairs offering unparalleled flexibility for multi generational living, first floor living, or accommodating out of- own guests. The chef's kitchen will impress with classic shaker cabinets, elegant granite countertops, and premium stainless steel appliances. Quality craftsmanship shines throughout, featuring gleaming hardwood floors across the main level, durable tile in the bathrooms and laundry, and plush carpet in the bedrooms, with options to upgrade to hardwood if you prefer. Relax by the cozy gas fireplace in the living room on chilly evenings, or step out onto the back deck to enjoy summer gatherings overlooking the yard. Upstairs, you will find the second primary suite, two additional bedrooms, and a highly convenient dedicated laundry room. Need more space? A massive, 400-square foot unfinished area over the garage stands ready to become a future bonus room, home office, or gym. Because the foundation was just poured, you still have the unique opportunity to step in and select your own custom colors and finishes. With an anticipated completion date of late November, you can secure this beautiful home today and move in just in time for the holidays. Contact us to schedule an onsite meeting, review the design selections, and make this home your own.
Details
| MLS # | 5103666 |
|---|---|
| Listing Type | For Sale |
| Style | House |
| Sub-Type | Resale |
| Status | (10) Active - Active |
| Year | 2026 |
| Days On Site | 46 |
| Listing Provided By | Century 21 Lifestyles | Kara Carrier |
Features
| Bed(s) | 4 |
|---|---|
| Bath(s) | 4 Total |
| Garage | 2 |
| Basement | Y |
| Story(s) | 2 |
| Zoning | residential |
| Acreage | 0.53 |
Interior
| Rooms Total | 10 |
|---|---|
| Cooling | Central Air |
| Heating | Forced Air |
| Interior Features | Ceiling Fan(s), Gas Fireplace, Walk-In Closet(s), 2nd Floor Laundry |
| Appliances | Dishwasher, Refrigerator, Electric Stove, On Demand Water Heater |
Exterior
| Exterior Features | Deck |
|---|---|
| Roof | Architectural Shingle |
| Construction Materials | Vinyl Siding |
| Foundation Details | Concrete |
| Lot Features | Level, Open Lot, Near Golf Course, Near Shopping |
Parking
| Garage Yes / No | Yes |
|---|
Utilities
| Utilities | Propane |
|---|---|
| Electric | 200+ Amp Service, Circuit Breakers |
| Sewer | Public Sewer |
Taxes
| Tax Block | 39 |
|---|---|
| Tax Lot | 2 |
| Tax Year | 2026 |
Area Information
| State | NH |
|---|---|
| County | Merrimack |
| City | Concord |
| Zip Code | 03301 |
| Area | NH Merrimack |
| Listing VS Median (in 03301) | |
Price: $819,900 low | high Med: $0 On site: 46 low | high Med: | |
Market Activity 03301
Request a showing
Request a showing
_20230518140439.png)
Copyright 2026 PrimeMLS. All rights reserved. This information is deemed reliable, but not guaranteed. The data relating to real estate displayed on this Site comes in part from the IDX Program of PrimeMLS. The information being provided is for consumers’ personal, non-commercial use and may not be used for any purpose other than to identify prospective properties consumers may be interested in purchasing.
Contact
Learn More About This Property

| State | NH |
|---|---|
| County | Merrimack |
| City | Concord |
| Zip Code | 03301 |
| Area | NH Merrimack |
| Listing VS Median (in 03301) | |
Price: $819,900 low | high Med: $0 On site: 46 low | high Med: | |