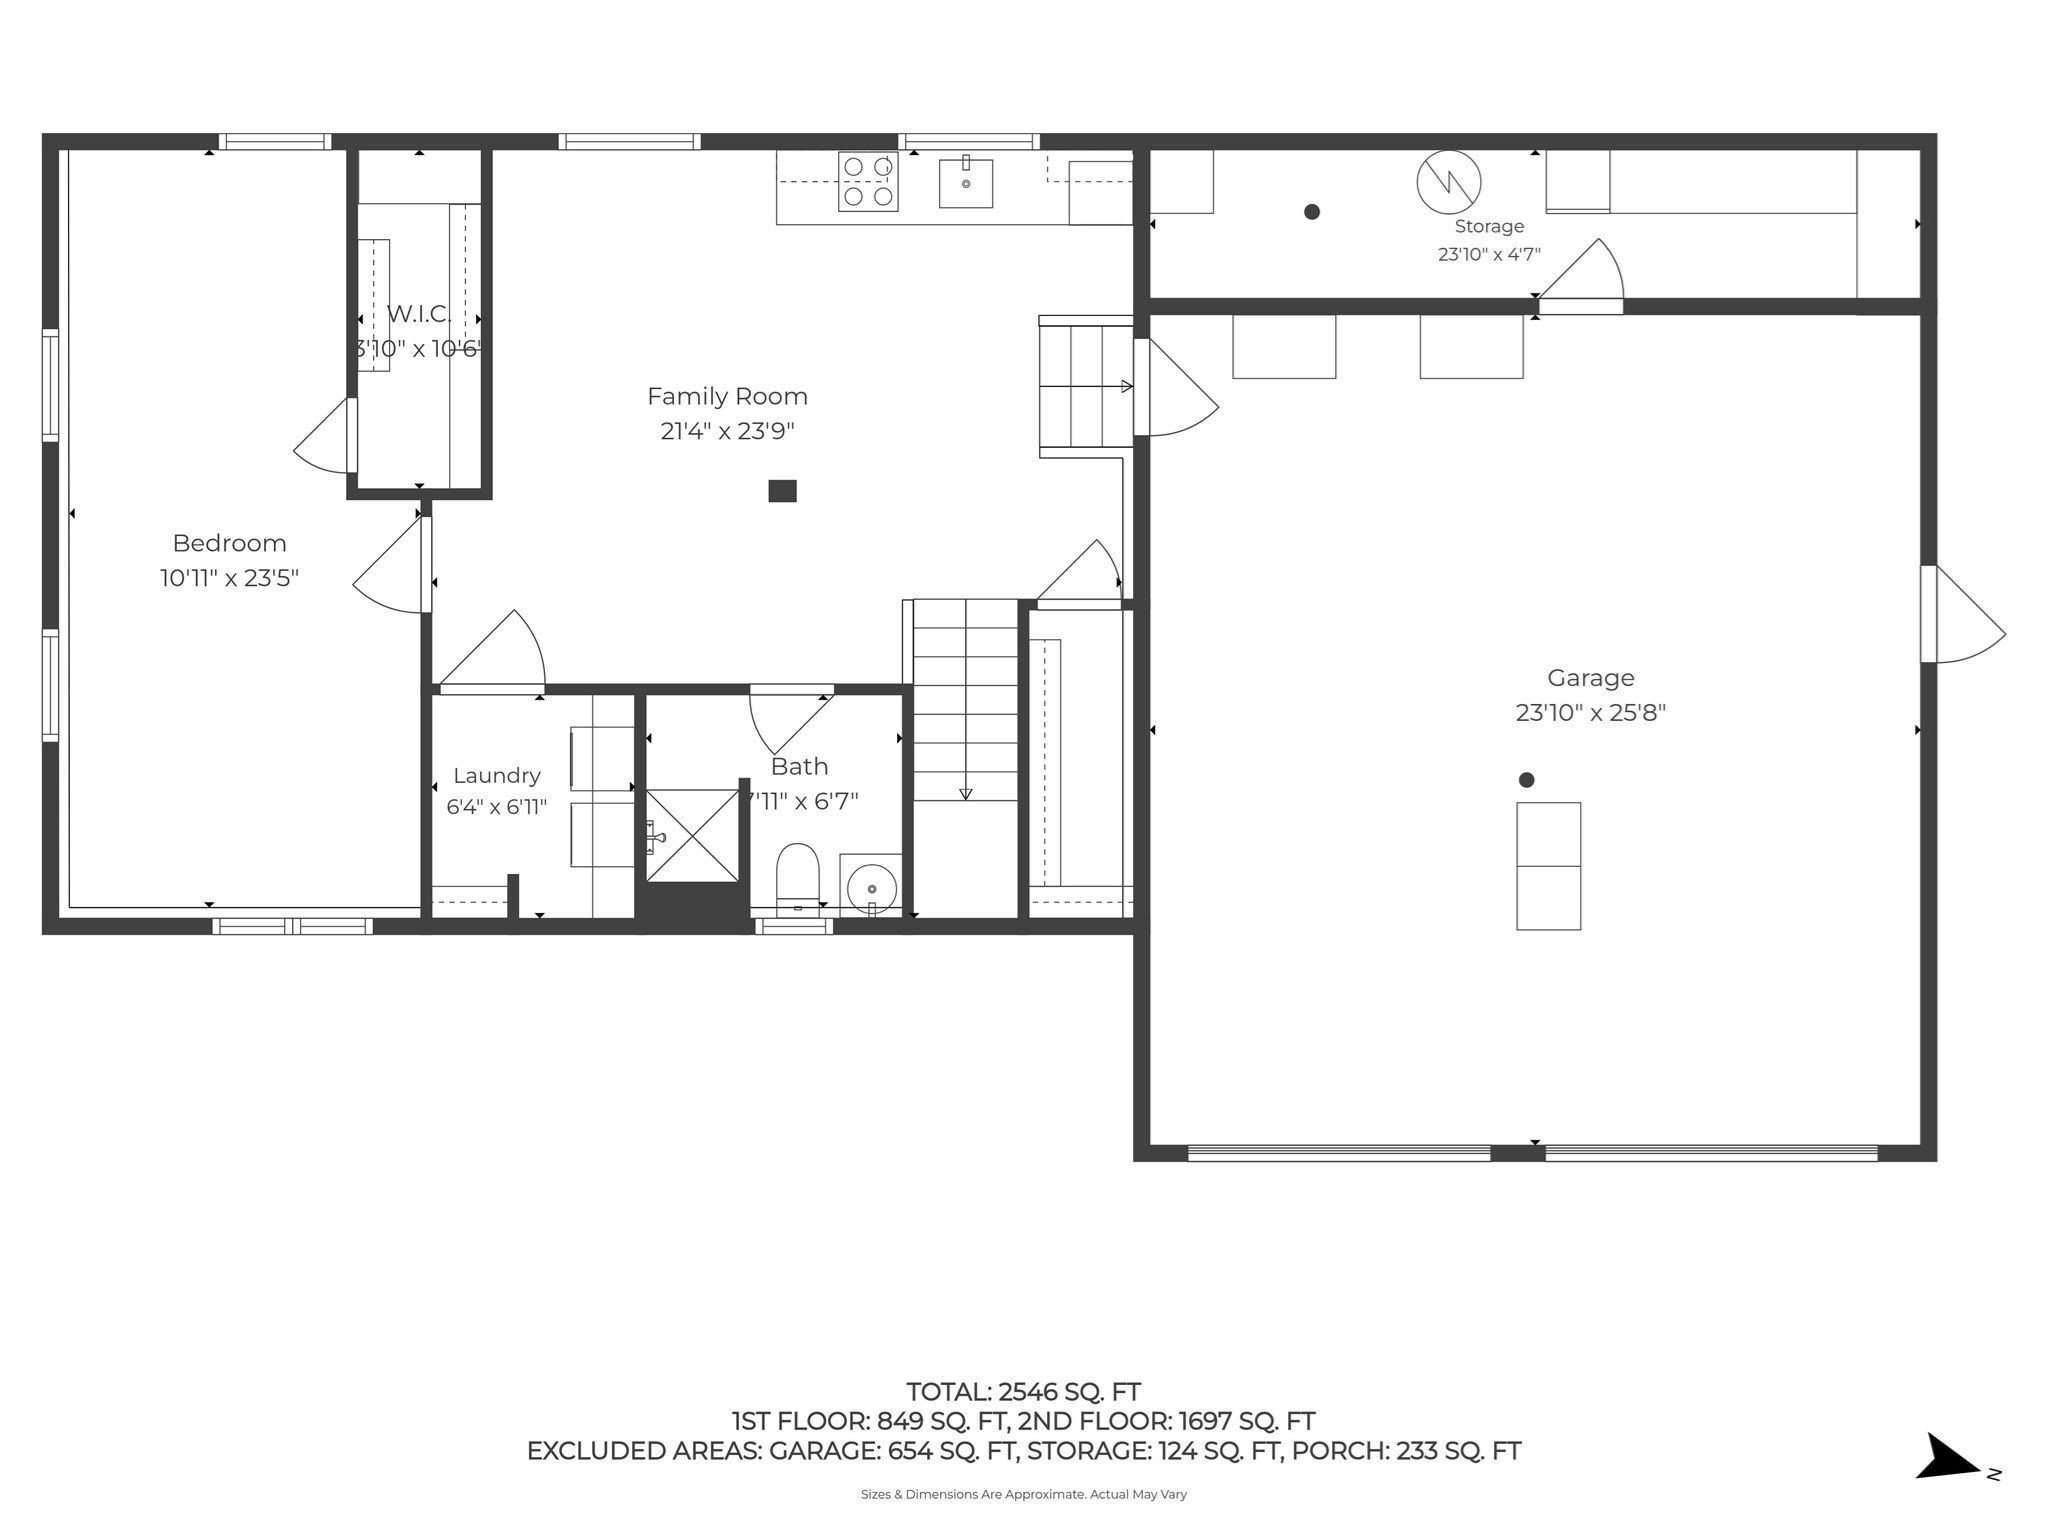
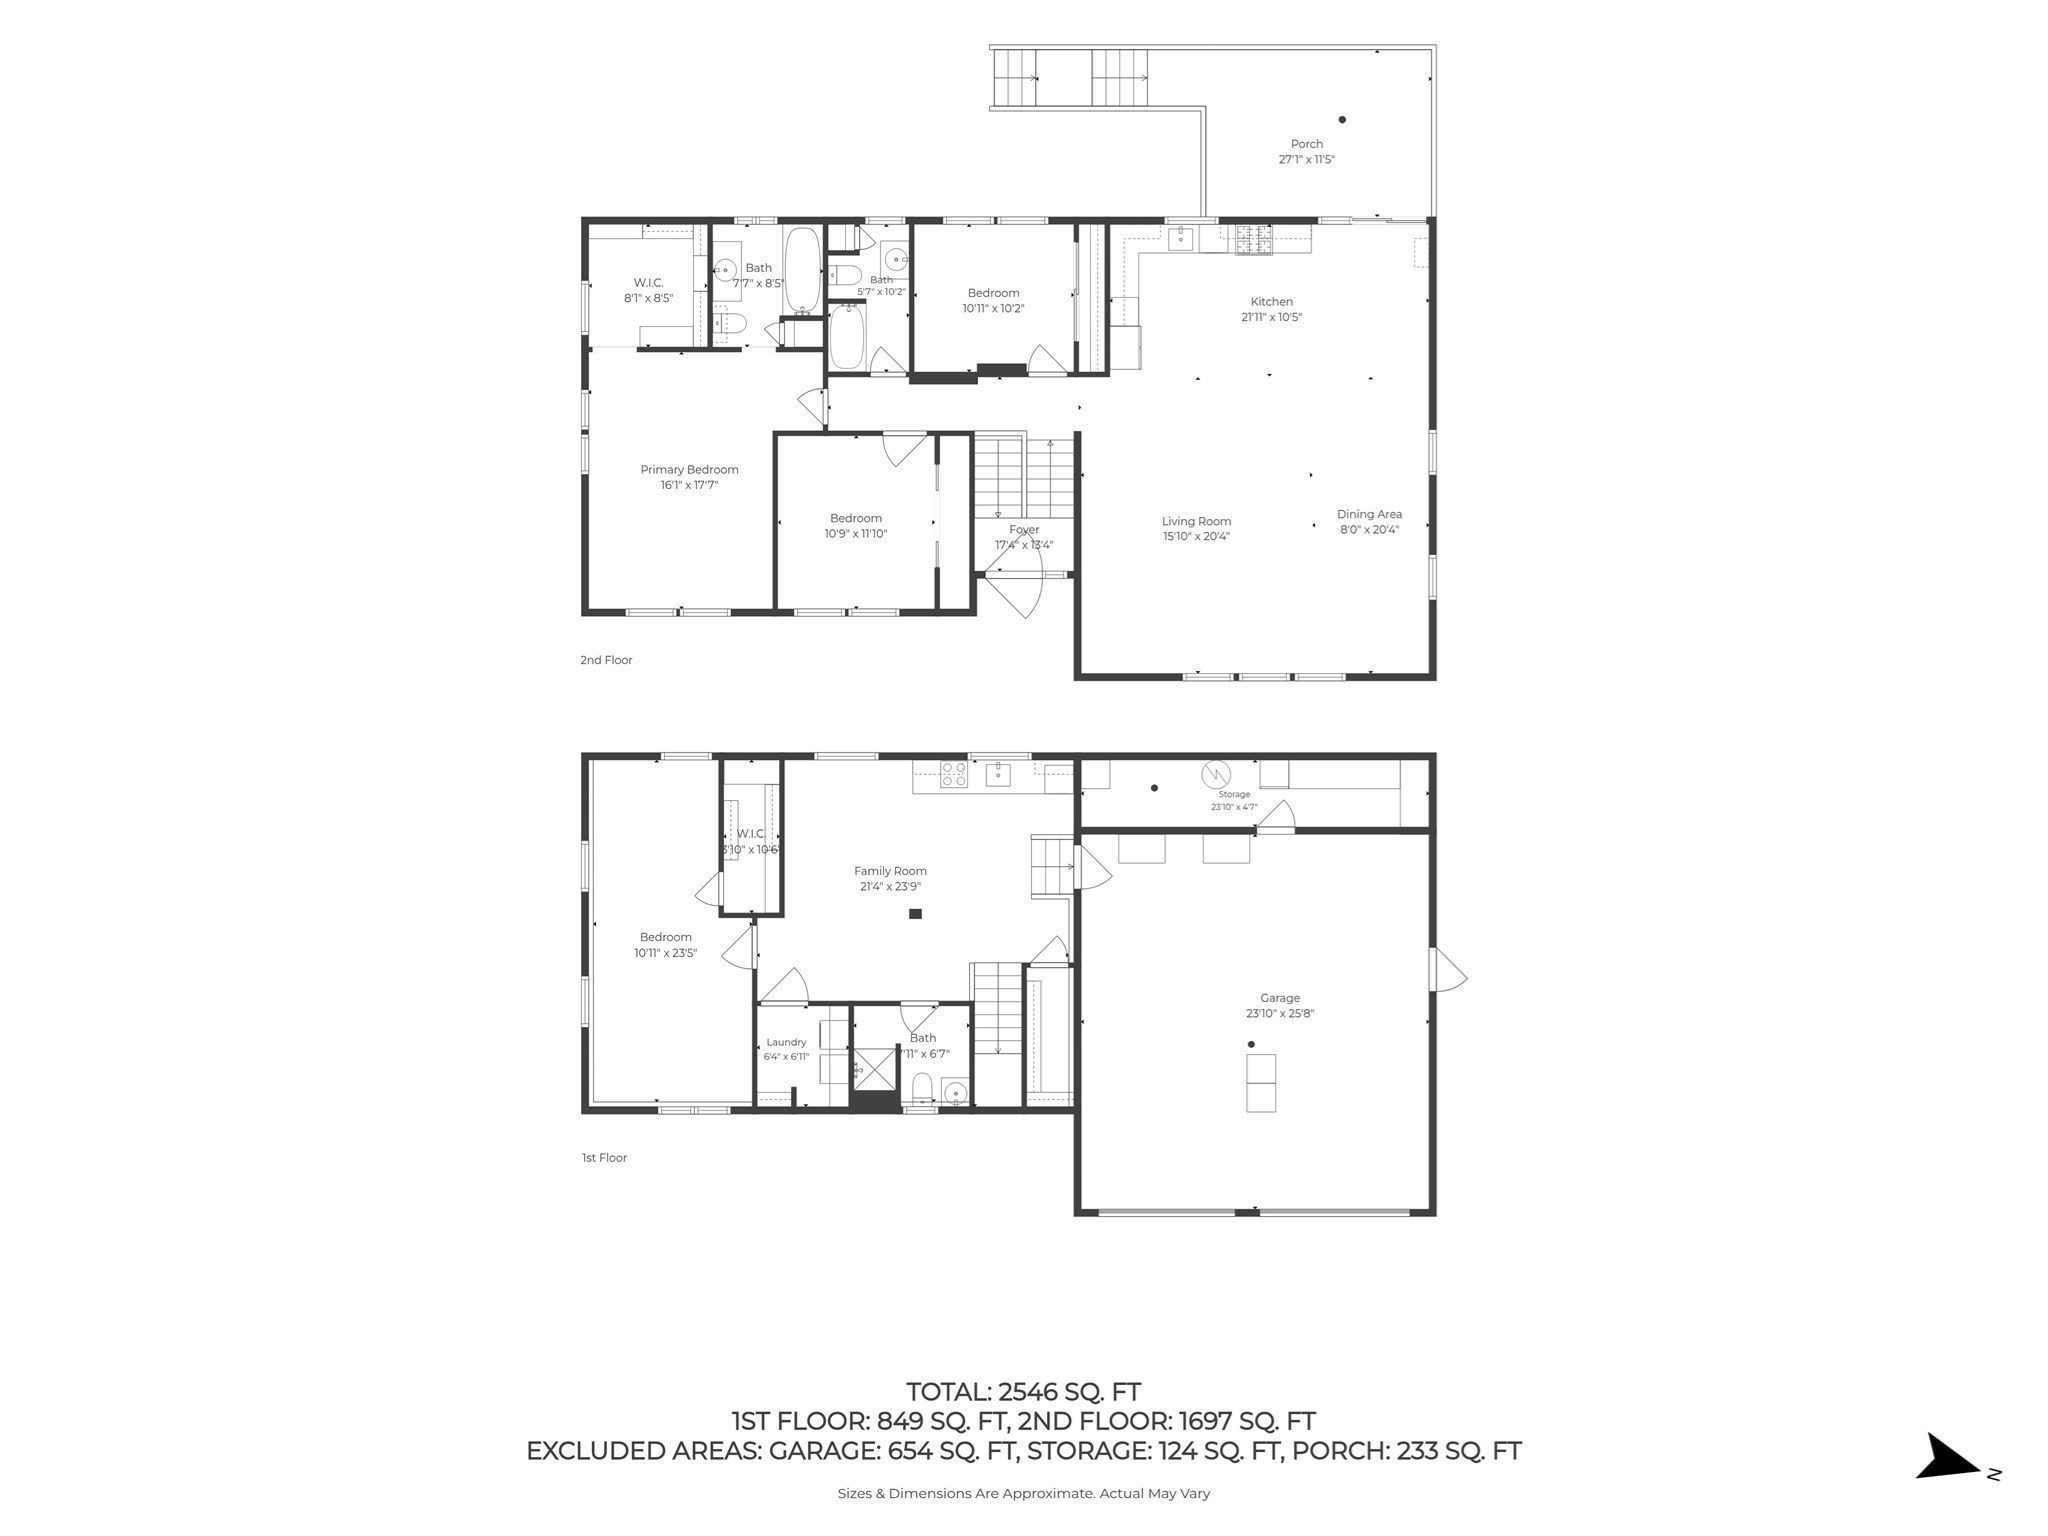

Description
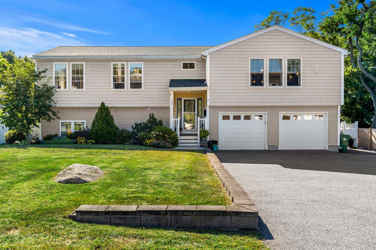
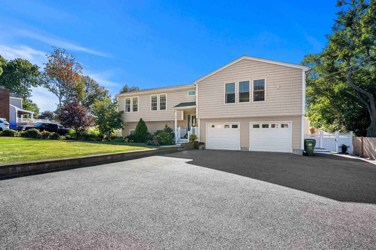
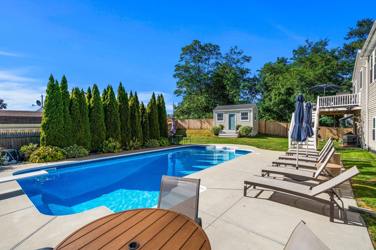
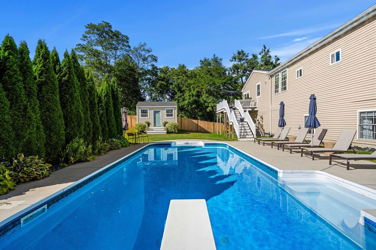
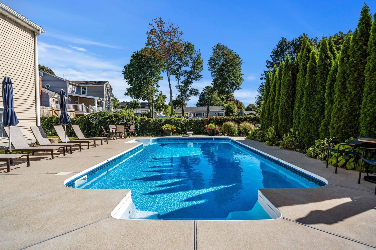
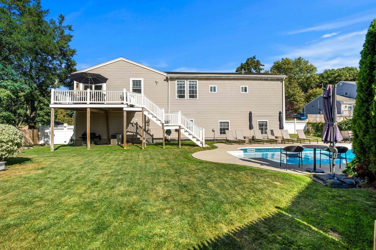
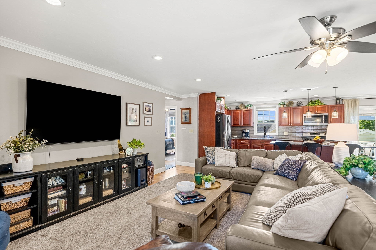
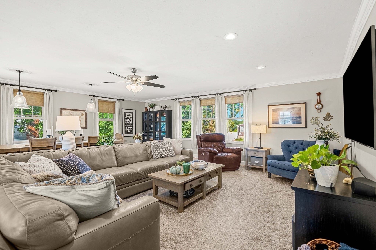
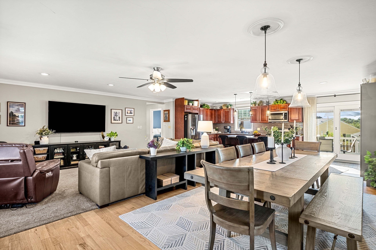
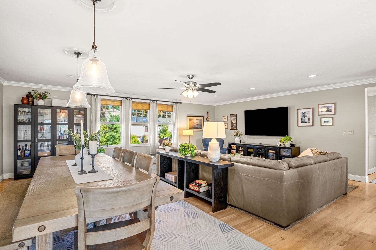
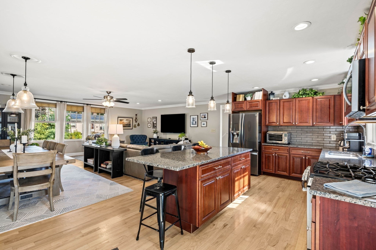
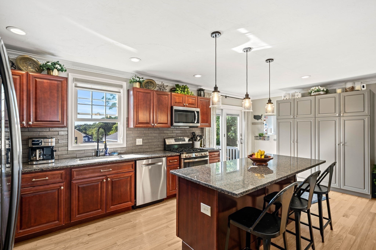
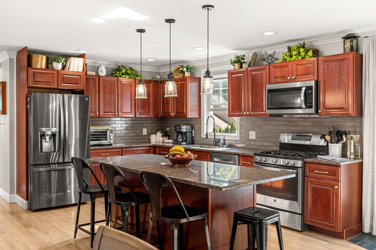
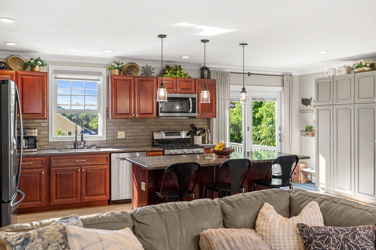
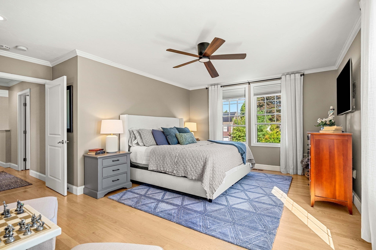
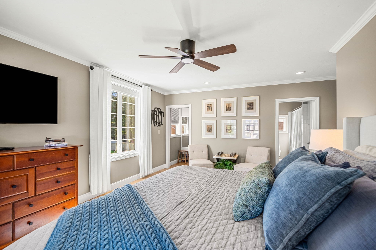
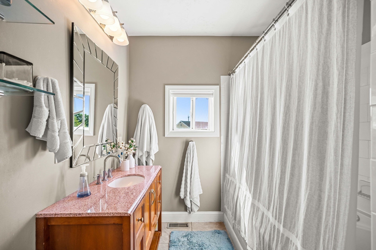
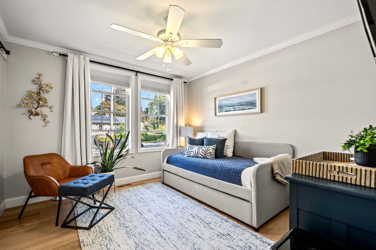
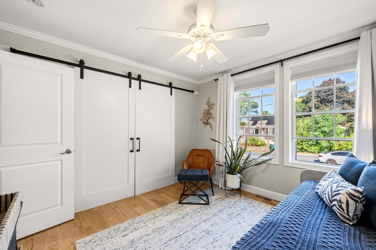
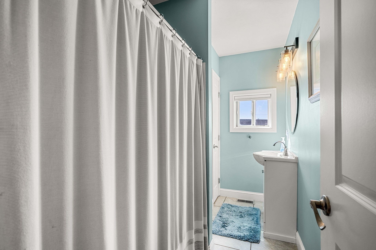
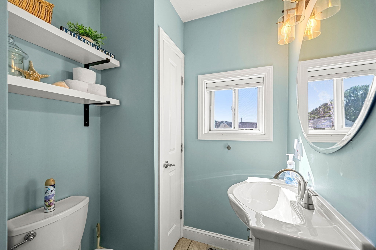
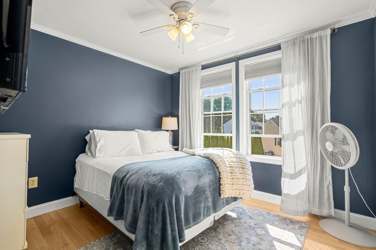
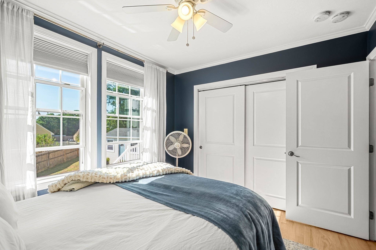
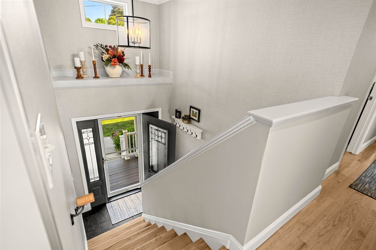
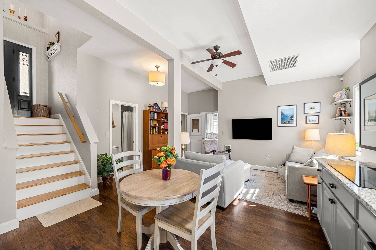
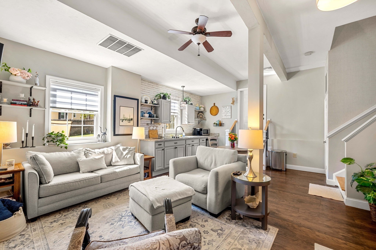
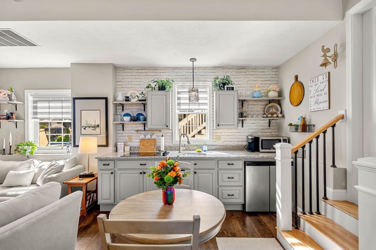
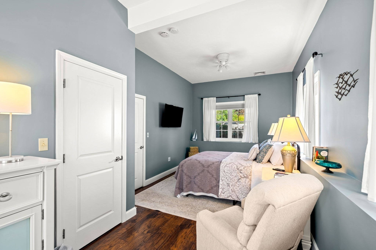
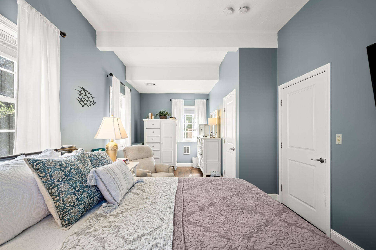
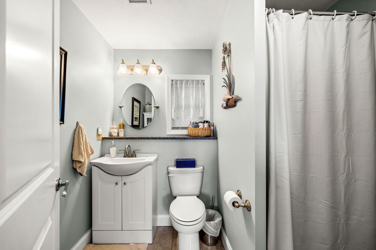
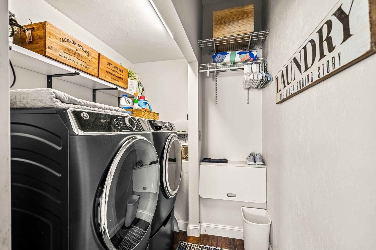
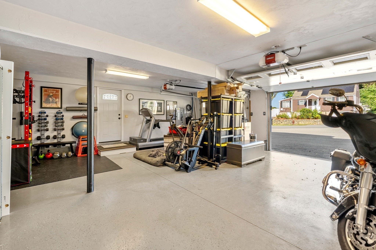
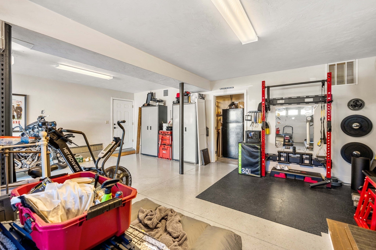
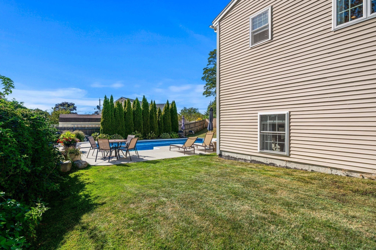
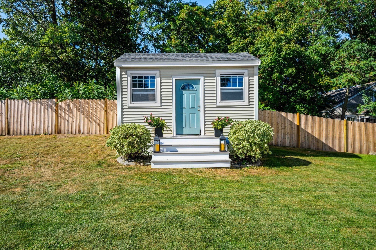
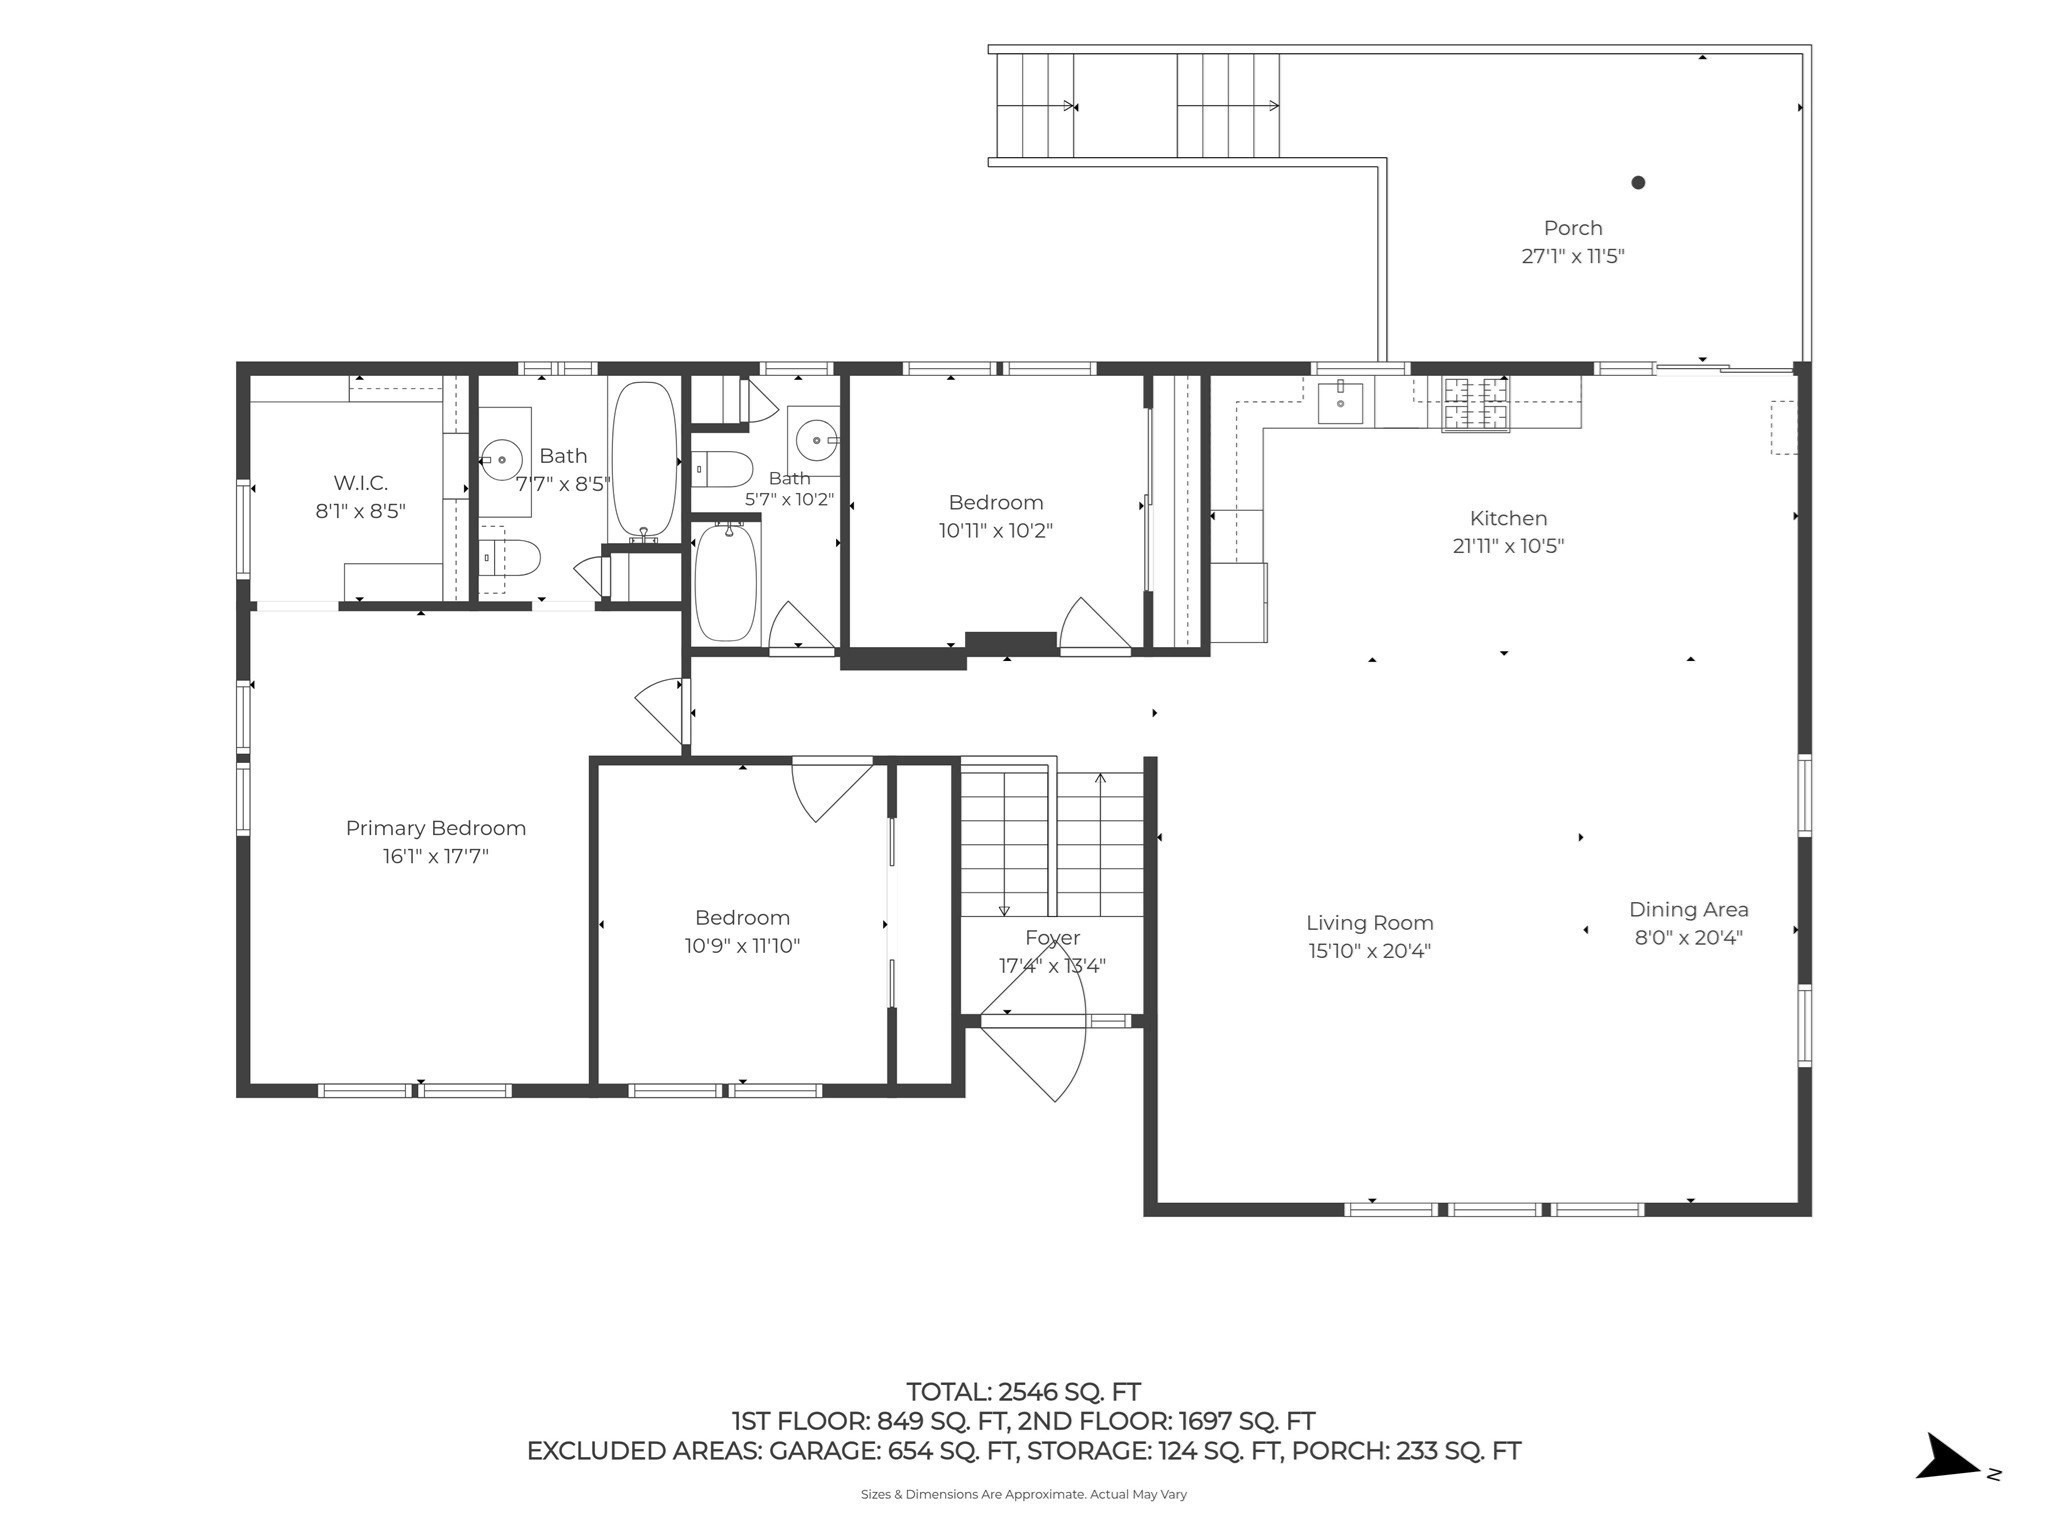
Built in 2015, this spacious 4-bedroom, 3-bath home offers over 2,500 square feet of living space, a flexible floor plan, and a private backyard retreat. The main level features an open-concept kitchen, dining and living area with hardwood floors, granite countertops, stainless steel appliances and a large center island, creating an easy flow for everyday living and entertaining. Three bedrooms are located on this level, including a generous primary suite with walk-in closet and private bath. Step outside to the rear deck overlooking the fenced backyard and in-ground pool, with plenty of room to relax, entertain and enjoy the warmer months. The permitted finished lower level adds exceptional versatility with a large living area, kitchenette with stovetop, bedroom with walk-in closet, full bath, laundry and direct access to the oversized two-car garage, while remaining connected to the main residence. Ideal for extended family, guests, adult children, work-from-home needs or anyone looking for additional private living space. With generous room sizes, abundant storage, multiple living areas and a backyard that feels like its own retreat, this home offers space and flexibility that are increasingly hard to find.
Details
| MLS # | 73577219 |
|---|---|
| Listing Type | For Sale |
| Style | House |
| Sub-Type | Resale |
| Status | Active |
| Year | 2015 |
| Days On Site | 10 |
| Listing Provided By | The Lovely Advisory LLC | Jennifer Doucette |
Features
| Bed(s) | 4 |
|---|---|
| Bath(s) | 3 Total |
| SQ Feet | 2,546 |
| Garage | 2 |
| Pool | Yes |
| Zoning | R1 |
| Acreage | 0.29 |
| Water Front | Yes |
Interior
| Rooms Total | 6 |
|---|---|
| Cooling Yes / No | Yes |
| Cooling | Central Air, Whole House Fan |
| Heating Yes / No | Yes |
| Heating | Central, Forced Air, Natural Gas |
| Interior Features | Finish - Cement Plaster |
| Window Features | Insulated Windows, Storm Window(s) |
| Appliances | Gas Water Heater, Water Heater, Range, Dishwasher, Disposal, Microwave, Refrigerator, ENERGY STAR Qualified Refrigerator, ENERGY STAR Qualified Dryer, ENERGY STAR Qualified Dishwasher, ENERGY STAR Qualified Washer, Plumbed For Ice Maker |
| Fireplaces Total | 0 |
| Fireplace Yes / No | No |
| Flooring | Tile, Laminate, Hardwood |
Exterior
| Exterior Features | Deck - Composite, Pool - Inground, Rain Gutters, Storage, Professional Landscaping, Sprinkler System, Fenced Yard, Outdoor Shower, Stone Wall |
|---|---|
| Roof | Shingle |
| Construction Materials | Frame |
| Foundation Details | Concrete Perimeter |
| Fencing | Fenced |
Parking
| Garage Yes / No | Yes |
|---|---|
| Attached Garage Yes / No | Yes |
| Parking Features | Attached, Garage Door Opener, Heated Garage, Storage, Insulated, Oversized, Paved Drive, Off Street, Paved |
| Open Parking Yes / No | Yes |
Utilities
| Utilities | for Gas Range, for Gas Oven, for Electric Dryer, Washer Hookup, Icemaker Connection |
|---|---|
| Sewer | Public Sewer |
Taxes
| Tax Annual Amount | 9087 |
|---|---|
| Tax Assessed Value | 882200 |
| Tax Block | 0151 |
| Tax Lot | 0059 |
| Tax Year | 2026 |
| Tax Map Number | 0099 |
Location
| Senior Community Yes / No | No |
|---|
Area Information
| State | MA |
|---|---|
| County | Essex |
| City | Lynn |
| Zip Code | 01904 |
| Area | Essex |
| Community Name | Fay's Estate |
| Listing VS Median (in Fay's Estate) | |
Price: $989,000 low | high Med: $989,000 sqft: 2,546 low | high Med: 2,546 $ / sqft: $388 low | high Med: $388 On site: 10 low | high Med: 10 | |
Market Activity 01904
Request a showing
Request a showing
Contact
Learn More About This Property

| State | MA |
|---|---|
| County | Essex |
| City | Lynn |
| Zip Code | 01904 |
| Area | Essex |
| Community Name | Fay's Estate |
| Listing VS Median (in Fay's Estate) | |
Price: $989,000 low | high Med: $989,000 sqft: 2,546 low | high Med: 2,546 $ / sqft: $388 low | high Med: $388 On site: 10 low | high Med: 10 | |
 | $699,00055 Dibble RoadLynn, MA 01904 |
 | $799,97459 Maplewood RdLynn, MA 01904 |