
Description
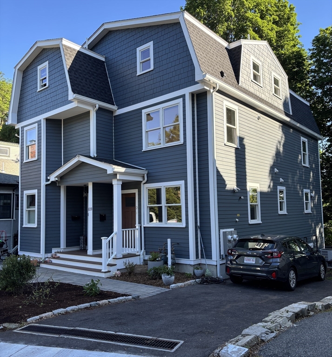
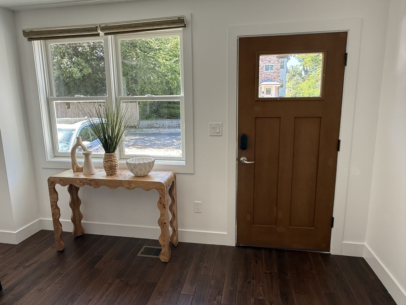
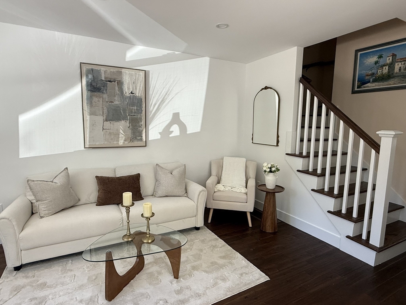
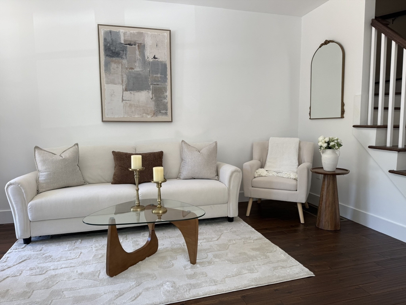
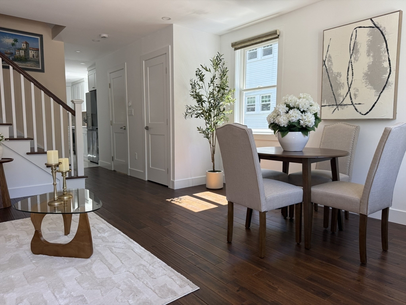
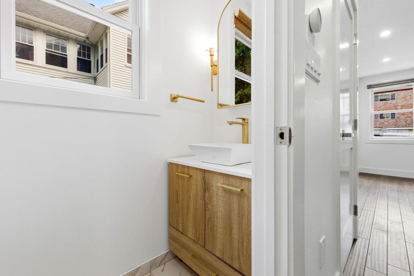
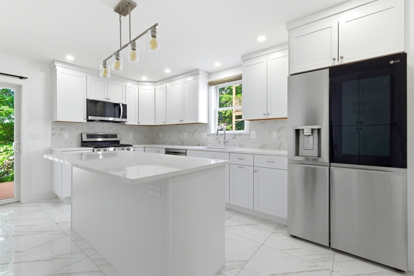
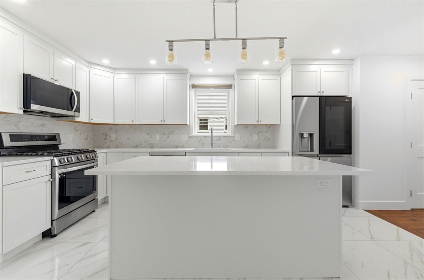
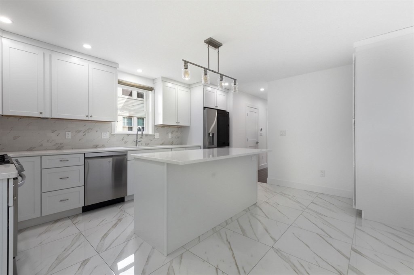
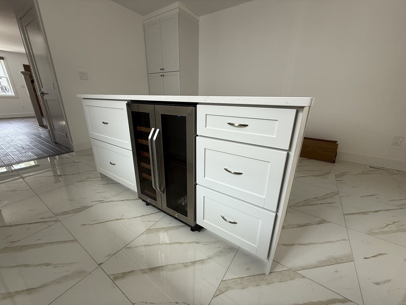
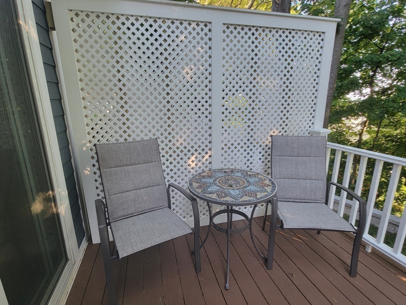
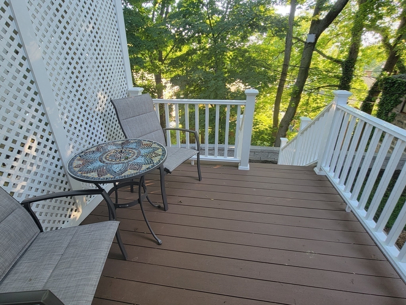
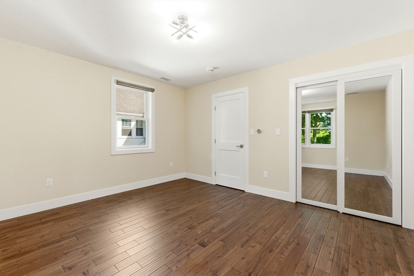
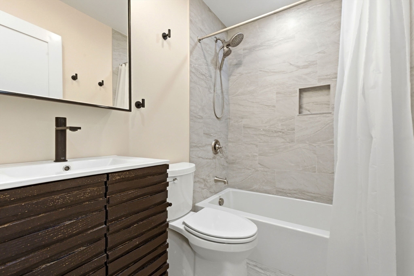
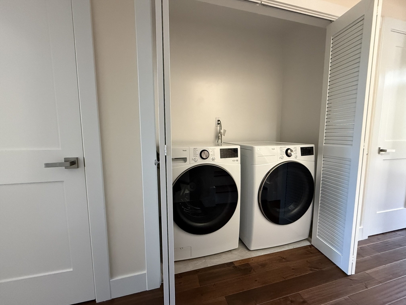
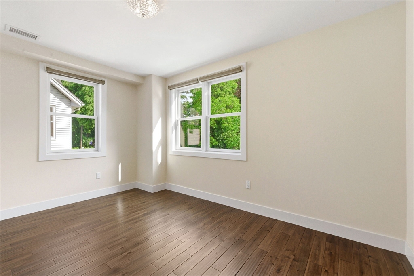
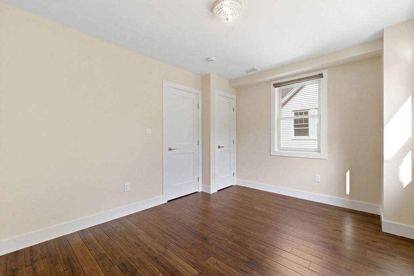
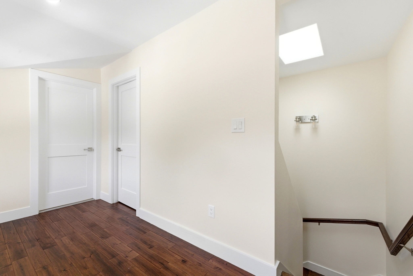
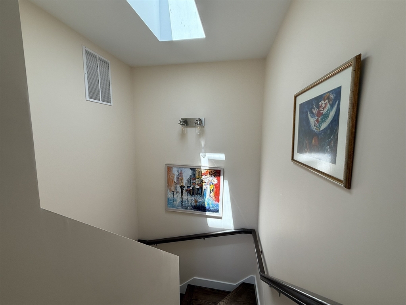
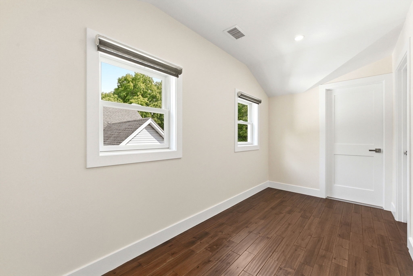
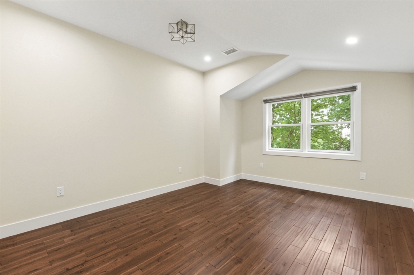
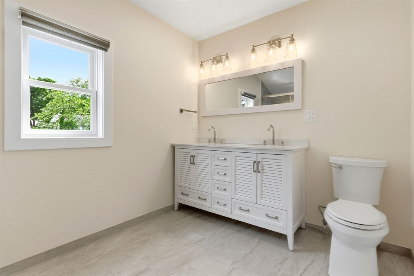
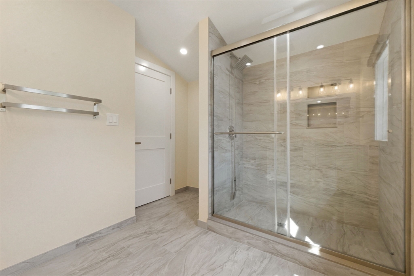
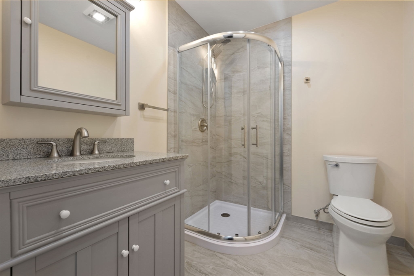
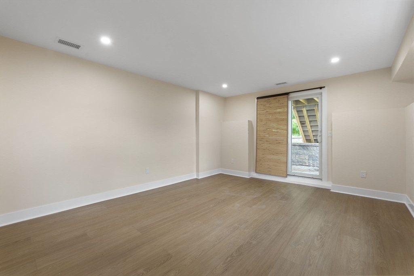
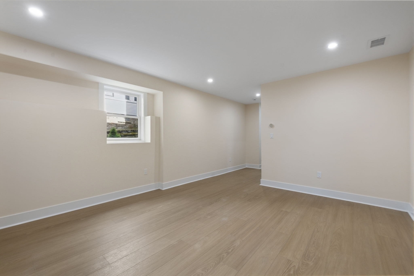
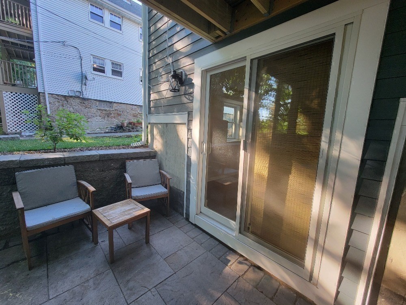
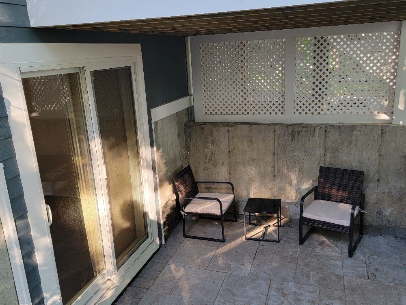
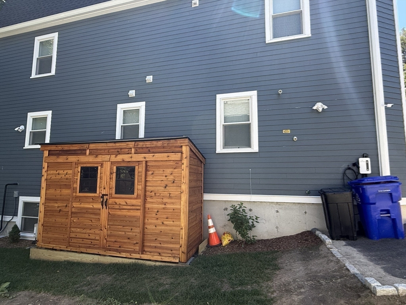
Luxury new construction townhome in a prestigious neighborhood on a quiet one-way street atop a hill, wonderful neighbors; privacy with hassle-free lifestyle. 3 bedrooms, 3.5 bathrooms, ample closet space. The ground level has a separate entry from the patio, full bathroom and home office, easily transferrable into fitness or entertainment room. The first-floor living area showcases an oversized kitchen, seamlessly flowing onto a spacious deck. Steam washer and dryer on the second floor complement 2 bedrooms and bathroom. The upper floor, exclusively a master suite designed with a walk-in closet and office/vanity area for flexibility and comfort. 2 parking spaces, EV charger setup, elegant landscape, retaining wall. Prime Brighton location with convenient access to T- Lines, bus to HMS, Boston Landing, I-90, YMCA, BC, BU, and Harvard. C and D lines, public garden, restaurants, Whole Foods, CVS, St. Elizabeth's Hospital are within walking distance. Eligible for Boston Latin School.
Details
| MLS # | 73536841 |
|---|---|
| Listing Type | For Sale |
| Style | House |
| Sub-Type | Resale |
| Status | Pending |
| Year | 2025 |
| Days On Site | 108 |
| Listing Provided By | Dream Home Realty | Michael Lukatsky |
Features
| Bed(s) | 3 |
|---|---|
| Bath(s) | 4 Total |
| SQ Feet | 2,126 |
| Basement | Y |
| Zoning | R2 |
| Acreage | 0.12 |
Interior
| Rooms Total | 8 |
|---|---|
| Cooling Yes / No | Yes |
| Cooling | Central Air |
| Heating Yes / No | Yes |
| Heating | Forced Air, Heat Pump |
| Appliances | Range, Dishwasher, Disposal, Microwave, Refrigerator, Washer, Dryer |
| Fireplaces Total | 0 |
| Fireplace Yes / No | No |
| Flooring | Tile, Hardwood |
Exterior
| Exterior Features | Deck - Wood, Patio |
|---|---|
| Roof | Shingle |
| Construction Materials | Frame |
| Foundation Details | Concrete Perimeter |
Parking
| Garage Yes / No | No |
|---|---|
| Parking Features | Paved Drive |
| Open Parking Yes / No | Yes |
Utilities
| Sewer | Public Sewer |
|---|
Taxes
| Tax Annual Amount | 9999 |
|---|---|
| Tax Assessed Value | 1375000 |
| Tax Year | 2026 |
Location
| Community Features | Public Transportation, Shopping, Walk/Jog Trails, Medical Facility, Highway Access, Public School, T-Station |
|---|---|
| Senior Community Yes / No | No |
Area Information
| State | MA |
|---|---|
| County | Suffolk |
| City | Boston |
| Zip Code | 02135 |
| Area | Suffolk |
| Listing VS Median (in 02135) | |
Price: $1,245,000 low | high Med: $4,273 sqft: 2,126 low | high Med: 980 $ / sqft: $586 low | high Med: $4 On site: 108 low | high Med: 14.5 | |
Market Activity 02135
Request a showing
Request a showing
Contact
Learn More About This Property

| State | MA |
|---|---|
| County | Suffolk |
| City | Boston |
| Zip Code | 02135 |
| Area | Suffolk |
| Listing VS Median (in 02135) | |
Price: $1,245,000 low | high Med: $4,273 sqft: 2,126 low | high Med: 980 $ / sqft: $586 low | high Med: $4 On site: 108 low | high Med: 14.5 | |
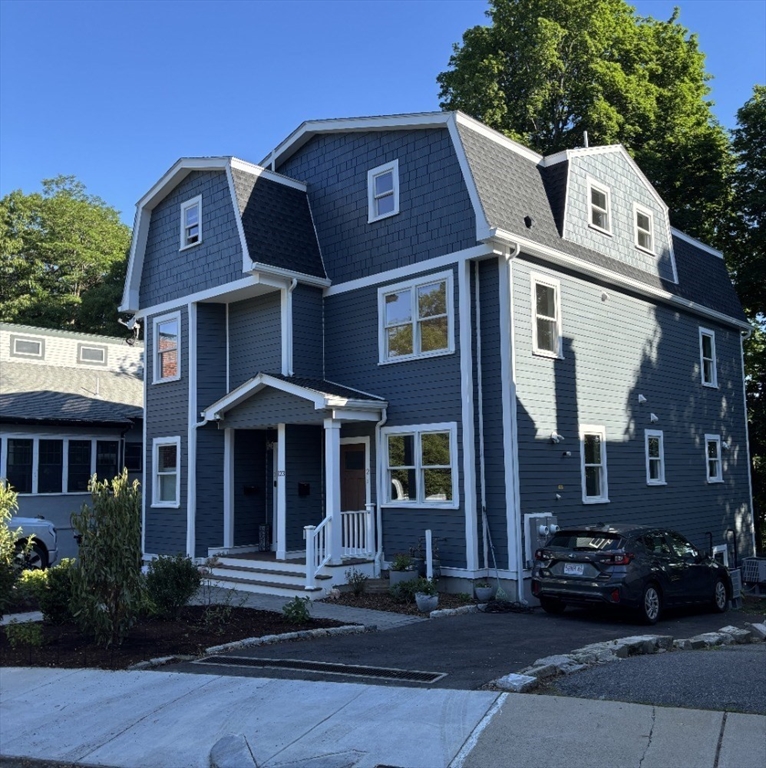 | $1,245,000123 Nottinghill Rd # 2Boston, MA 02135 |