
Description
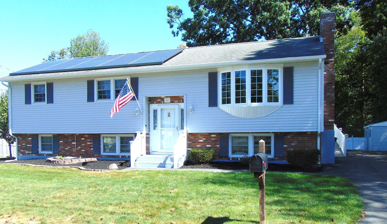
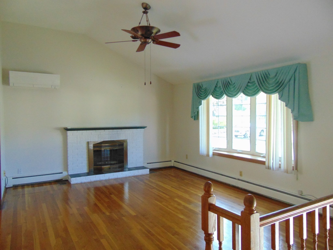
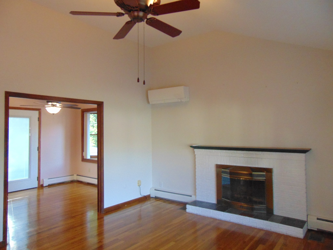
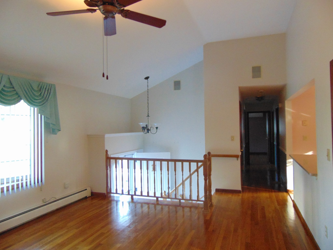
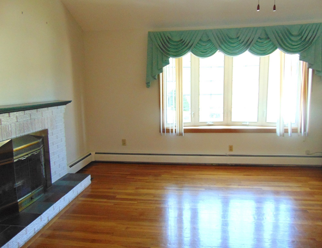
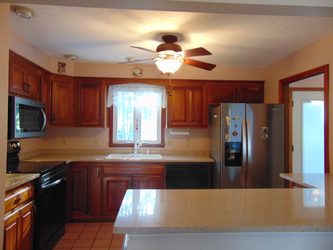
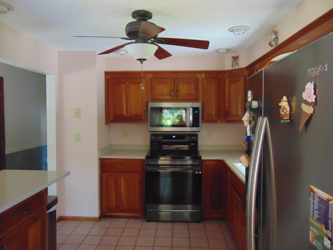
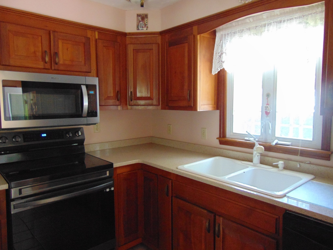
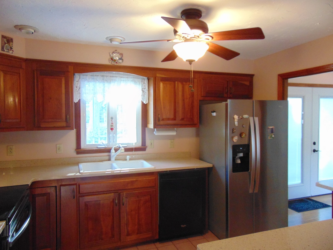
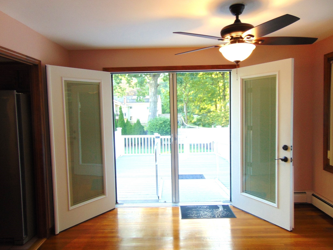
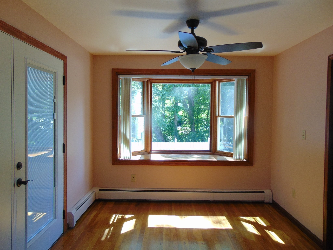
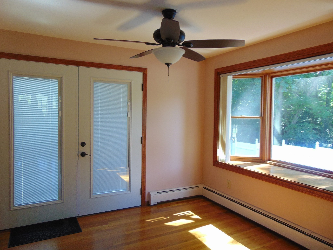
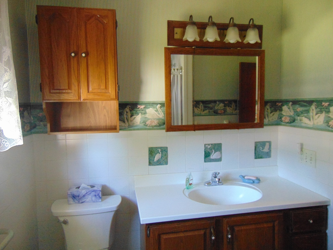
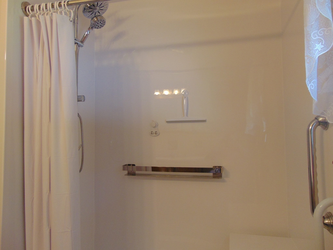
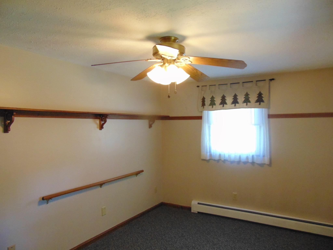
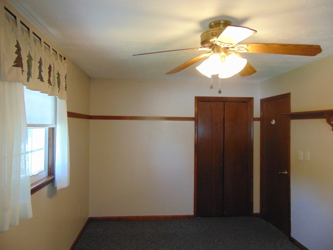
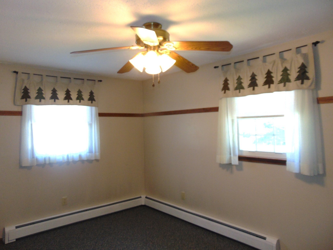
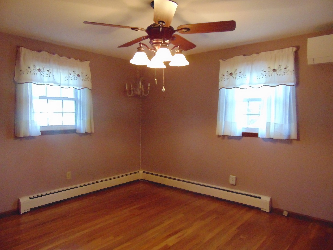
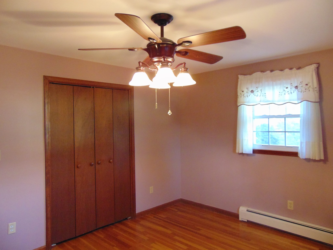
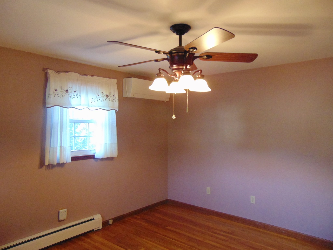
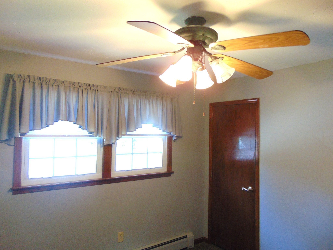
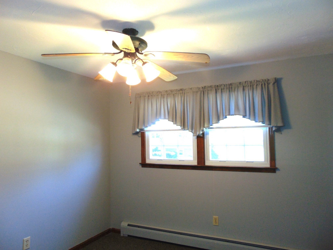
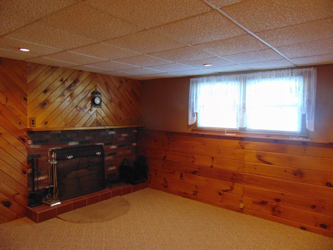
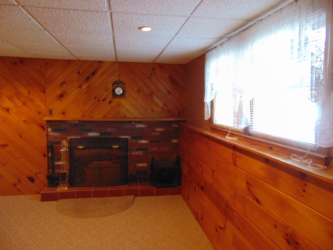
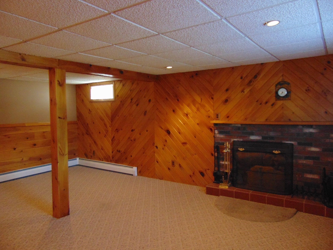
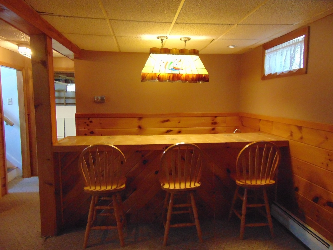
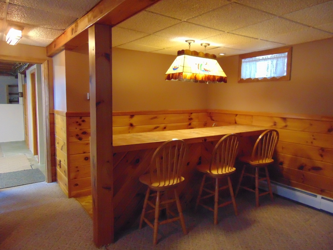
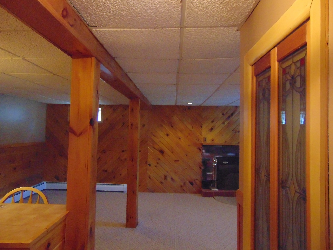
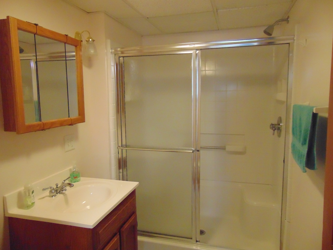
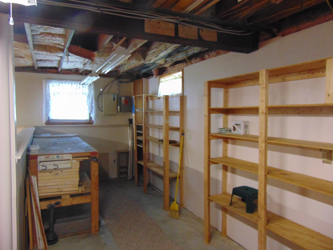
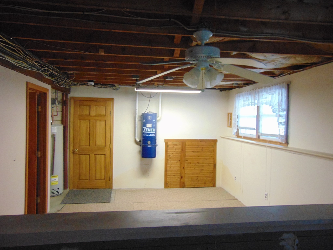
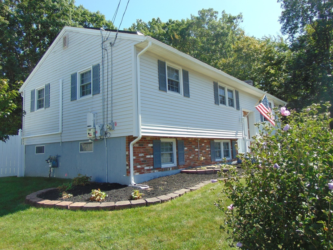
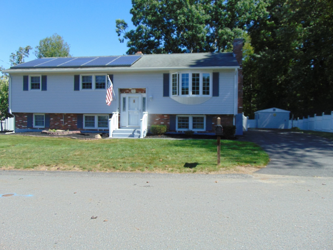
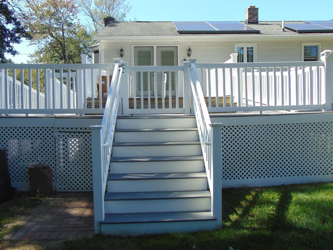
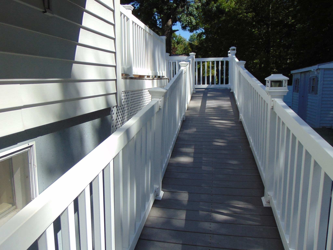
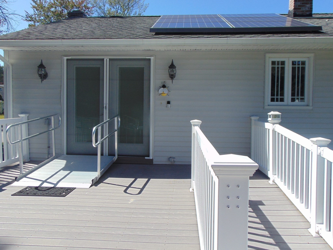
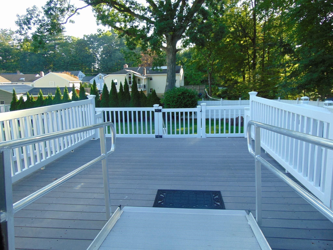
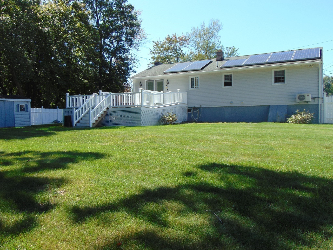
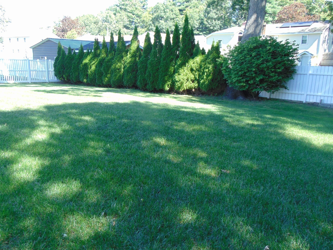
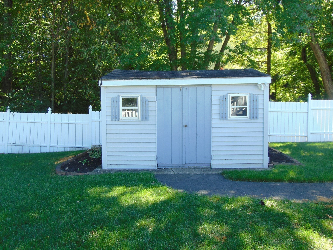
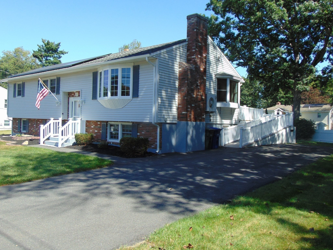
Meticulously maintained 3-bedroom Raised Ranch in a beautiful quiet area. Open & airy Livingroom with a bay window, half vaulted ceiling, ceiling fan, a fireplace along with gleaming hardwood flooring. The Dining Area off the Kitchen opens up to pretty atrium doors leading you to the private back spacious composite and vinyl deck and expansive lush lawn with mostly fenced yard. The kitchen boasts cherry cabinets, tile floor and all newer appliances. Central Vacuum, Mostly hardwood floors. Mini-split system for additional heating and cooling. Lower level finished bonus room of 400sqft with another fireplace, wet bar, comfy carpeting and your future fun activities. Also, partially finished 12x22 area to easily complete and expand your footprint. Full bath upstairs and full bath down. Ample parking to entertain. Plenty of storage, large cedar closet, ample shelving and a workbench/shop area. Have to see it to believe it. Don't miss out, make your appointment today.
Details
| MLS # | 73578827 |
|---|---|
| Listing Type | For Sale |
| Style | House |
| Sub-Type | Resale |
| Status | Pending |
| Year | 1974 |
| Days On Site | 9 |
| Listing Provided By | LAER Realty Partners | Lauren McNamara |
Features
| Bed(s) | 3 |
|---|---|
| Bath(s) | 2 Total |
| SQ Feet | 1,146 |
| Basement | Y |
| Zoning | RA |
| Acreage | 0.29 |
| Golf Course | Yes |
Interior
| Rooms Total | 6 |
|---|---|
| Cooling Yes / No | Yes |
| Cooling | Heat Pump, Dual |
| Heating Yes / No | Yes |
| Heating | Baseboard, Natural Gas |
| Interior Features | Central Vacuum, Internet Available - Unknown |
| Window Features | Insulated Windows, Screens |
| Appliances | Gas Water Heater, Water Heater, Range, Dishwasher, Microwave, Refrigerator, Washer, Dryer |
| Fireplace Features | Family Room, Living Room |
| Fireplaces Total | 2 |
| Fireplace Yes / No | Yes |
| Flooring | Tile, Carpet, Hardwood |
Exterior
| Exterior Features | Deck - Composite, Rain Gutters, Storage, Screens |
|---|---|
| Roof | Shingle |
| Construction Materials | Frame |
| Foundation Details | Concrete Perimeter |
| Lot Features | Level |
Parking
| Garage Yes / No | No |
|---|---|
| Parking Features | Paved Drive, Off Street, Paved |
| Open Parking Yes / No | Yes |
Utilities
| Utilities | for Electric Range, for Electric Dryer, Washer Hookup |
|---|---|
| Sewer | Public Sewer |
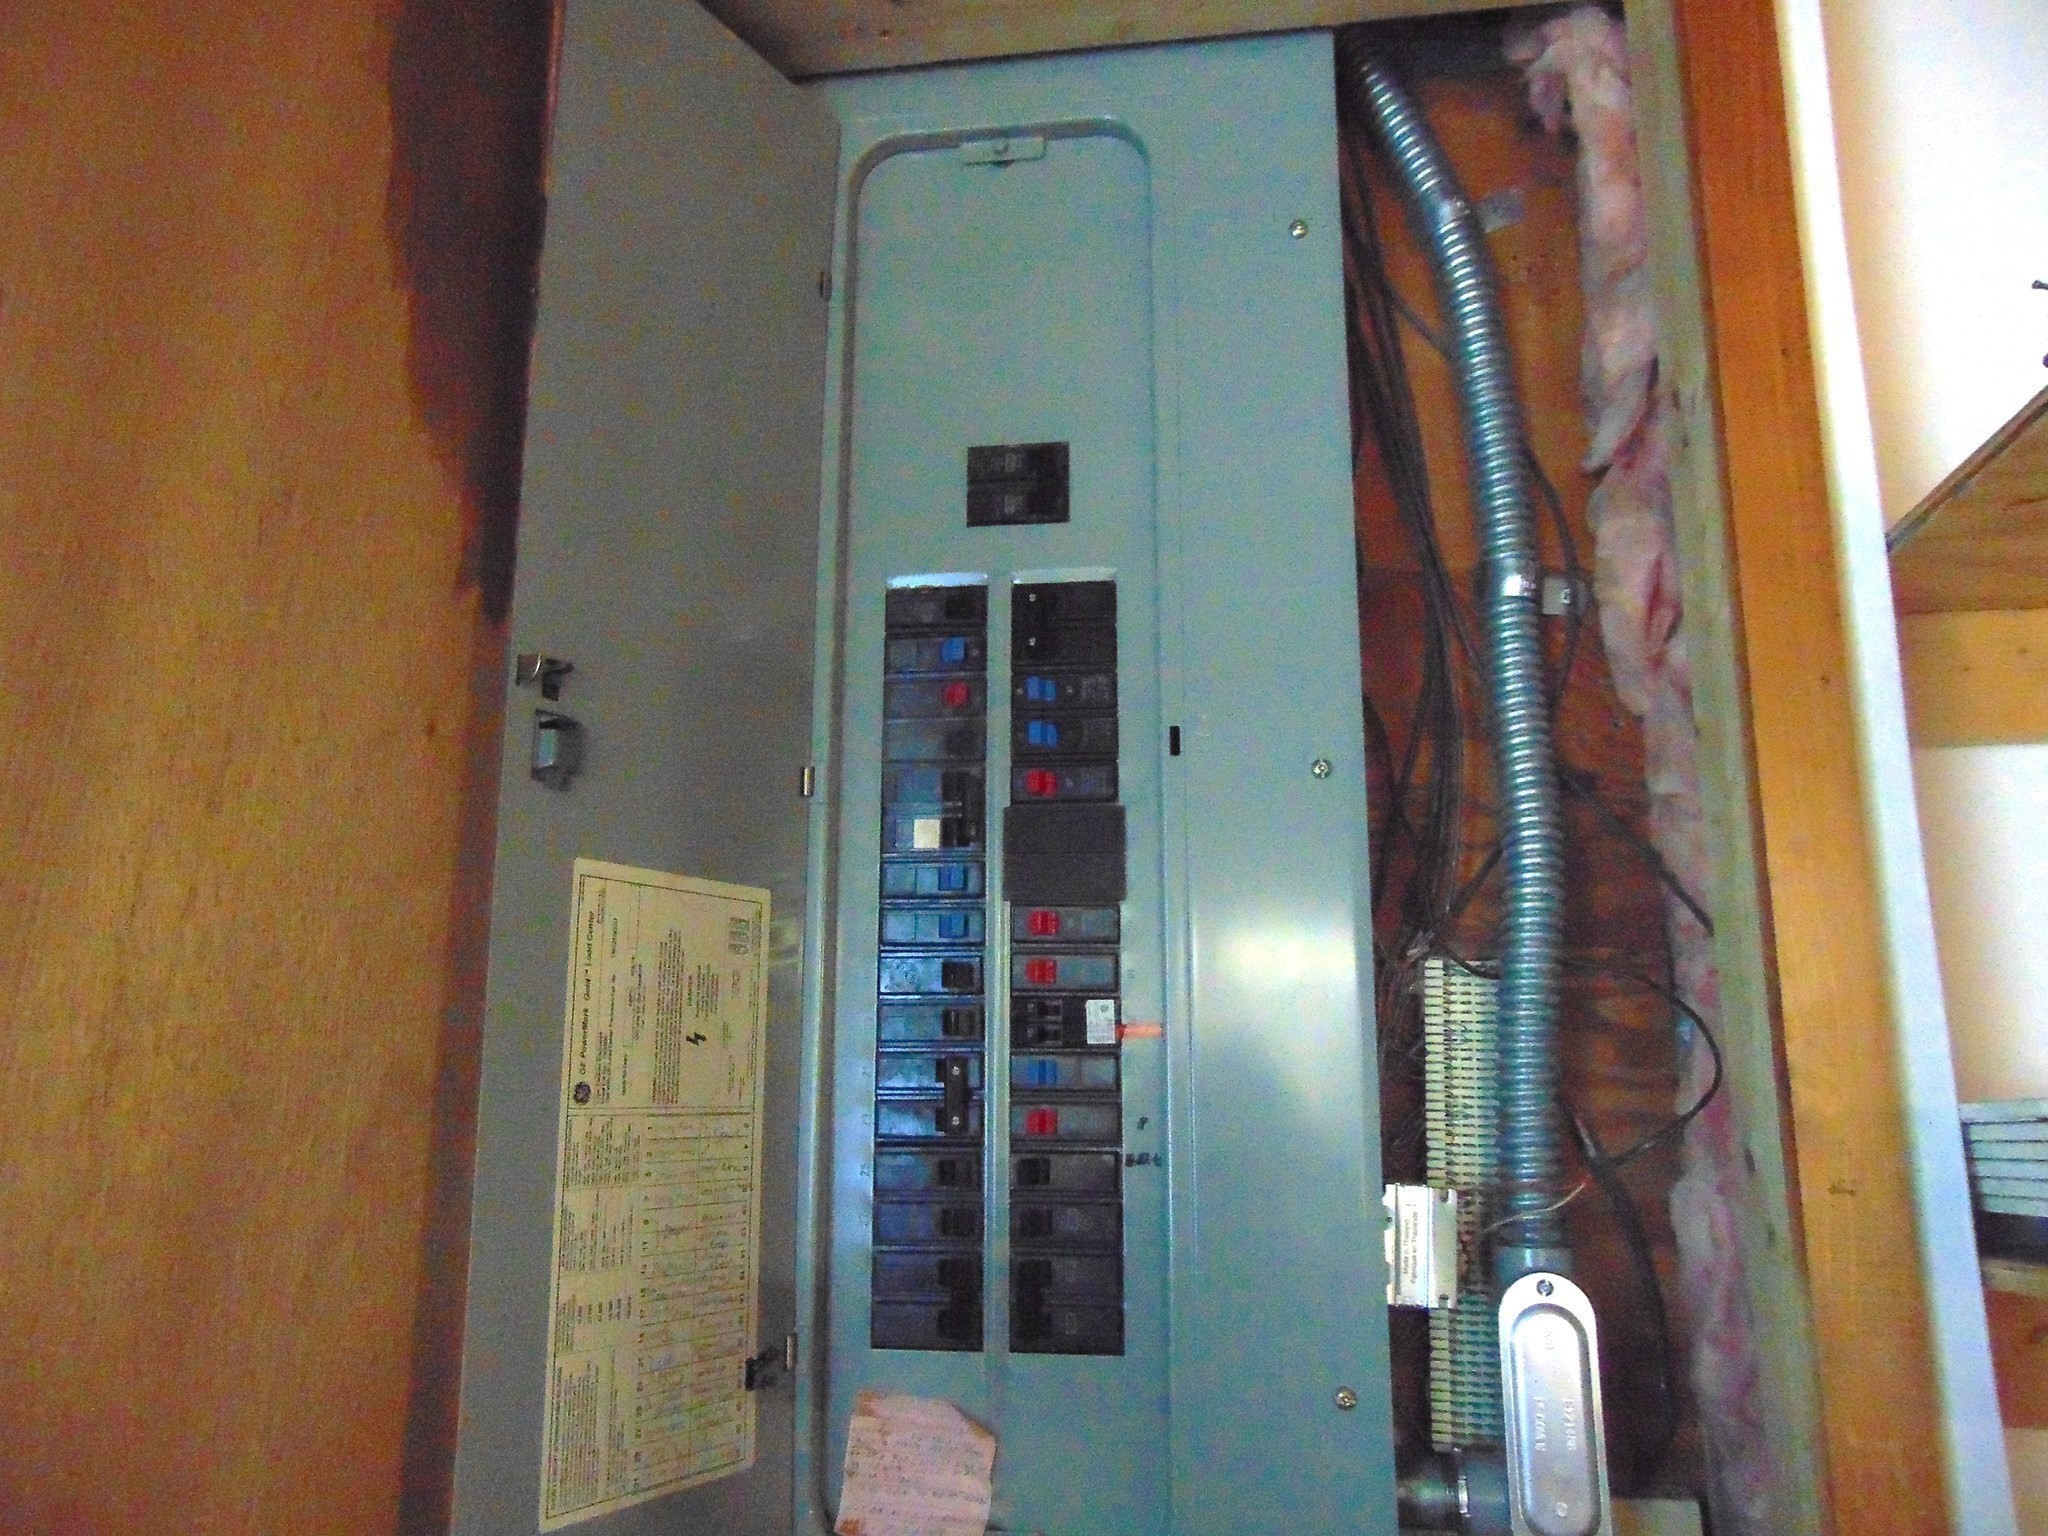
| Electric | Circuit Breakers, 200+ Amp Service |
Taxes
| Tax Annual Amount | 5700 |
|---|---|
| Tax Assessed Value | 417300 |
| Tax Year | 2026 |
Location
| Community Features | Public Transportation, Shopping, Park, Walk/Jog Trails, Golf, Medical Facility, Highway Access, House of Worship, Private School, Public School, T-Station |
|---|---|
| Senior Community Yes / No | No |
Area Information
| State | MA |
|---|---|
| County | Worcester |
| City | Leominster |
| Zip Code | 01453 |
| Area | Worcester |
| School District | Public/Private |
| Elementary School | Public/Private |
| High School | Public/Private |
| Listing VS Median (in 01453) | |
Price: $490,000 low | high Med: $482,500 sqft: 1,146 low | high Med: 1,602 $ / sqft: $428 low | high Med: $301 On site: 9 low | high Med: 26.5 | |
Market Activity 01453
Request a showing
Request a showing
Contact
Learn More About This Property

| State | MA |
|---|---|
| County | Worcester |
| City | Leominster |
| Zip Code | 01453 |
| Area | Worcester |
| School District | Public/Private |
| Elementary School | Public/Private |
| High School | Public/Private |
| Listing VS Median (in 01453) | |
Price: $490,000 low | high Med: $482,500 sqft: 1,146 low | high Med: 1,602 $ / sqft: $428 low | high Med: $301 On site: 9 low | high Med: 26.5 | |