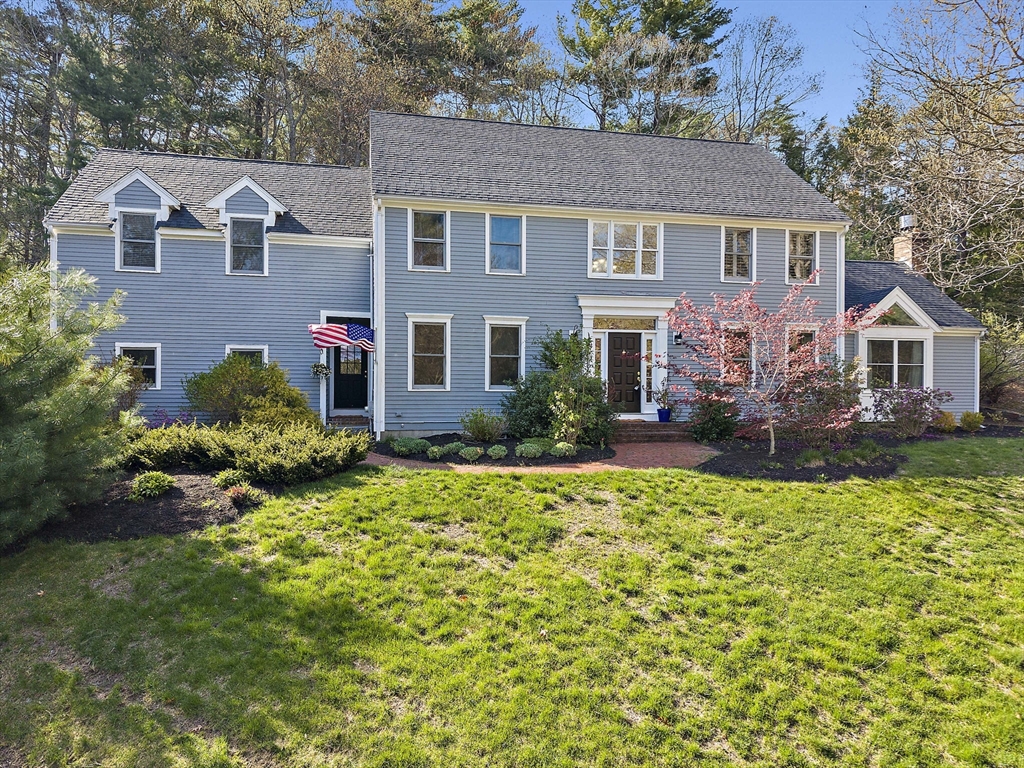
121 Hampstead Way,Marshfield, MA 02050
Marshfield, MA 02050

Description
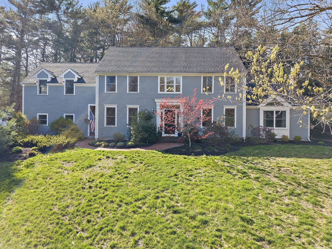
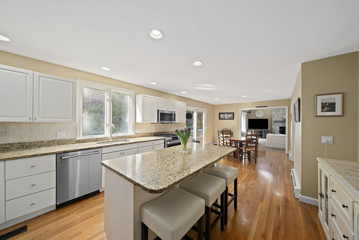
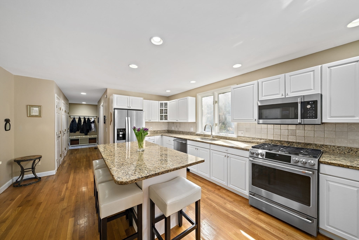
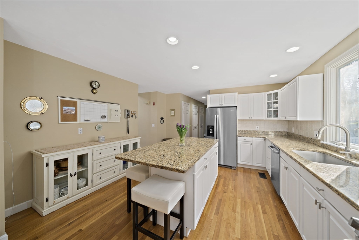
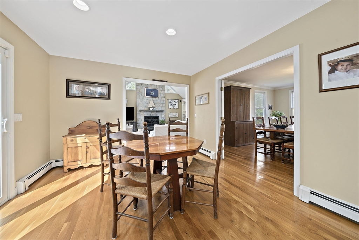
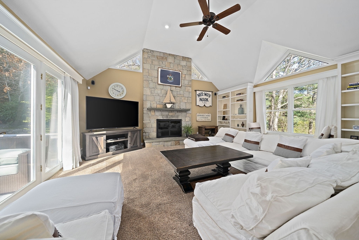
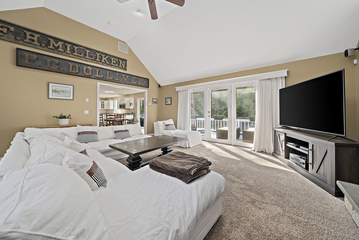
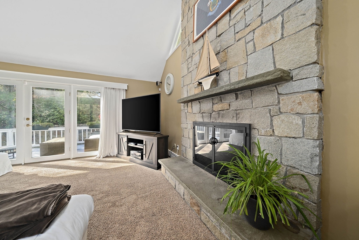
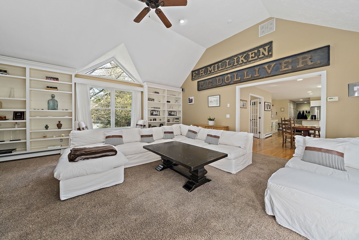
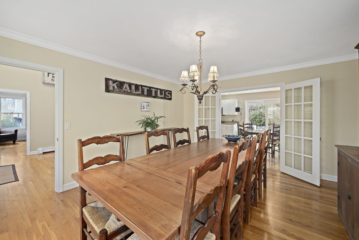
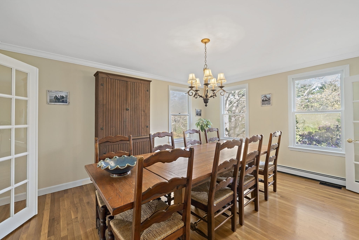
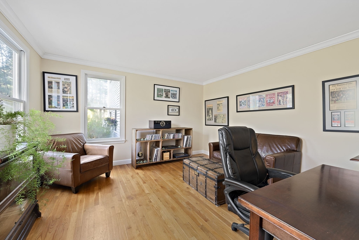
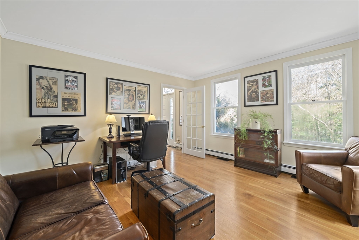
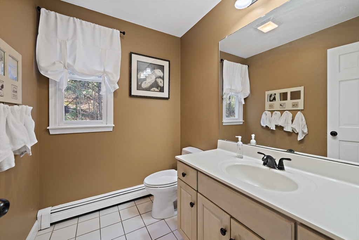
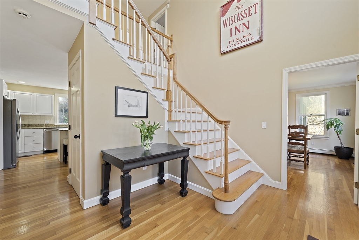
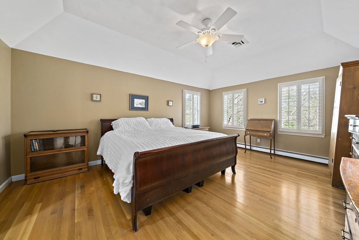
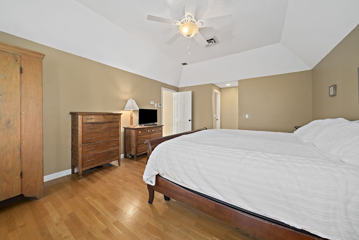
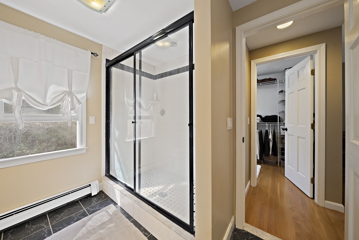
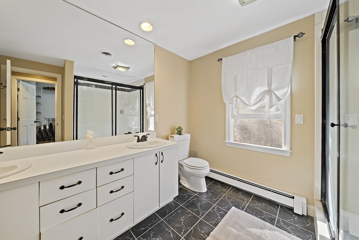
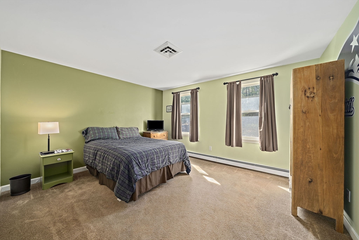
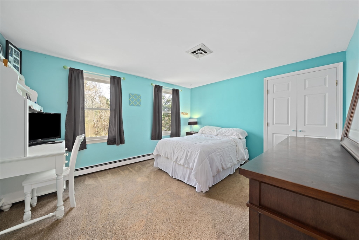
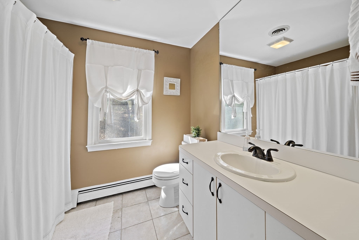
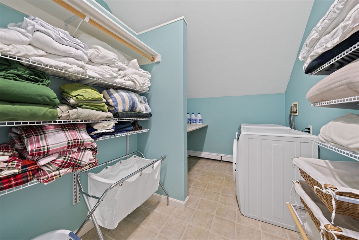
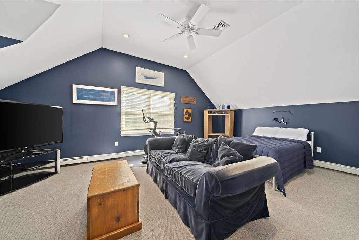
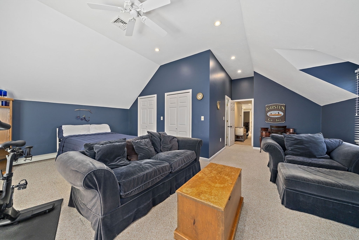
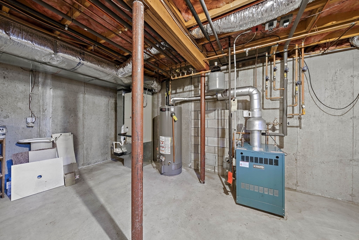
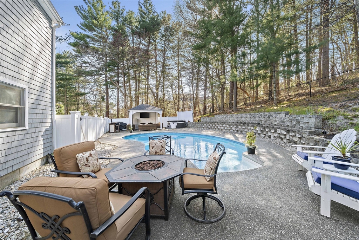
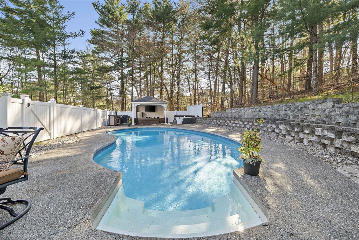
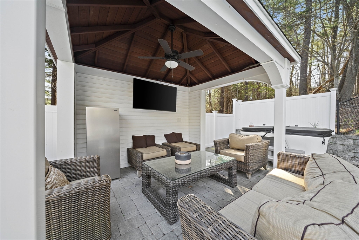
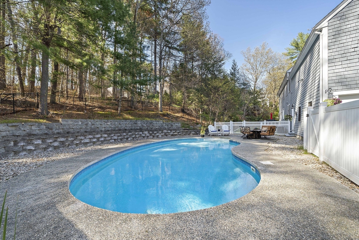
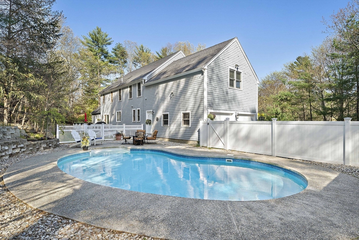
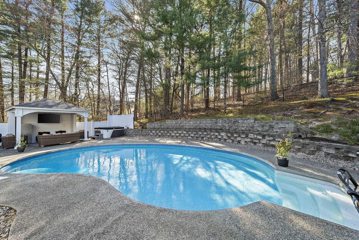
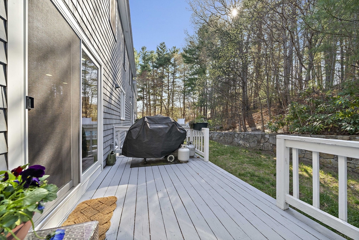
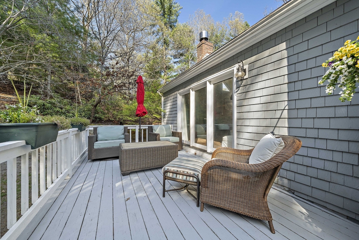
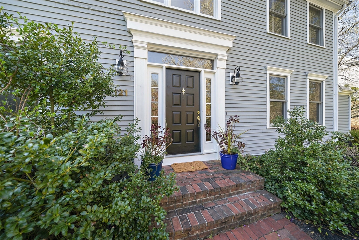
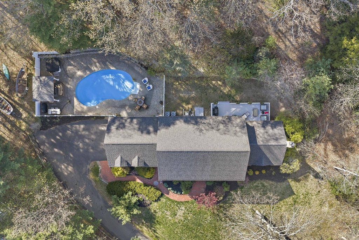
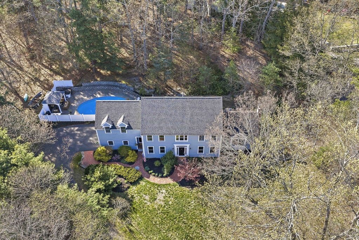
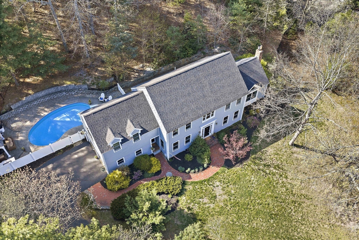
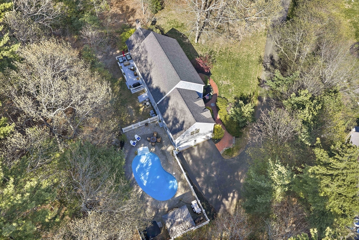
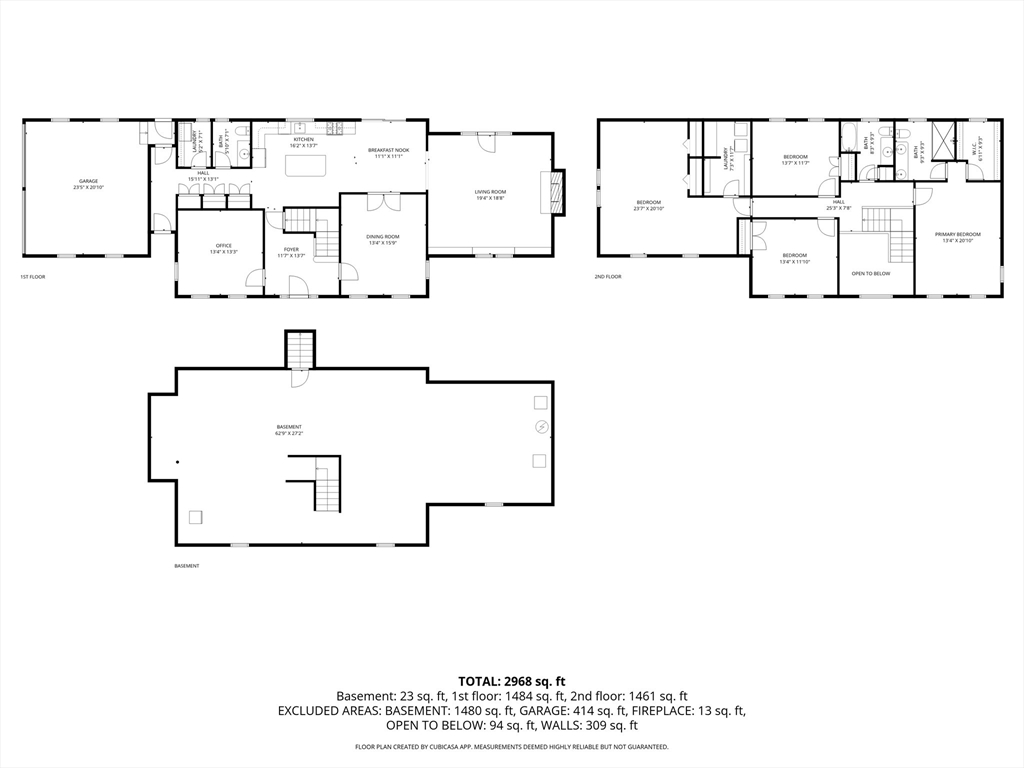
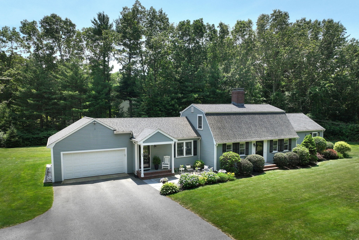
***Sellers installing a new 4-bedroom septic, engineering in process. What sold the sellers on this home is the amazing great room with stone fireplace and slider to the back deck. Perfect for watching the big games, entertaining and relaxing. The spacious kitchen with granite island also has an eating area. Off the kitchen is the half bath, pantry and multiple closets with extra storage. Dining room adds plenty of room for additional seating. Home office completes the first floor, which could be used for other purposes. Beautiful foyer to the second floor. Primary suite with hardwood floors, walk-in closet and primary bathroom with walk-in shower. Two sizeable bedrooms off the hall that leads to a separate laundry room, full bathroom and the fourth bedroom that is huge! Two car garage, newer roof, central AC, fenced in pool yard w/ inground pool and cabana. Potential to utilize more of the land and the enormous unfinished basement to fit your vision and needs.
Details
| MLS # | 73514145 |
|---|---|
| Listing Type | For Sale |
| Style | House |
| HOA Dues | $290 |
| Sub-Type | Resale |
| Status | Pending |
| Year | 1993 |
| Days On Site | 136 |
| Listing Provided By | The Firm | Paul Nimeskern |
Features
| Bed(s) | 4 |
|---|---|
| Bath(s) | 3 Total |
| SQ Feet | 2,892 |
| Garage | 2 |
| Basement | Y |
| Pool | Yes |
| Zoning | 1-Fam Res |
| Acreage | 1.24 |
| Water Front | Yes |
Interior
| Rooms Total | 8 |
|---|---|
| Cooling Yes / No | Yes |
| Cooling | Central Air, Window Unit(s) |
| Heating Yes / No | Yes |
| Heating | Baseboard, Natural Gas |
| Interior Features | Pantry, Dining Area, Office |
| Appliances | Gas Water Heater, Range, Dishwasher, Microwave, Refrigerator, Washer, Dryer, Plumbed For Ice Maker |
| Fireplace Features | Family Room |
| Fireplaces Total | 1 |
| Fireplace Yes / No | Yes |
| Flooring | Tile, Carpet, Hardwood, Flooring - Hardwood, Flooring - Stone/Ceramic Tile |
Exterior
| Construction Materials | Frame |
|---|---|
| Foundation Details | Concrete Perimeter |
| Lot Features | Wooded, Cleared |
Parking
| Garage Yes / No | Yes |
|---|---|
| Attached Garage Yes / No | Yes |
| Parking Features | Attached, Garage Door Opener, Garage Faces Side, Paved Drive, Off Street, Paved |
| Open Parking Yes / No | Yes |
Utilities
| Utilities | for Gas Range, for Electric Oven, for Gas Dryer, Washer Hookup, Icemaker Connection, Generator Connection |
|---|---|
| Sewer | Private Sewer |
| Electric | 220 Volts, Generator Connection |
Taxes
| Tax Annual Amount | 10870 |
|---|---|
| Tax Assessed Value | 1098000 |
| Tax Block | 0001 |
| Tax Lot | 020A |
| Tax Year | 2025 |
| Tax Map Number | 0C15 |
Location
| Senior Community Yes / No | No |
|---|
Area Information
| State | MA |
|---|---|
| County | Plymouth |
| City | Marshfield |
| Zip Code | 02050 |
| Area | Plymouth |
| Community Name | Hampstead |
| School District | Marshfield |
| Elementary School | Martinson |
| High School | Marshfield |
| Listing VS Median (in Hampstead) | |
Price: $1,249,000 low | high Med: $1,849,000 sqft: 2,892 low | high Med: 3,674 $ / sqft: $432 low | high Med: $503 On site: 136 low | high Med: 58 | |
Market Activity 02050
Request a showing
Request a showing
Contact
Learn More About This Property

| State | MA |
|---|---|
| County | Plymouth |
| City | Marshfield |
| Zip Code | 02050 |
| Area | Plymouth |
| Community Name | Hampstead |
| School District | Marshfield |
| Elementary School | Martinson |
| High School | Marshfield |
| Listing VS Median (in Hampstead) | |
Price: $1,249,000 low | high Med: $1,849,000 sqft: 2,892 low | high Med: 3,674 $ / sqft: $432 low | high Med: $503 On site: 136 low | high Med: 58 | |
 | $1,050,00021 Earldor CircleMarshfield, MA 02050 |