
Description
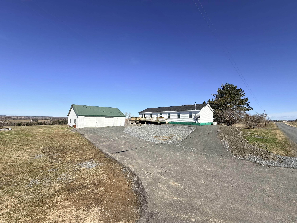
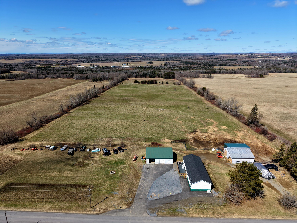
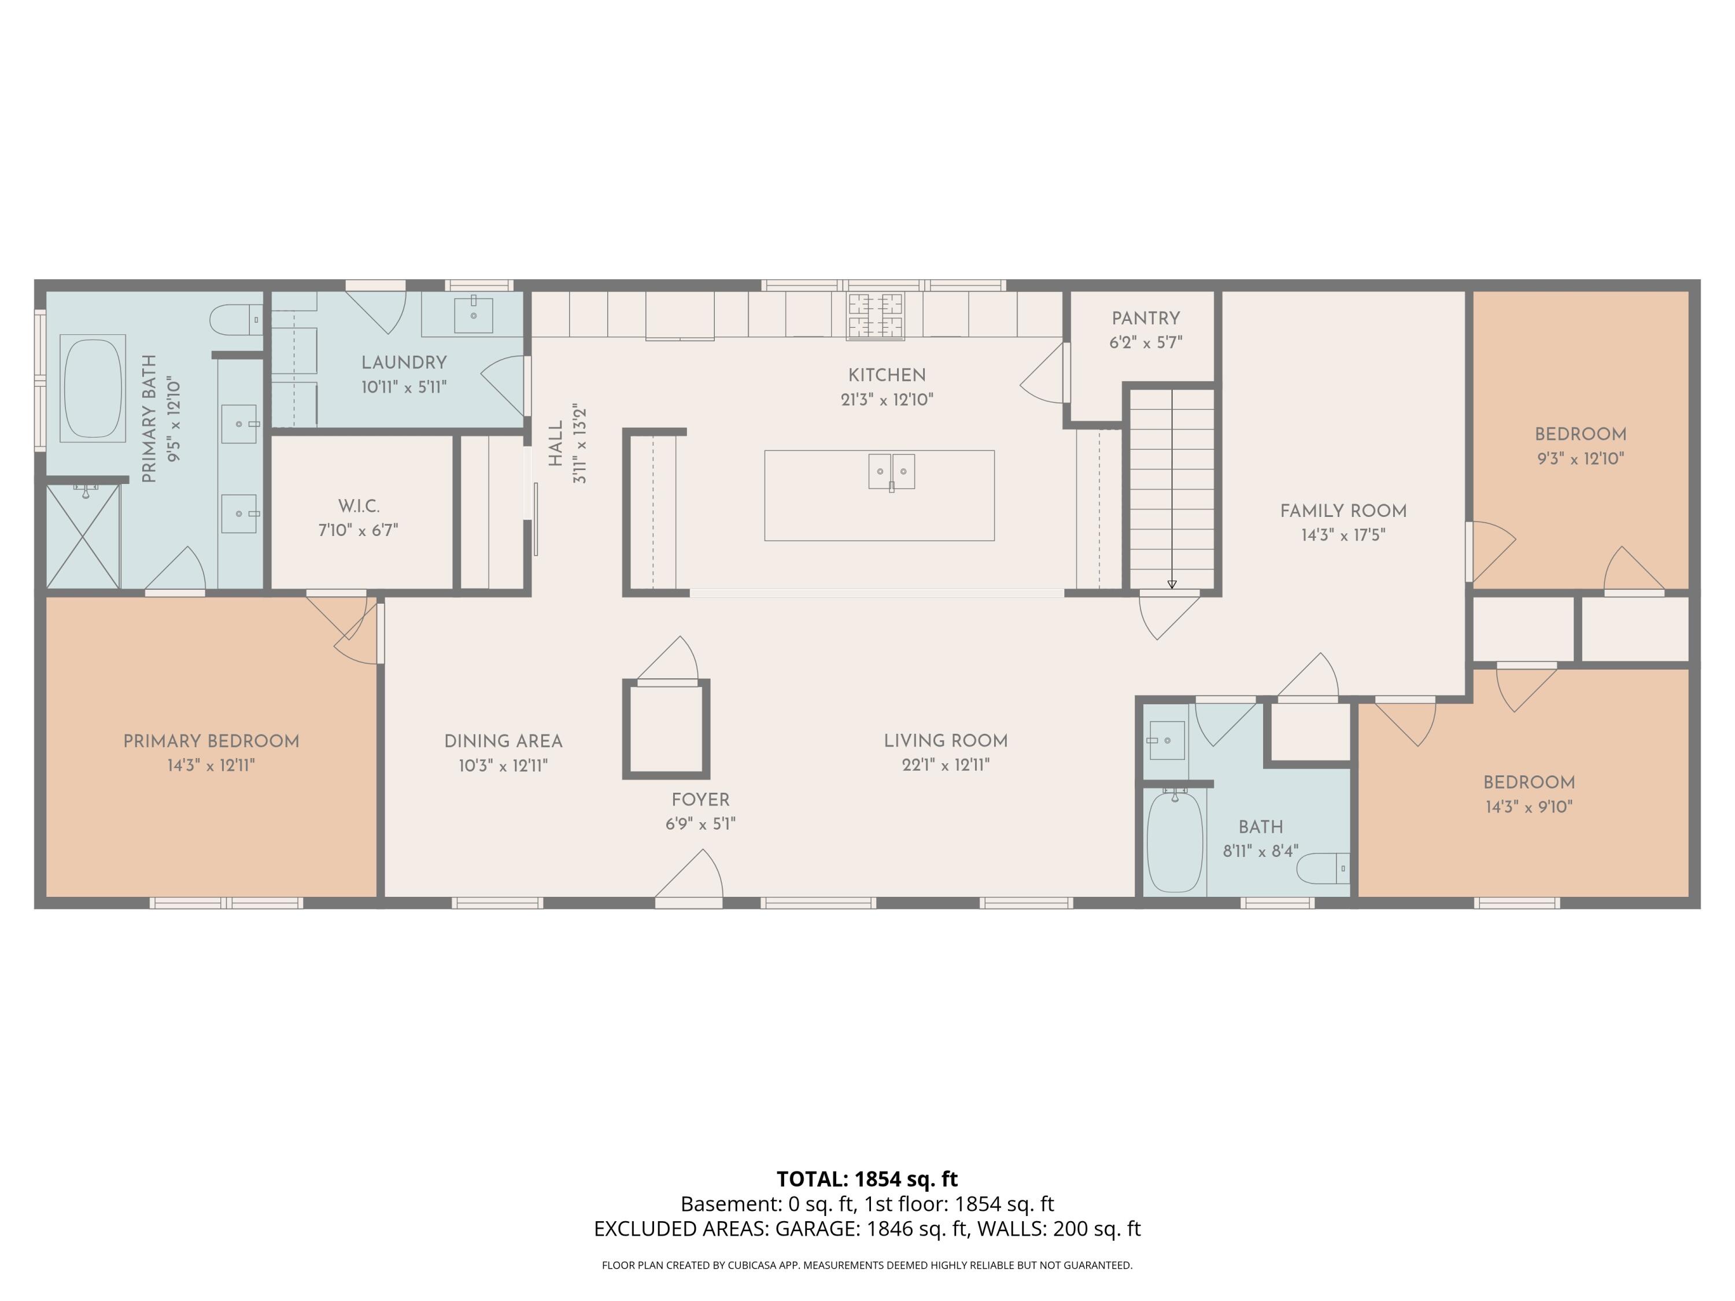
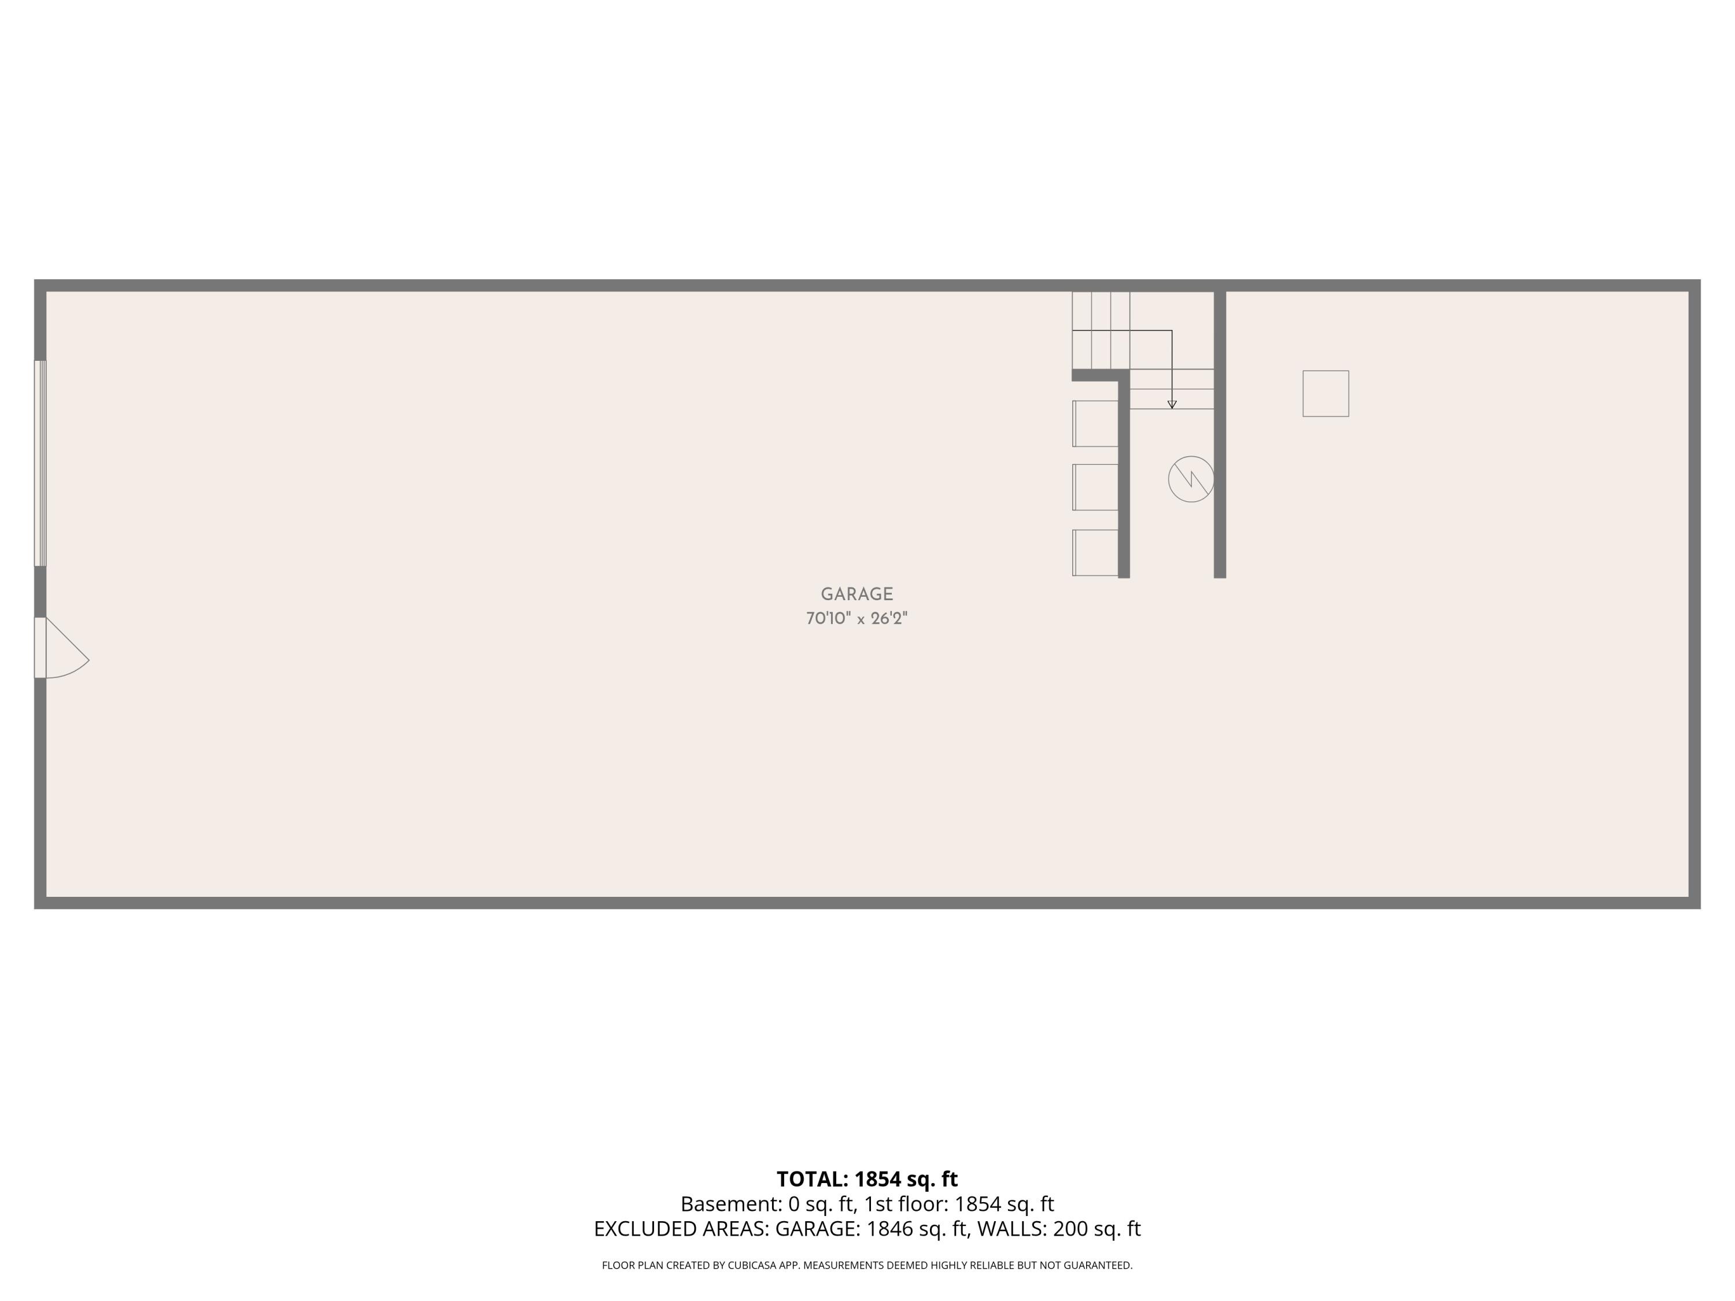
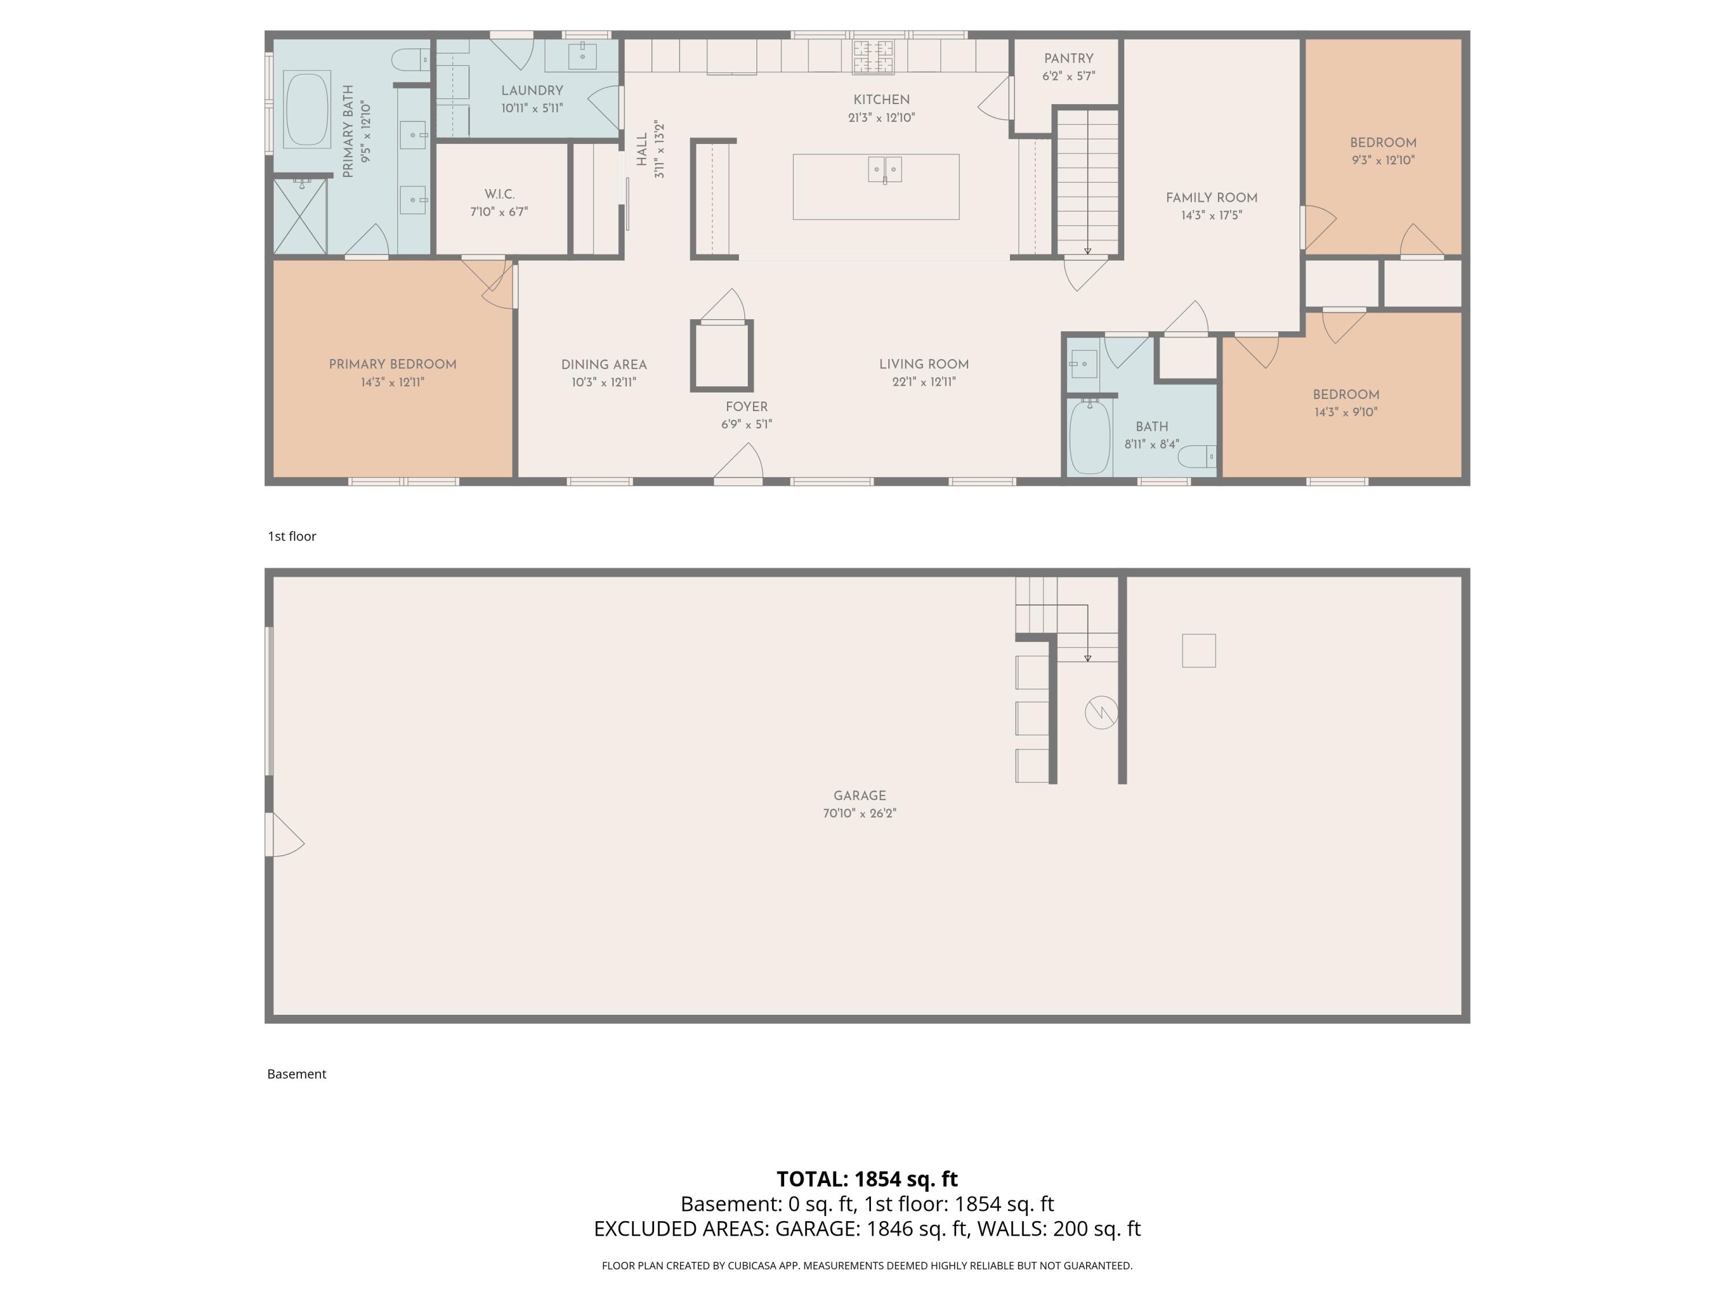
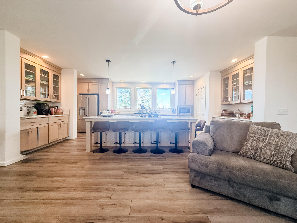
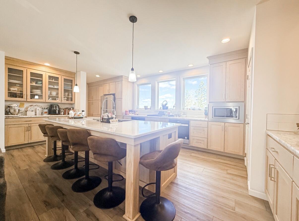
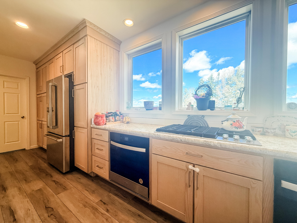
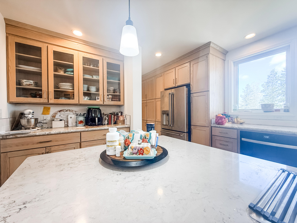
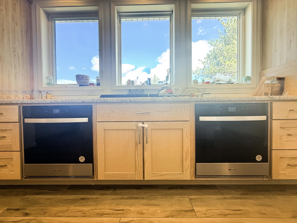
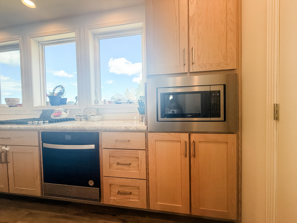
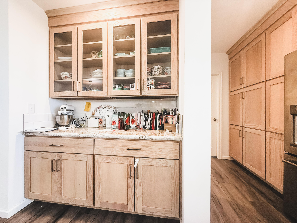
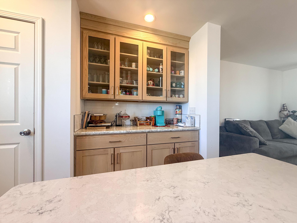
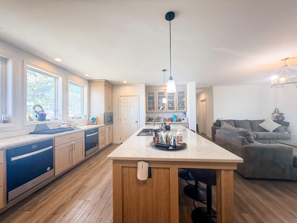
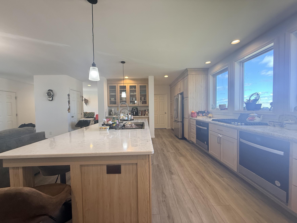
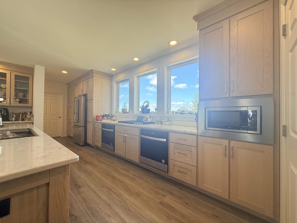
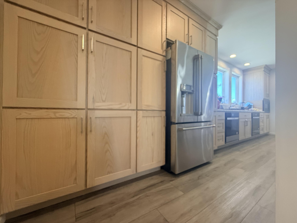
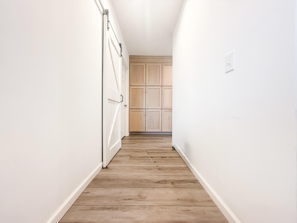
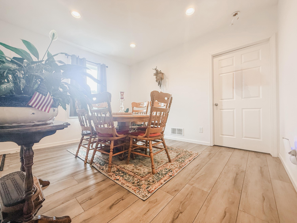
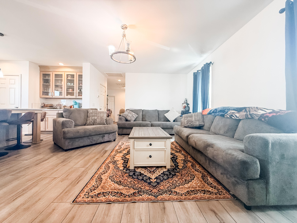
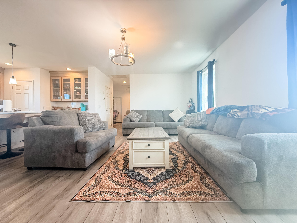
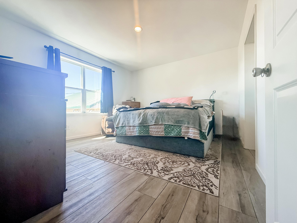
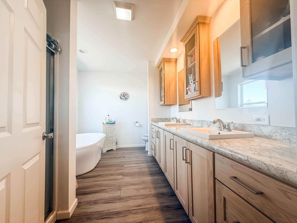
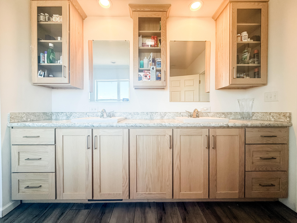
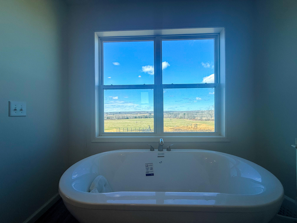
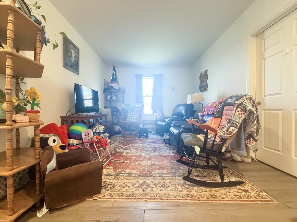
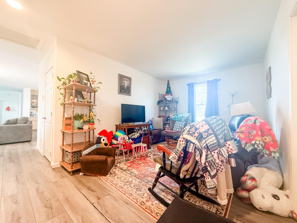
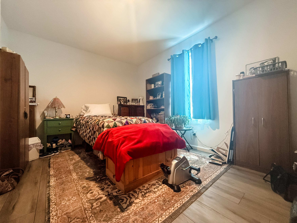
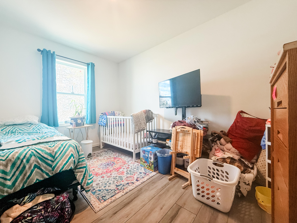
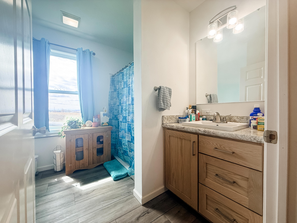
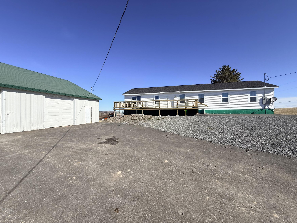
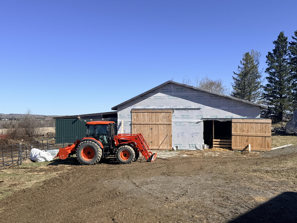
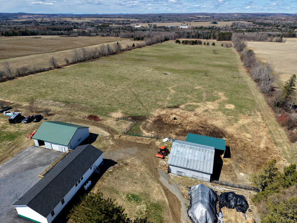
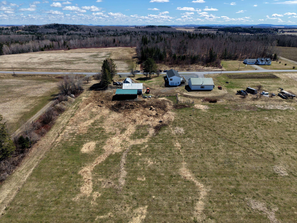
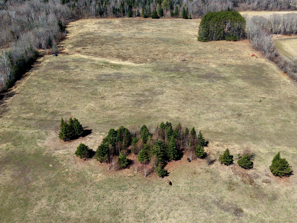
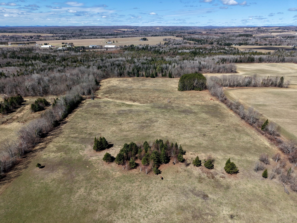
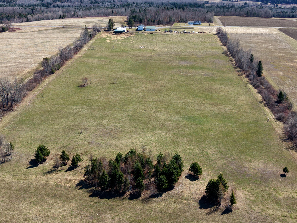
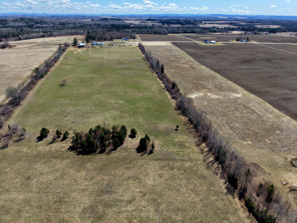
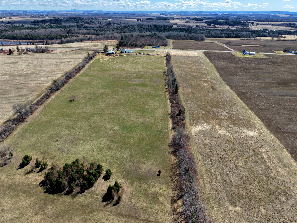
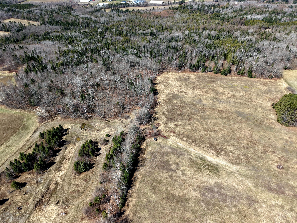
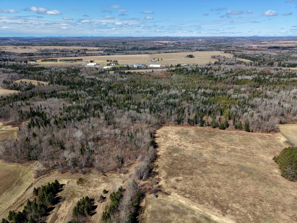
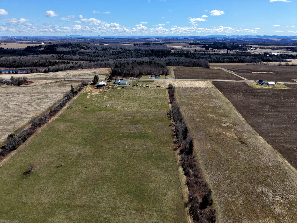
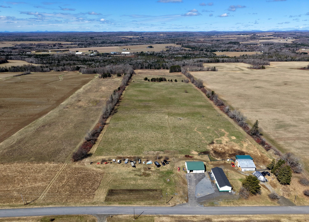
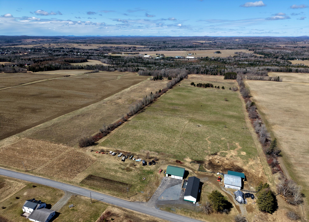
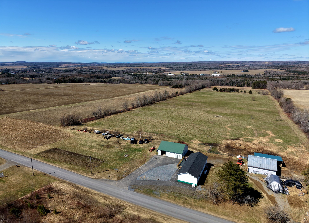
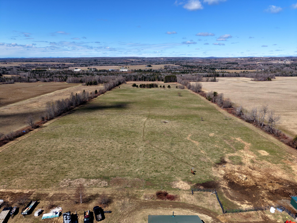
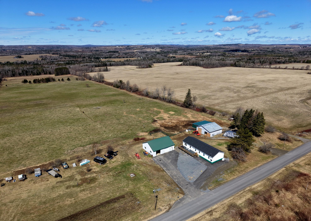
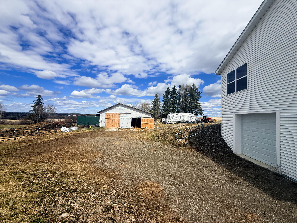
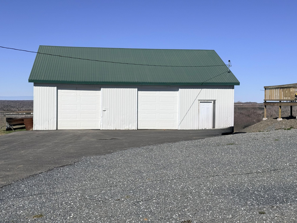
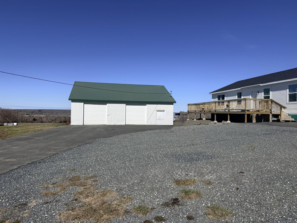
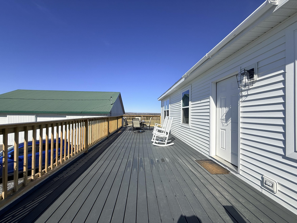
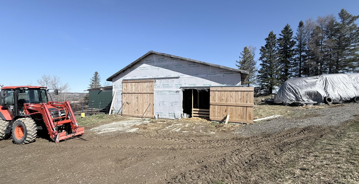
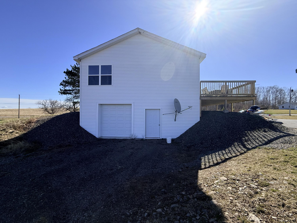
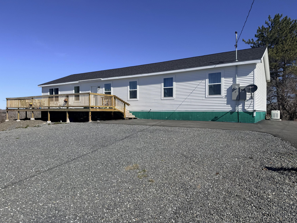
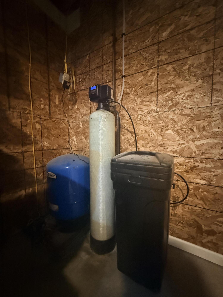
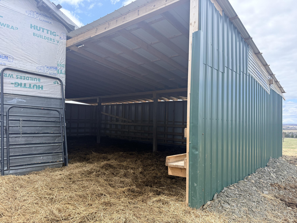
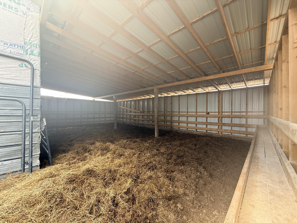
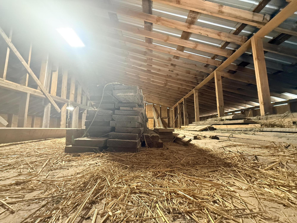
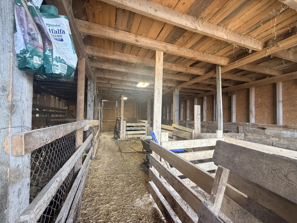
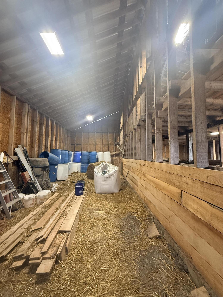
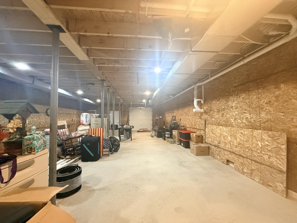
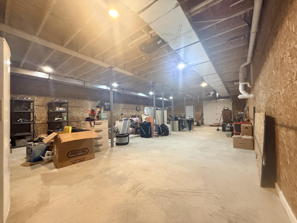
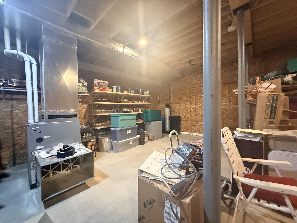
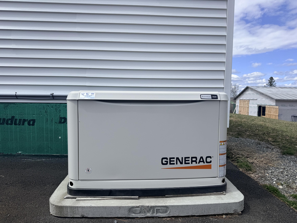
Built in 2023, this exceptional raised ranch modular offers high-end finishes, thoughtful design, and unmatched versatility on 74 acres of beautiful Northern Maine land. With 3 bedrooms, 2 full bathrooms, and the potential to easily create a 4th bedroom, this home was designed to adapt to your needs. At the heart of the home is an expansive kitchen that truly stands out--featuring granite countertops, a large center island with seating, a gas range, built-in microwave, double ovens, and two oversized pantries. The open layout flows seamlessly into the living area, creating an ideal space for both everyday living and entertaining, with a separate dining area for added flexibility. A spacious laundry room with sink is conveniently located just off the kitchen. The primary suite is a private retreat, complete with double sinks and a soaking tub perfectly positioned to take in the scenic outdoor views. The full walkout basement adds incredible value, offering the opportunity to easily expand your living space while also featuring a garage door--ideal for storing snowmobiles, ATVs, and equipment with ease. Step outside to a 12x40 Trex deck overlooking the property--perfect for enjoying peaceful mornings or hosting gatherings. The exterior continues to impress with a large paved driveway, an oversized 39x52 two-car garage with a wood stove, and a newly built 40x40 barn equipped with LED lighting and its own separate well. The land itself is just as impressive, with approximately 50 acres of quality tillable ground, a large fenced pasture, apple trees, and direct access to snowmobile and ATV trails at the rear of the property--making it ideal for recreation, farming, or hobby use. Additional features include a water softener system and generator for added comfort and peace of mind. This is a rare opportunity to own a nearly new home with premium features, extensive outbuildings, and significant acreage--all in one complete package.
Details
| MLS # | 1660848 |
|---|---|
| Listing Type | For Sale |
| Style | House |
| Sub-Type | Resale |
| Status | Active |
| Year | 2023 |
| Days On Site | 136 |
| Listing Provided By | Progressive Realty | Sara Hochradel |
Features
| Bed(s) | 3 |
|---|---|
| Bath(s) | 2 Total |
| SQ Feet | 2,016 |
| Garage | 2 |
| Basement | Y |
| Zoning | Residential |
| Acreage | 74.00 |
| Property View | Fields, Scenic |
Interior
| Heating Yes / No | Yes |
|---|---|
| Cooling Yes / No | No |
| Cooling | None |
| Fireplaces Total | 0 |
| Fireplace Yes / No | No |
| Rooms Total | 8 |
Exterior
| Roof | Shingle |
|---|---|
| Foundation Details | Poured Concrete |
| Lot Features | Near Town, Rural, Agricultural, Farm, Harvestable Crops, Level, Open Lot, Pasture, Rolling Slope, Wooded |
| View | Fields, Scenic |
| Construction Materials | Wood Frame, Vinyl Siding |
| Exterior Co Exterior | Vinyl Siding |
Parking
| Attached Garage Yes / No | No |
|---|---|
| Garage Yes / No | Yes |
| Parking Features | Gravel, Paved, 5 - 10 Spaces, Heated Garage |
Utilities
| Sewer | Private Sewer, Septic Tank |
|---|---|
| Electric | Circuit Breakers |
Taxes
| Tax Annual Amount | 4376 |
|---|---|
| Tax Book Number | 6456 |
| Tax Year | 2025 |
| Tax Lot | 001 |
| Tax Map Number | 008 |
Area Information
| State | ME |
|---|---|
| County | Aroostook |
| City | Washburn |
| Zip Code | 04786 |
| Area | Aroostook |
| Listing VS Median (in 04786) | |
Price: $599,900 low | high Med: $169,950 sqft: 2,016 low | high Med: 1,197 $ / sqft: $298 low | high Med: $142 On site: 136 low | high Med: 68 | |
Market Activity 04786
Request a showing
Request a showing


Contact
Learn More About This Property

| State | ME |
|---|---|
| County | Aroostook |
| City | Washburn |
| Zip Code | 04786 |
| Area | Aroostook |
| Listing VS Median (in 04786) | |
Price: $599,900 low | high Med: $169,950 sqft: 2,016 low | high Med: 1,197 $ / sqft: $298 low | high Med: $142 On site: 136 low | high Med: 68 | |