 New Listing
 In-Person: 10/10 10:00 AM - 12:00 PM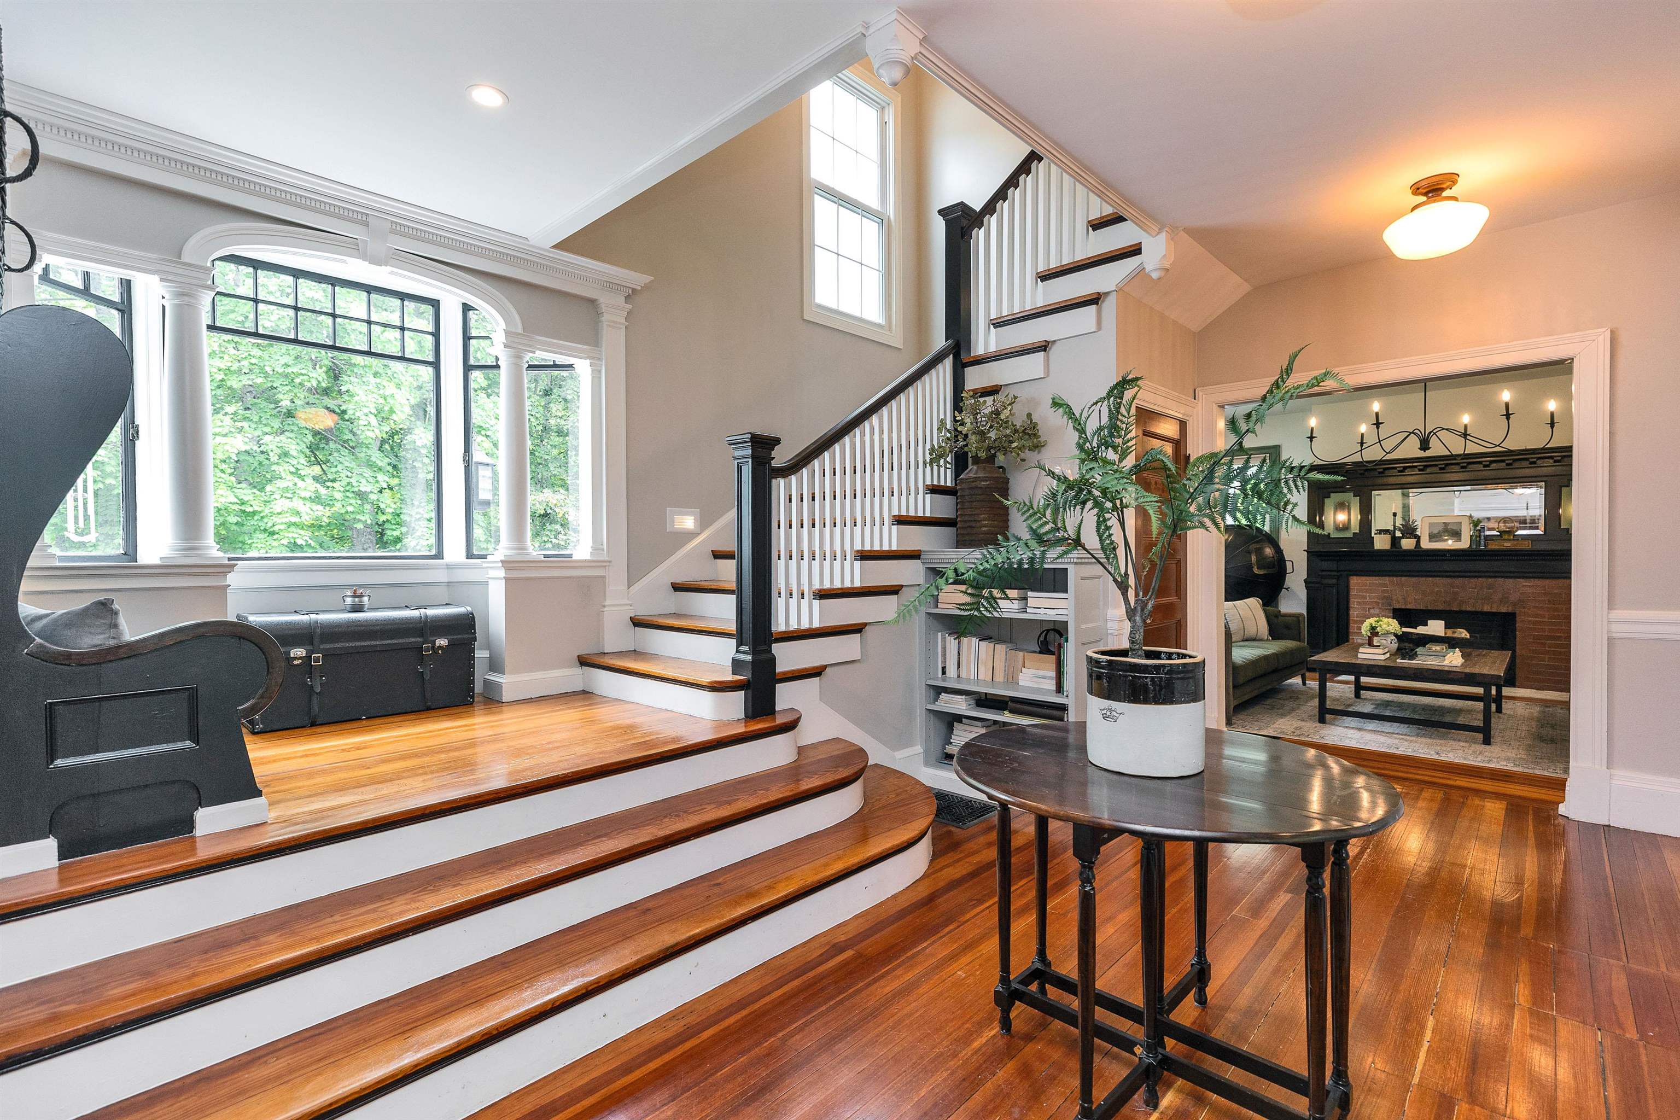
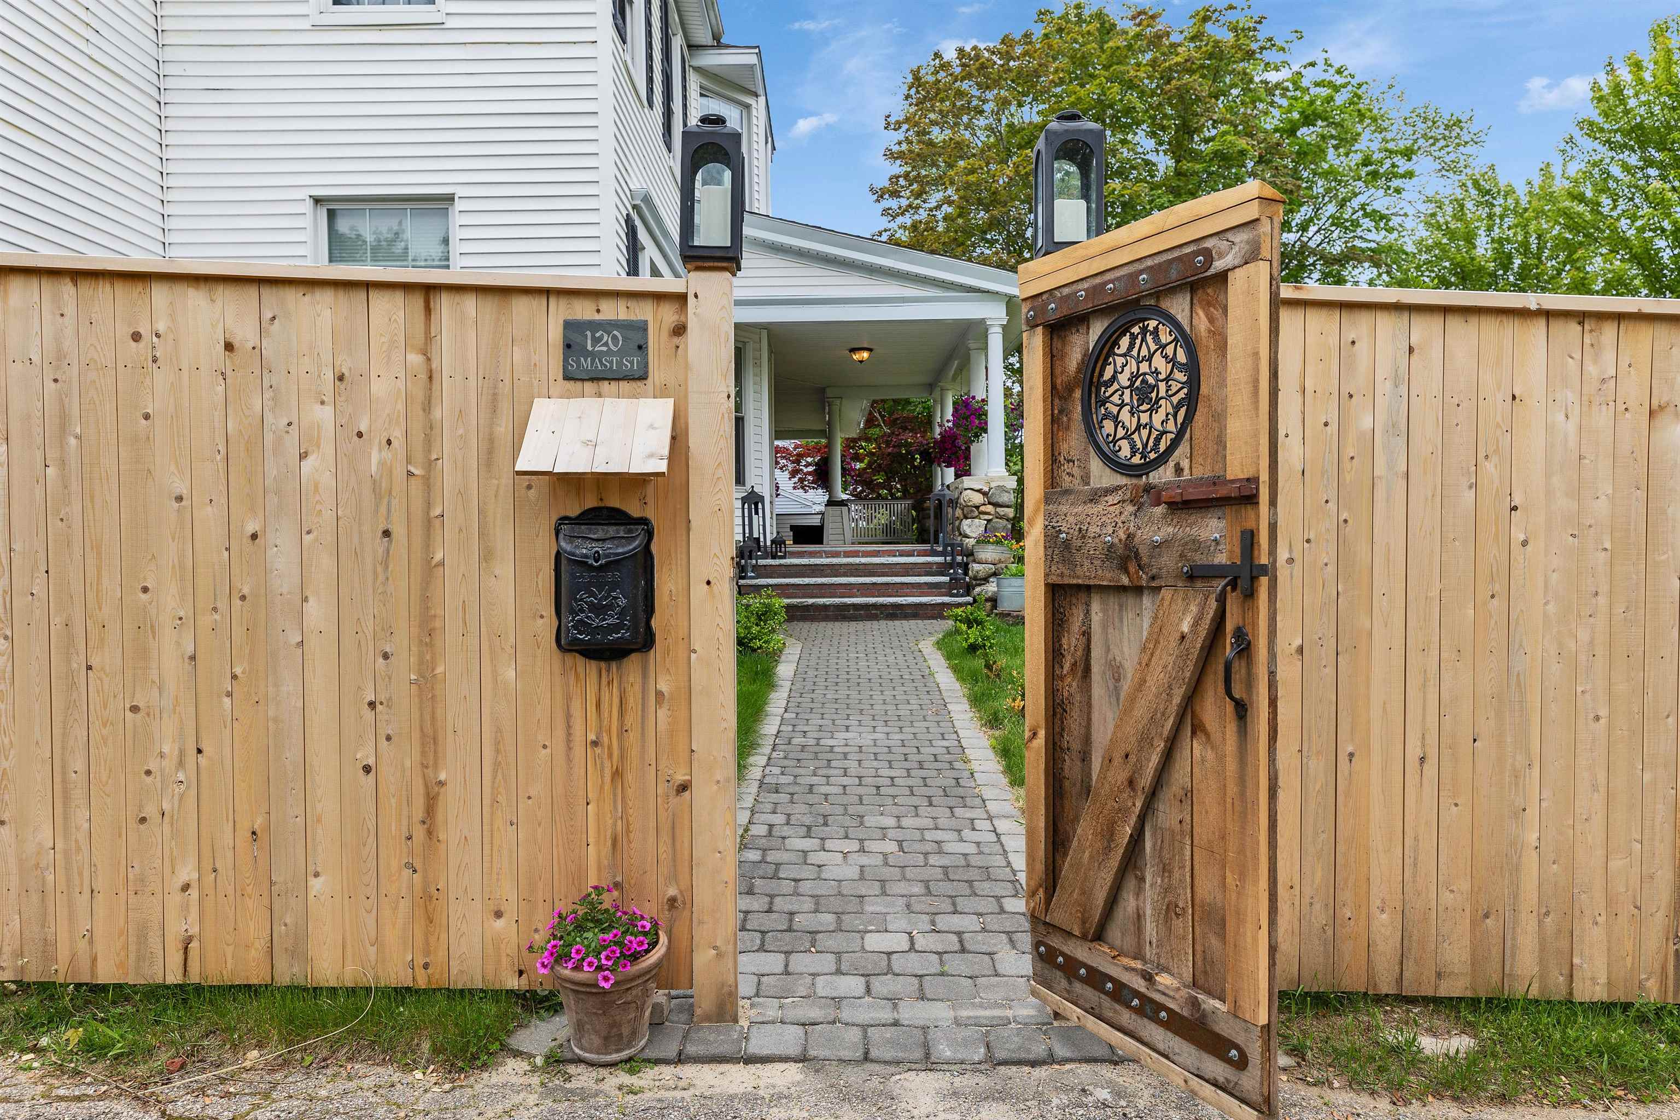
120 S Mast Street,Goffstown, NH 03045
Goffstown, NH 03045
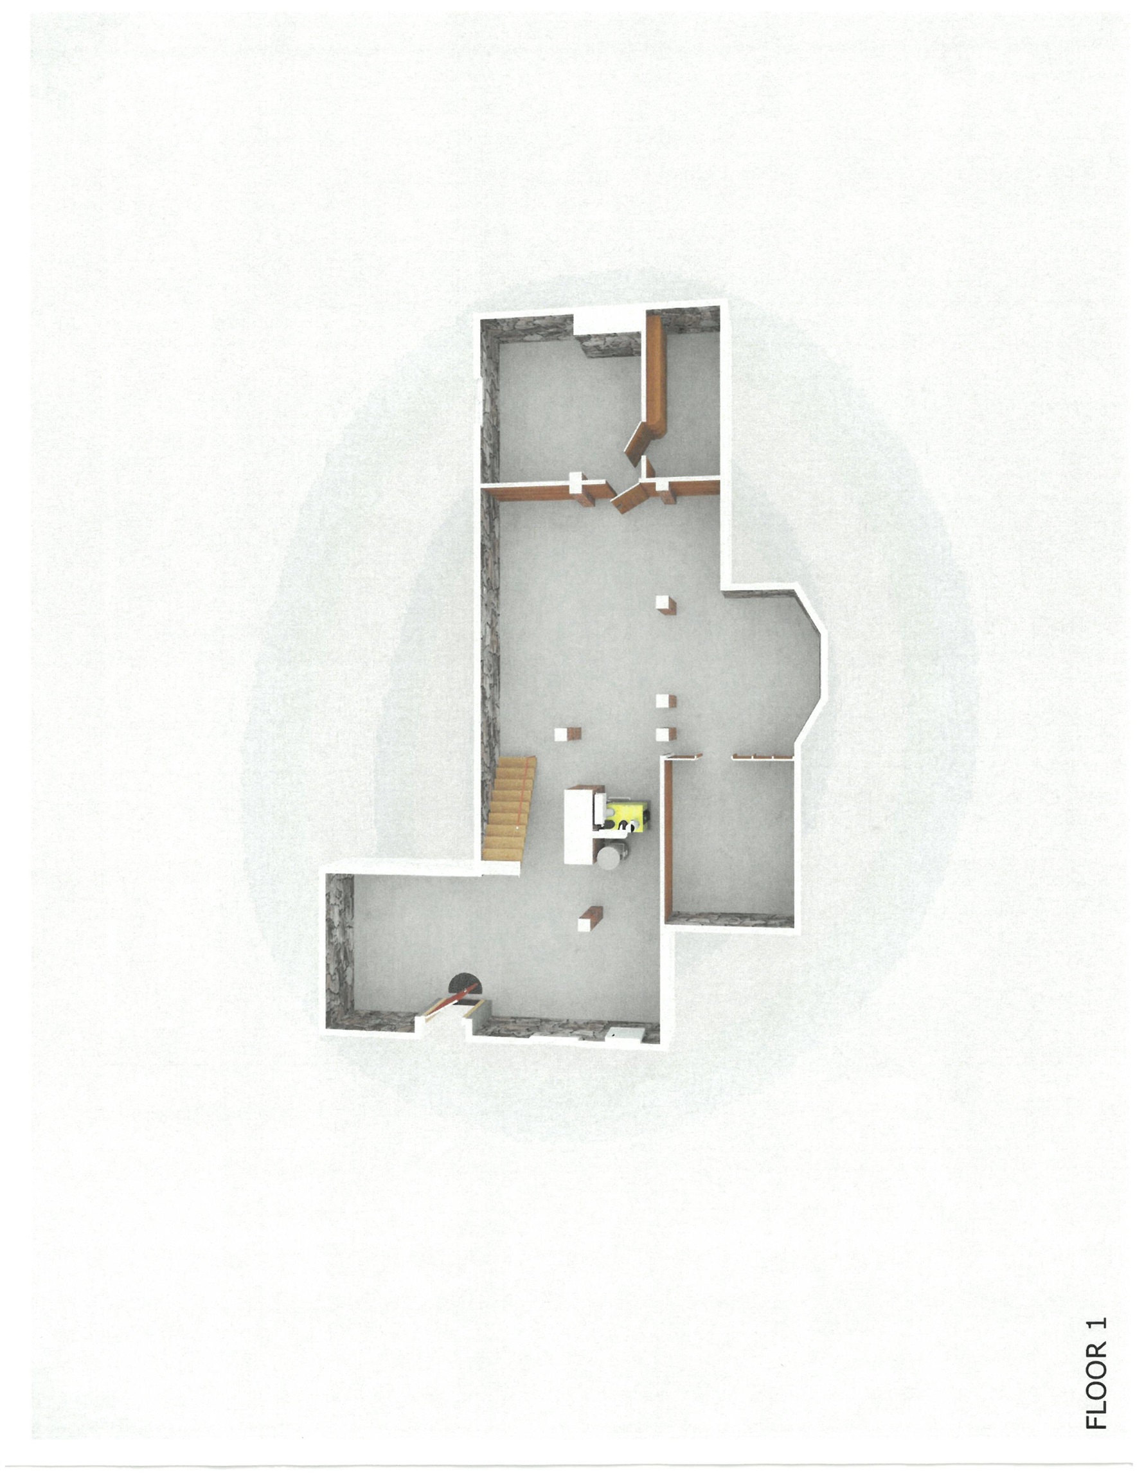
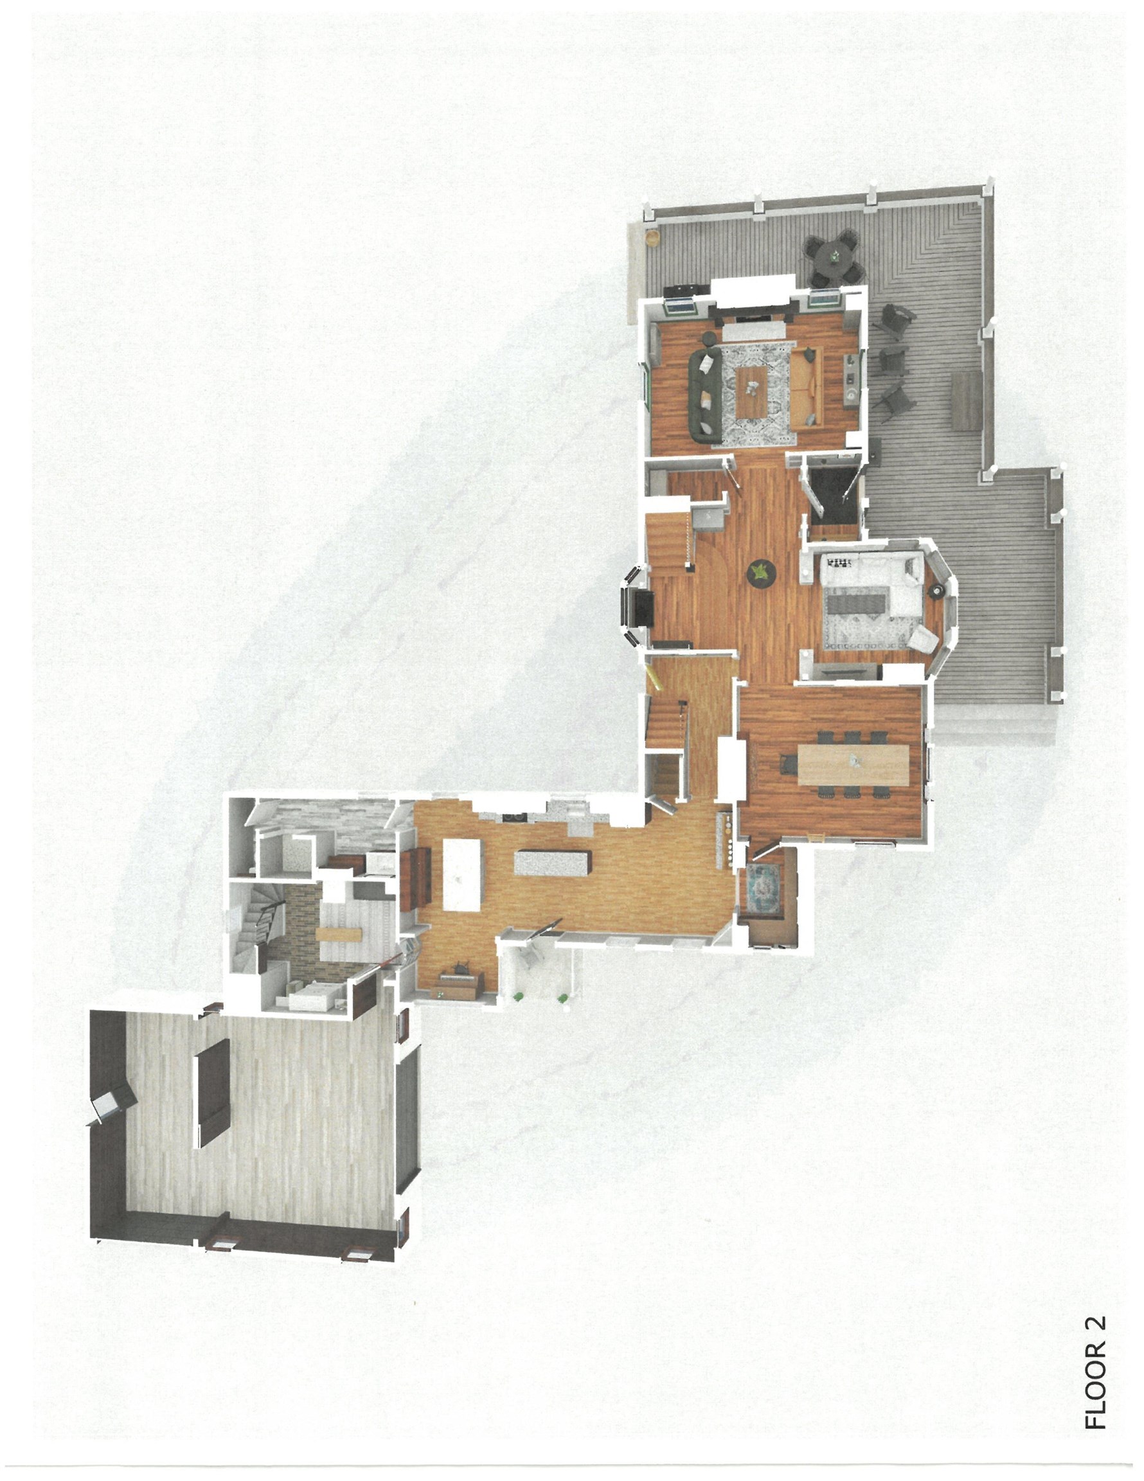
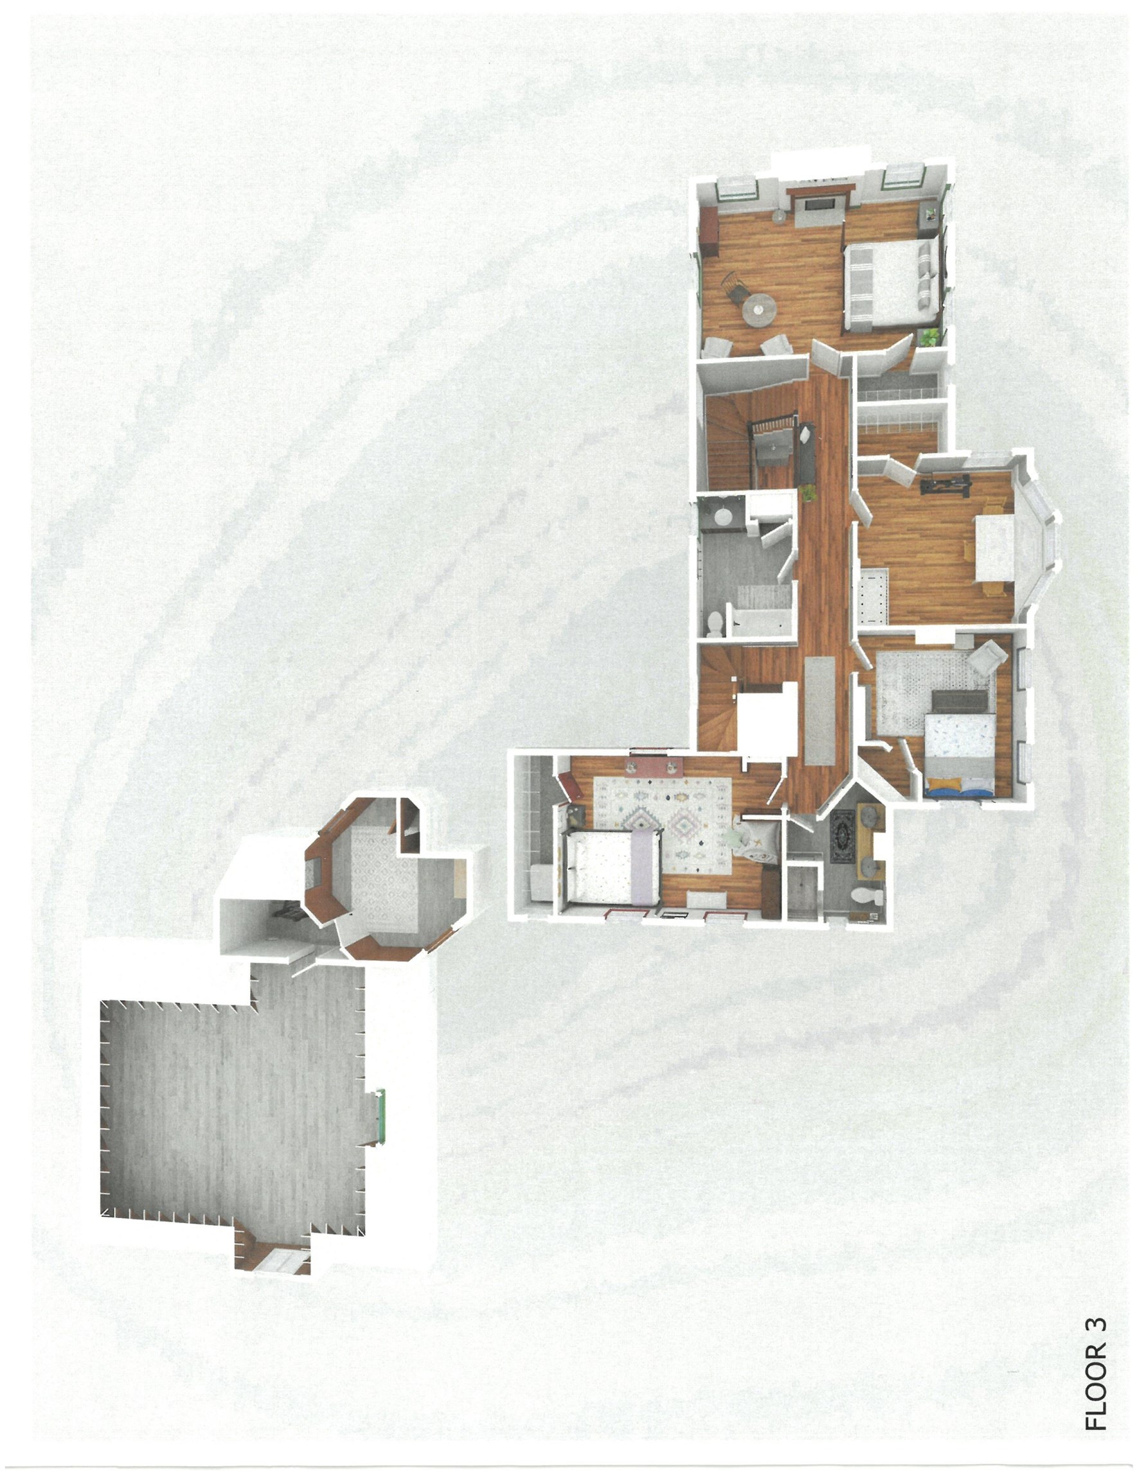
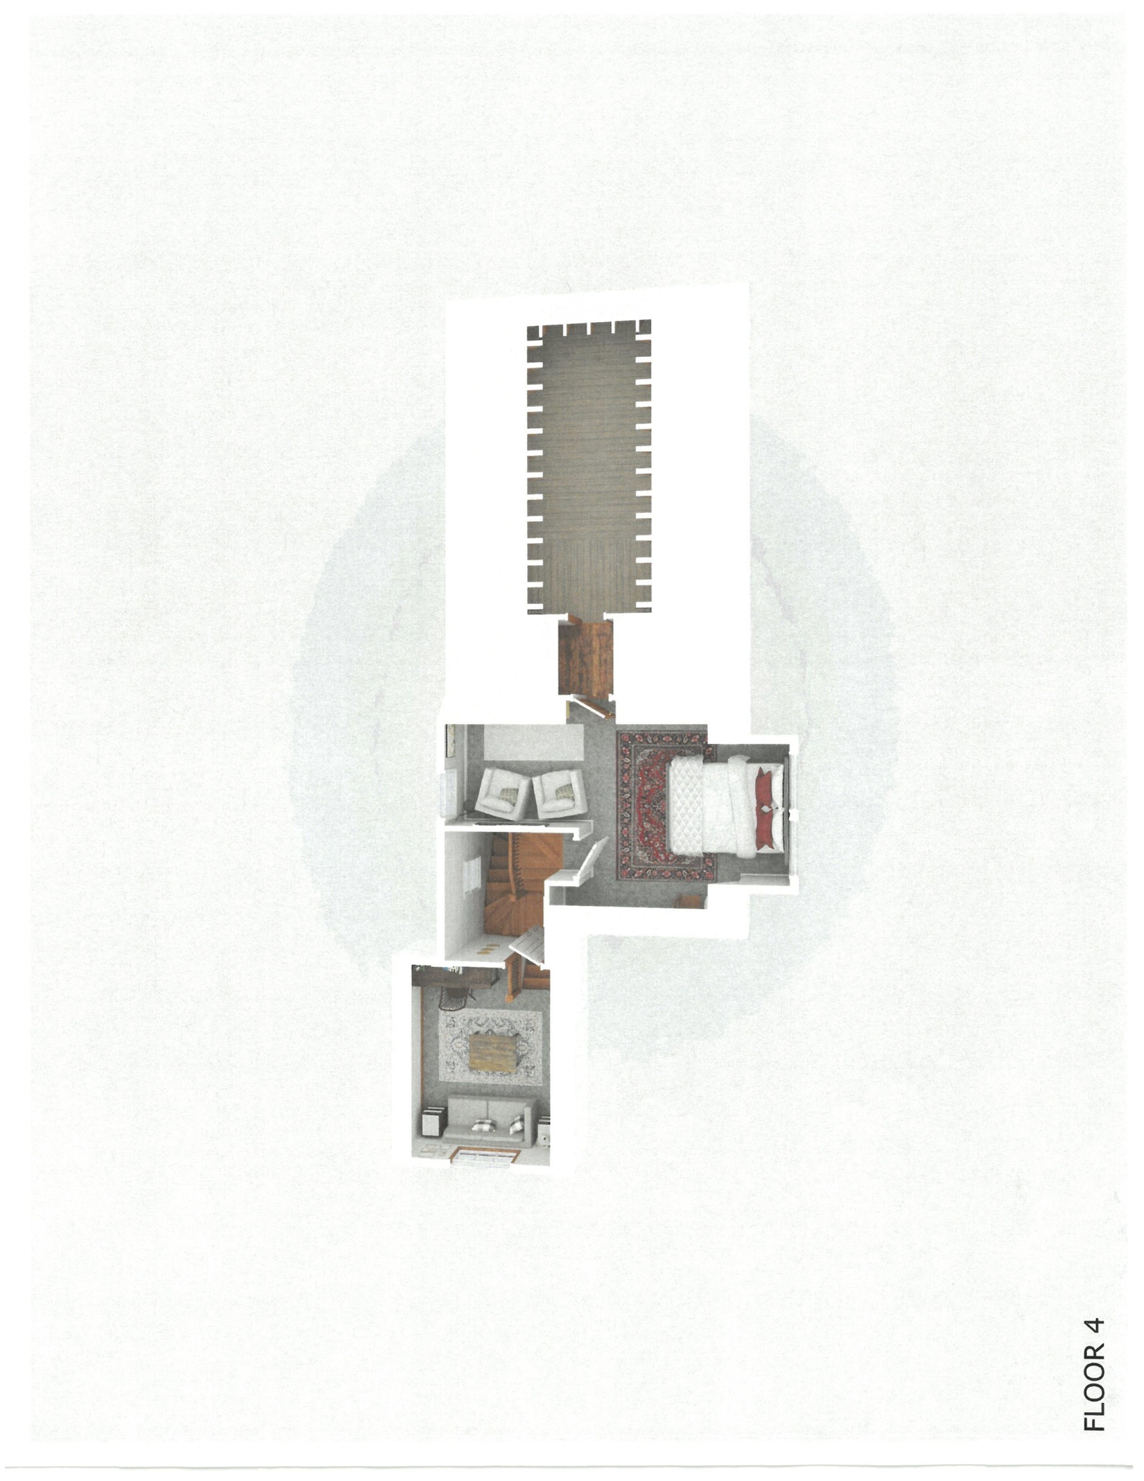

Description
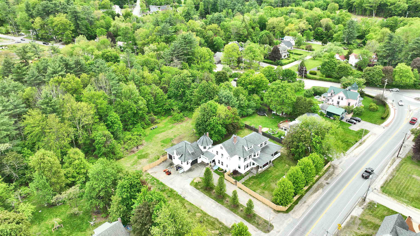
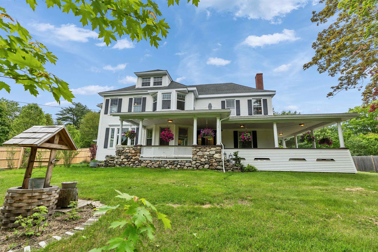
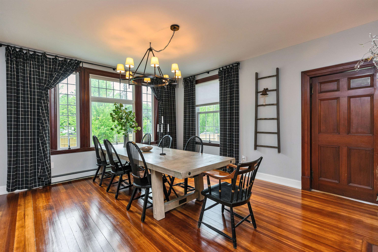
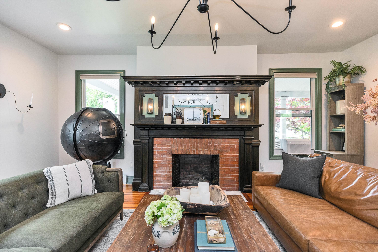
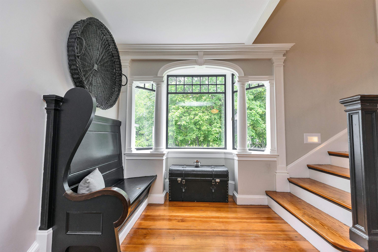
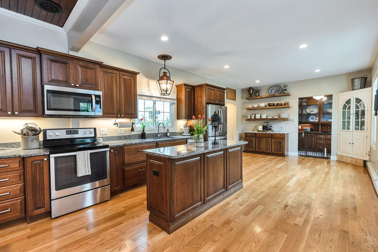
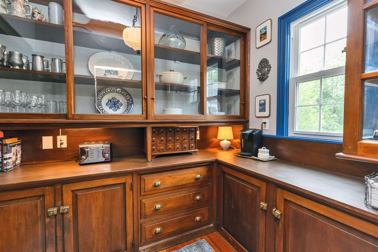
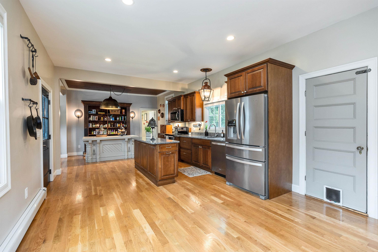
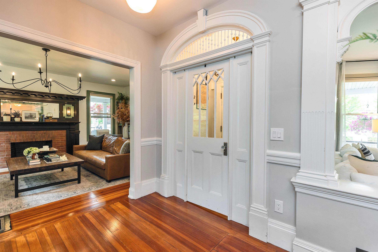
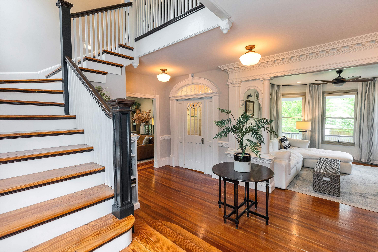
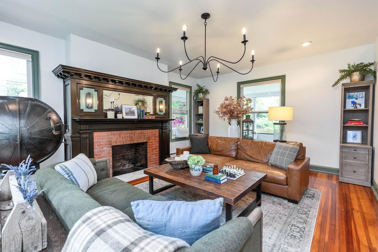
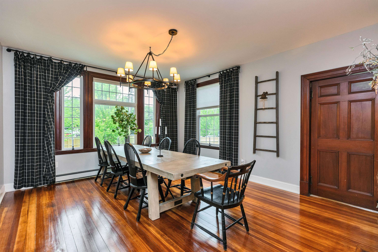
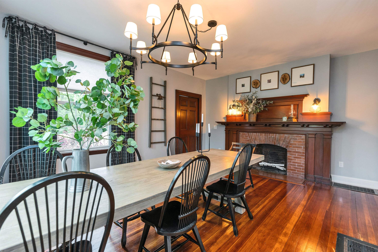
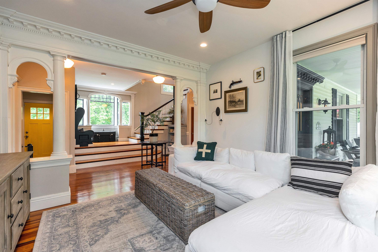
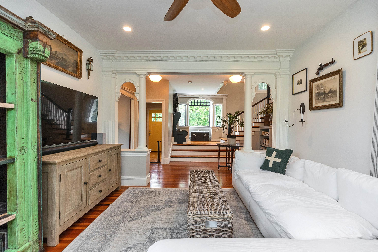
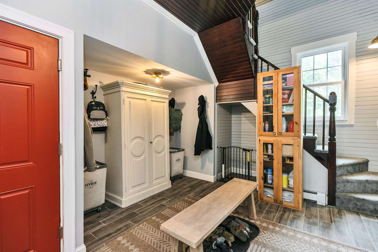
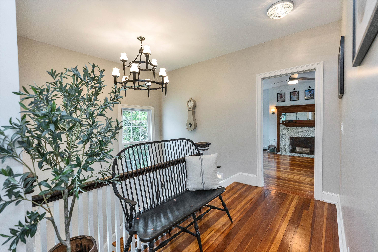
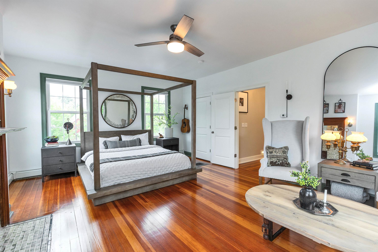
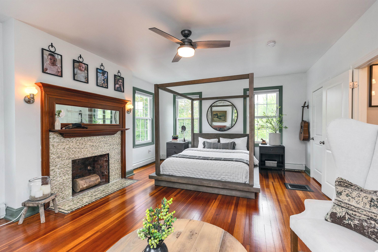
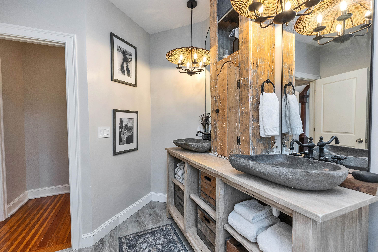
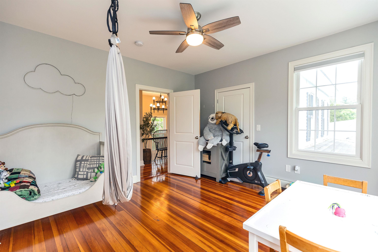
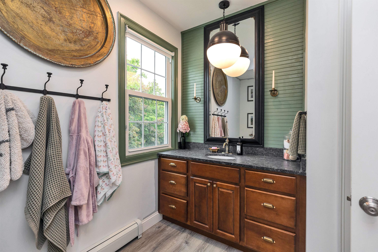
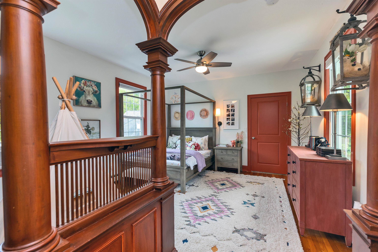
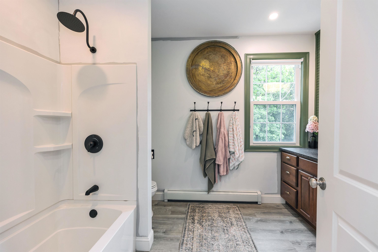
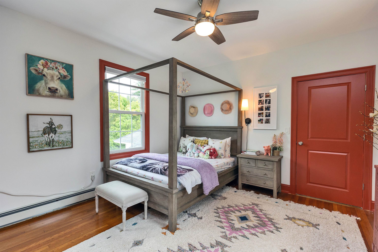
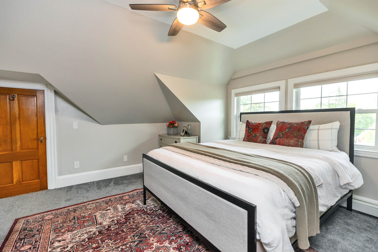
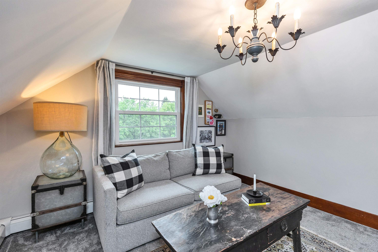
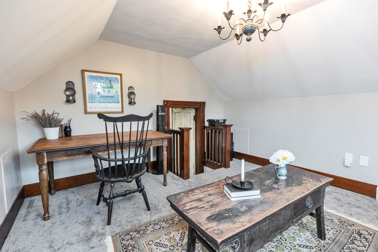
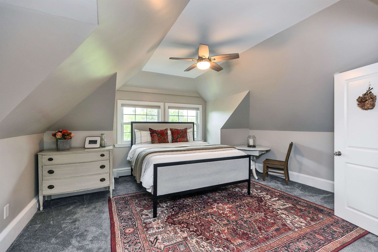
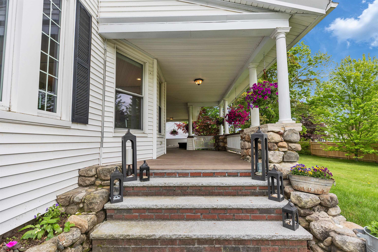
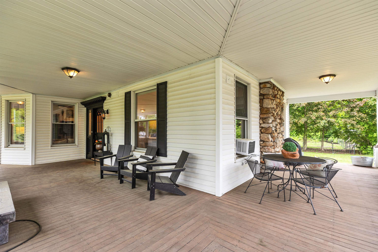
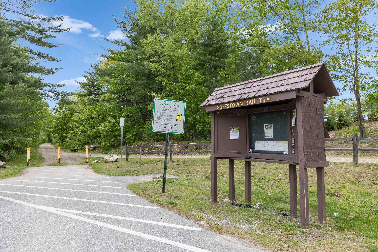
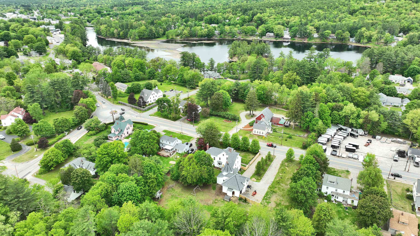
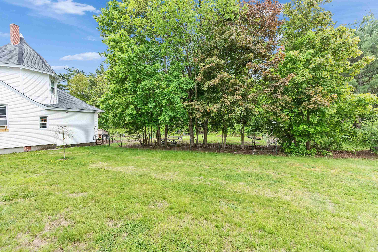
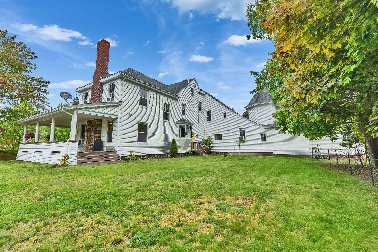
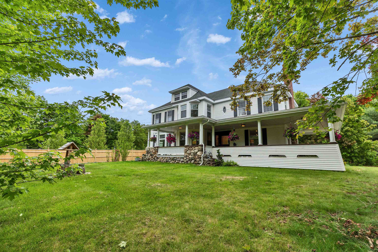
Enchanting...is this c.1895 village edge estate known as "Goffstown Manor" built by Harry Curtis, a noted local industrialist. The distinctive interior includes original period detailing including columned hallways, custom woodwork, butler's pantry and four fireplace hearths with customized updates to expansive gourmet kitchen and elegant family bathrooms. If you seek a large, walk to town executive quality family home set within easy commuting distance to Manchester and Bedford this property is a rare find indeed. Modern convenience combines with the craftmanship of yesteryear in a most appealing setting...just a short walk by rail trail to the Glen Lake recreation area and all village amenities. Don't delay...value priced for ready sale in the busy fall foliage market!
Details
| MLS # | 5111752 |
|---|---|
| Listing Type | For Sale |
| Style | House |
| Sub-Type | Resale |
| Status | (10) Active - Active |
| Year | 1895 |
| Days On Site | 2 |
| Listing Provided By | Four Seasons Sotheby's International Realty | Andrew Peterson |
Features
| Bed(s) | 5 |
|---|---|
| Bath(s) | 3 Total |
| Garage | 2 |
| Basement | Y |
| Story(s) | 2 |
| Zoning | res |
| Acreage | 1.34 |
Interior
| Rooms Total | 13 |
|---|---|
| Cooling | Wall Unit(s) |
| Heating | Oil, Baseboard, Hot Water, Other |
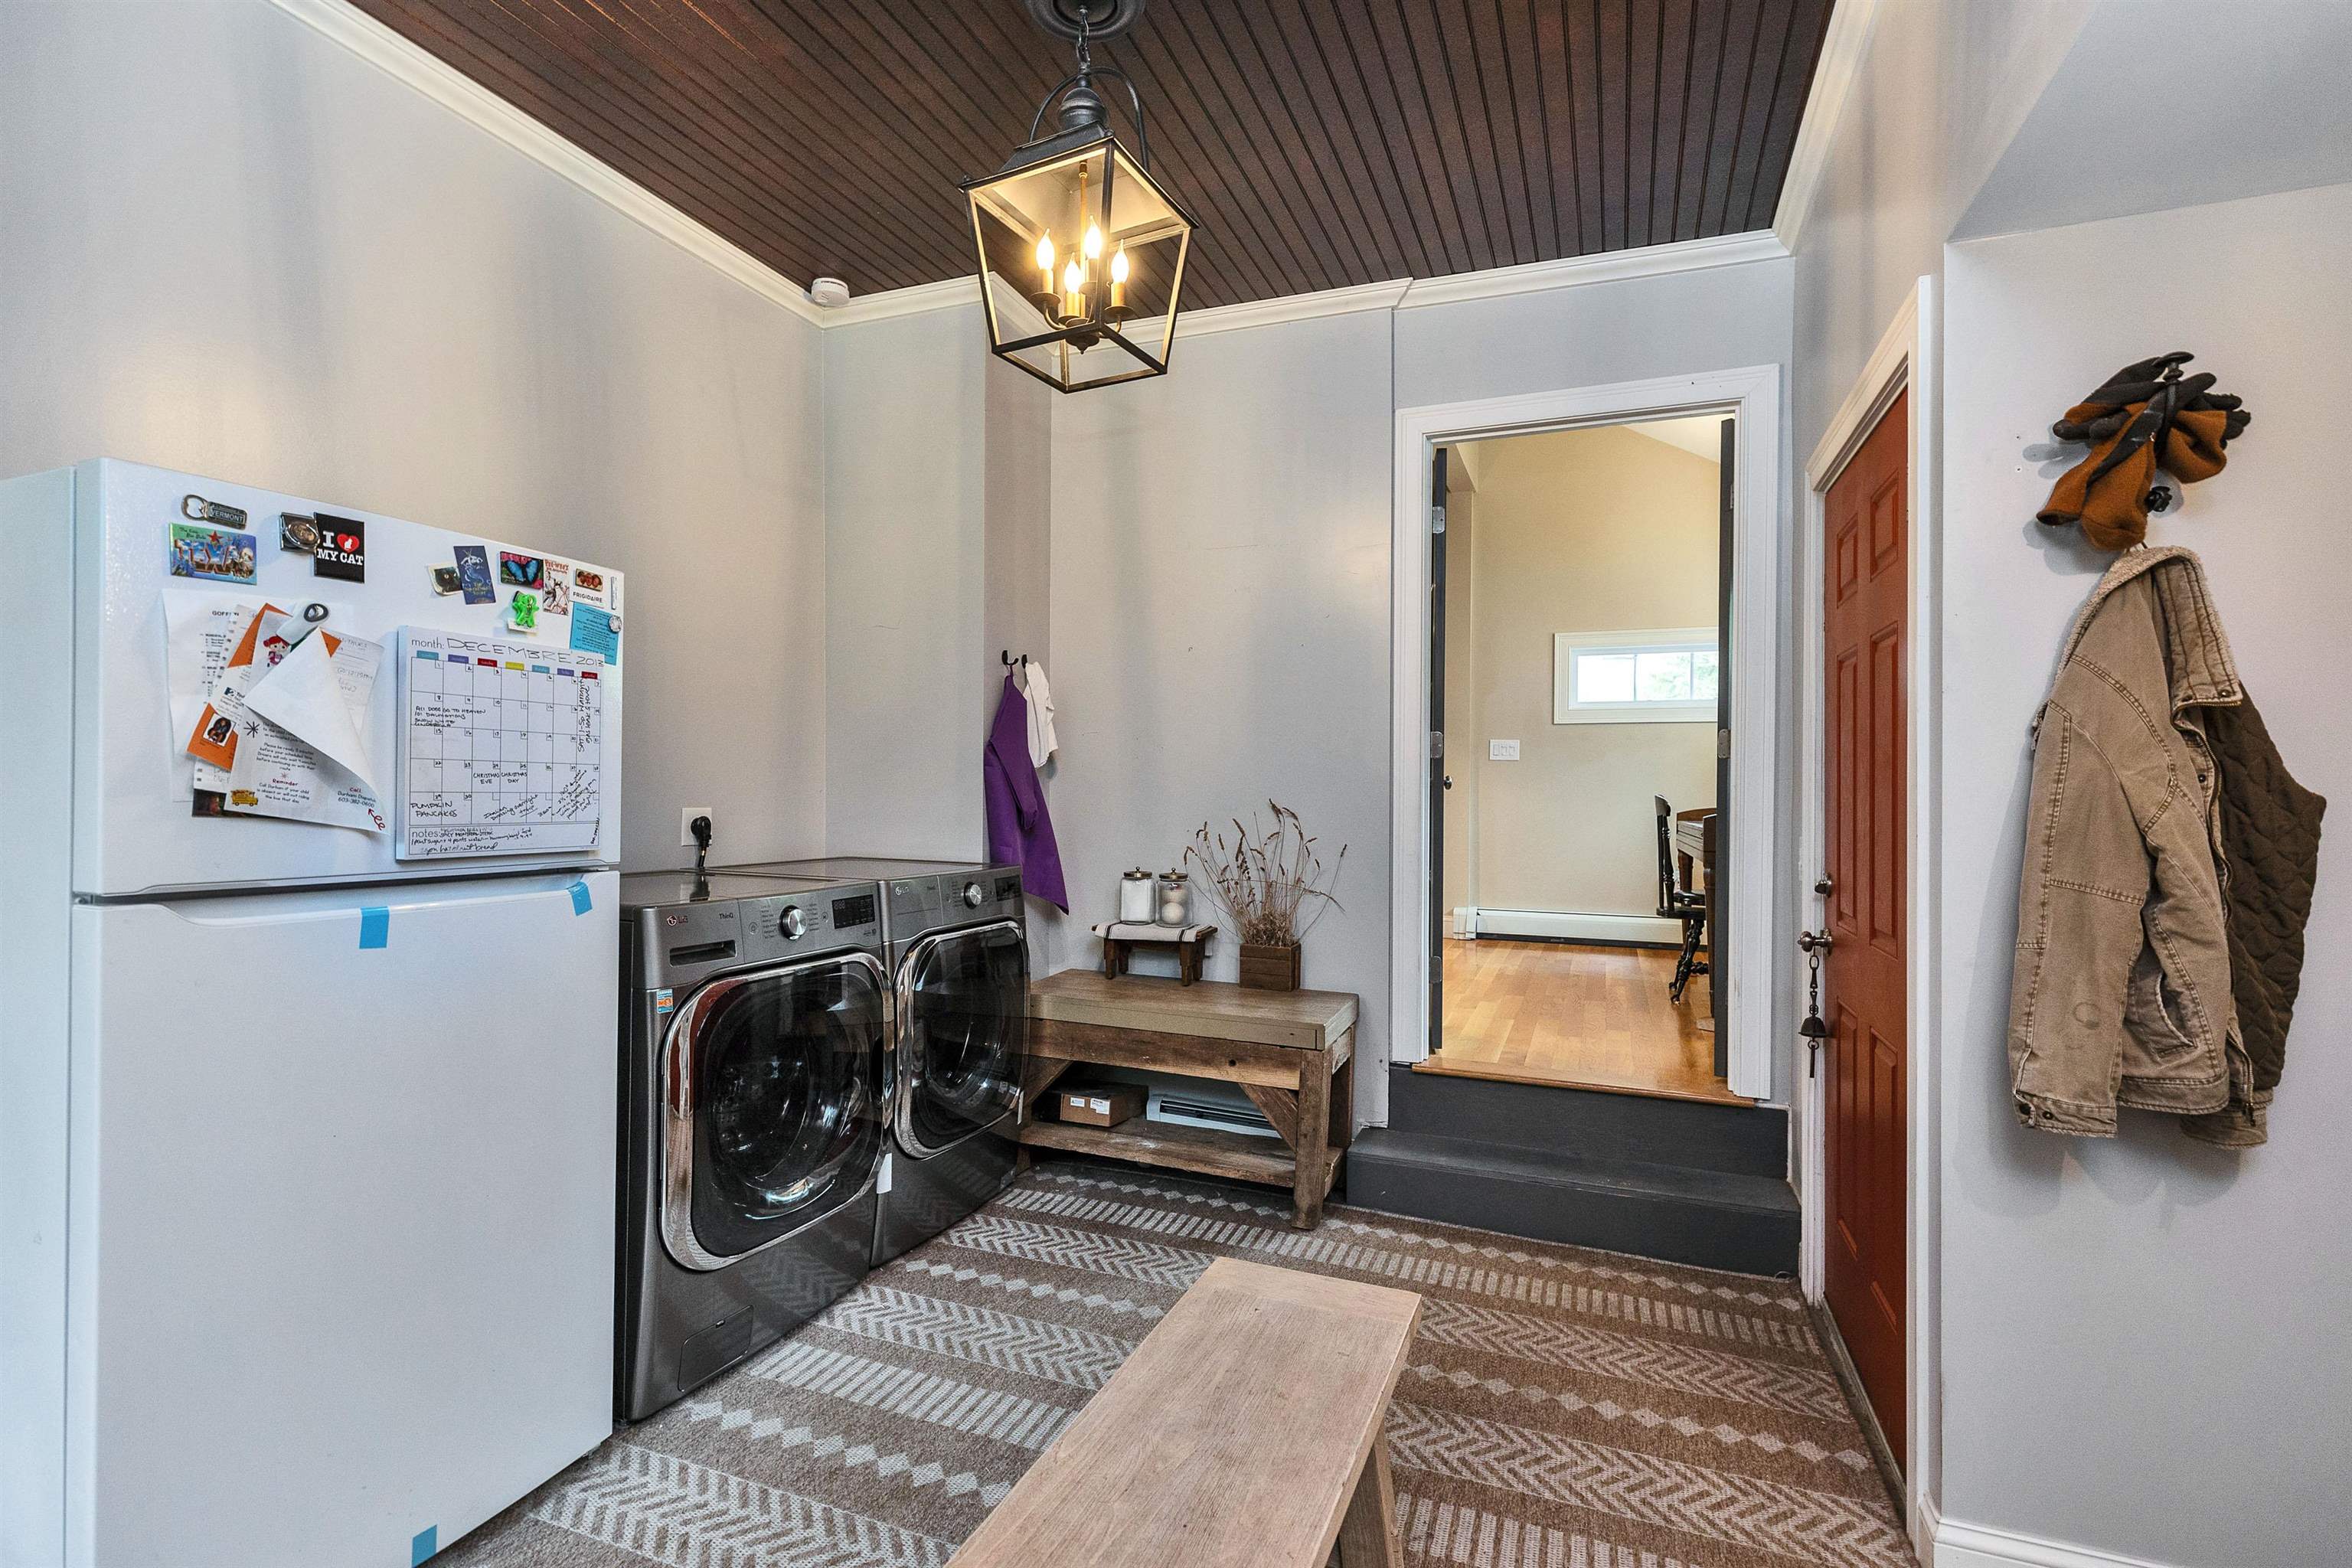
| Interior Features | Ceiling Fan(s), 3+ Fireplaces, Hearth, In-Law Floorplan, Natural Light, Natural Woodwork, Walk-in Pantry, 1st Floor Laundry, Walkup Attic |
| Appliances | Dishwasher, Range Hood, Microwave, Electric Range, Refrigerator |
Exterior
| Exterior Features | Barn, Full Fence, Garden, Natural Shade, Playground, Covered Porch, Storage, Window Screens, Double Pane Window(s) |
|---|---|
| Roof | Asphalt Shingle, Shingle |
| Construction Materials | Vinyl Exterior, Vinyl Siding |
| Foundation Details | Fieldstone, None |
| Lot Features | Landscaped, Level, Open Lot, Trail/Near Trail, Walking Trails, Wooded, In Town, Near Paths, Near Shopping, Neighborhood, Near School(s) |
Parking
| Garage Yes / No | Yes |
|---|---|
| Parking Features | Direct Access, Driveway, Off Street, On Site, Parking Spaces 6+, Paved, Covered, Barn |
Utilities
| Utilities | Cable Available |
|---|---|
| Electric | 200+ Amp Service, Circuit Breakers |
| Sewer | Public |
Taxes
| Tax Annual Amount | 14935.46 |
|---|---|
| Tax Assessed Value | 715300 |
| Tax Block | 76 |
| Tax Lot | 00 |
| Tax Year | 2025 |
Area Information
| State | NH |
|---|---|
| County | Hillsborough |
| City | Goffstown |
| Zip Code | 03045 |
| Area | NH Hillsborough |
| School District | Goffstown Sch Dsct SAU #19 |
| High School | GoffstownH |
| Listing VS Median (in 03045) | |
Price: $895,000 low | high Med: $0 On site: 2 low | high Med: | |
Market Activity 03045
Request a showing
Request a showing
_20230518140439.png)
Copyright 2026 PrimeMLS. All rights reserved. This information is deemed reliable, but not guaranteed. The data relating to real estate displayed on this Site comes in part from the IDX Program of PrimeMLS. The information being provided is for consumers’ personal, non-commercial use and may not be used for any purpose other than to identify prospective properties consumers may be interested in purchasing.
Contact
Learn More About This Property

| Open House |
|---|
| In-Person 10/10 10:00 AM - 12:00 PM |
| State | NH |
|---|---|
| County | Hillsborough |
| City | Goffstown |
| Zip Code | 03045 |
| Area | NH Hillsborough |
| School District | Goffstown Sch Dsct SAU #19 |
| High School | GoffstownH |
| Listing VS Median (in 03045) | |
Price: $895,000 low | high Med: $0 On site: 2 low | high Med: | |