

Description
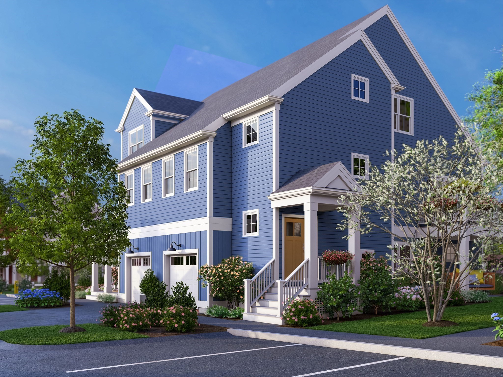
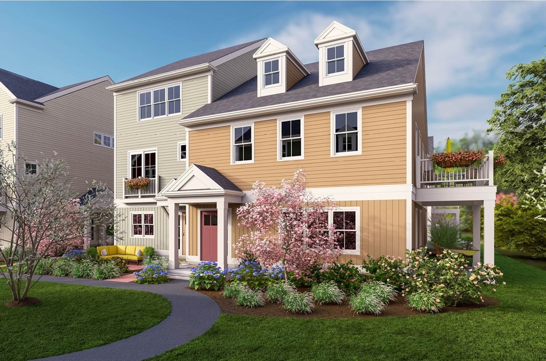
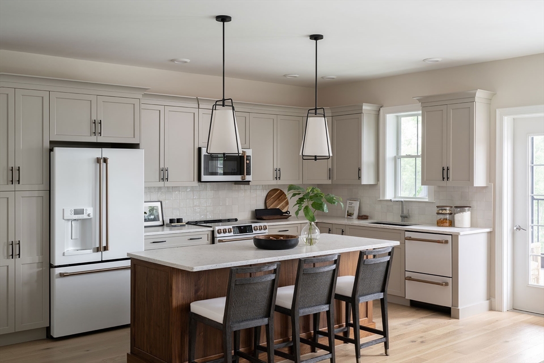
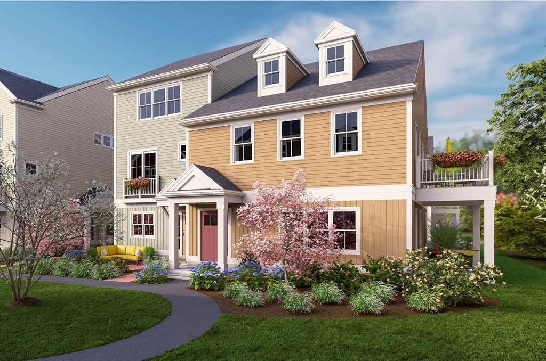
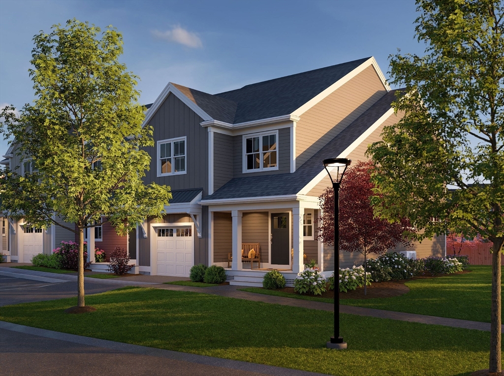
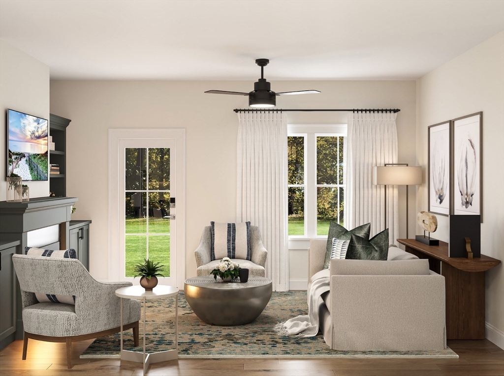
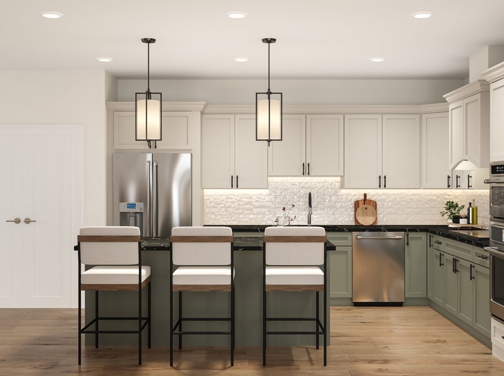
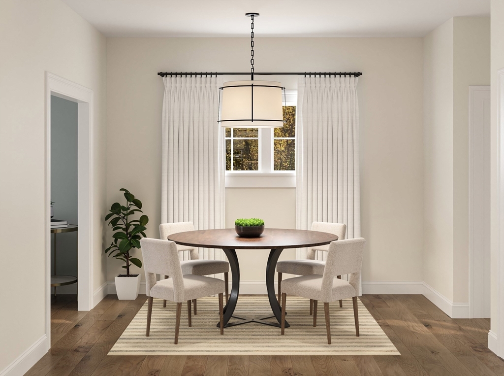
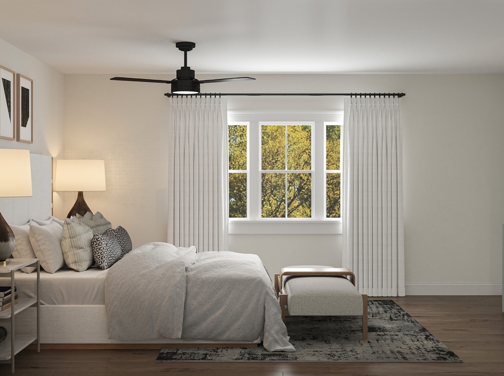
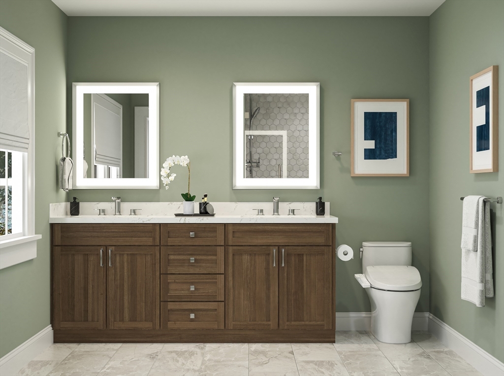
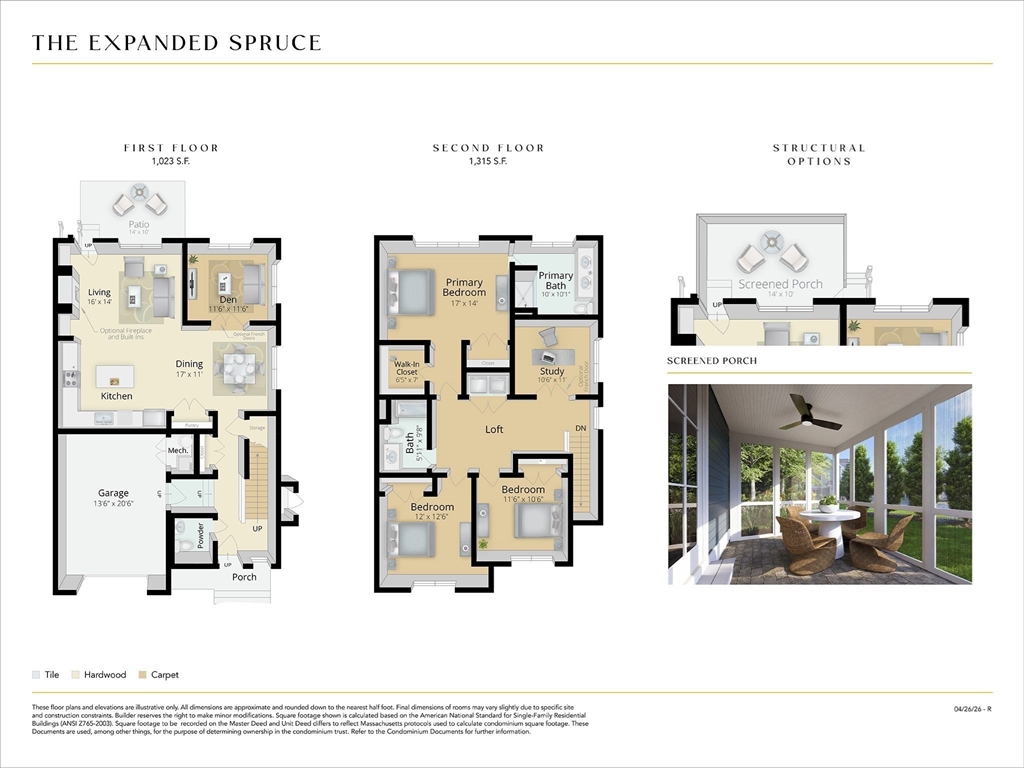
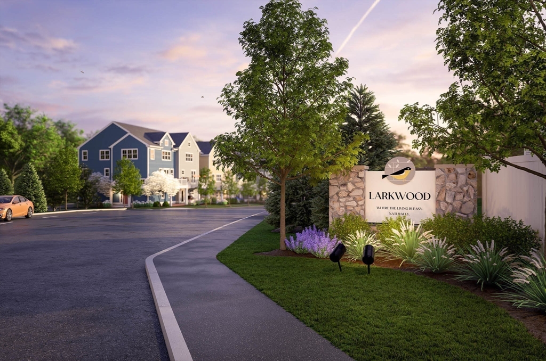
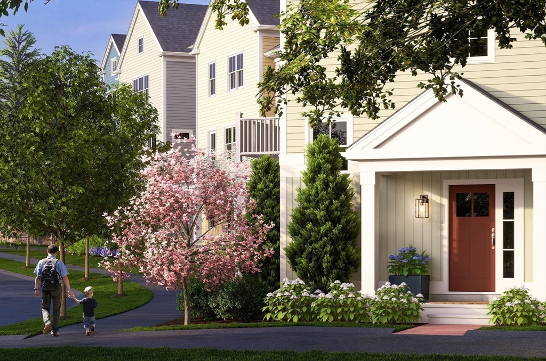
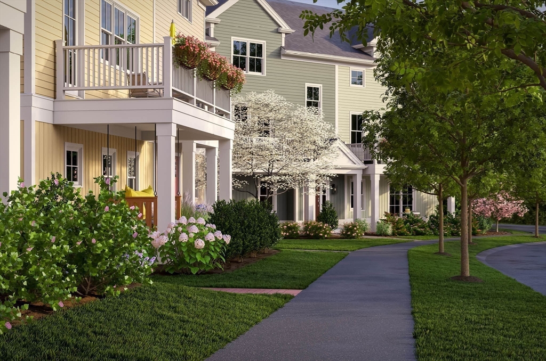
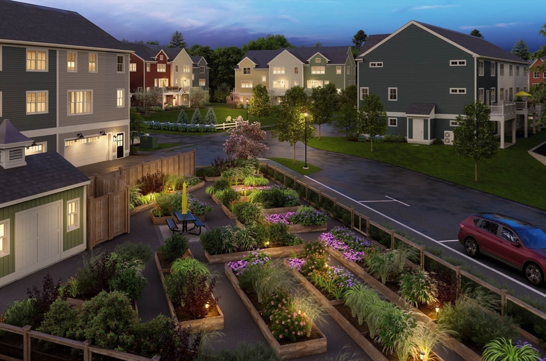
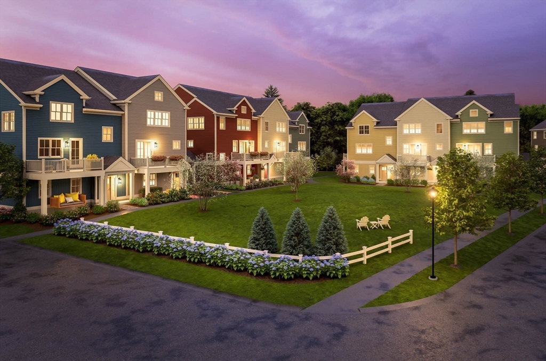
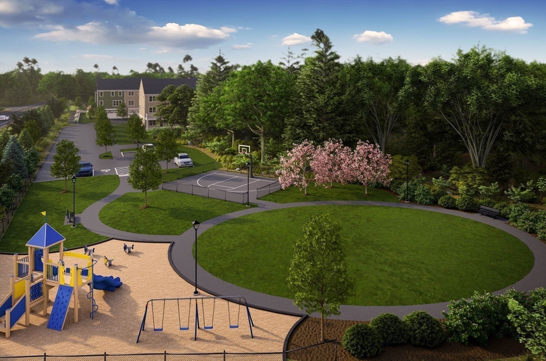
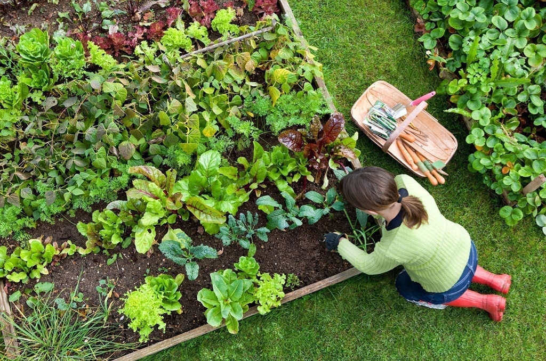
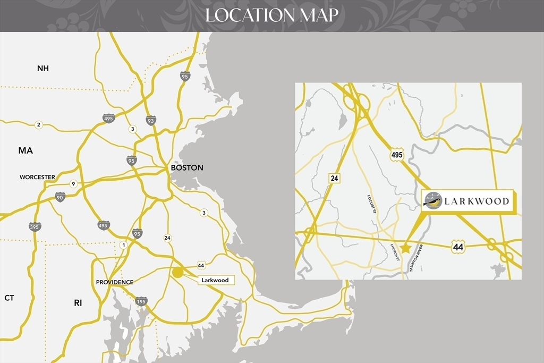
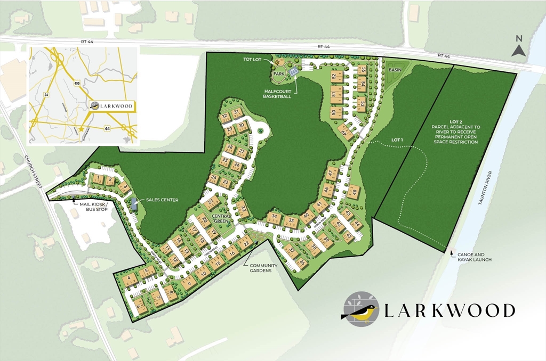
NEW CONSTRUCTION! ESTIMATED JULY/AUGUST 2027 DELIVERY. Our most popular floor plan, the Exp. Spruce speaks to truly thoughtful design. The welcoming covered entry porch is your introduction to a home full of room to live today, plus room to grow tomorrow. A great blend of contemporary & traditional design, the 1st floor features an easy, open plan living with lots of light, a separate den & private patio. There 's also a large pantry, powder room & direct access from the 1-car garage. The upstairs layout offers a spacious primary suite with 2 closets. Two additional bedrooms, a study/office, a full bath and laundry rounds out the 2nd floor. The best part is this home backs up to the woods! Larkwood offers lots of wooded open space plus a kayak launch area, a playground, half-basketball court, park & community garden. Located off Rt. 44 only 1.5 miles to Rt. 495 & 2 miles to Rt. 24 - a commuter's dream! Close to shopping, Middleboro/Lakeville & Bridgewater MBTA & 35 miles to Boston or Providence.
Details
| MLS # | 73557689 |
|---|---|
| Listing Type | For Sale |
| Style | Condominium |
| Building Name | Larkwood |
| HOA Dues | $394 |
| Sub-Type | Resale |
| Status | Pending |
| Year | 2027 |
| Days On Site | 53 |
| Listing Provided By | Thorndike Development | Stacy A. Quinn |
Features
| Bed(s) | 3 |
|---|---|
| Bath(s) | 3 Total |
| SQ Feet | 2,338 |
| Garage | 1 |
| Story(s) | 2 |
| Units | 152 |
| Zoning | RES |
Interior
| Rooms Total | 8 |
|---|---|
| Cooling Yes / No | Yes |
| Cooling | Central Air, Air Source Heat Pumps (ASHP) |
| Heating Yes / No | Yes |
| Heating | Central, Electric, Air Source Heat Pumps (ASHP) |
| Interior Features | Den, Office, Internet Available - Unknown |
| Window Features | Insulated Windows |
| Appliances | Range, Dishwasher, Disposal, Microwave, Plumbed For Ice Maker |
| Fireplaces Total | 0 |
| Fireplace Yes / No | No |
| Flooring | Tile, Carpet, Engineered Hardwood, Flooring - Wall to Wall Carpet |
Exterior
| Exterior Features | Patio, Sprinkler System |
|---|---|
| Roof | Shingle |
| Construction Materials | Frame |
Parking
| Garage Yes / No | Yes |
|---|---|
| Attached Garage Yes / No | Yes |
| Parking Features | Attached, Garage Door Opener, Off Street |
Utilities
| Utilities | for Electric Range, for Electric Oven, for Electric Dryer, Washer Hookup, Icemaker Connection |
|---|---|
| Sewer | Public Sewer |
| Electric | Circuit Breakers, 200+ Amp Service |
Taxes
| Tax Annual Amount | 11.75 |
|---|---|
| Tax Assessed Value | 0 |
| Tax Year | 2026 |
Location
| Community Features | Public Transportation, Shopping, Walk/Jog Trails, Conservation Area, House of Worship |
|---|---|
| Senior Community Yes / No | No |
Area Information
| State | MA |
|---|---|
| County | Bristol |
| City | Raynham |
| Zip Code | 02767 |
| Area | Bristol |
| School District | Bridg/Rayn Reg |
| Elementary School | Lliberte/Merril |
| High School | Bridg/Rayn Reg |
| Listing VS Median (in 02767) | |
Price: $589,000 low | high Med: $597,000 sqft: 2,338 low | high Med: 3,627 $ / sqft: $252 low | high Med: $181 On site: 53 low | high Med: 101.5 | |
Market Activity 02767
Request a showing
Request a showing
Contact
Learn More About This Property

| State | MA |
|---|---|
| County | Bristol |
| City | Raynham |
| Zip Code | 02767 |
| Area | Bristol |
| School District | Bridg/Rayn Reg |
| Elementary School | Lliberte/Merril |
| High School | Bridg/Rayn Reg |
| Listing VS Median (in 02767) | |
Price: $589,000 low | high Med: $597,000 sqft: 2,338 low | high Med: 3,627 $ / sqft: $252 low | high Med: $181 On site: 53 low | high Med: 101.5 | |