12 Tide Water Drive,Biddeford, ME 04005
Biddeford, ME 04005

Description
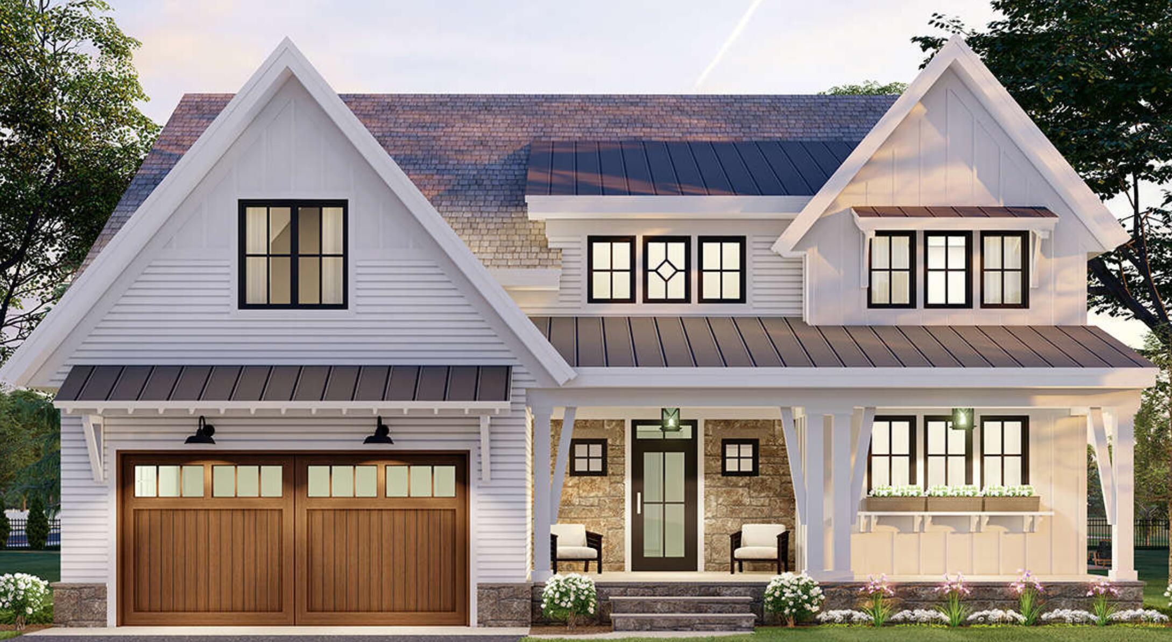
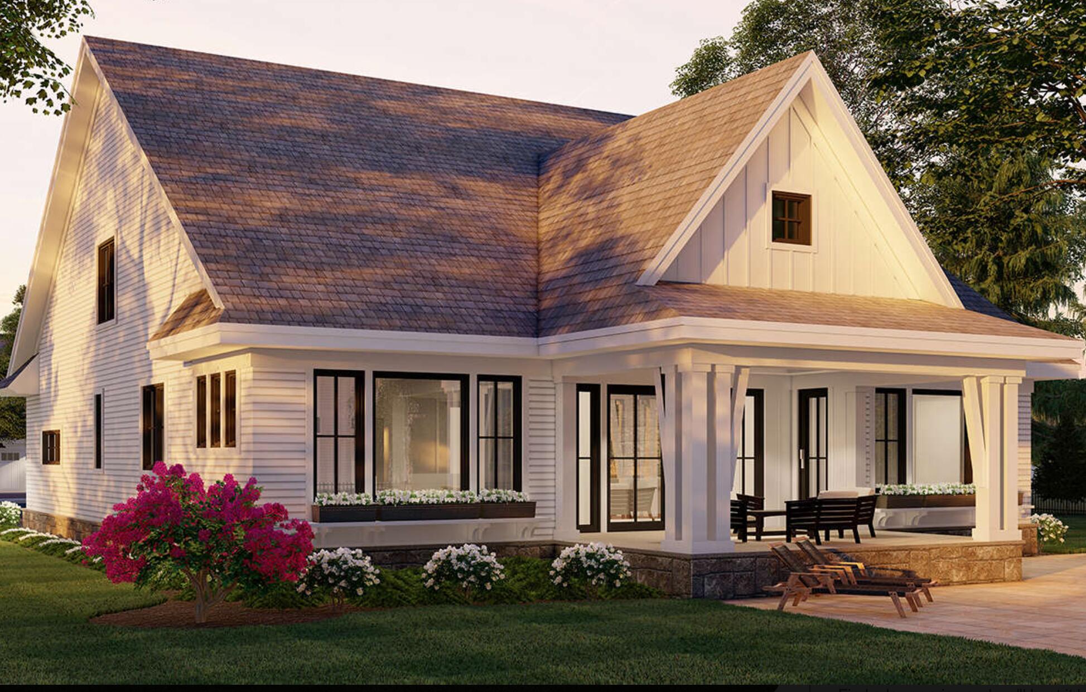
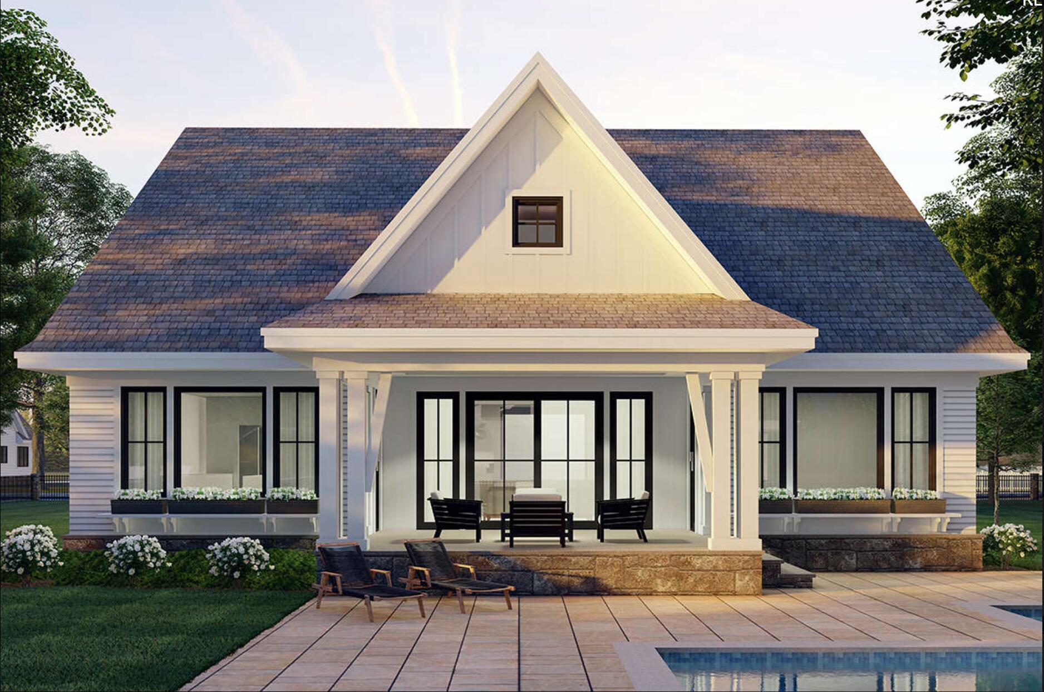
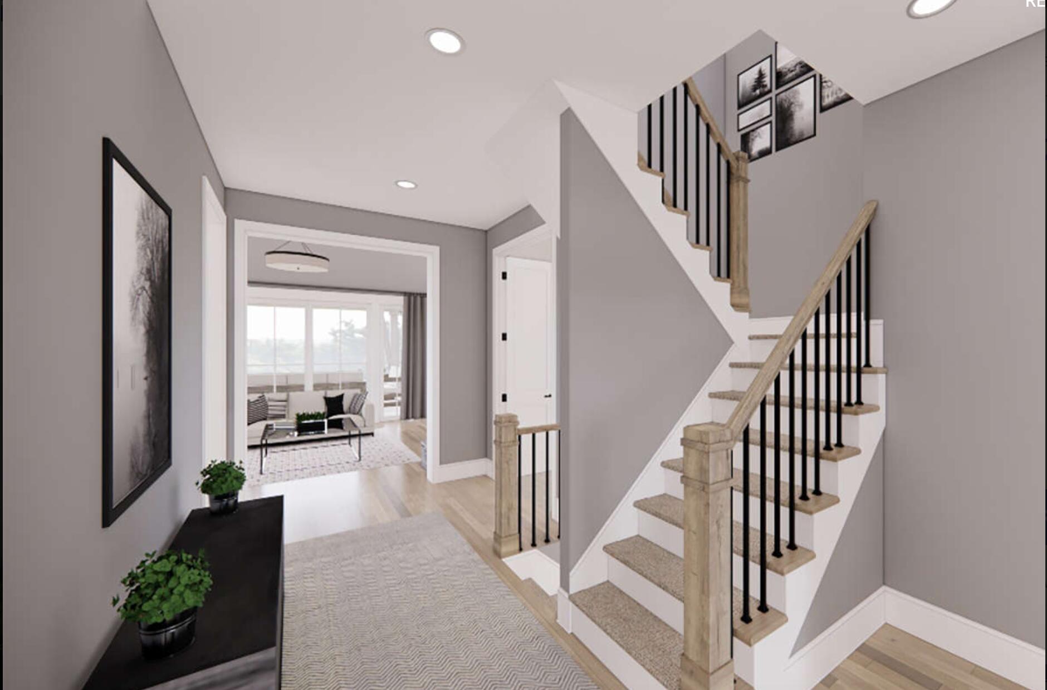
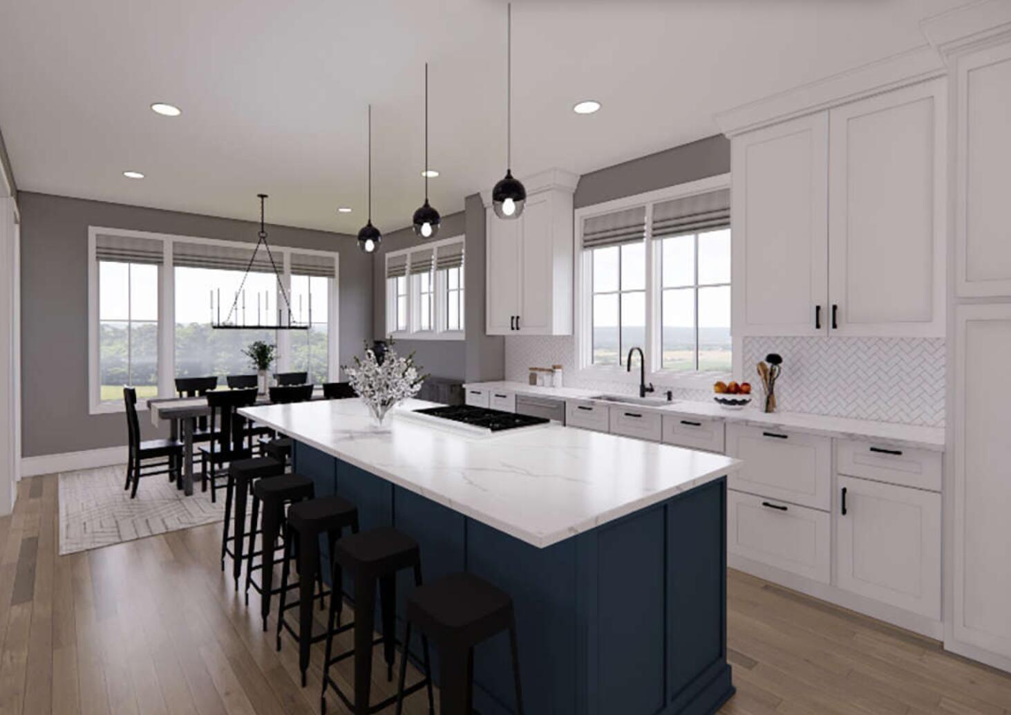
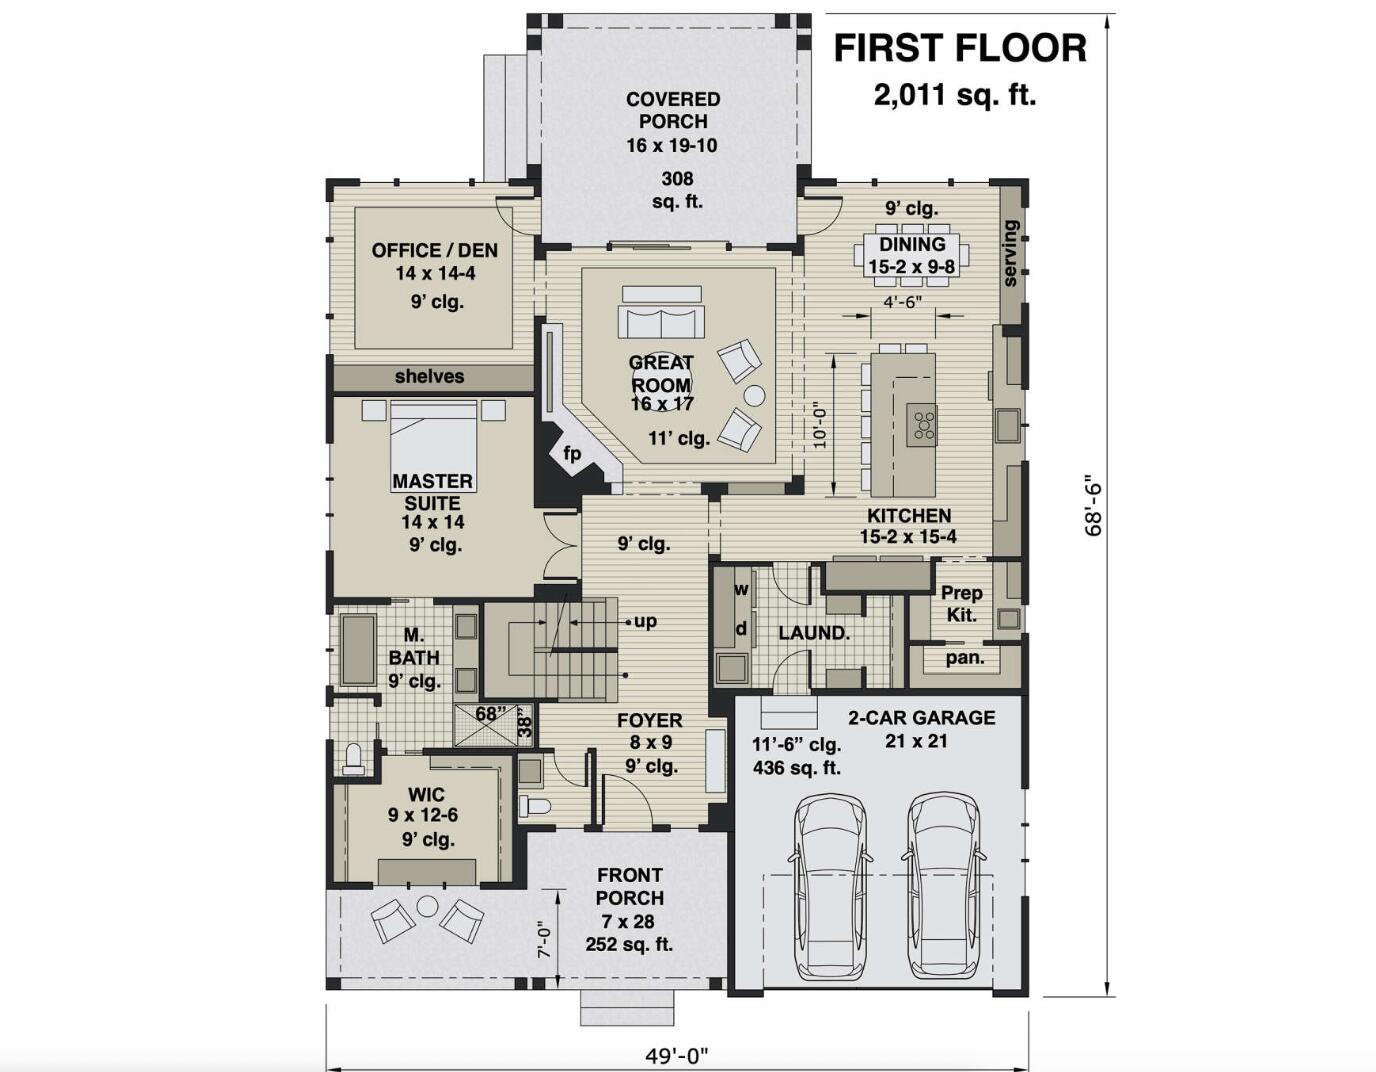
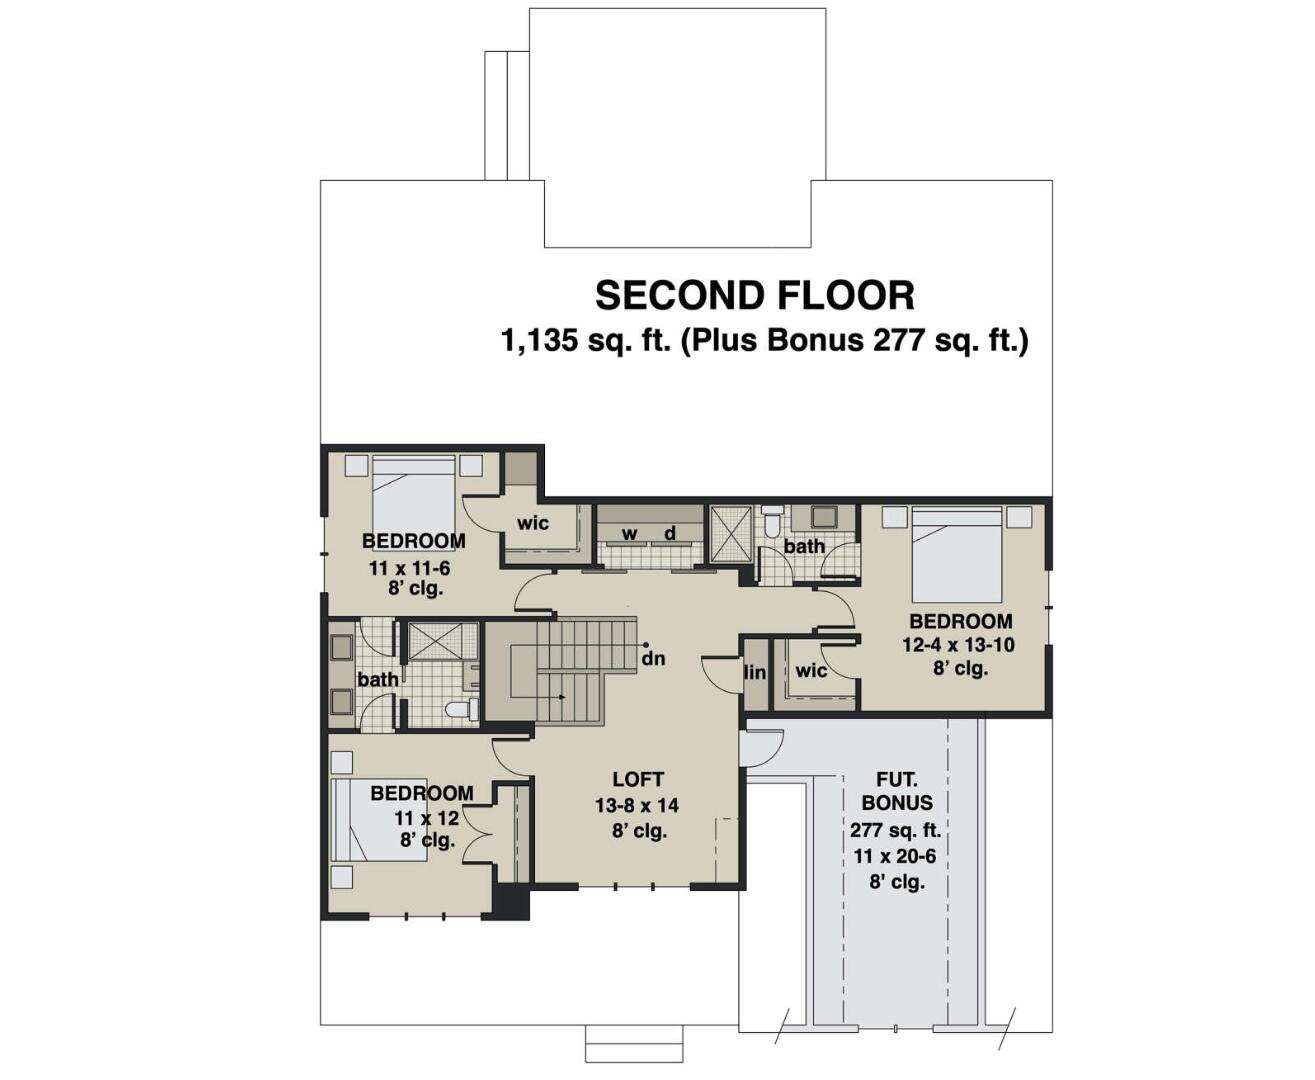
Imagine coming home to a thoughtfully designed modern farmhouse boasting over 2,000 sq. ft. of living space, with 3 bedrooms, 3.5 bathrooms, and a spacious 2-car garage. This remarkable home, crafted by Conlon Developmentone of Southern Maine's premier builders! Nestled in the exclusive Tide Water Estates, a stunning 12-lot subdivision, this home combines innovative design with creative flair. Set against 8 picturesque acres, the property offers access to 140 feet of serene Saco River frontage, delivering the perfect blend of natural beauty and modern comfort. Step inside to find a home where every detail is designed for effortless living and entertaining. The convenient mudroom/laundry area and a private covered entry enhance your daily routines, offering spaces to wash pets, start your garden seedlings, or clean up after outdoor adventures. Vaulted ceilings elevate the state-of-the-art kitchen, great room, and primary bedroom suite, creating an airy and inviting atmosphere. The primary suite is a true retreat, featuring a sophisticated bathroom with a free-standing soaking tub, glass-enclosed shower, and a spacious walk-in closet. Every element of this home showcases exceptional craftsmanship, including top-of-the-line cabinetry, custom lighting, hardwood flooring, and maintenance-free engineered wood siding with composite decking. Optional features, like a cozy fireplace, allow you to tailor to your preferences. the home to you Residents of Tide Water Estates also enjoy a private walking path leading to the Saco River, perfect for peaceful strolls or outdoor exploration. Don't miss your opportunity to own this extraordinary home in one of Southern Maine's most sought-after communities. Call me today to discuss making your dream home a reality at Tide Water Estates.
Details
| MLS # | 1612518 |
|---|---|
| Listing Type | For Sale |
| Style | House |
| HOA Dues | $75 |
| Sub-Type | Resale |
| Status | Pending |
| Year | 2025 |
| Days On Site | 617 |
| Listing Provided By | Conlon Realty | Deana Burke |
Features
| Bed(s) | 3 |
|---|---|
| Bath(s) | 4 Total |
| SQ Feet | 2,000 |
| Garage | 2 |
| Basement | Y |
| Zoning | SR1 |
| Acreage | 0.98 |
| Water Front | Saco River |
| Property View | Trees, Woods |
Interior
| Heating Yes / No | Yes |
|---|---|
| Cooling Yes / No | Yes |
| Cooling | Heat Pump |
| Fireplaces Total | 0 |
| Fireplace Yes / No | No |
| Rooms Total | 9 |
Exterior
| Roof | Composition |
|---|---|
| Lot Features | Near Public Beach, Near Town, Subdivided, Corner Lot |
| Waterfront Features | Nearby, ROW to Water |
| View | Trees/Woods |
| Construction Materials | Wood Frame, Wood Siding |
| Exterior Co Exterior | Wood Siding |
| Patio And Porch Features | Deck |
Parking
| Attached Garage Yes / No | No |
|---|---|
| Garage Yes / No | Yes |
| Parking Features | Paved, 1 - 4 Spaces, Inside Entrance |
Utilities
| Sewer | Private Sewer |
|---|---|
| Electric | Circuit Breakers |
Taxes
| Tax Annual Amount | 1501 |
|---|---|
| Tax Book Number | 18767 |
| Tax Year | 2023 |
| Tax Lot | 40 |
| Tax Map Number | 47 |
Area Information
| State | ME |
|---|---|
| County | York |
| City | Biddeford |
| Zip Code | 04005 |
| Area | York |
| Listing VS Median (in 04005) | |
Price: $985,000 low | high Med: $599,000 sqft: 2,000 low | high Med: 1,803 $ / sqft: $493 low | high Med: $335 On site: 617 low | high Med: 123.5 | |
Market Activity 04005
Request a showing
Request a showing


Contact
Learn More About This Property

| State | ME |
|---|---|
| County | York |
| City | Biddeford |
| Zip Code | 04005 |
| Area | York |
| Listing VS Median (in 04005) | |
Price: $985,000 low | high Med: $599,000 sqft: 2,000 low | high Med: 1,803 $ / sqft: $493 low | high Med: $335 On site: 617 low | high Med: 123.5 | |