
Description
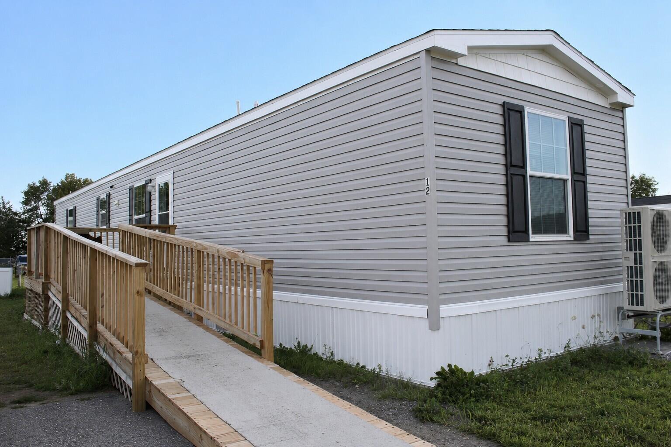
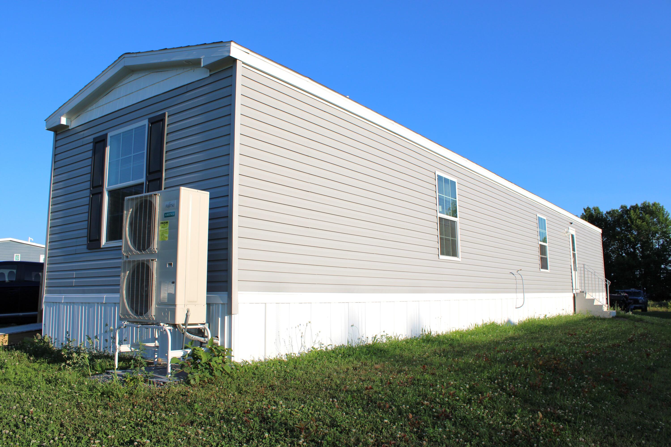
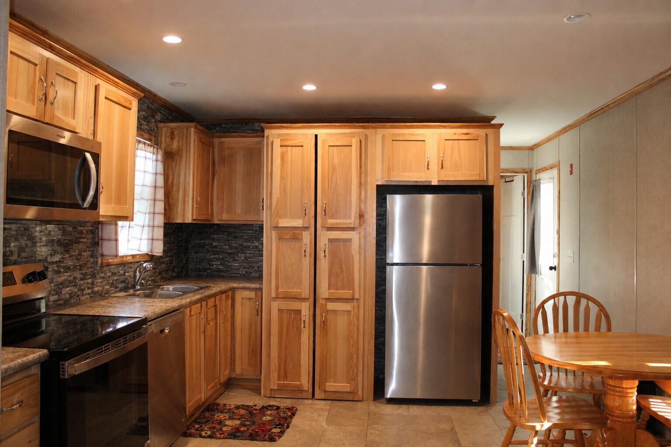
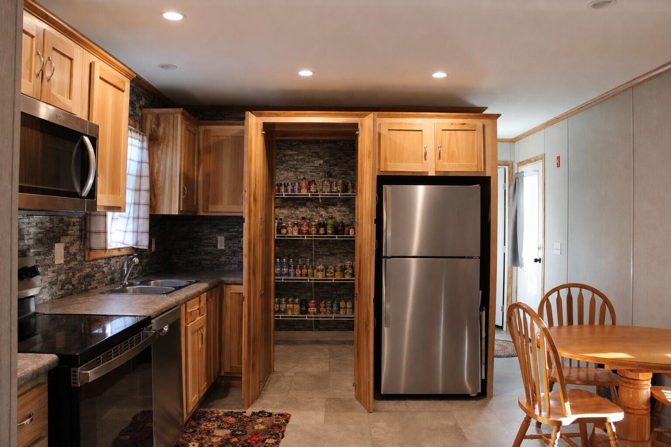
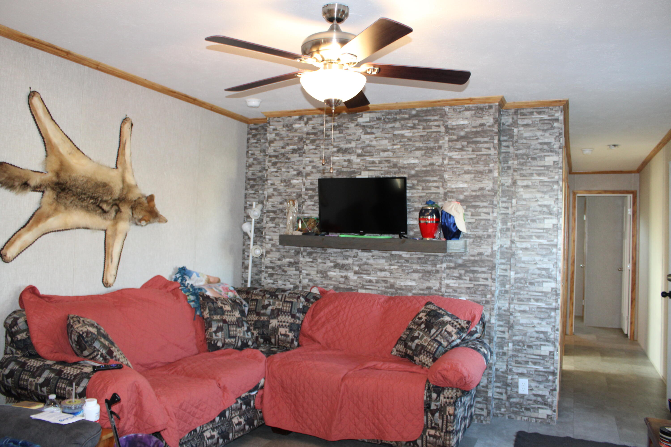
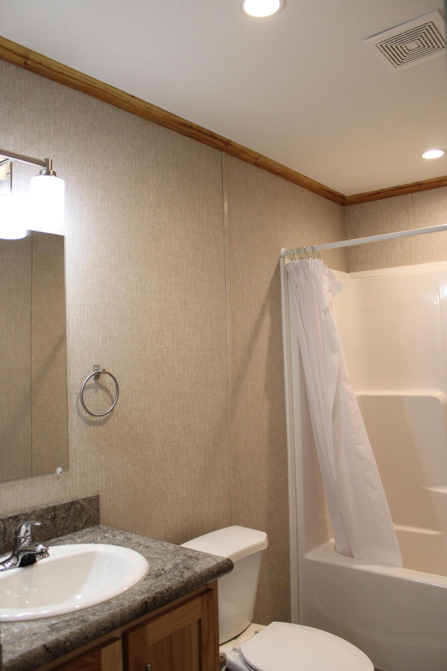
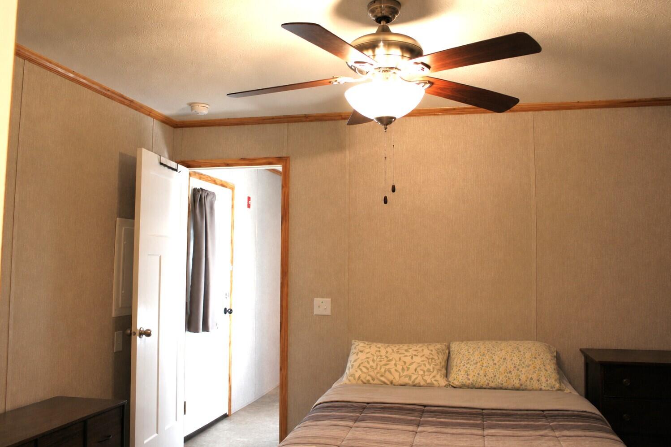
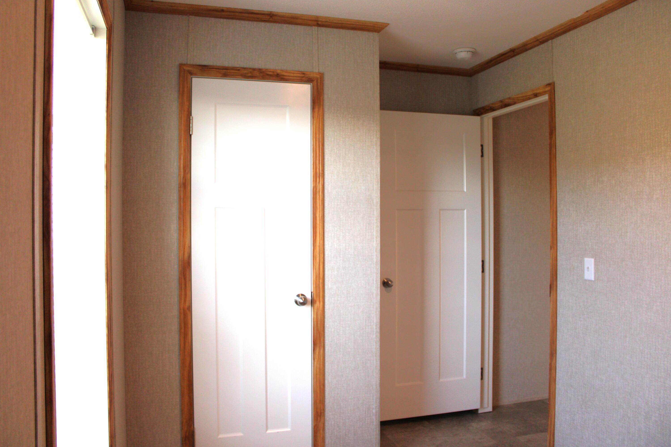
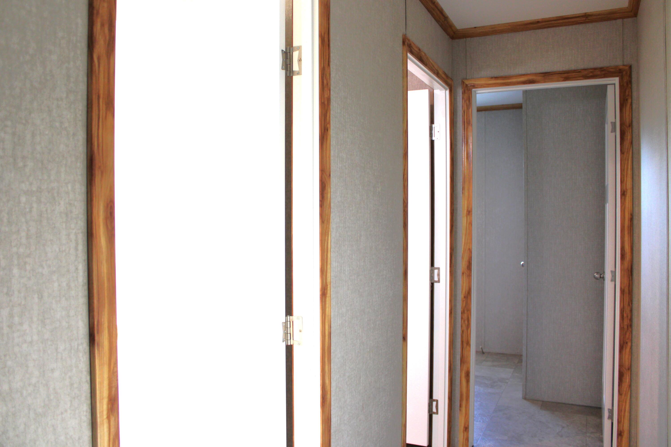
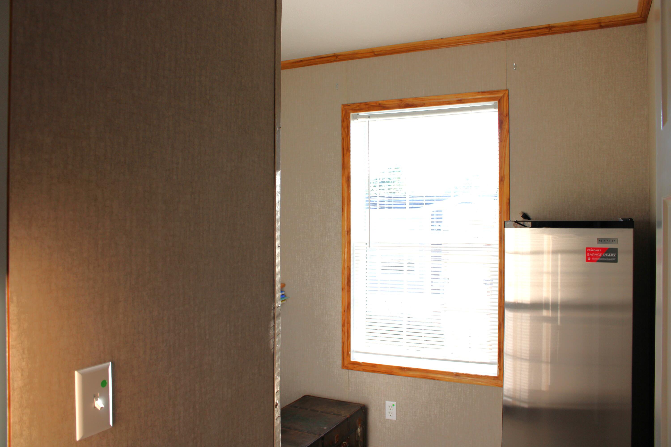
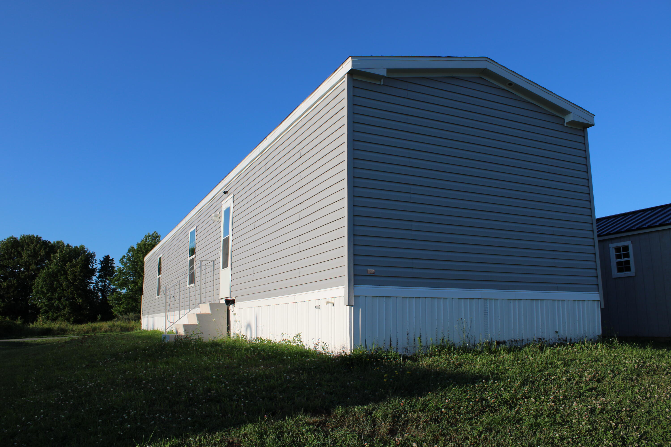
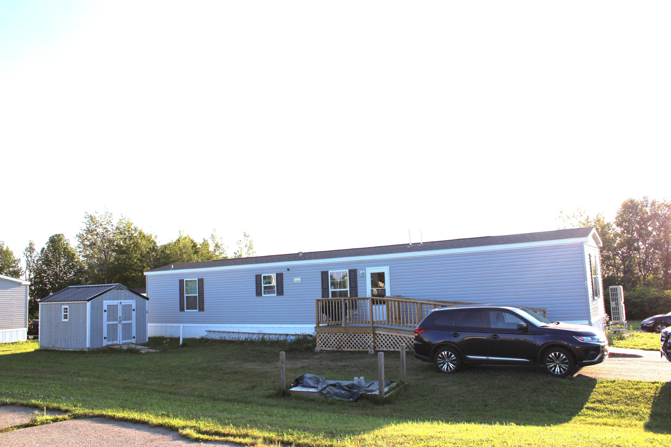
Enjoy convenient one-level living in ''The Appleton,'' a three-bedroom, two-bath manufactured home located at 12 Sunset Terrace in Windsor. The thoughtfully arranged floor plan places the primary bedroom suite at one end of the home, complete with its own bathroom and walk-in closet, while two additional bedrooms and a second bathroom are located at the opposite end. The central kitchen and dining area provide an efficient space for everyday meals and entertaining. A generously sized walk-in pantry offers valuable storage, while the adjoining living room features an electric fireplace. A forced-air heat-pump system provides both heating and central air conditioning for year-round temperature control. The home may remain at its current location in the park, subject to park approval, and is served by a shared well and septic system, or move to your own land. Whether you are simplifying your lifestyle or placing a home on your own property, this well-designed home offers comfortable, manageable one-level living.
Details
| MLS # | 1673784 |
|---|---|
| Listing Type | For Sale |
| Style | Manufactured Home |
| HOA Dues | $425 |
| Sub-Type | Resale |
| Status | Active |
| Year | 2024 |
| Days On Site | 57 |
| Listing Provided By | Coldwell Banker Plourde Real Estate | Rachel Anderson |
Features
| Bed(s) | 3 |
|---|---|
| Bath(s) | 2 Total |
| SQ Feet | 933 |
| Zoning | Res |
| Property View | Fields |
Interior
| Interior Features | 1st Floor Bedroom, 1st Floor Primary Bedroom w/Bath, Bathtub, One-Floor Living, Pantry, Shower |
|---|---|
| Heating Yes / No | Yes |
| Cooling Yes / No | Yes |
| Cooling | Heat Pump |
| Fireplaces Total | 1 |
| Fireplace Yes / No | Yes |
| Laundry Features | Washer Hookup |
| Rooms Total | 5 |
| Accessibility Features | 32 - 36 Inch Doors |
| Amenities Co Amenities | 1st Floor Bedroom, 1st Floor Primary Bedroom w/Bath, Bathtub, Washer Hookup, One-Floor Living, Pantry, Shower |
Exterior
| Roof | Shingle |
|---|---|
| Foundation Details | Other |
| Lot Features | Mobile Home Park, Level |
| Waterfront Features | Nearby |
| View | Fields |
| Construction Materials | Mobile, Vinyl Siding |
| Window Features | Double Pane Windows |
Parking
| Attached Garage Yes / No | No |
|---|---|
| Garage Yes / No | No |
| Parking Features | Paved, 1 - 4 Spaces |
Utilities
| Sewer | Other, Private Sewer |
|---|---|
| Electric | Circuit Breakers |
Taxes
| Tax Annual Amount | 1700 |
|---|---|
| Tax Book Number | 0 |
| Tax Year | 2026 |
| Tax Block | 9 |
| Tax Lot | 12T |
| Tax Map Number | 11 |
Area Information
| State | ME |
|---|---|
| County | Kennebec |
| City | Windsor |
| Zip Code | 04363 |
| Area | Kennebec |
| Community Name | Harmony Estates |
| Listing VS Median (in Harmony Estates) | |
Price: $90,000 low | high Med: $90,000 sqft: 933 low | high Med: 933 $ / sqft: $96 low | high Med: $96 On site: 57 low | high Med: 57 | |
Market Activity 04363
Request a showing
Request a showing


Contact
Learn More About This Property

| State | ME |
|---|---|
| County | Kennebec |
| City | Windsor |
| Zip Code | 04363 |
| Area | Kennebec |
| Community Name | Harmony Estates |
| Listing VS Median (in Harmony Estates) | |
Price: $90,000 low | high Med: $90,000 sqft: 933 low | high Med: 933 $ / sqft: $96 low | high Med: $96 On site: 57 low | high Med: 57 | |