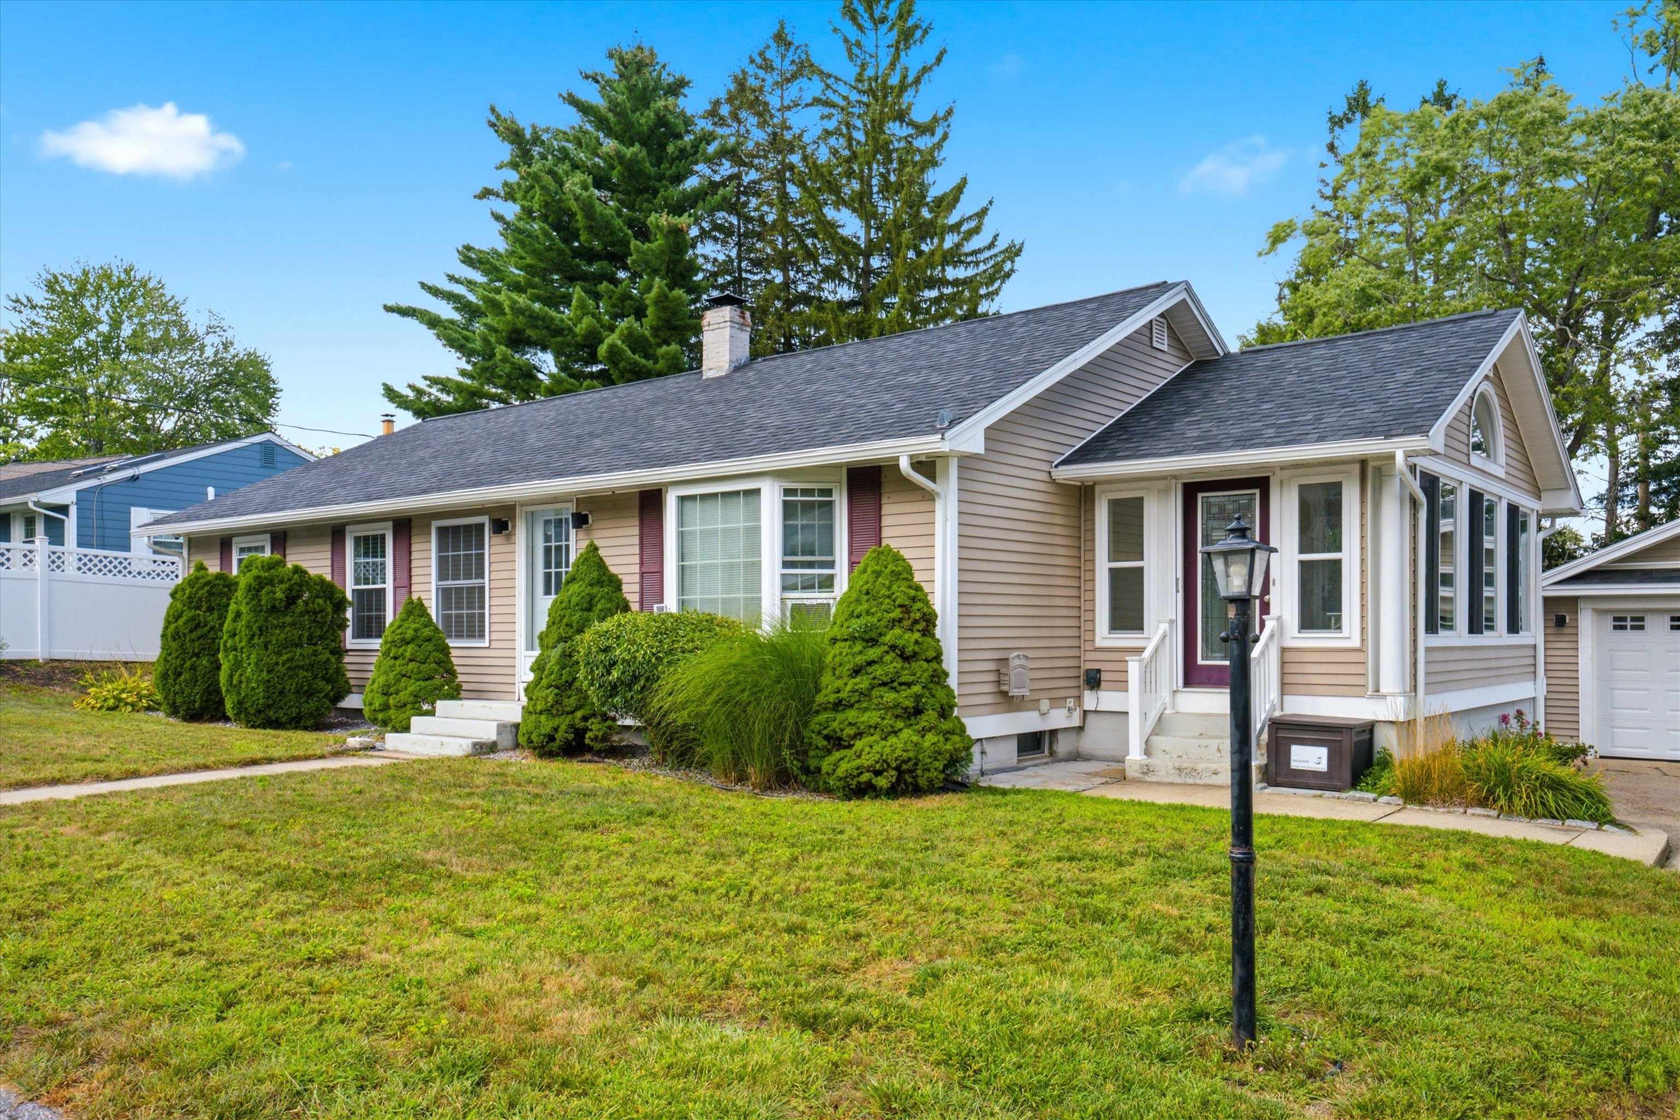
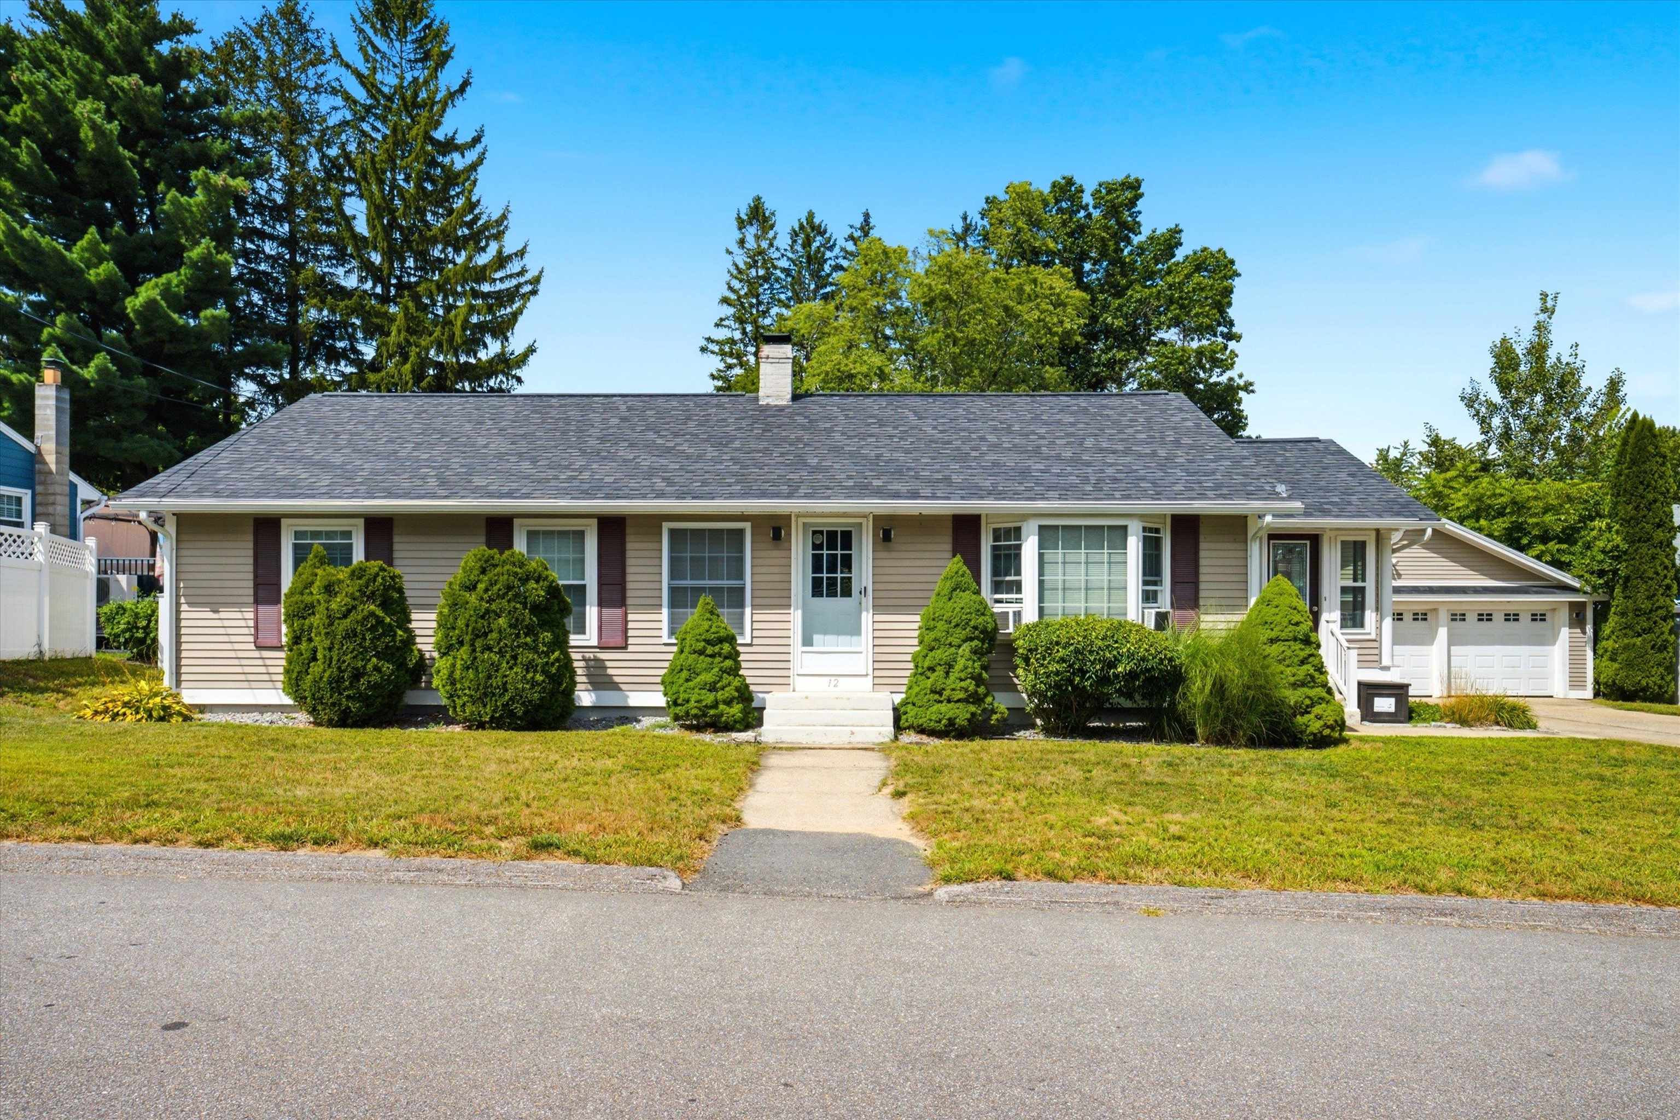
12 Pine Hill Avenue,Goffstown, NH 03045
Goffstown, NH 03045

Description
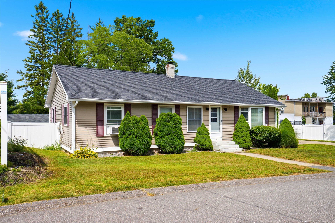
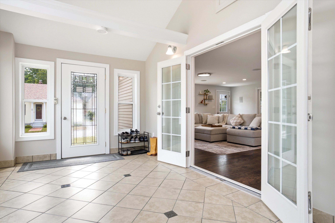
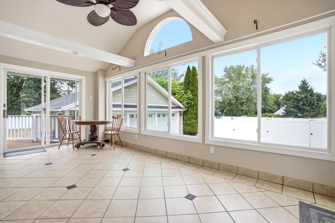
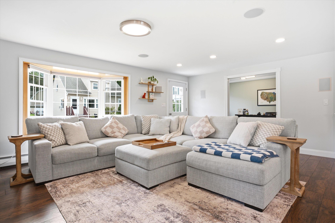
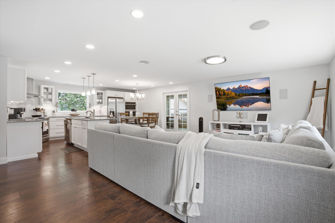
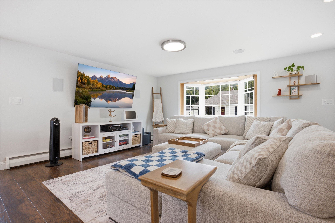
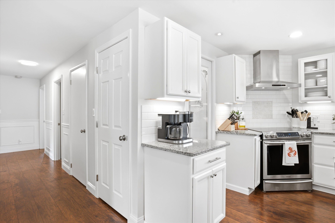
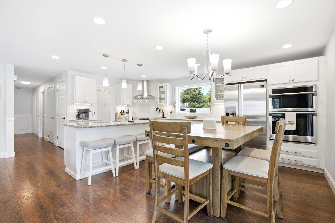
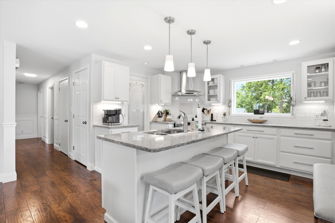
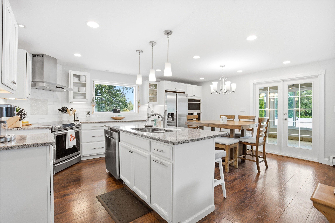
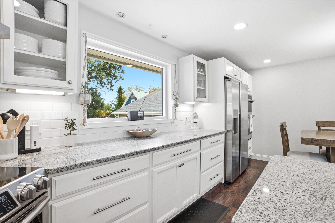
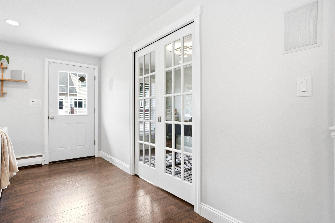
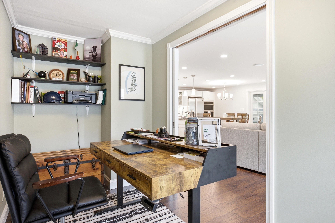
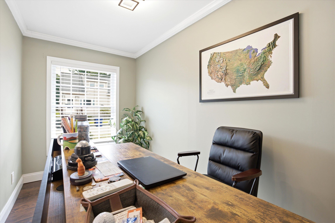
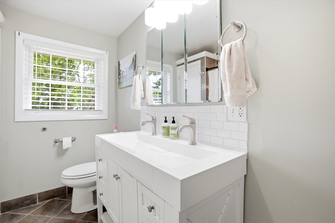
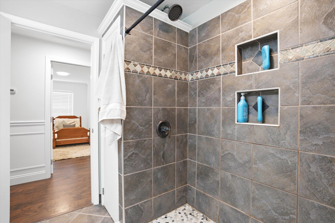
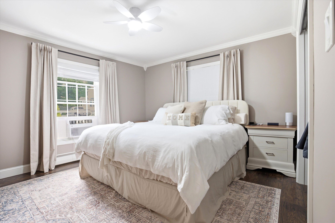
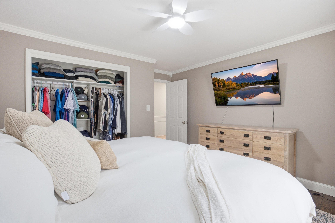
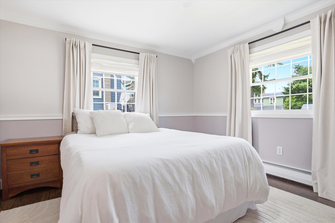
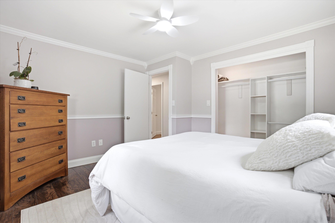
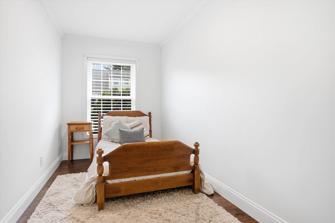
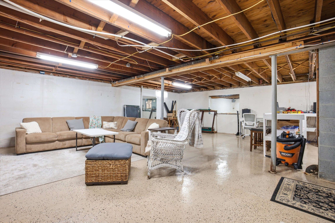
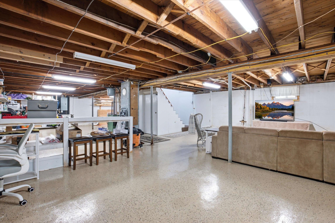
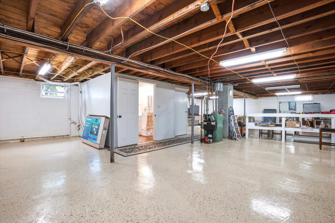
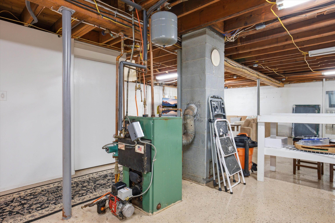
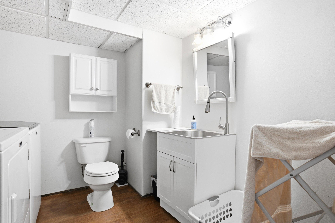
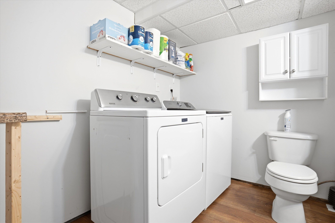
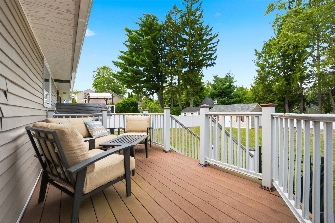
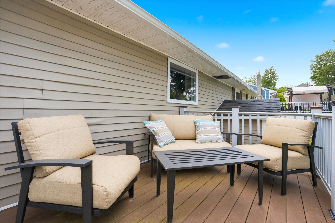
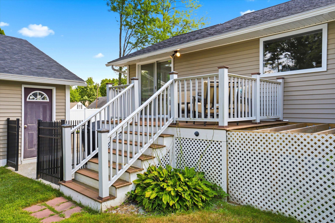
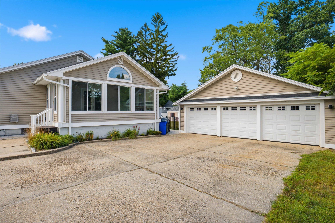
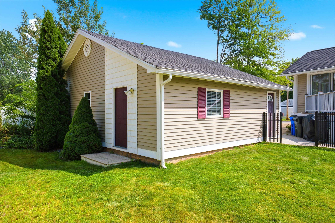
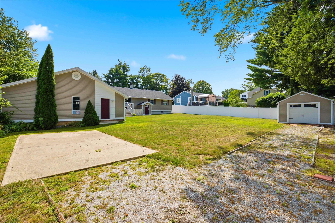
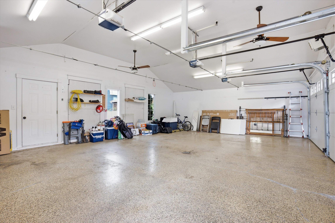
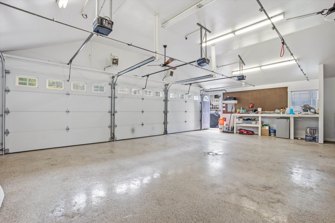
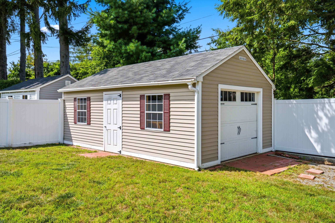
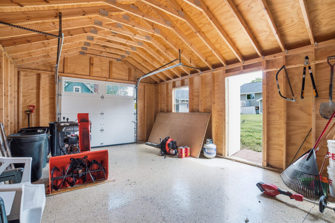
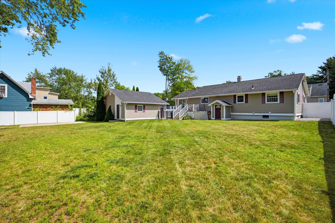
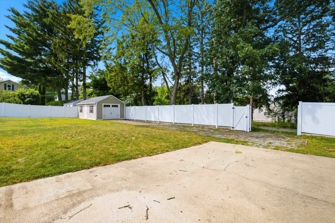
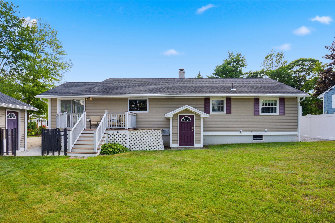
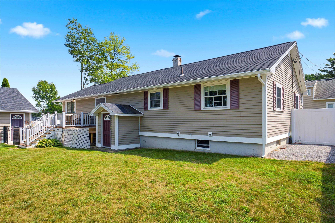
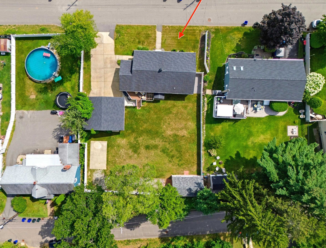
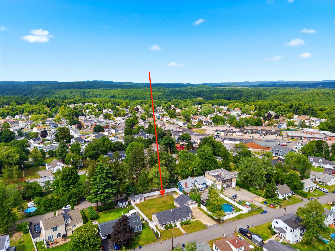
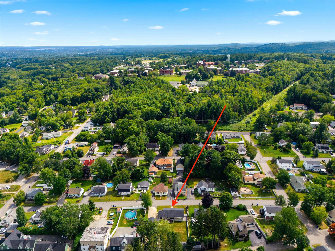
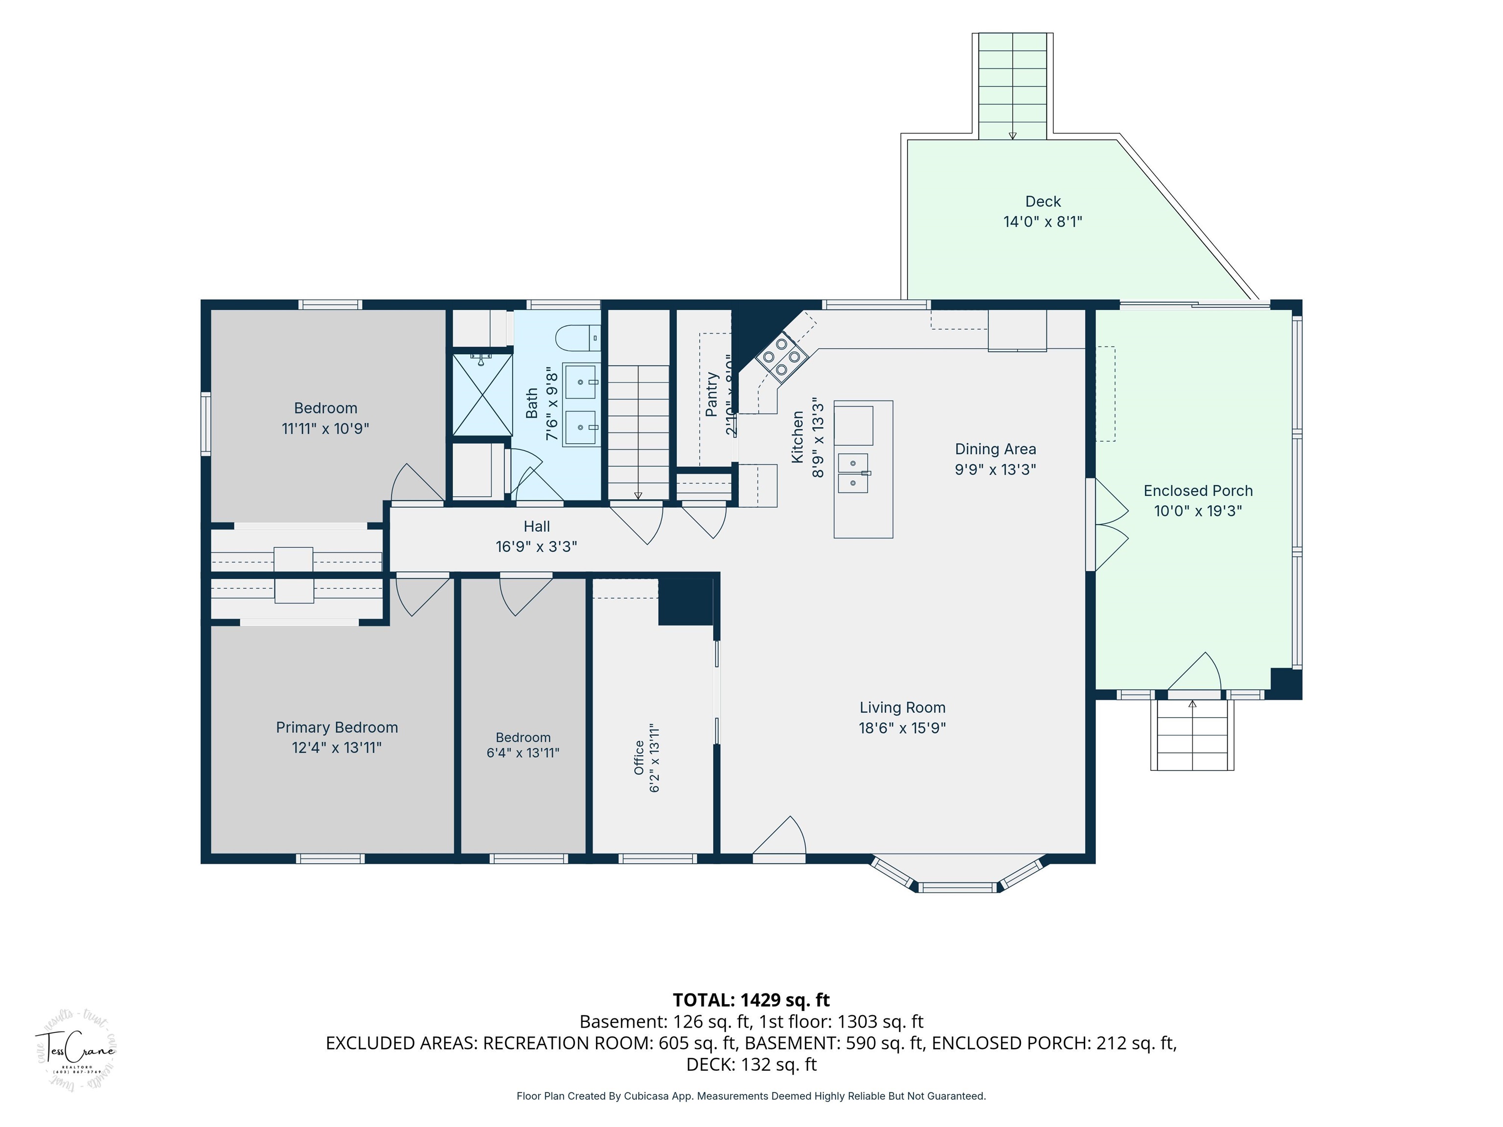
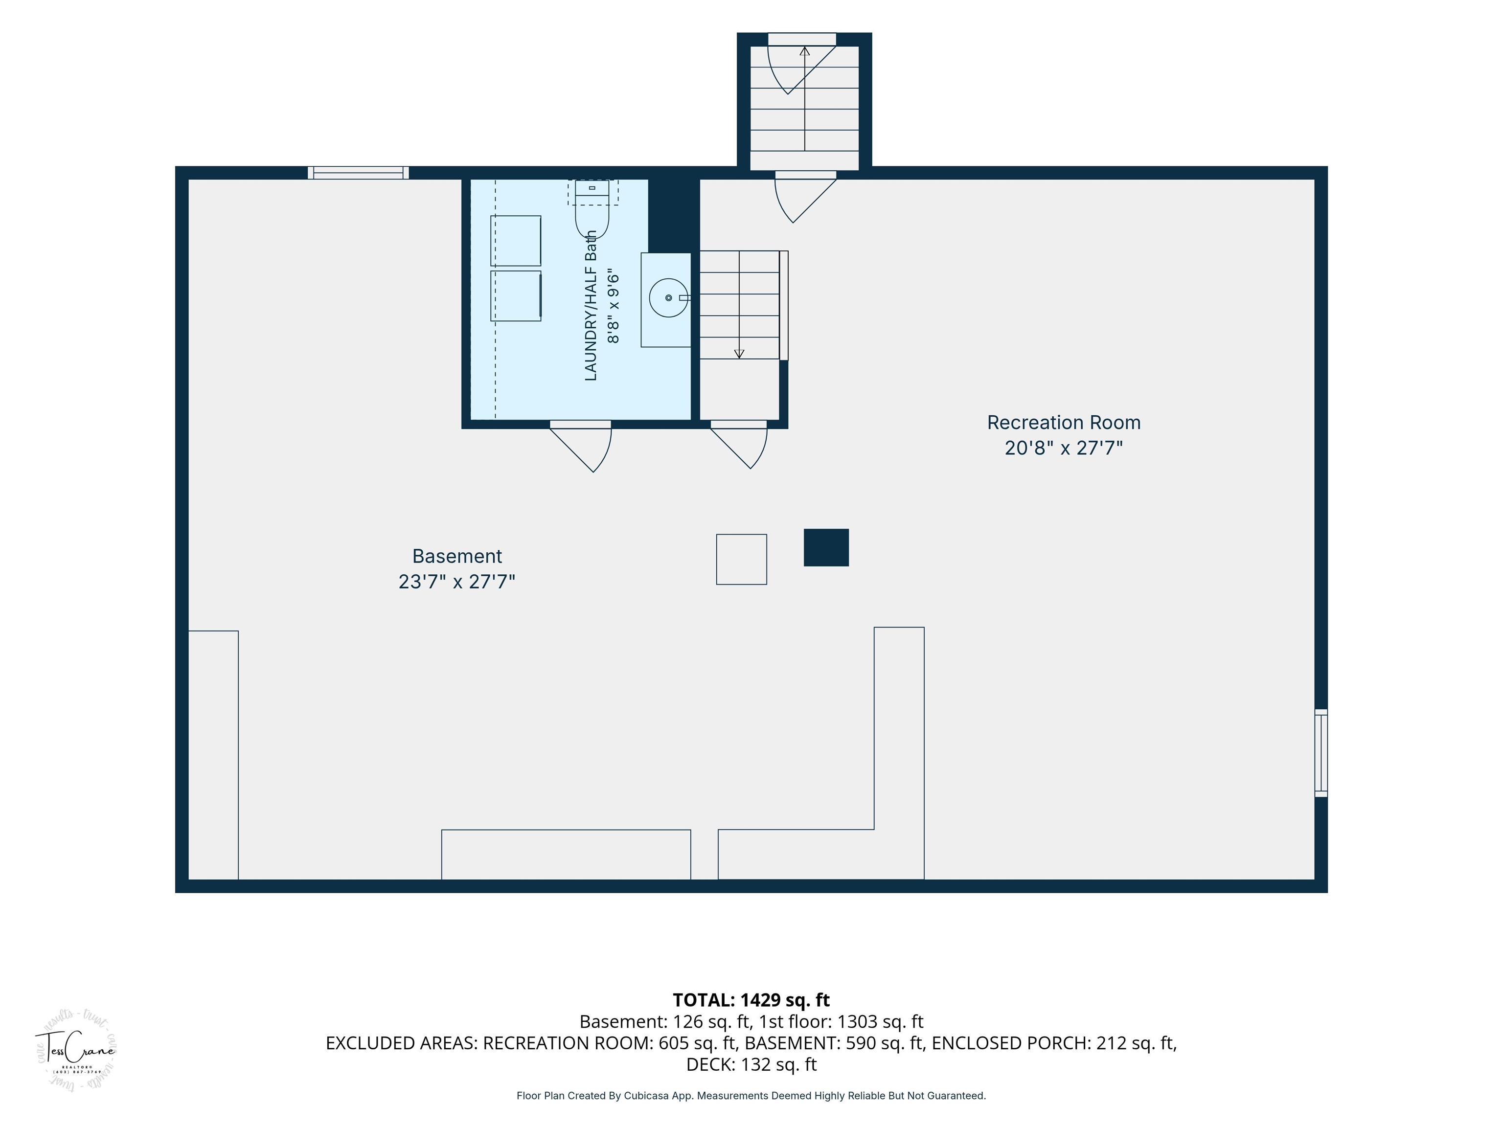
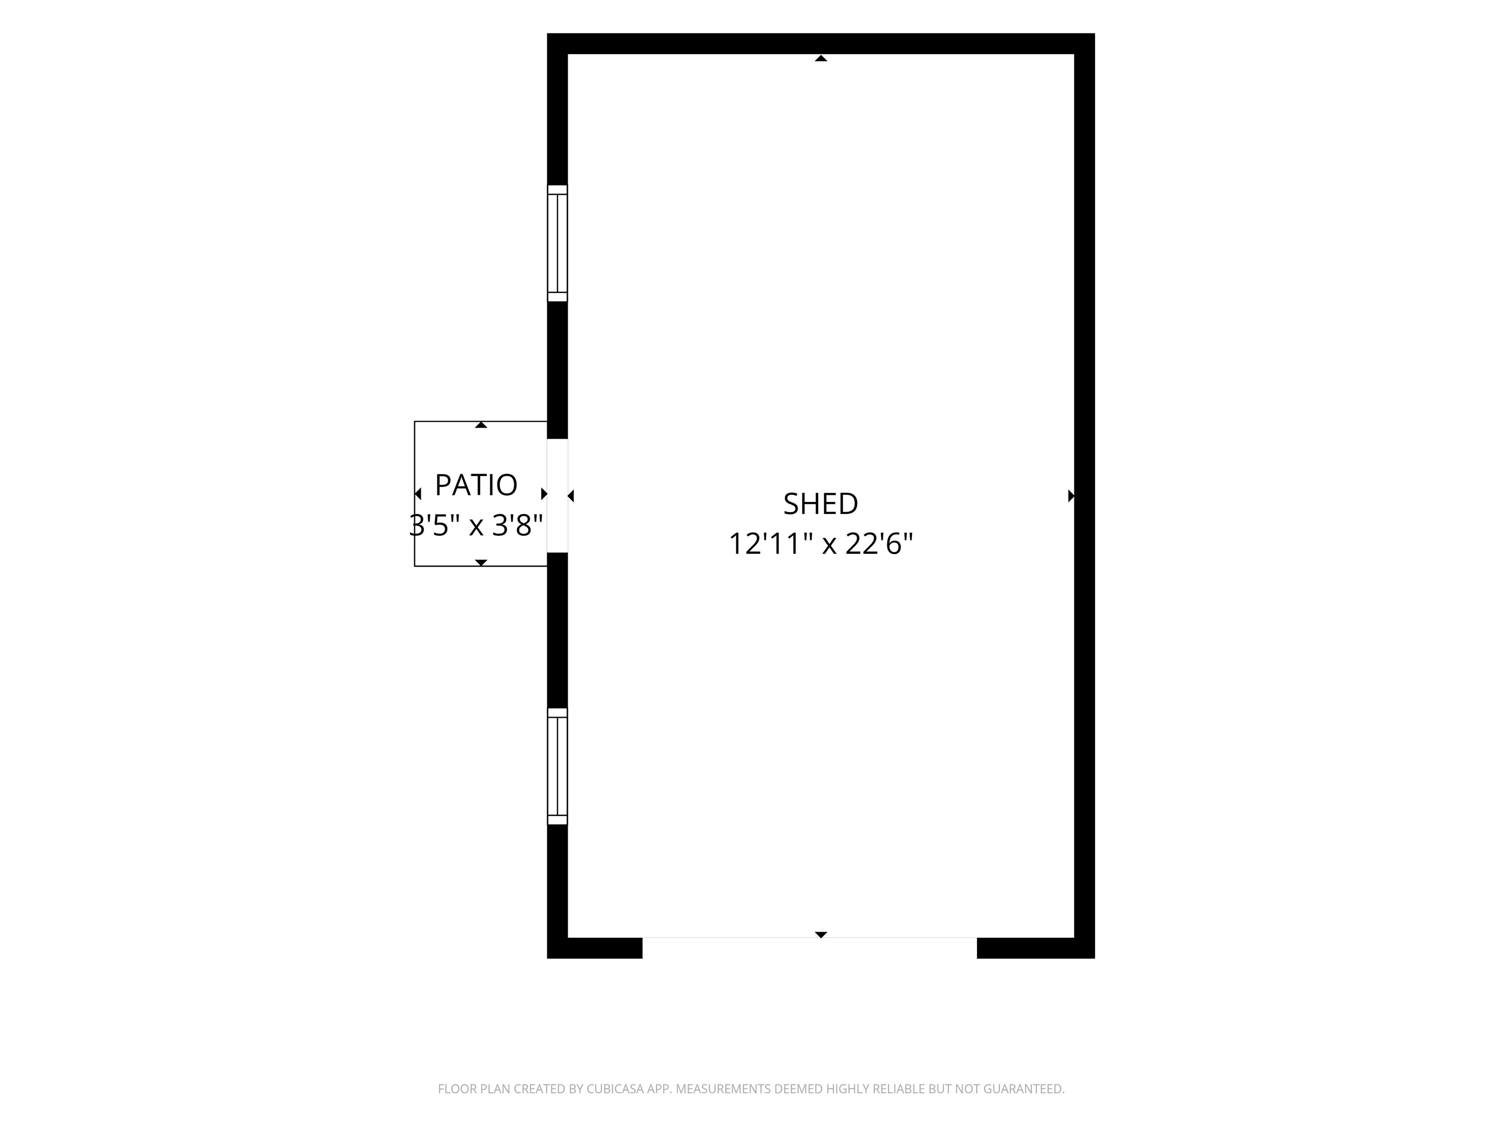
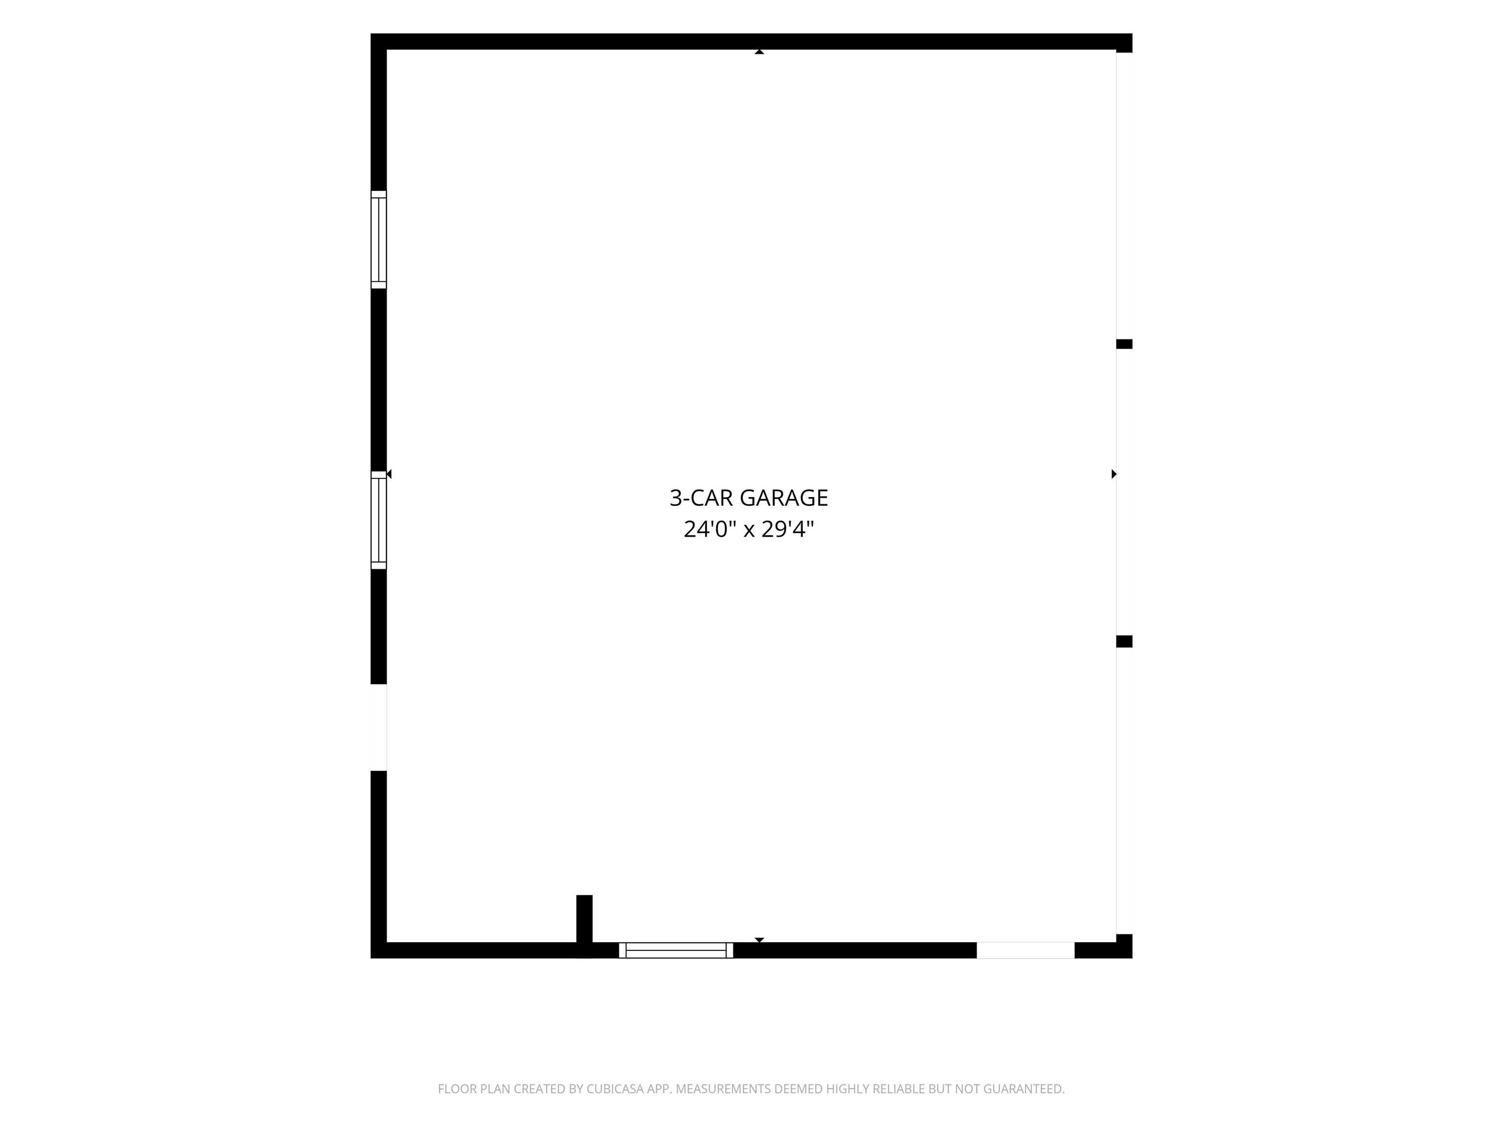
Welcome to this fully updated, light-filled 3-bedroom ranch designed for seamless everyday living and effortless hosting. At the heart of the home, an open-concept kitchen, dining, and living area creates an inviting space for gatherings, anchored by high-end finishes and dual ovens tailored for culinary enthusiasts. A dedicated separate office offers the ideal quiet setup for remote work or study. Step inside protected from the elements via a convenient enclosed 3-season room; a total game-changer during rainy days or winter snowstorms. The main floor features well-appointed bedrooms and a updated bathroom, while the heated, bright basement with durable epoxy flooring adds incredible functional value with a dedicated laundry area, an extra half bath, and the thoughtful convenience of a classic laundry chute. Outside a beautiful deck over looks the backyard. The property shines with a 3-car garage offering & rear backyard access via Duclos Street making vehicle maneuvering and outdoor storage a breeze. A large detached shed easily accommodates all your lawn tools, seasonal equipment, recreational toys, or fourth car. Ideally situated just minutes from dining & shopping in sought-after Pinardville and remarkably close to Saint Anselm College, this move-in-ready home perfectly combines modern comfort, thoughtful utility, and an unbeatable location. Visit at a private showing today or come to one of the open houses (Thursday 8/27 4:30p-6, Saturday 8/29 10:30a-12noon, or Sunday 8/30 12:30p-2)
Details
| MLS # | 5106366 |
|---|---|
| Listing Type | For Sale |
| Style | House |
| Sub-Type | Resale |
| Status | (30) Under Contract - Pending |
| Year | 1955 |
| Days On Site | 35 |
| Listing Provided By | Keller Williams Realty-Metropolitan | Tess Crane-Stenslie |
Features
| Bed(s) | 3 |
|---|---|
| Bath(s) | 2 Total |
| Garage | 3 |
| Basement | Y |
| Story(s) | 1 |
| Zoning | R2 |
| Acreage | 0.31 |
Interior
| Rooms Total | 6 |
|---|---|
| Cooling | None |
| Heating | Oil, Baseboard, Hot Water |
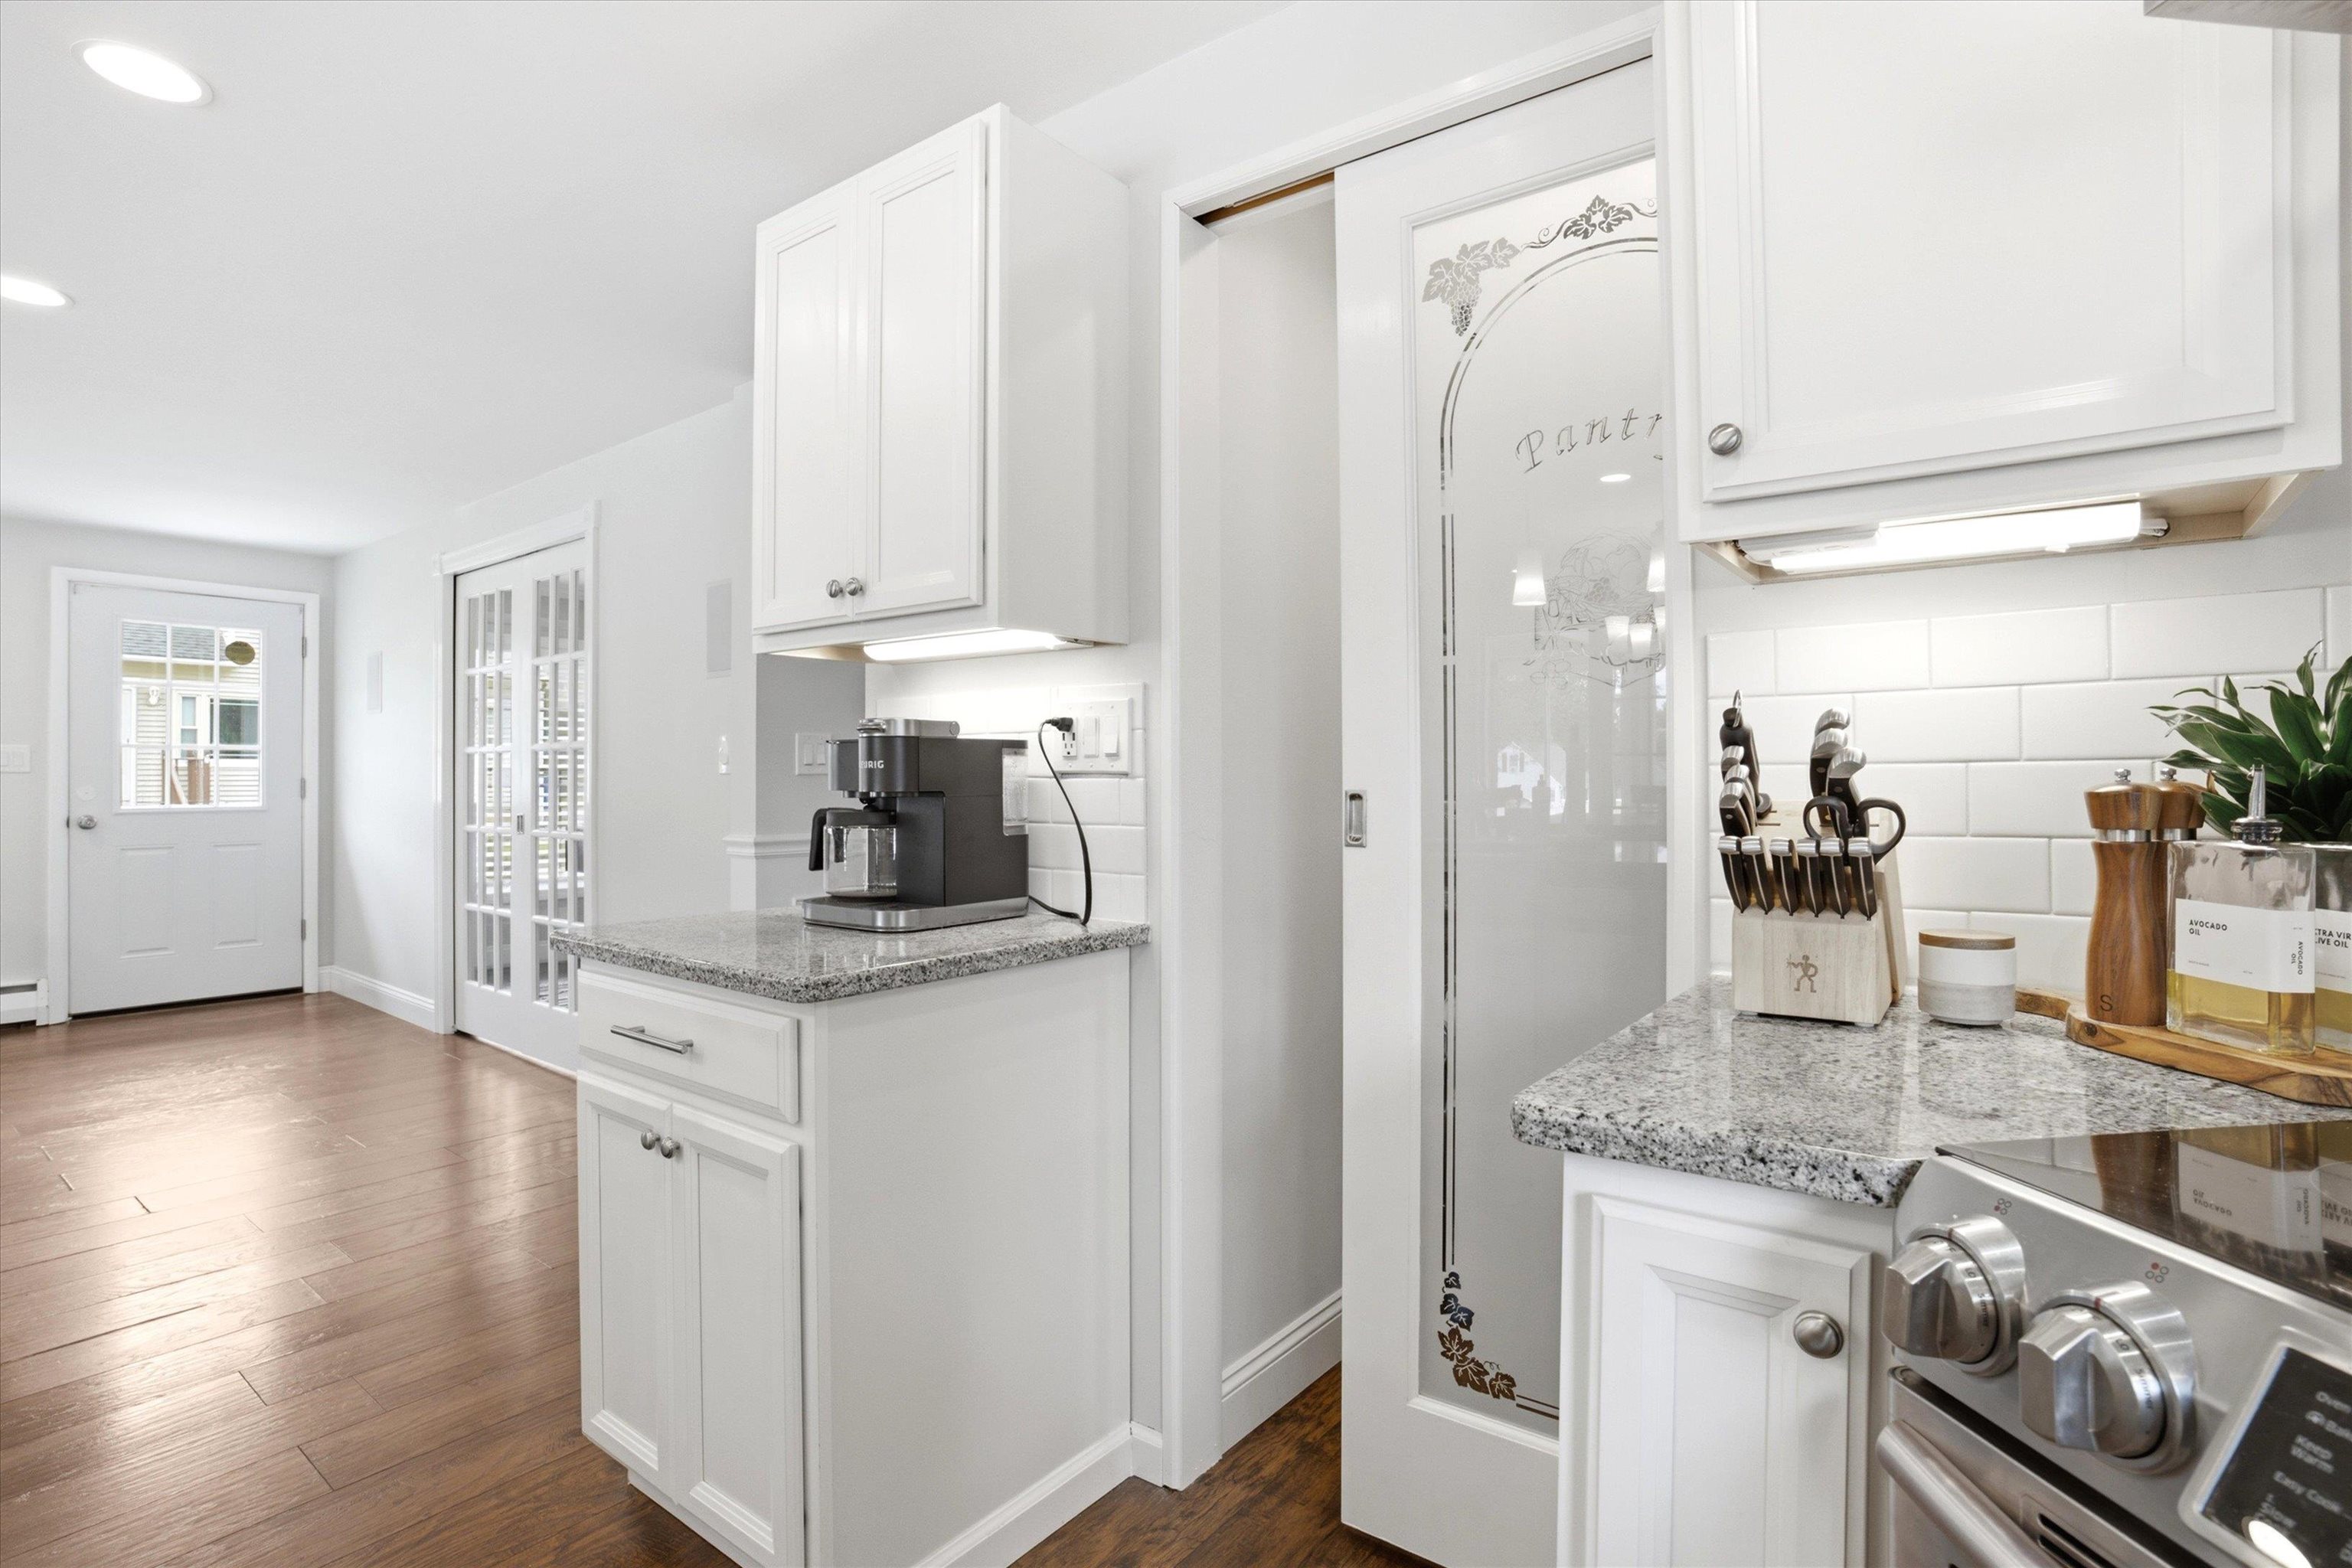
| Interior Features | Ceiling Fan(s), Dining Area, Kitchen Island, Kitchen/Dining, Kitchen/Living, LED Lighting, Natural Light, Vaulted Ceiling(s), Walk-in Pantry |
| Appliances | Dishwasher, Range Hood, Microwave, Double Oven, Wall Oven, Electric Range, Refrigerator, Water Heater off Boiler |
Exterior
| Exterior Features | Deck, Full Fence, Shed |
|---|---|
| Roof | Asphalt Shingle |
| Construction Materials | Wood Frame |
| Foundation Details | Concrete |
| Lot Features | City Lot, Level |
| Accessibility Features | 1st Floor 3/4 Bathroom, 1st Floor Hrd Surfce Flr, Bathroom w/Step-in Shower, Hard Surface Flooring, Paved Parking |
Parking
| Garage Yes / No | Yes |
|---|---|
| Parking Features | Direct Access, Heated Garage, Driveway, Garage, Off Street, On Street, Parking Spaces 6+, Paved, RV Access/Parking |
Utilities
| Utilities | Cable |
|---|---|
| Electric | 200+ Amp Service |
| Sewer | Public Sewer |
Taxes
| Tax Annual Amount | 8782 |
|---|---|
| Tax Assessed Value | 420600 |
| Tax Block | 112 |
| Tax Lot | 000 |
| Tax Year | 2025 |
Area Information
| State | NH |
|---|---|
| County | Hillsborough |
| City | Goffstown |
| Zip Code | 03045 |
| Area | NH Hillsborough |
| School District | Goffstown Sch Dsct SAU #19 |
| Elementary School | Bartlett Elementary |
| High School | GoffstownH |
| Listing VS Median (in 03045) | |
Price: $565,000 low | high Med: $0 On site: 35 low | high Med: | |
Market Activity 03045
Request a showing
Request a showing
_20230518140439.png)
Copyright 2026 PrimeMLS. All rights reserved. This information is deemed reliable, but not guaranteed. The data relating to real estate displayed on this Site comes in part from the IDX Program of PrimeMLS. The information being provided is for consumers’ personal, non-commercial use and may not be used for any purpose other than to identify prospective properties consumers may be interested in purchasing.
Contact
Learn More About This Property

| State | NH |
|---|---|
| County | Hillsborough |
| City | Goffstown |
| Zip Code | 03045 |
| Area | NH Hillsborough |
| School District | Goffstown Sch Dsct SAU #19 |
| Elementary School | Bartlett Elementary |
| High School | GoffstownH |
| Listing VS Median (in 03045) | |
Price: $565,000 low | high Med: $0 On site: 35 low | high Med: | |