12 Milford Street,Brookline, NH 03033
Brookline, NH 03033

Description
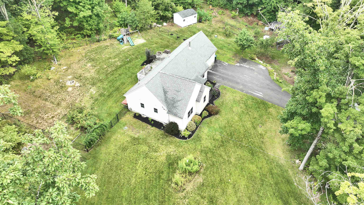
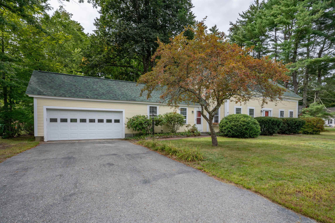
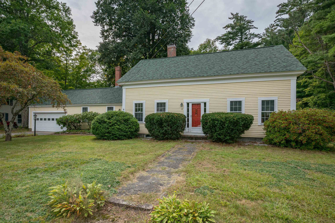
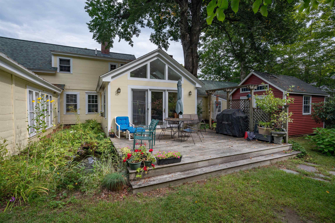
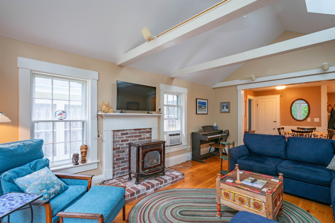
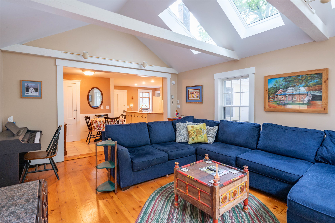
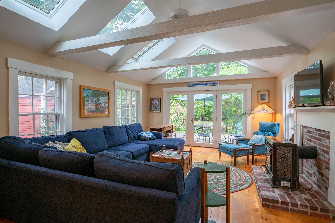
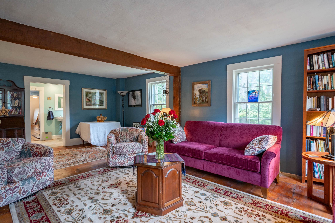
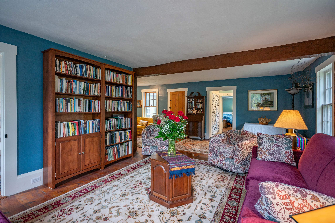
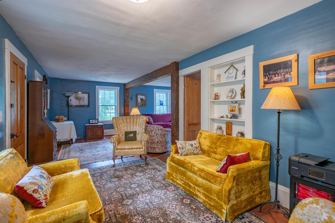
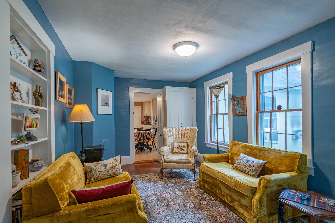
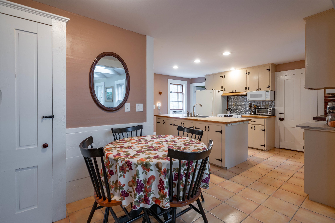
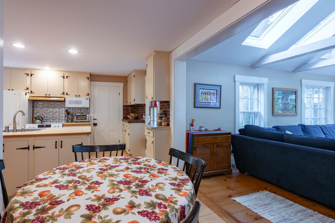
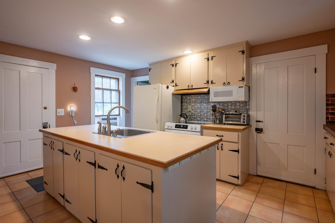
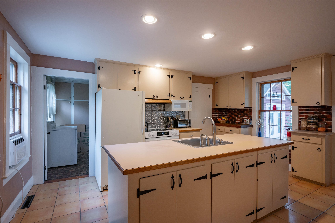
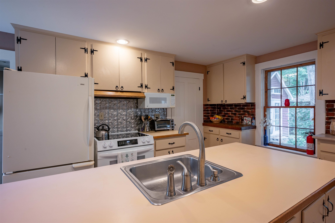
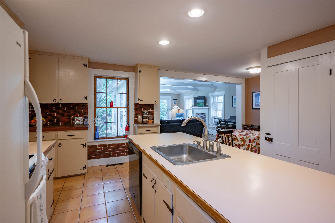
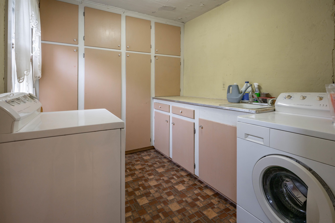
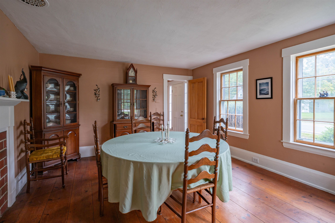
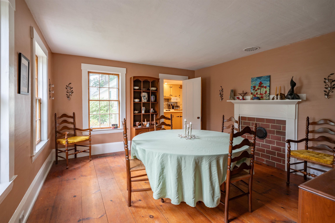
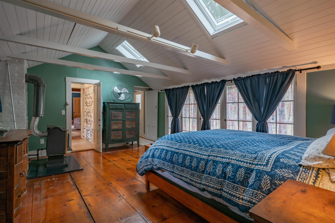
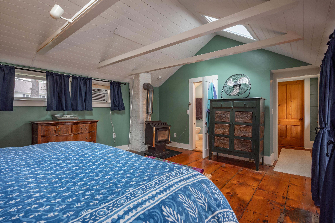
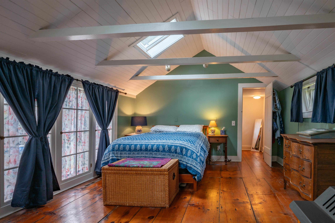
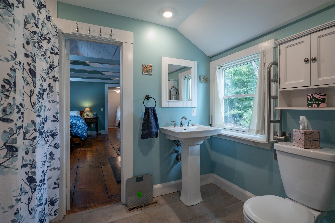
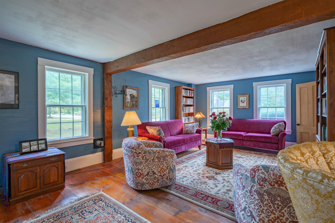
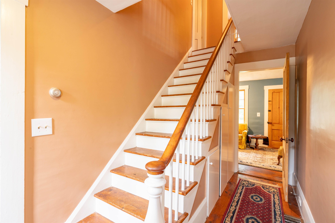
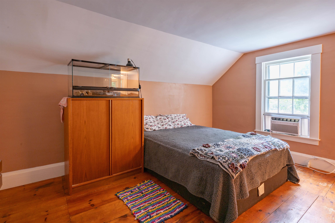
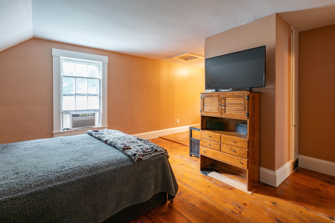
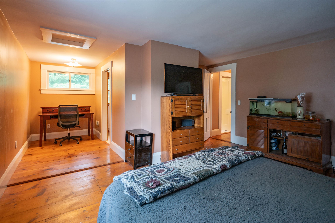
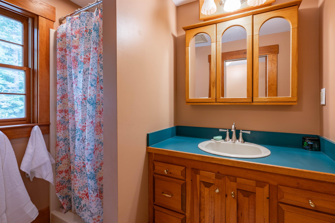
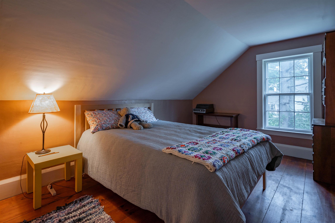
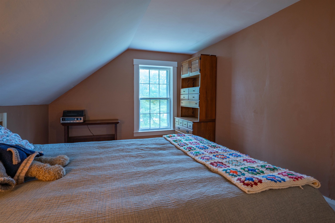
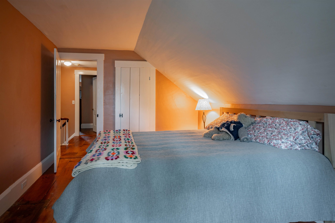
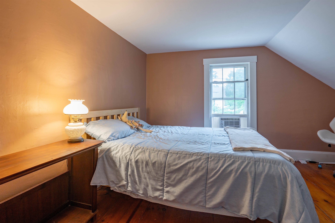
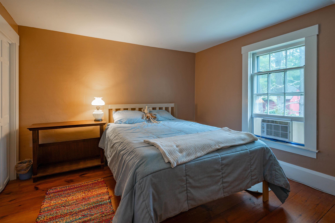
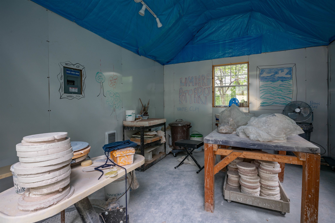
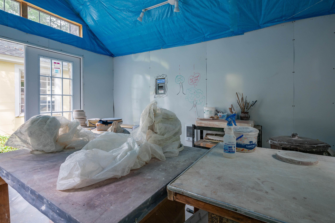
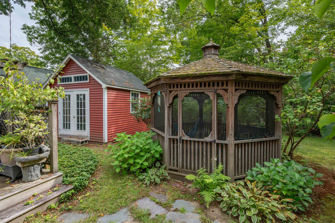
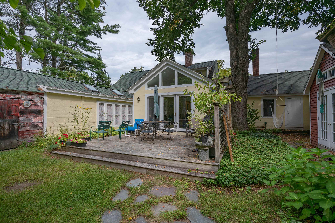
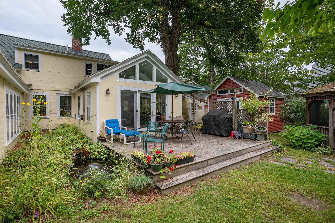
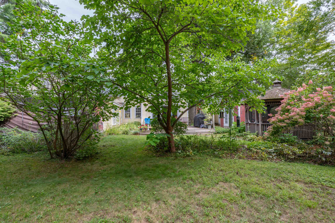
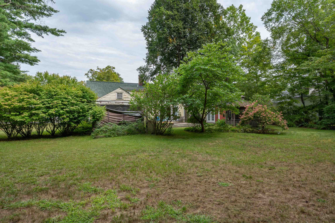
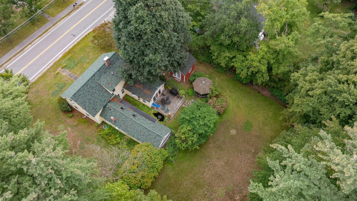
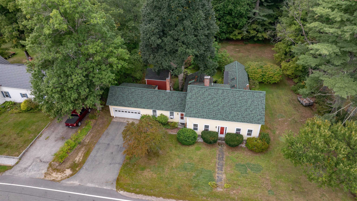
Restored Antique Cape with Character, Comfort & Modern Updates! This beautifully restored Antique Cape blends timeless charm with thoughtful updates and an inviting, functional floor plan. The first-floor primary suite offers convenience and privacy, complete with its own bath and walk in closet. The main level also features an eat-in kitchen, dining room, and spacious family room overlooking the picturesque backyard, koi pond, and deck, an ideal setting for relaxing or entertaining. Upstairs, you'll find three additional bedrooms, including one with a private ¾ bath, plus another full bath serving the remaining bedrooms. The home has been freshly repainted and thoughtfully updated, while retaining the character and appeal of its antique roots. A laundry room with utility sink adds practicality. The property also offers a two-car garage with convenient mudroom entry, plus a separate outbuilding currently used as a pottery studio, perfect for artists, hobbyists, a workshop, or additional creative space. Enjoy a fantastic location in sought-after school districts, with the local ballpark and elementary school within walking distance. Outdoor enthusiasts will appreciate easy access to Lake Potonipo and the area's trails, hiking, snowmobiling, and year-round recreational opportunities. A rare opportunity to own a character-filled antique home with modern comforts, versatile spaces, and an exceptional location!
Details
| MLS # | 5109317 |
|---|---|
| Listing Type | For Sale |
| Style | House |
| Sub-Type | Resale |
| Status | (10) Active - Active |
| Year | 1850 |
| Days On Site | 19 |
| Listing Provided By | RE/MAX Innovative Properties | Karen R Brown |
Features
| Bed(s) | 4 |
|---|---|
| Bath(s) | 3 Total |
| Garage | 2 |
| Basement | Y |
| Story(s) | 2 |
| Zoning | RESIDE |
| Acreage | 0.50 |
Interior
| Rooms Total | 10 |
|---|---|
| Cooling | Other |
| Heating | Propane, Baseboard |
| Interior Features | Ceiling Fan(s), Dining Area, 2 Fireplaces, Kitchen Island, Kitchen/Dining, Primary BR w/ BA, Skylight, Walk-In Closet(s) |
| Appliances | Dishwasher, Dryer, Microwave, Electric Range, Refrigerator, Washer |
Exterior
| Exterior Features | Deck, Garden, Gazebo, Natural Shade, Outbuilding |
|---|---|
| Roof | Asphalt Shingle |
| Construction Materials | Wood Frame, Clapboard |
| Foundation Details | Granite |
| Lot Features | Country Setting, Landscaped, Level |
| Accessibility Features | 1st Floor 3/4 Bathroom, 1st Floor Bedroom, 1st Floor Laundry |
Parking
| Garage Yes / No | Yes |
|---|
Utilities
| Utilities | Cable |
|---|---|
| Electric | 200+ Amp Service, 60 Amp Service, Circuit Breakers |
| Sewer | Private |
Taxes
| Tax Annual Amount | 11699 |
|---|---|
| Tax Block | 00 |
| Tax Lot | 095 |
| Tax Year | 2025 |
Area Information
| State | NH |
|---|---|
| County | Hillsborough |
| City | Brookline |
| Zip Code | 03033 |
| Area | NH Hillsborough |
| School District | Hollis-Brookline Sch Dst |
| Elementary School | Richard Maghakian Memorial |
| High School | Hollis-Bro |
| Listing VS Median (in 03033) | |
Price: $585,000 low | high Med: $0 On site: 19 low | high Med: | |
Market Activity 03033
Request a showing
Request a showing
_20230518140439.png)
Copyright 2026 PrimeMLS. All rights reserved. This information is deemed reliable, but not guaranteed. The data relating to real estate displayed on this Site comes in part from the IDX Program of PrimeMLS. The information being provided is for consumers’ personal, non-commercial use and may not be used for any purpose other than to identify prospective properties consumers may be interested in purchasing.
Contact
Learn More About This Property

| State | NH |
|---|---|
| County | Hillsborough |
| City | Brookline |
| Zip Code | 03033 |
| Area | NH Hillsborough |
| School District | Hollis-Brookline Sch Dst |
| Elementary School | Richard Maghakian Memorial |
| High School | Hollis-Bro |
| Listing VS Median (in 03033) | |
Price: $585,000 low | high Med: $0 On site: 19 low | high Med: | |