 New Listing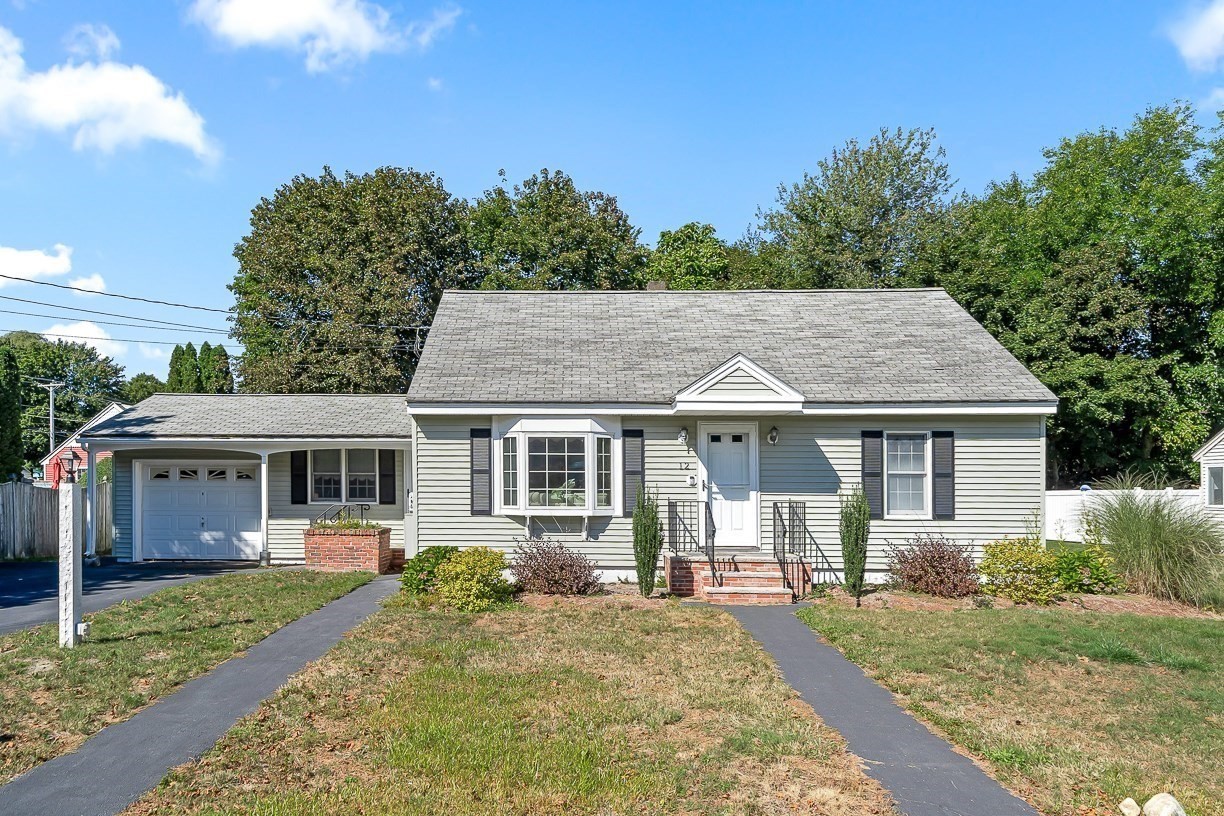

Description
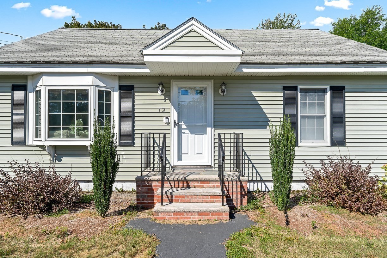
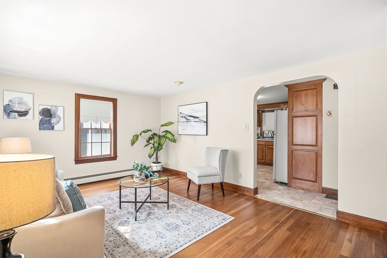
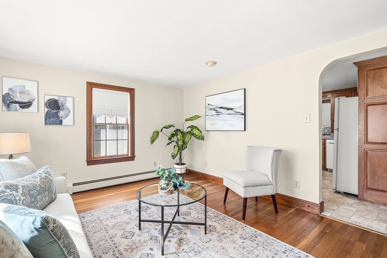
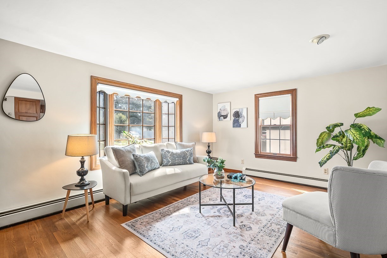
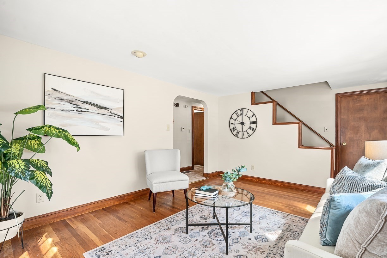
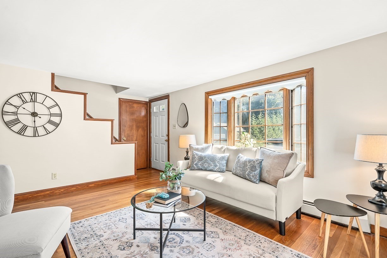
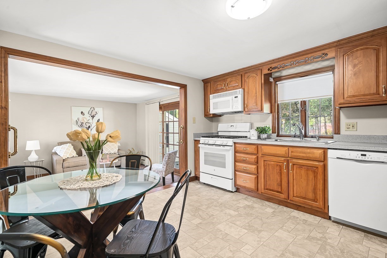
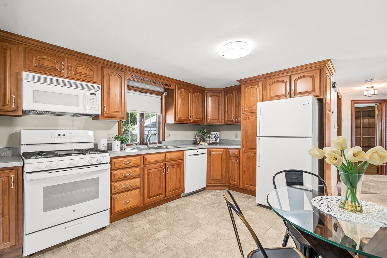
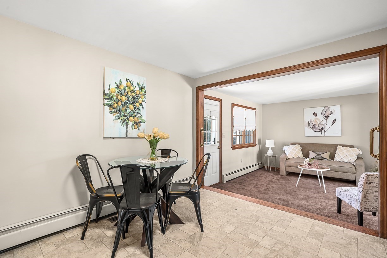
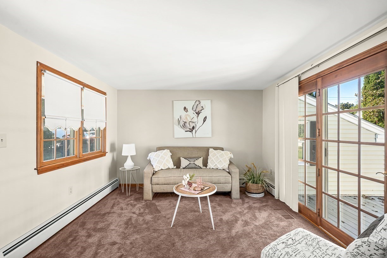
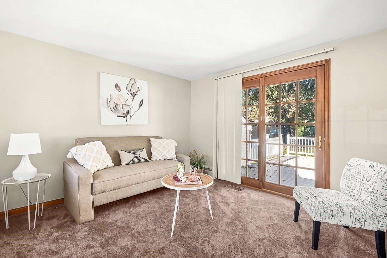
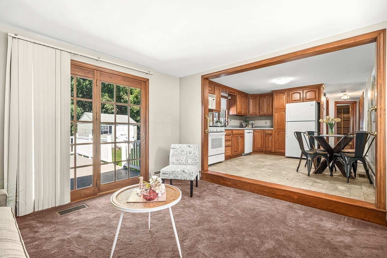
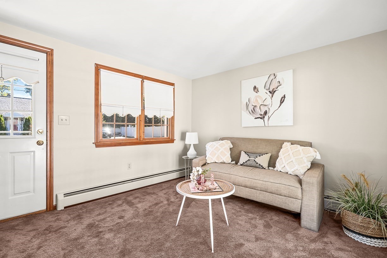
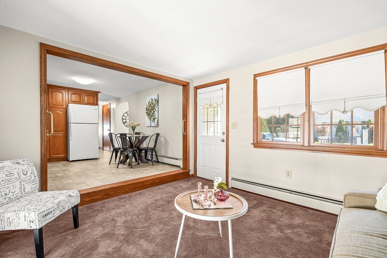
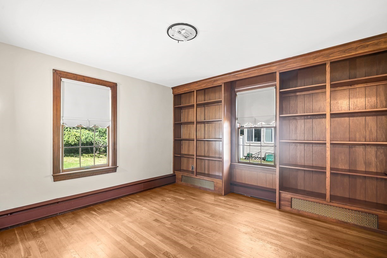
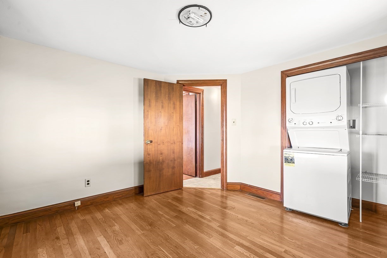
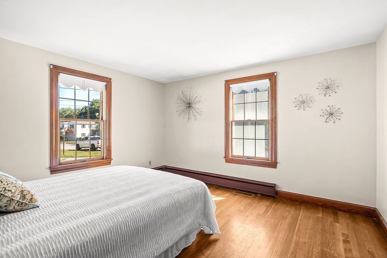
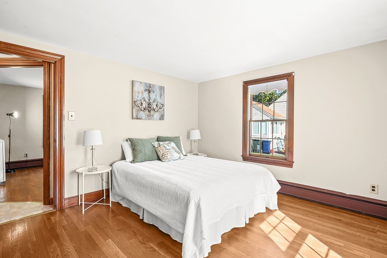
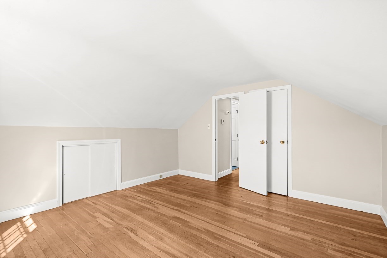
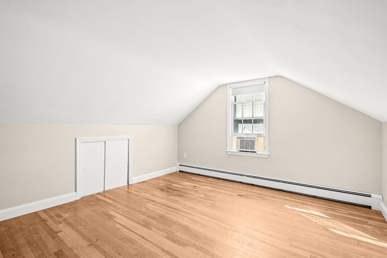
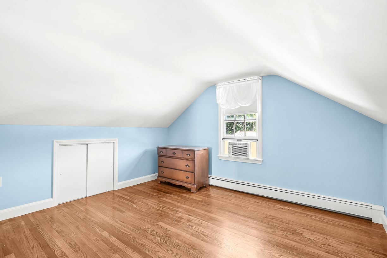
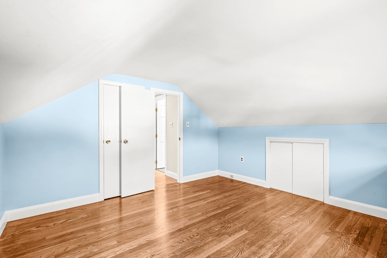
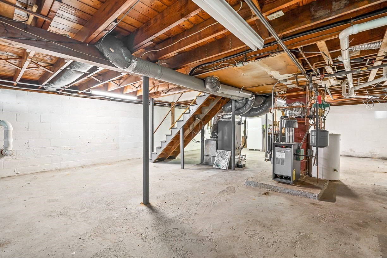
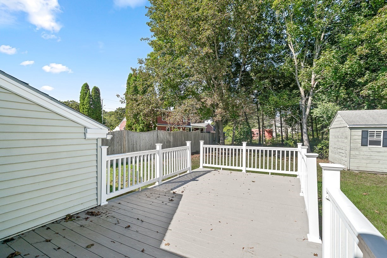
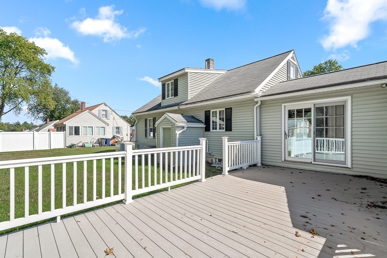
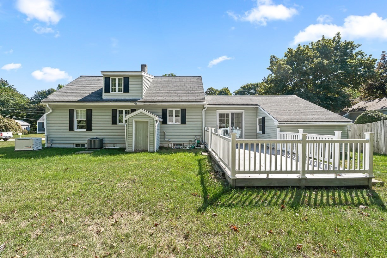
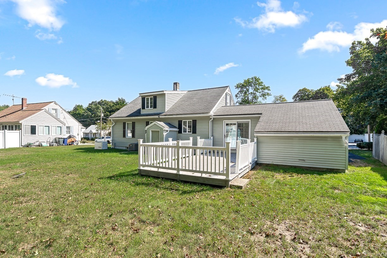
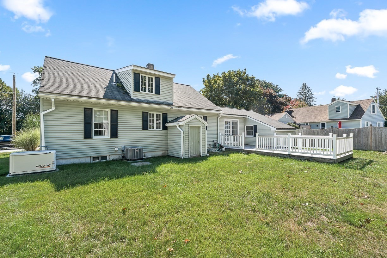
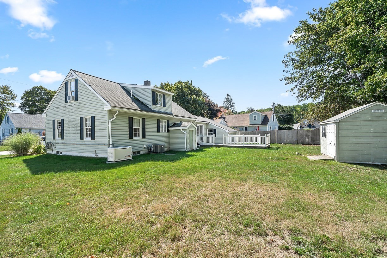
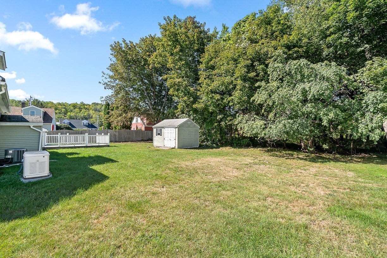
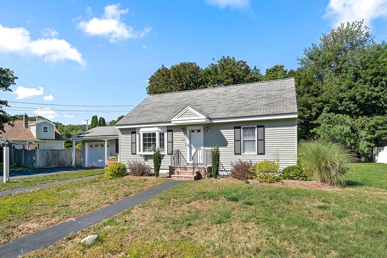
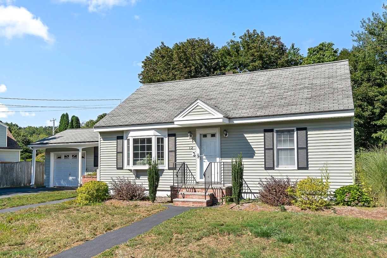
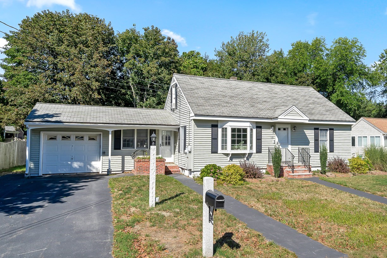
Welcome to this traditional Cape-style home located in a sought-after neighborhood! The home features an attached one-car garage and a versatile breezeway/sitting room that provides additional living space. Hardwood flooring enhances the living room, bedrooms, and staircase leading to the second floor. Additional highlights include approximately five-year-old heating and central A/C systems, a Generac whole-house generator, and a large composite deck overlooking the level yard. A wonderful opportunity to make this well-located home your own!
Details
| MLS # | 73579016 |
|---|---|
| Listing Type | For Sale |
| Style | House |
| Sub-Type | Resale |
| Status | Active |
| Year | 1953 |
| Days On Site | 3 |
| Listing Provided By | Keller Williams Realty | Tim Desmarais |
Features
| Bed(s) | 4 |
|---|---|
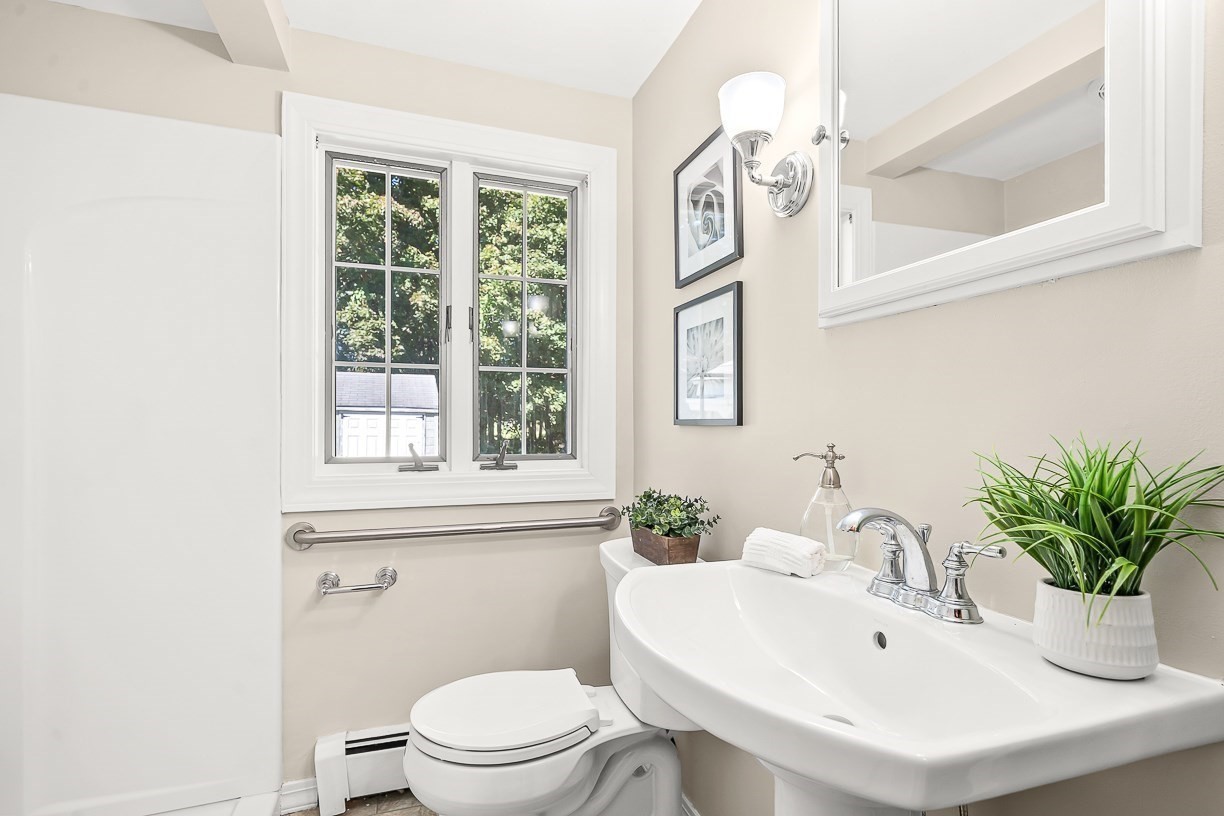
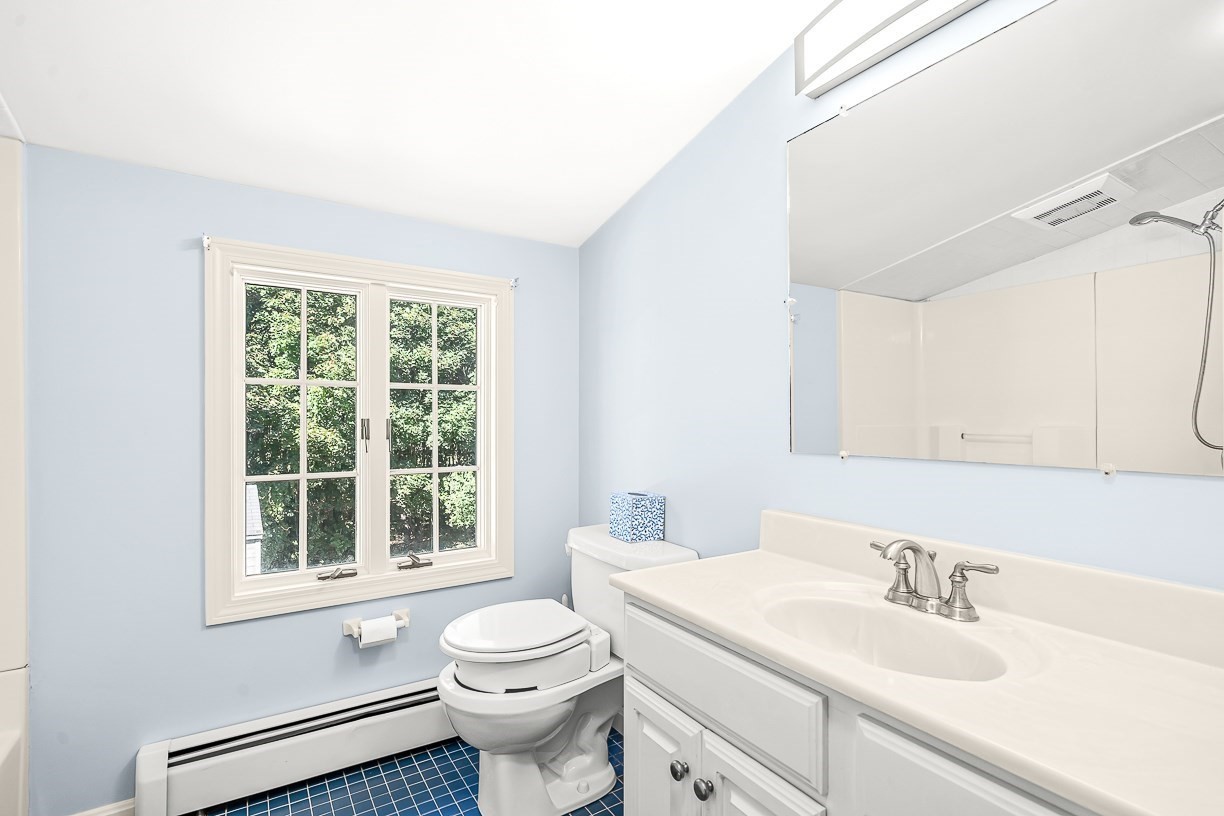
| Bath(s) | 2 Total |
| SQ Feet | 1,246 |
| Garage | 1 |
| Basement | Y |
| Zoning | R1 |
| Acreage | 0.21 |
| Golf Course | Yes |
Interior
| Rooms Total | 7 |
|---|---|
| Cooling Yes / No | Yes |
| Cooling | Central Air |
| Heating Yes / No | Yes |
| Heating | Baseboard |
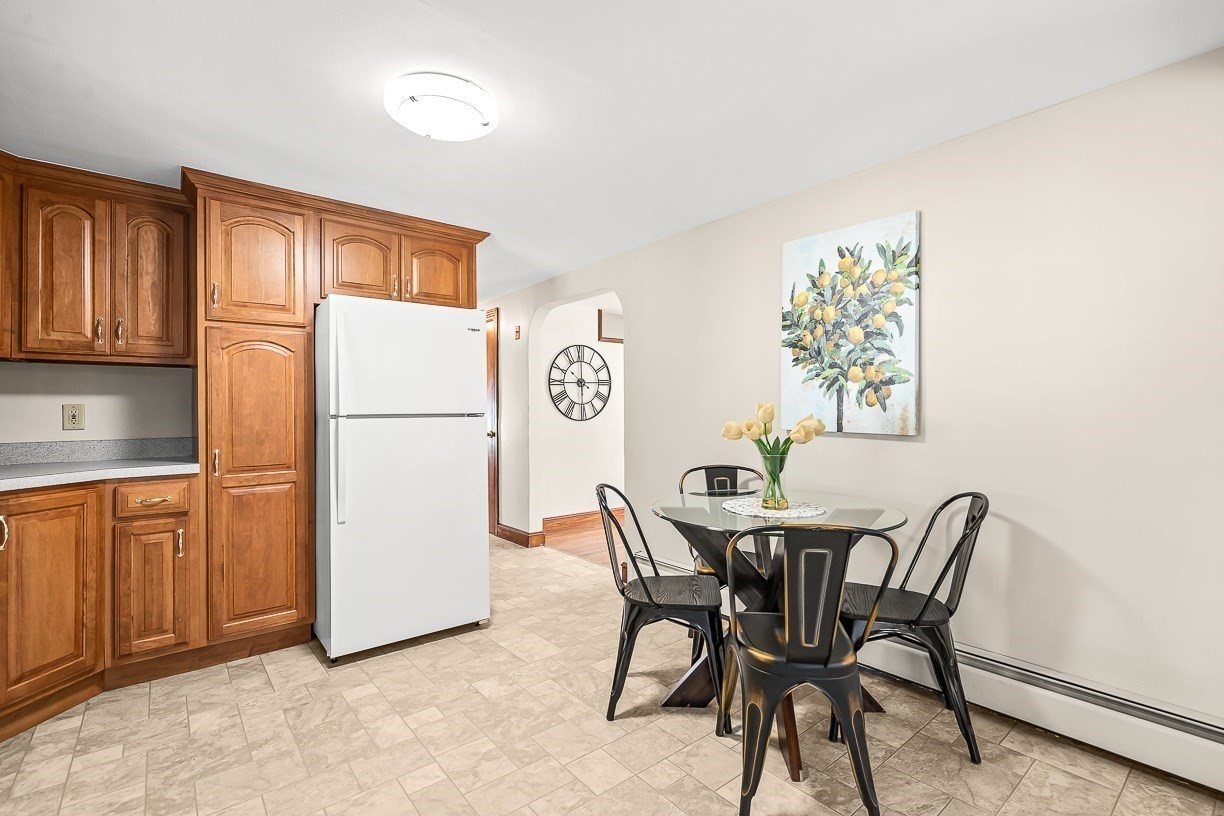
| Interior Features | Open Floorplan, Slider, Breezeway, Mud Room, Library |
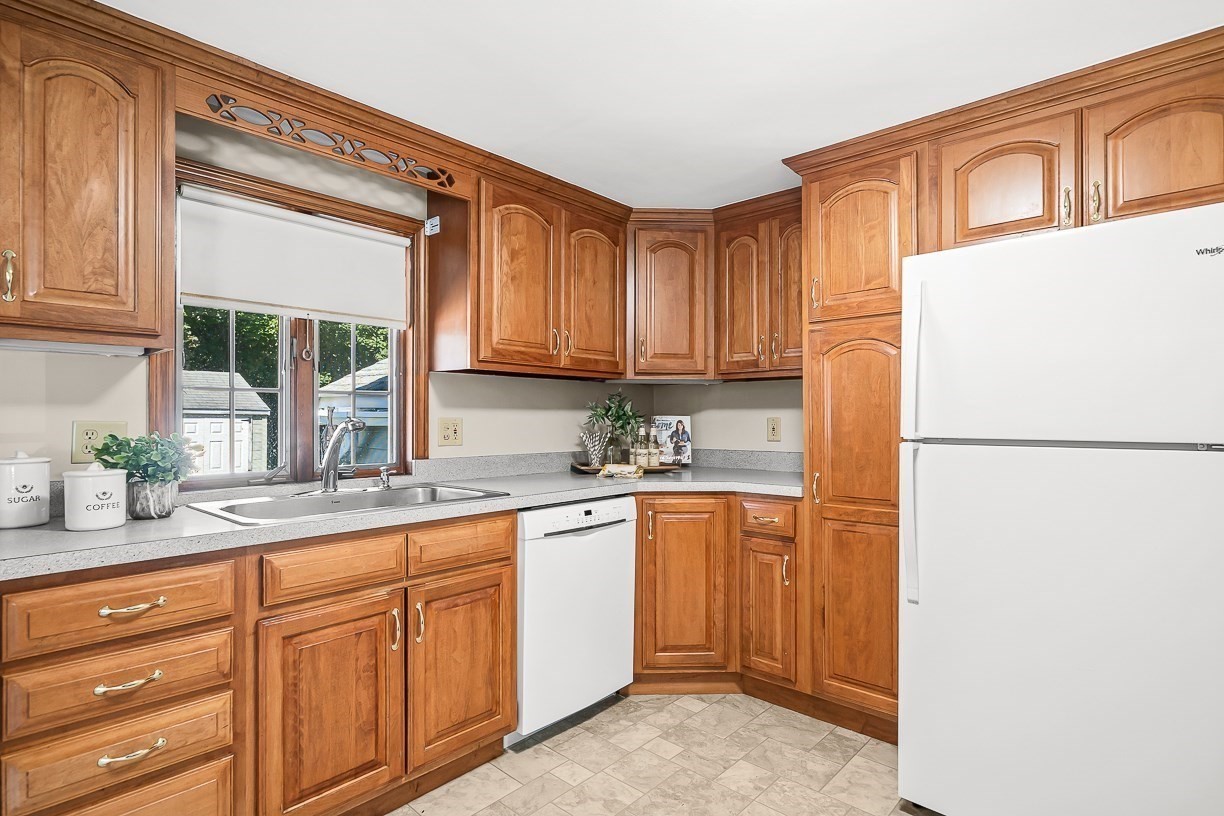
| Appliances | Gas Water Heater, Range, Dishwasher, Microwave, Refrigerator |
| Fireplaces Total | 0 |
| Fireplace Yes / No | No |
| Flooring | Tile, Vinyl, Carpet, Hardwood, Flooring - Wall to Wall Carpet, Concrete |
Exterior
| Exterior Features | Porch, Deck - Composite, Storage |
|---|---|
| Roof | Shingle |
| Construction Materials | Frame |
| Foundation Details | Block |
Parking
| Garage Yes / No | Yes |
|---|---|
| Attached Garage Yes / No | Yes |
| Parking Features | Attached, Paved Drive, Off Street, Paved |
| Open Parking Yes / No | Yes |
Utilities
| Utilities | for Gas Range, for Electric Dryer, Generator Connection |
|---|---|
| Sewer | Public Sewer |
| Electric | Generator, Circuit Breakers, Generator Connection |
Taxes
| Tax Annual Amount | 4893 |
|---|---|
| Tax Assessed Value | 506000 |
| Tax Lot | 129 |
| Tax Year | 2026 |
| Tax Map Number | 51 |
Location
| Community Features | Public Transportation, Shopping, Park, Walk/Jog Trails, Golf, Medical Facility, Laundromat, Highway Access, Public School |
|---|---|
| Senior Community Yes / No | No |
Area Information
| State | MA |
|---|---|
| County | Middlesex |
| City | Dracut |
| Zip Code | 01826 |
| Area | Middlesex |
| School District | Dracut High School |
| Elementary School | Joseph A Campbell Elementary |
| High School | Dracut High School |
| Listing VS Median (in 01826) | |
Price: $529,900 low | high Med: $529,900 sqft: 1,246 low | high Med: 1,246 $ / sqft: $425 low | high Med: $425 On site: 3 low | high Med: 3 | |
Market Activity 01826
Request a showing
Request a showing
Contact
Learn More About This Property

| State | MA |
|---|---|
| County | Middlesex |
| City | Dracut |
| Zip Code | 01826 |
| Area | Middlesex |
| School District | Dracut High School |
| Elementary School | Joseph A Campbell Elementary |
| High School | Dracut High School |
| Listing VS Median (in 01826) | |
Price: $529,900 low | high Med: $529,900 sqft: 1,246 low | high Med: 1,246 $ / sqft: $425 low | high Med: $425 On site: 3 low | high Med: 3 | |
Nearby Listings (Within 1/4 mile)
Price: $397K - $662K
sqft: 935 - 1,500
Listing Updated: September 20, 2026 at 12:43:10 AM PDT