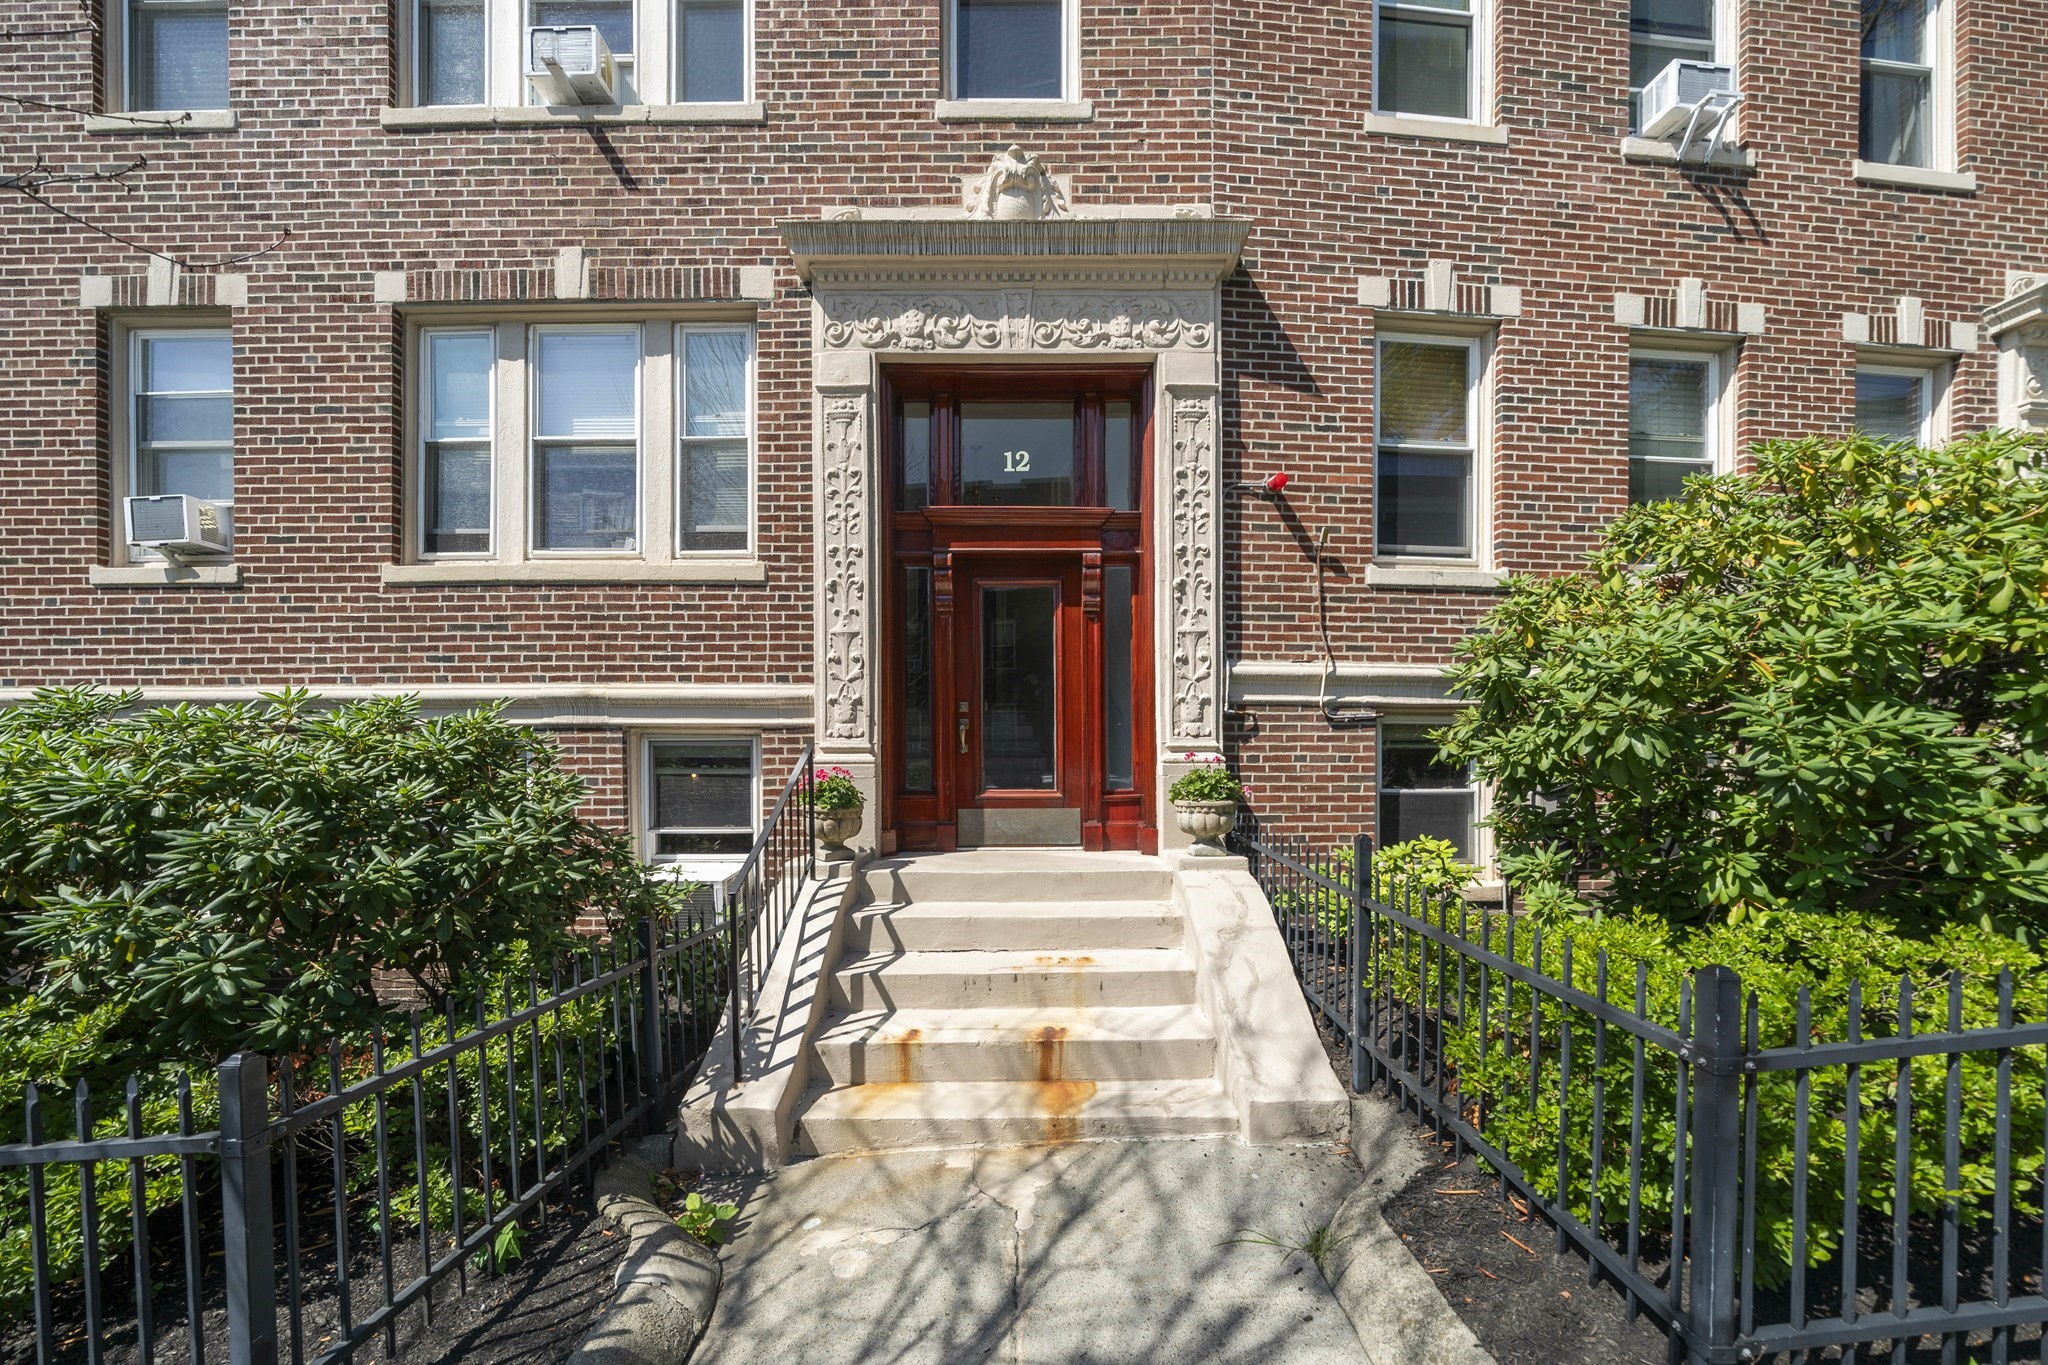
12 James Street # B,Brookline, MA 02446
Brookline, MA 02446

Description
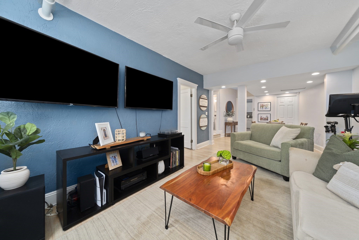
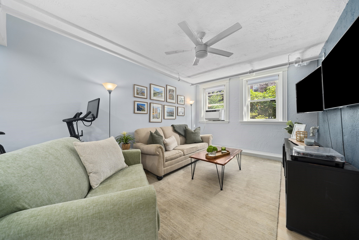
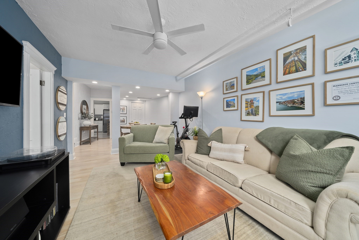
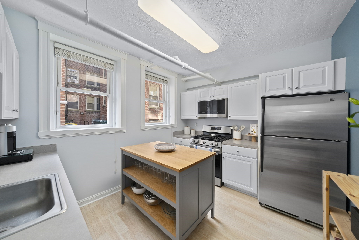
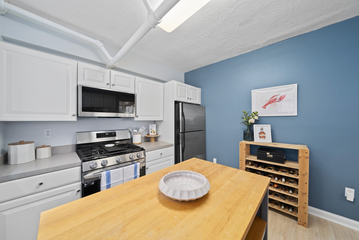
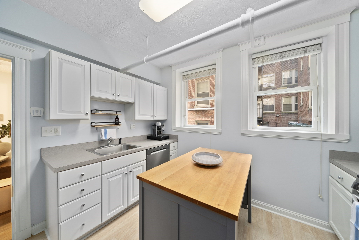
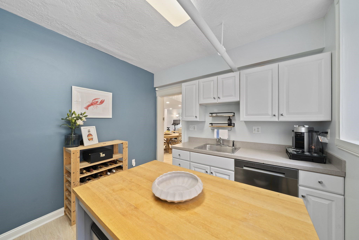
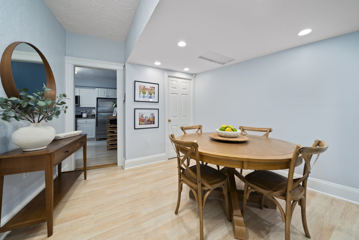
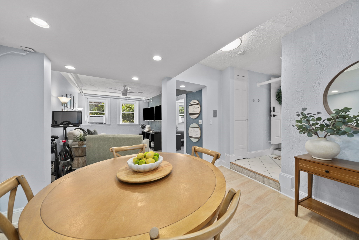
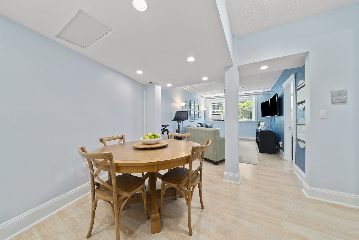
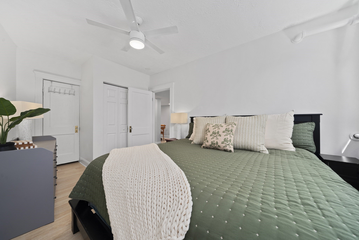
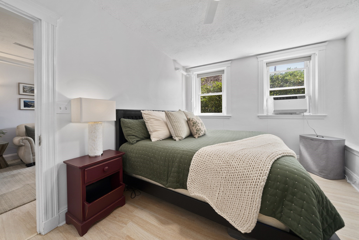
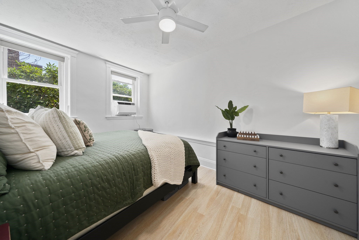
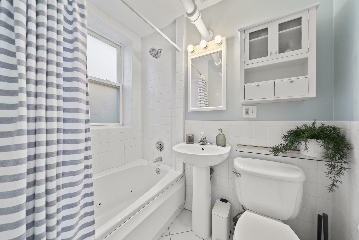
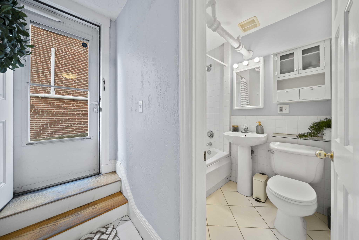
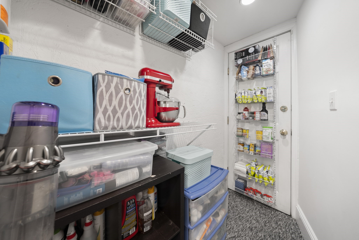
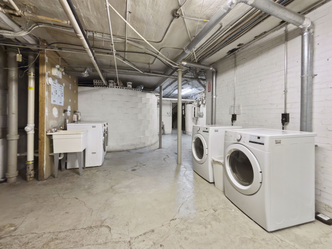
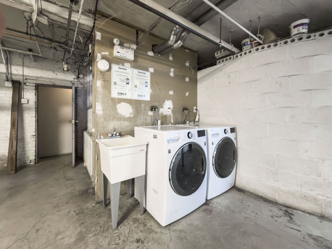
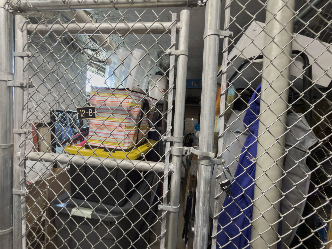
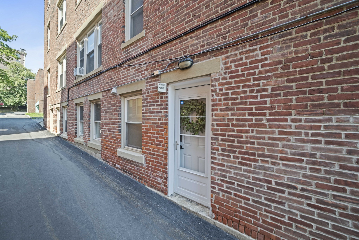
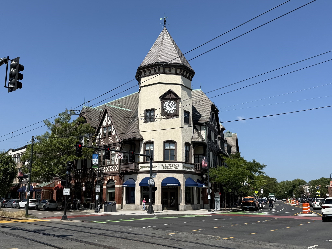
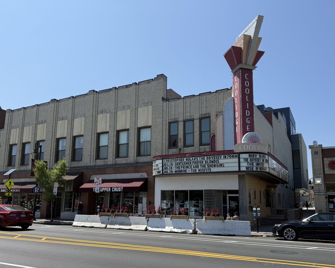
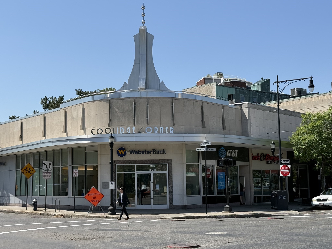
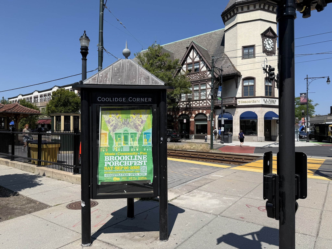
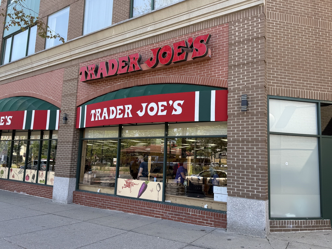
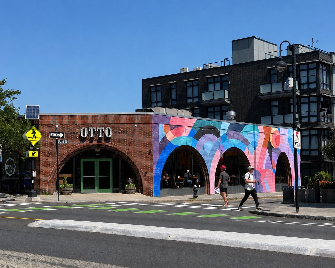
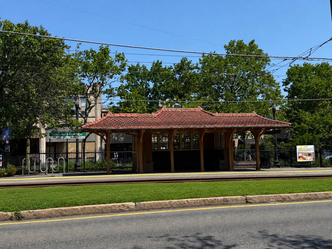
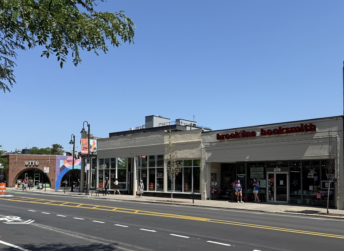
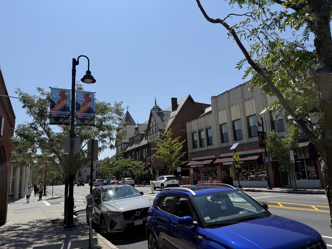
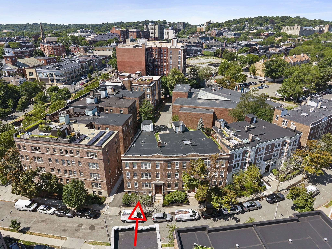
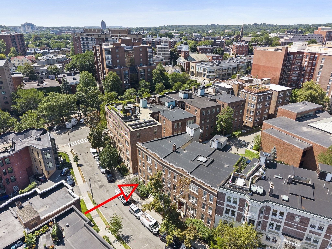
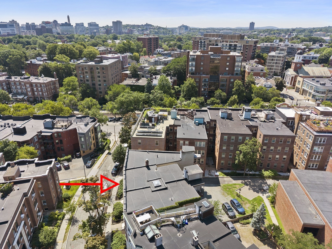
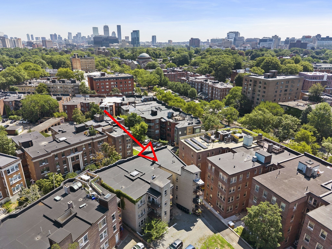
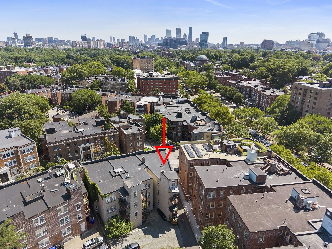
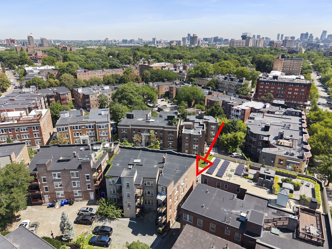
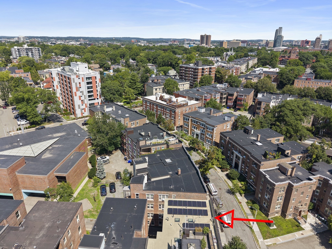
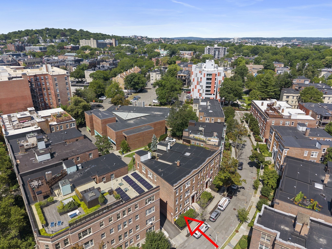
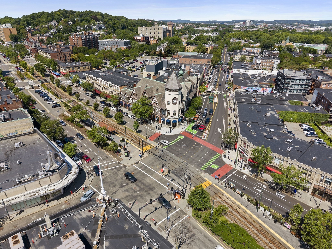
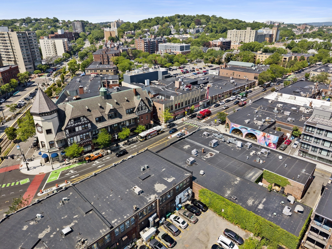
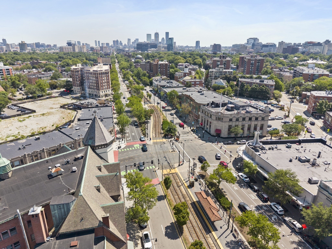
In the center of the action in vibrant Coolidge Corner, this unique condo combines a premier location with one-floor living, in a beautiful brick building on a highly coveted street. Freshly painted and in fantastic condition, this home stands out as a true gem. The gracious open floor plan offers connection between the spacious living room and dining room, while the kitchen presents a variety of tastefully arranged options for the cooking connoisseur, and newer appliances. Many windows allow light from east and west exposures. Large walk-in storage pantry, in-building laundry just a few steps outside the back door, and extra storage included. Wonderfully proportioned rooms allow flexibility for work-at-home space, while an exclusive entrance from the driveway offers privacy. Coolidge Corner shops, restaurants, grocery, movie theater, parks, the Longwood Medical area, and the T - MBTA Green Line right around the corner. Ridley School. Transferable rental parking available; condo association has a waiting list for parking in the parking area behind the building. Perfect for an owner-occupant or an investor! ****See photos, 3D Tour, walk-through video, floor plans and more at www.12JamesB.com/unbranded
Details
| MLS # | 73556085 |
|---|---|
| Listing Type | For Sale |
| Style | Condominium |
| Building Name | 12-14 James Street Condominium |
| HOA Dues | $478 |
| Sub-Type | Resale |
| Status | Active |
| Year | 1928 |
| Days On Site | 55 |
| Listing Provided By | Hammond Residential Real Estate | Brenda van der Merwe |
Features
| Bed(s) | 1 |
|---|---|
| Bath(s) | 1 Total |
| SQ Feet | 770 |
| Story(s) | 1 |
| Units | 10 |
| Zoning | M-1.5 |
| Acreage | 0.18 |
Interior
| Rooms Total | 4 |
|---|---|
| Cooling Yes / No | Yes |
| Cooling | Window Unit(s) |
| Heating Yes / No | Yes |
| Heating | Central, Hot Water, Common |
| Interior Features | Entrance Foyer, Internet Available - Broadband |
| Window Features | Insulated Windows |
| Appliances | Range, Dishwasher, Disposal, Microwave, Refrigerator |
| Fireplaces Total | 0 |
| Fireplace Yes / No | No |
| Flooring | Tile, Carpet, Laminate |
Exterior
| Exterior Features | Professional Landscaping |
|---|---|
| Roof | Rubber |
| Security Features | Intercom |
| Construction Materials | Brick, Stone |
Parking
| Garage Yes / No | No |
|---|---|
| Parking Features | Assigned, Leased |
Utilities
| Utilities | for Gas Range |
|---|---|
| Sewer | Public Sewer |
| Electric | Circuit Breakers |
Taxes
| Tax Annual Amount | 5822 |
|---|---|
| Tax Assessed Value | 568600 |
| Tax Year | 2026 |
Location
| Community Features | Public Transportation, Shopping, Pool, Tennis Court(s), Park, Walk/Jog Trails, Medical Facility, Laundromat, Highway Access, House of Worship, Private School, Public School, T-Station, University |
|---|---|
| Senior Community Yes / No | No |
Area Information
| State | MA |
|---|---|
| County | Norfolk |
| City | Brookline |
| Zip Code | 02446 |
| Area | Coolidge Corner |
| School District | Brookline High School |
| Elementary School | Florida Ruffin Ridley |
| High School | Brookline High School |
| Listing VS Median (in 02446) | |
Price: $549,000 low | high Med: $6,300 sqft: 770 low | high Med: 1,999 $ / sqft: $713 low | high Med: $3 On site: 55 low | high Med: 12 | |
Market Activity 02446
Request a showing
Request a showing
Contact
Learn More About This Property

| State | MA |
|---|---|
| County | Norfolk |
| City | Brookline |
| Zip Code | 02446 |
| Area | Coolidge Corner |
| School District | Brookline High School |
| Elementary School | Florida Ruffin Ridley |
| High School | Brookline High School |
| Listing VS Median (in 02446) | |
Price: $549,000 low | high Med: $6,300 sqft: 770 low | high Med: 1,999 $ / sqft: $713 low | high Med: $3 On site: 55 low | high Med: 12 | |
