
12 Greeley Hill Road,Waterville Valley, NH 03215
Waterville Valley, NH 03215

Description
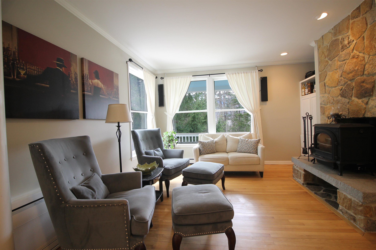
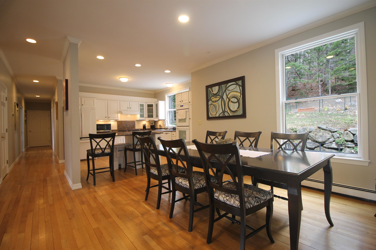
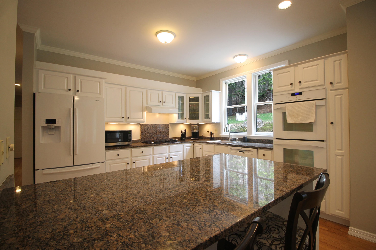
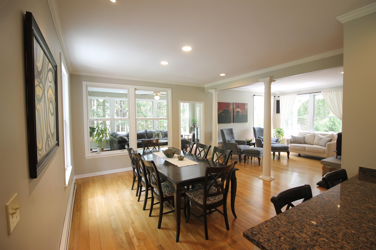
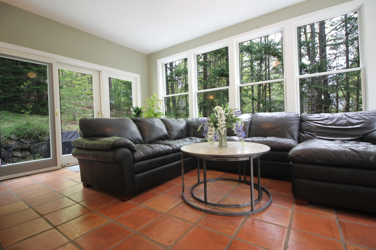
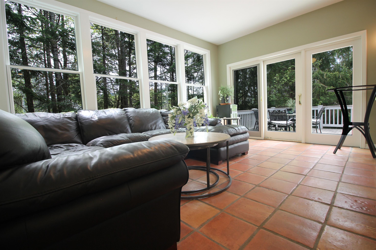
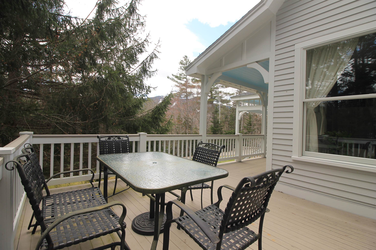
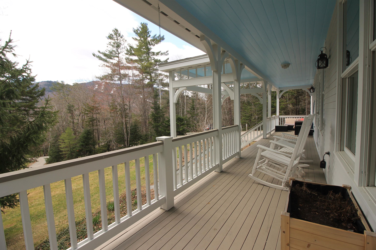
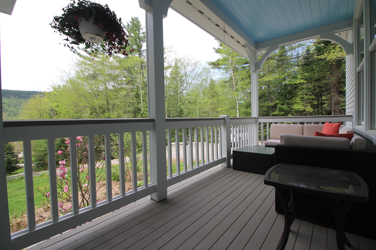
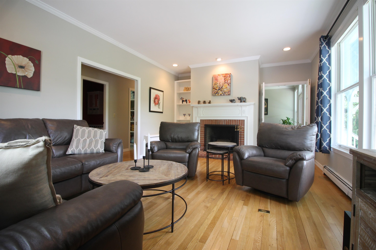
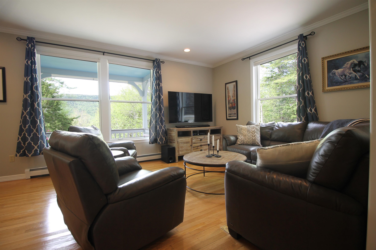
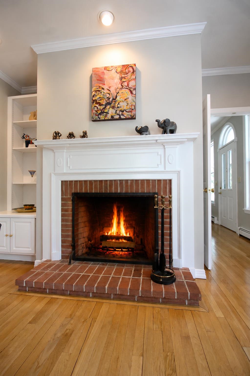
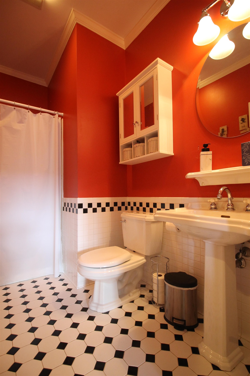
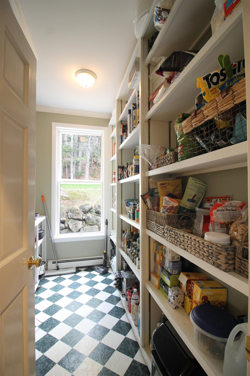
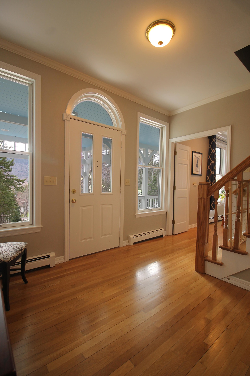
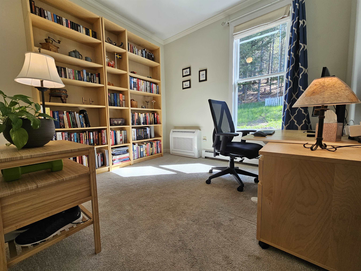
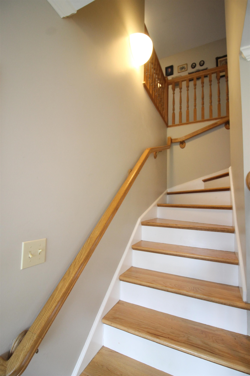
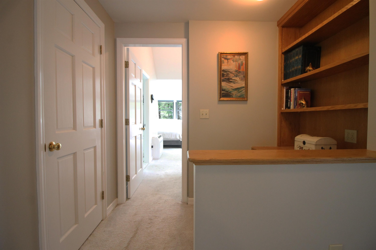
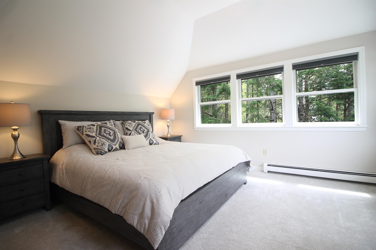
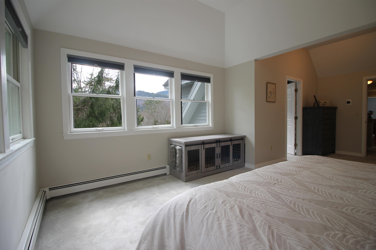
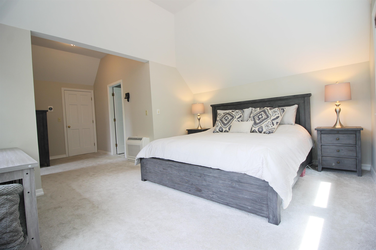
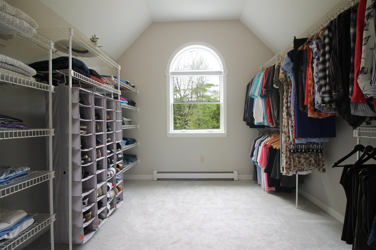
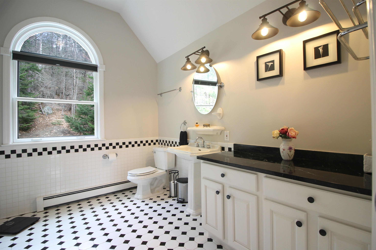
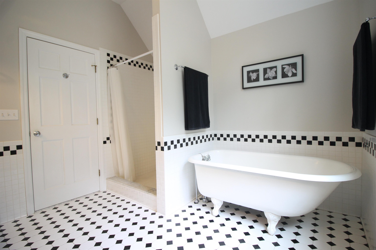
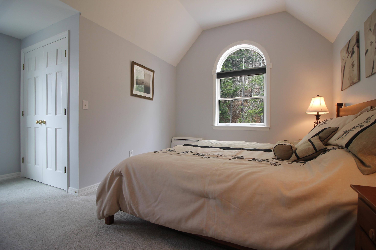
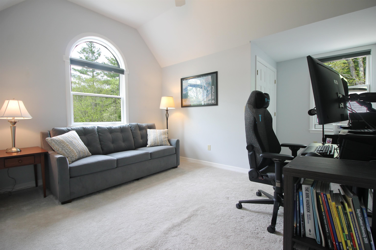
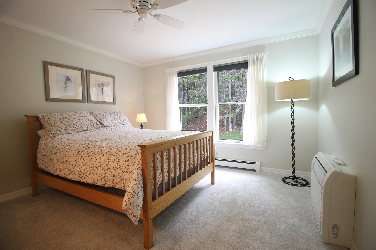
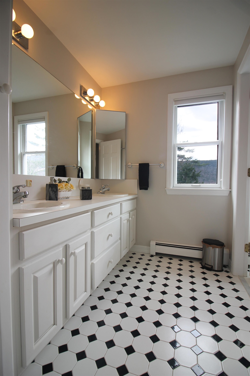
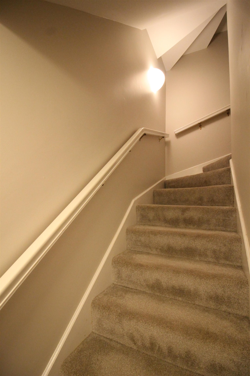
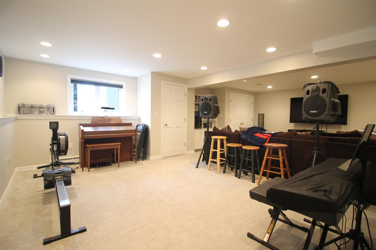
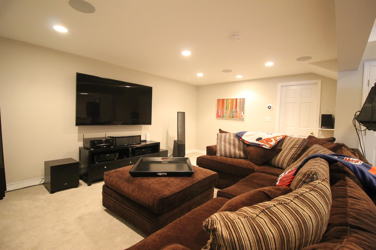
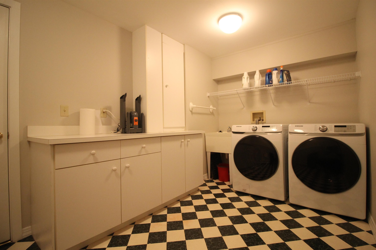
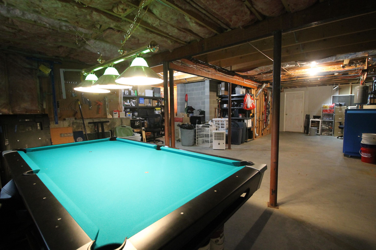
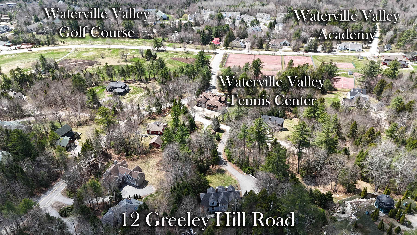
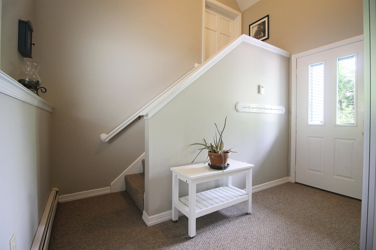
Privately tucked away and on the Valley floor, this beautiful home has been meticulously maintained and is the perfect floorplan for a ski family/2nd home or a primary residence. Enter the home through either the formal front entrance with wraparound farmer's porch or through the mudroom entry which is connected to an oversized 2-car garage to find a welcoming living level perfect for entertaining. The kitchen, dining area and casual living room are all connected with a beautiful woodstove and stone hearth being the centerpiece of this space. The 4-season sunroom offers easy access to the back patio which is perfect for pets or to access the large farmers porch where you can watch the sunset or enjoy your morning coffee. There is an additional family room on this level with a fireplace which is another great space to congregate. If working from home, a beautiful office/study is on this living level (could also be a 5th bedroom) and a 3/4 bath is also nearby. Head upstairs to find a gorgeous primary suite privately tucked away with mountain views and includes a huge walk-in closet, an en-suite bath including a clawfoot tub, walk-in-shower and more. 3 more large bedrooms and another full bathroom complete this level with rooms large enough to provide any sleeping arrangement options. The lower level is ideal with a huge laundry room (complete with a laundry chute!) and a large great room to watch movies, play games and more. There is plenty of storage in the utility room and the pool table is included! Many updates include a driveway expansion for additional parking, multi-zone mini-splits throughout the home, freshely painted, replaced appliances... the list is extensive! Private yet convenient to all the amenities of Waterville Valley... and at a great price!
Details
| MLS # | 5090292 |
|---|---|
| Listing Type | For Sale |
| Style | House |
| HOA Dues | $180 |
| Sub-Type | Resale |
| Status | (31) Under Contract - Active Under Contract |
| Year | 1995 |
| Days On Site | 123 |
| Listing Provided By | Roper Real Estate | Chip Roper |
Features
| Bed(s) | 4 |
|---|---|
| Bath(s) | 3 Total |
| Garage | 2 |
| Basement | Y |
| Story(s) | 2 |
| Zoning | LDR L |
| Acreage | 1.00 |
Interior
| Rooms Total | 15 |
|---|---|
| Cooling | Mini Split, Zoned |
| Heating | Propane, Baseboard, Hot Water, Radiant |
Exterior
| Roof | Asphalt Shingle |
|---|---|
| Construction Materials | Wood Frame, Clapboard, Combination, Shake Siding, Wood Siding |
| Foundation Details | Concrete |
| Lot Features | Landscaped, Mountain View, Ski Area, Trail/Near Trail, Views, Near Golf Course, Near Skiing |
Parking
| Garage Yes / No | Yes |
|---|---|
| Parking Features | Driveway, Parking Spaces 3, Paved |
Utilities
| Utilities | Underground Utilities |
|---|---|
| Electric | Circuit Breakers |
| Sewer | Leach Field, Private Sewer |
Taxes
| Tax Annual Amount | 13165 |
|---|---|
| Tax Assessed Value | 1321800 |
| Tax Block | 00 |
| Tax Lot | 015 |
| Tax Year | 2025 |
Area Information
| State | NH |
|---|---|
| County | Grafton |
| City | Waterville Valley |
| Zip Code | 03215 |
| Area | NH Grafton |
| School District | Plymouth School District |
| Elementary School | Waterville Valley Elem |
| High School | Plymouth Regional High School |
| Listing VS Median (in 03215) | |
Price: $1,275,000 low | high Med: $54,500 On site: 123 low | high Med: 627.5 | |
Market Activity 03215
Request a showing
Request a showing
_20230518140439.png)
Copyright 2026 PrimeMLS. All rights reserved. This information is deemed reliable, but not guaranteed. The data relating to real estate displayed on this Site comes in part from the IDX Program of PrimeMLS. The information being provided is for consumers’ personal, non-commercial use and may not be used for any purpose other than to identify prospective properties consumers may be interested in purchasing.
Contact
Learn More About This Property

| State | NH |
|---|---|
| County | Grafton |
| City | Waterville Valley |
| Zip Code | 03215 |
| Area | NH Grafton |
| School District | Plymouth School District |
| Elementary School | Waterville Valley Elem |
| High School | Plymouth Regional High School |
| Listing VS Median (in 03215) | |
Price: $1,275,000 low | high Med: $54,500 On site: 123 low | high Med: 627.5 | |
