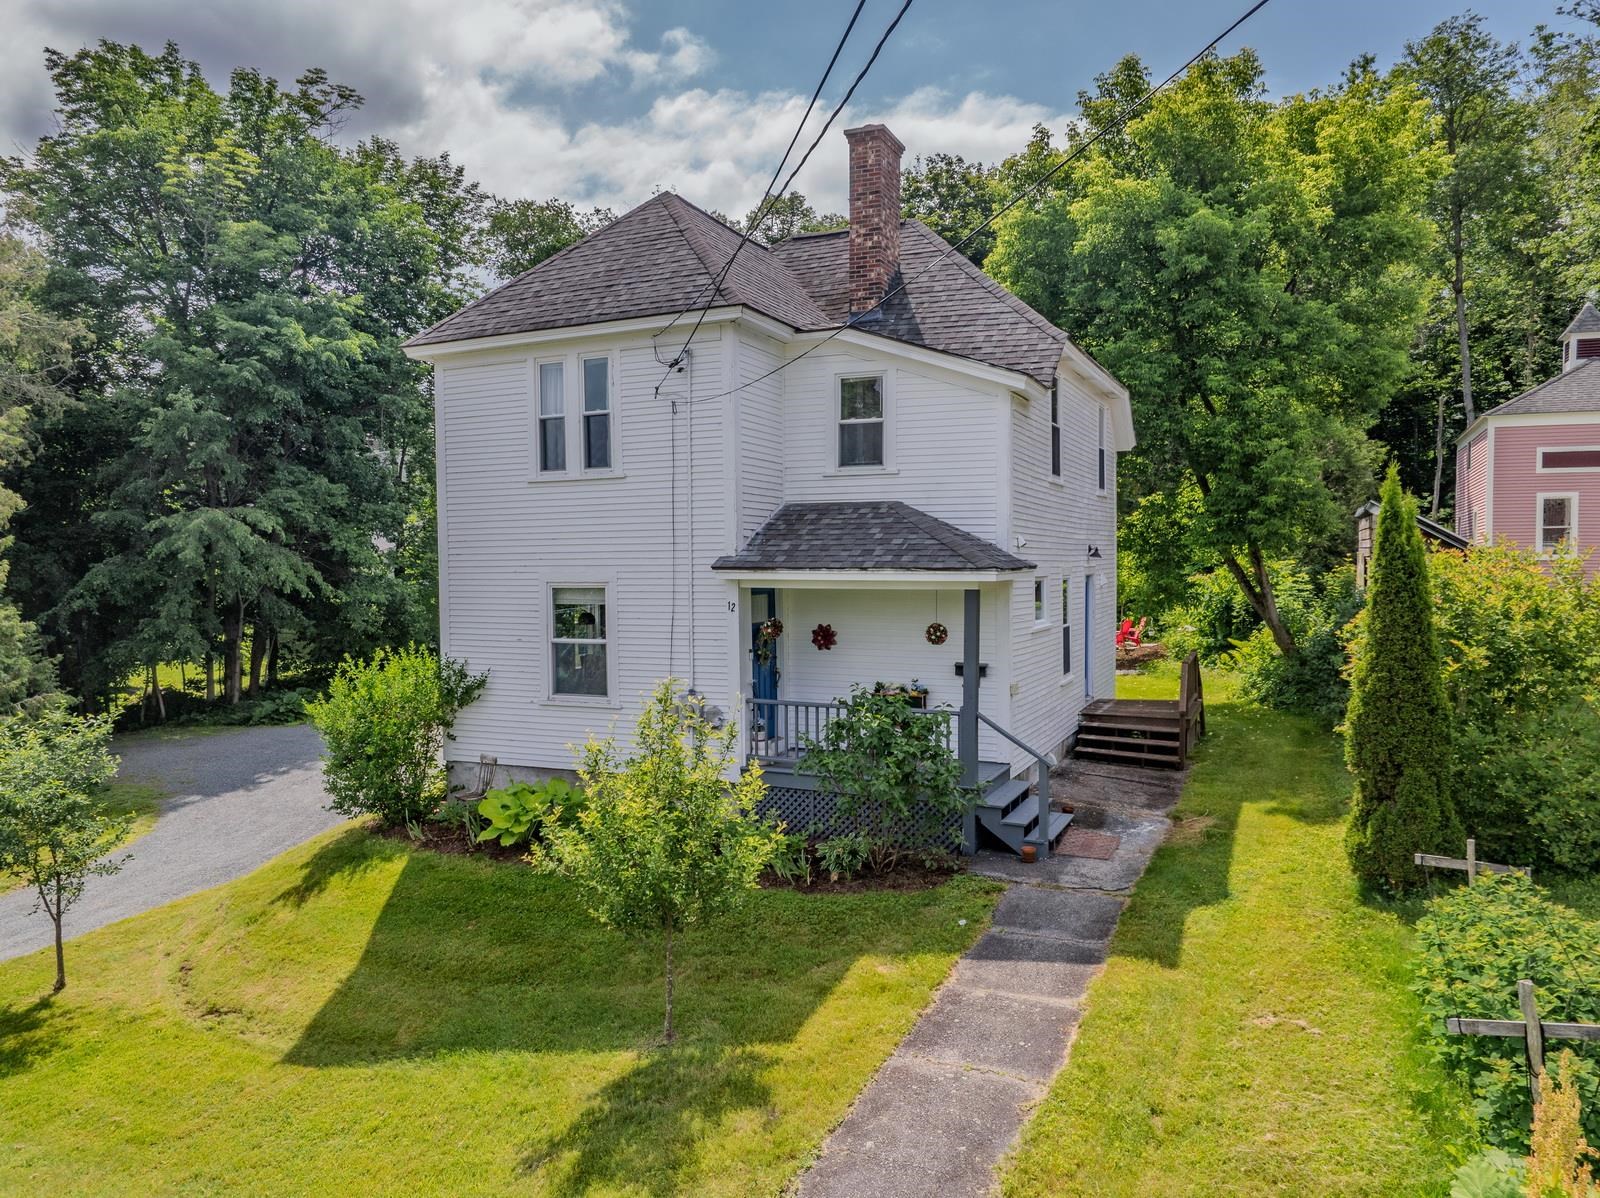
12 Governors Terrace,Lancaster, NH 03584
Lancaster, NH 03584

Description
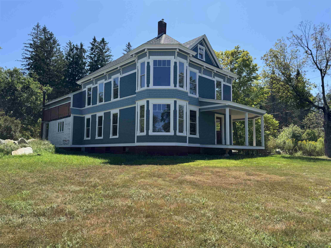
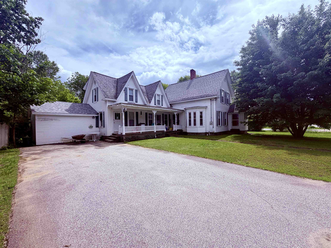
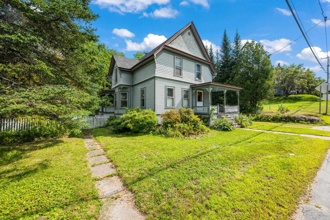
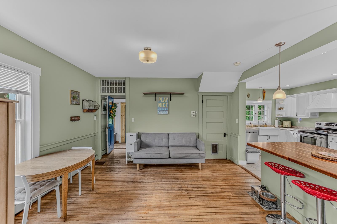
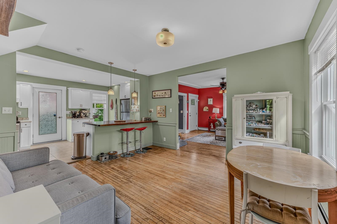
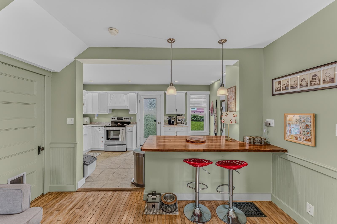
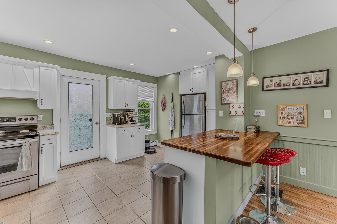
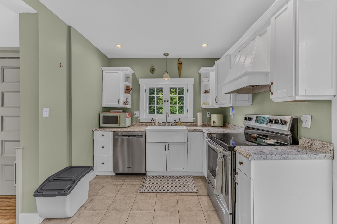
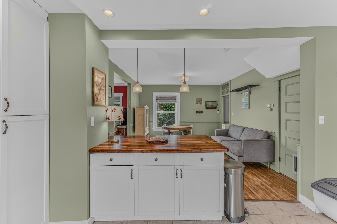
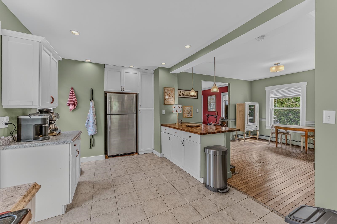
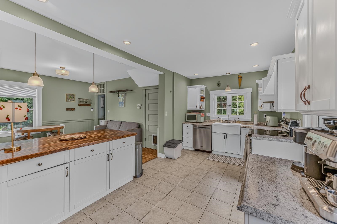
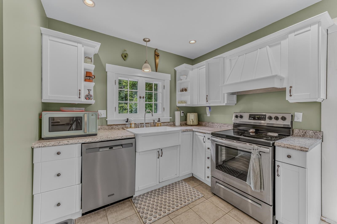
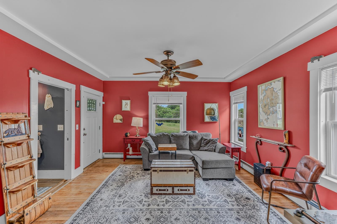
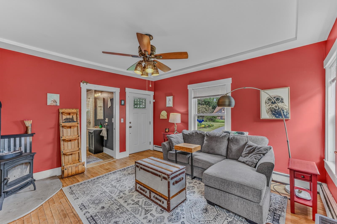
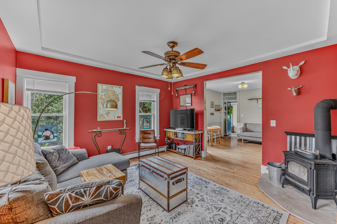
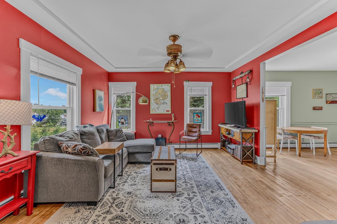
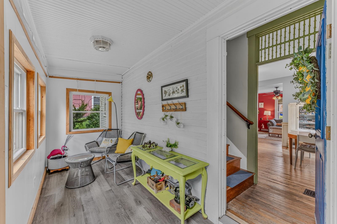
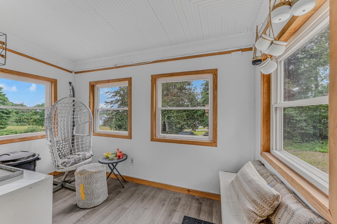
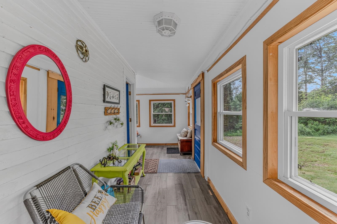
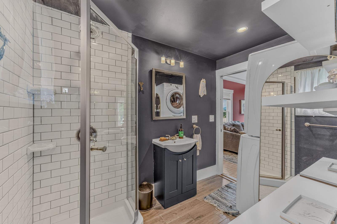
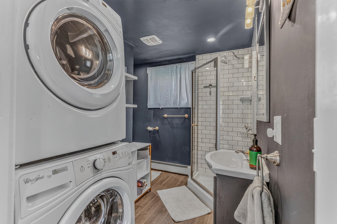
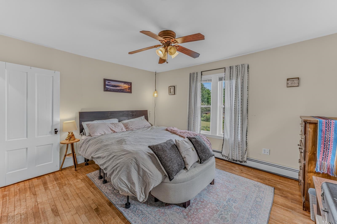
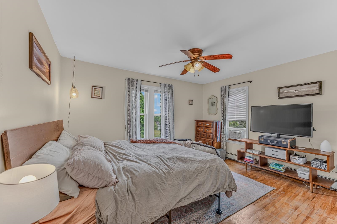
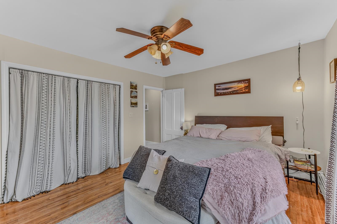
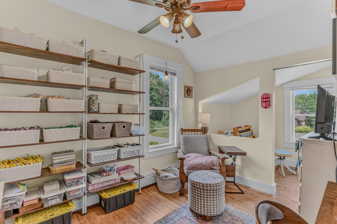
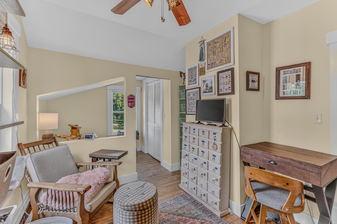
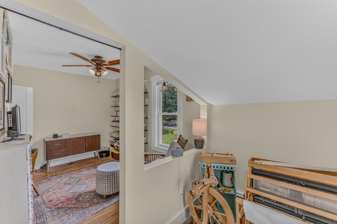
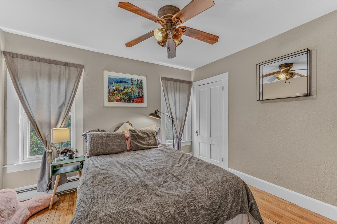
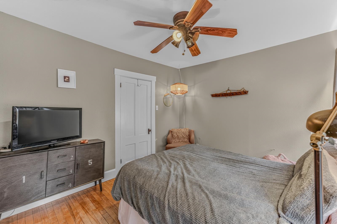
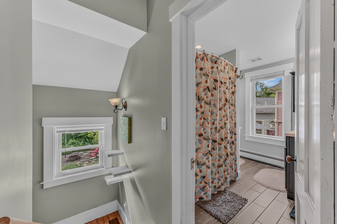
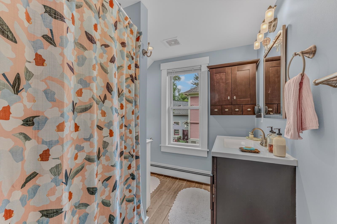
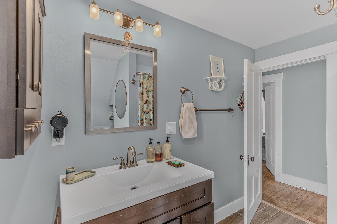
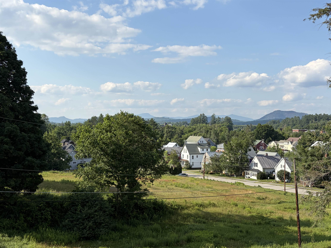
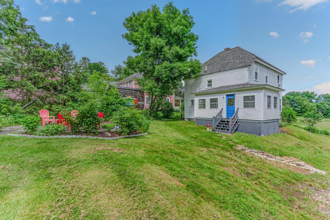
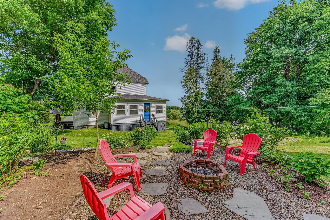
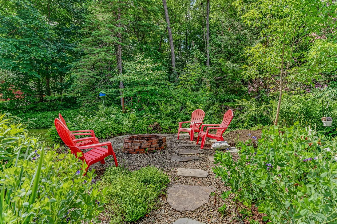
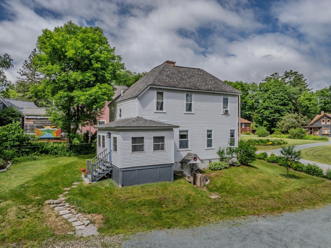
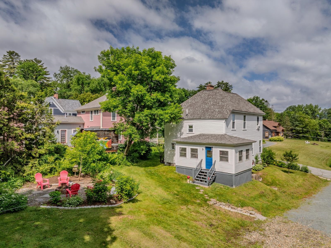
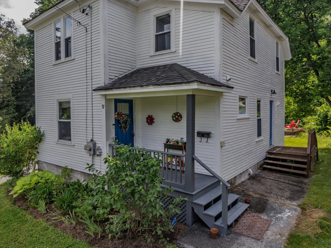
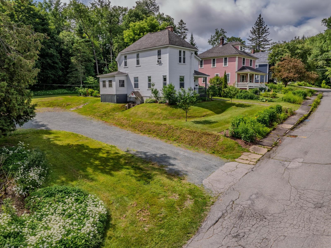
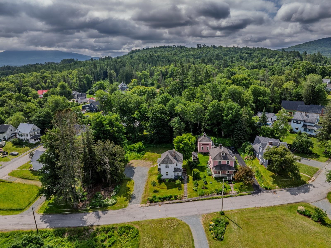
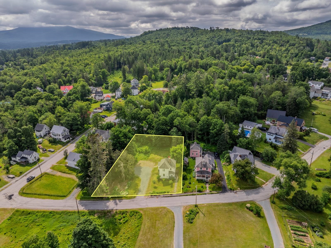
This charming 3 bedroom, 2 bathroom home offers the perfect blend of timeless character and thoughtful modern updates. The first floor features a bright, open concept design with a spacious kitchen, dining area and living room, creating an inviting space for everyday living and entertaining. A centrally located wood stove adds warmth and ambiance while serving as an efficient heat source. The first floor also includes an enclosed three season porch overlooking the backyard, as well as a convenient three quarter bathroom with laundry. Upstairs, you'll find three comfortable bedrooms and a full bathroom. Wood flooring extends throughout much of the home, while the updated kitchen and bathrooms provide modern style and functionality. Situated on a generously sized in-town lot, the property offers abundant yard space, ample parking, established perennial gardens and a backyard fire pit, perfect for relaxing or gathering with family and friends. From the front of the home, enjoy pleasant mountain views that add to the property's appeal. Conveniently located less than a half mile from Main Street, you'll enjoy easy access to local shops, restaurants and other in-town amenities. With its inviting floor plan, thoughtful updates and desirable location, this home offers the ideal combination of comfort, convenience and classic New England charm.
Details
| MLS # | 5098299 |
|---|---|
| Listing Type | For Sale |
| Style | House |
| Sub-Type | Resale |
| Status | (31) Under Contract - Active Under Contract |
| Year | 1925 |
| Days On Site | 78 |
| Listing Provided By | Coldwell Banker LIFESTYLES- Littleton | Arlie Vandenbroek |
Features
| Bed(s) | 3 |
|---|---|
| Bath(s) | 2 Total |
| Basement | Y |
| Story(s) | 2 |
| Zoning | Residential |
| Acreage | 0.40 |
Interior
| Rooms Total | 7 |
|---|---|
| Cooling | None |
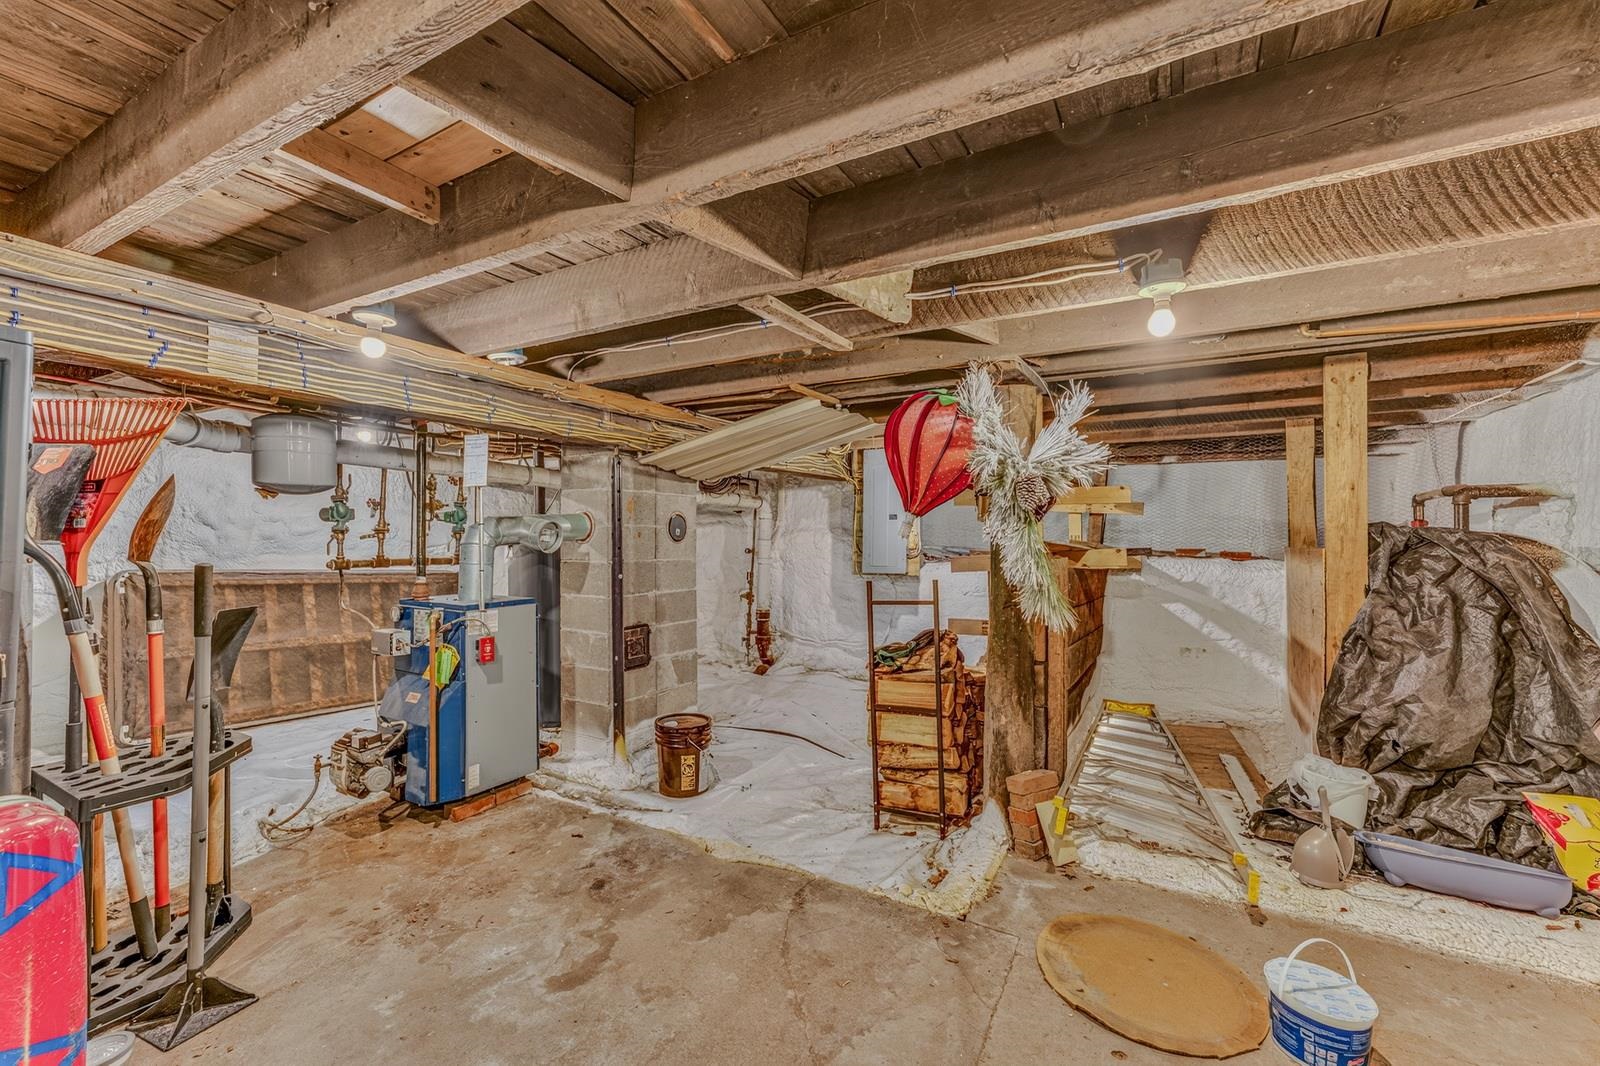
| Heating | Oil, Baseboard, Hot Water, Wood Stove |
| Interior Features | Dining Area, Kitchen/Dining, Laundry Hook-ups, Wood Stove Hook-up |
| Appliances | Dishwasher, Dryer, Electric Range, Refrigerator, Washer |
Exterior
| Exterior Features | Covered Porch |
|---|---|
| Roof | Shingle |
| Construction Materials | Wood Frame, Wood Siding |
| Foundation Details | Concrete, Stone |
| Lot Features | Landscaped, Level, Mountain View, Open Lot, Sloping, In Town, Neighborhood |
Parking
| Garage Yes / No | No |
|---|
Utilities
| Utilities | Cable Available |
|---|---|
| Electric | Circuit Breakers |
| Sewer | Public Sewer |
Taxes
| Tax Annual Amount | 4977 |
|---|---|
| Tax Block | 000 |
| Tax Lot | 033 |
| Tax Year | 2025 |
Area Information
| State | NH |
|---|---|
| County | Coos |
| City | Lancaster |
| Zip Code | 03584 |
| Area | NH Coos |
| School District | Coos/Lancaster SAU 36 |
| Elementary School | Lancaster Elementary School |
| High School | White Mountain Regional HS |
| Listing VS Median (in 03584) | |
Price: $299,900 low | high Med: $399,000 On site: 78 low | high Med: 830 | |
Market Activity 03584
Request a showing
Request a showing
_20230518140439.png)
Copyright 2026 PrimeMLS. All rights reserved. This information is deemed reliable, but not guaranteed. The data relating to real estate displayed on this Site comes in part from the IDX Program of PrimeMLS. The information being provided is for consumers’ personal, non-commercial use and may not be used for any purpose other than to identify prospective properties consumers may be interested in purchasing.
Contact
Learn More About This Property

| State | NH |
|---|---|
| County | Coos |
| City | Lancaster |
| Zip Code | 03584 |
| Area | NH Coos |
| School District | Coos/Lancaster SAU 36 |
| Elementary School | Lancaster Elementary School |
| High School | White Mountain Regional HS |
| Listing VS Median (in 03584) | |
Price: $299,900 low | high Med: $399,000 On site: 78 low | high Med: 830 | |