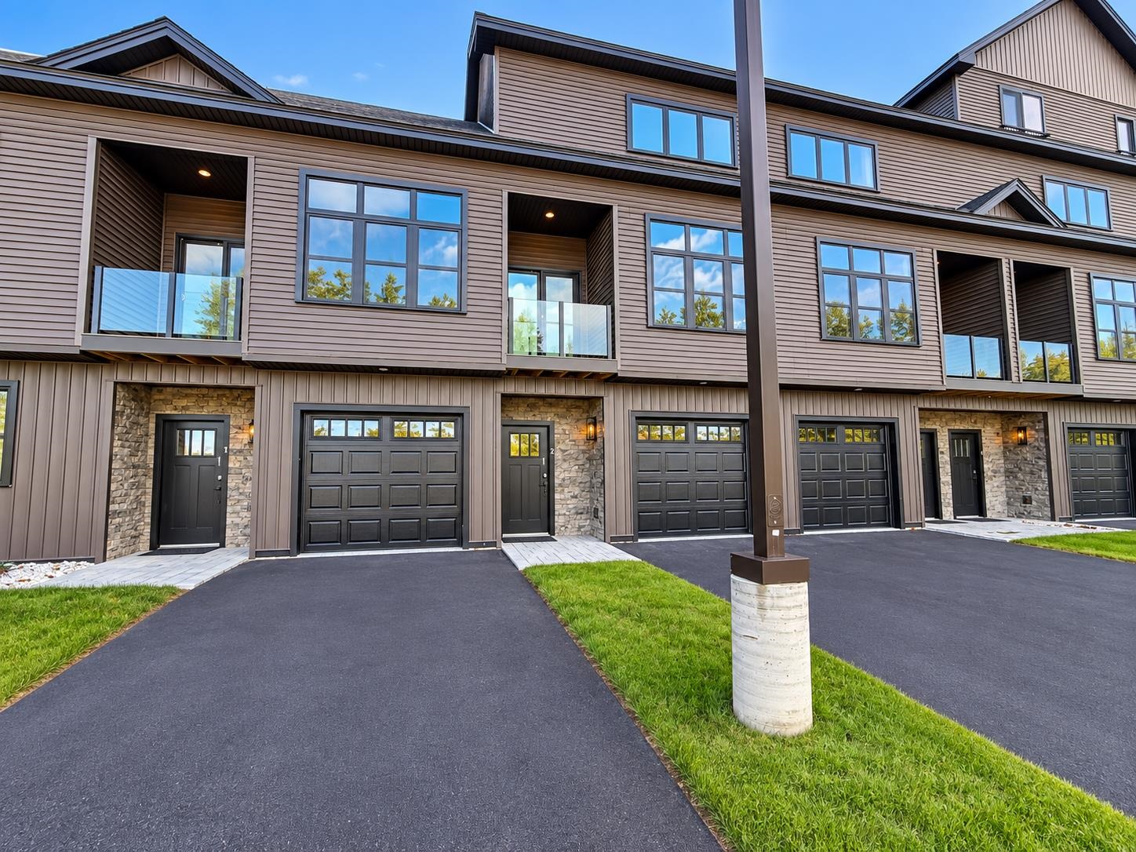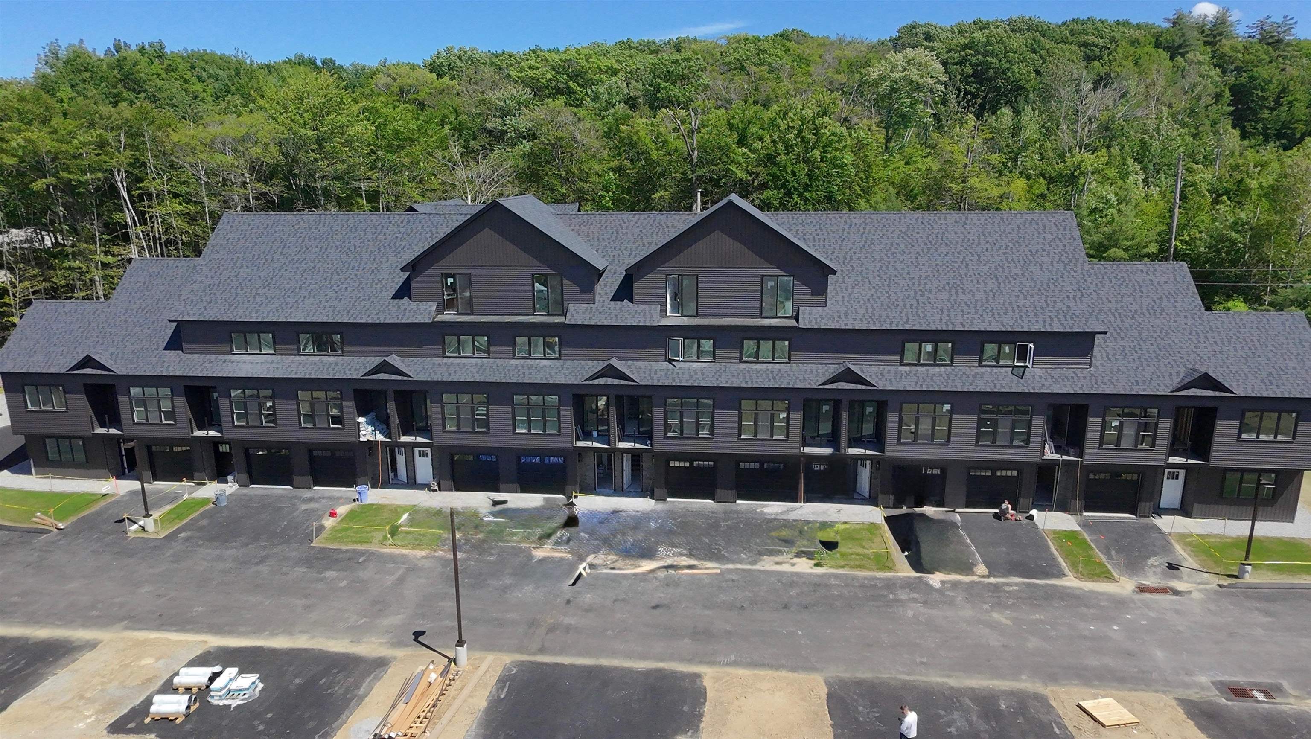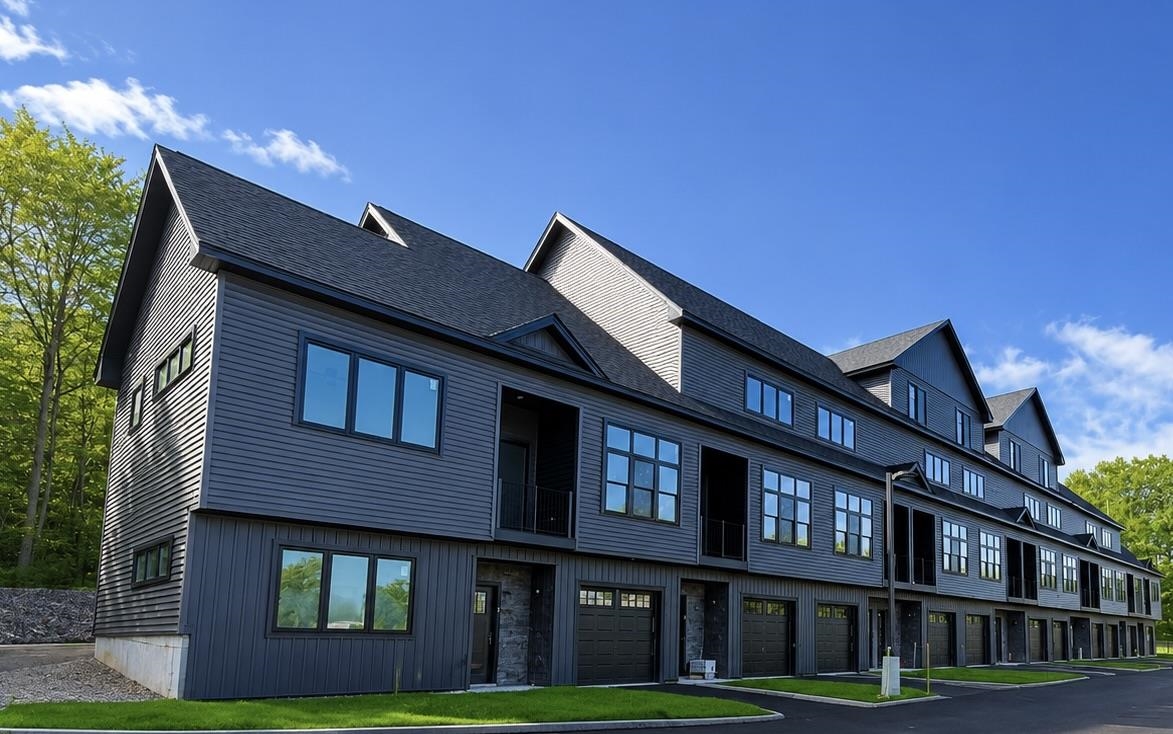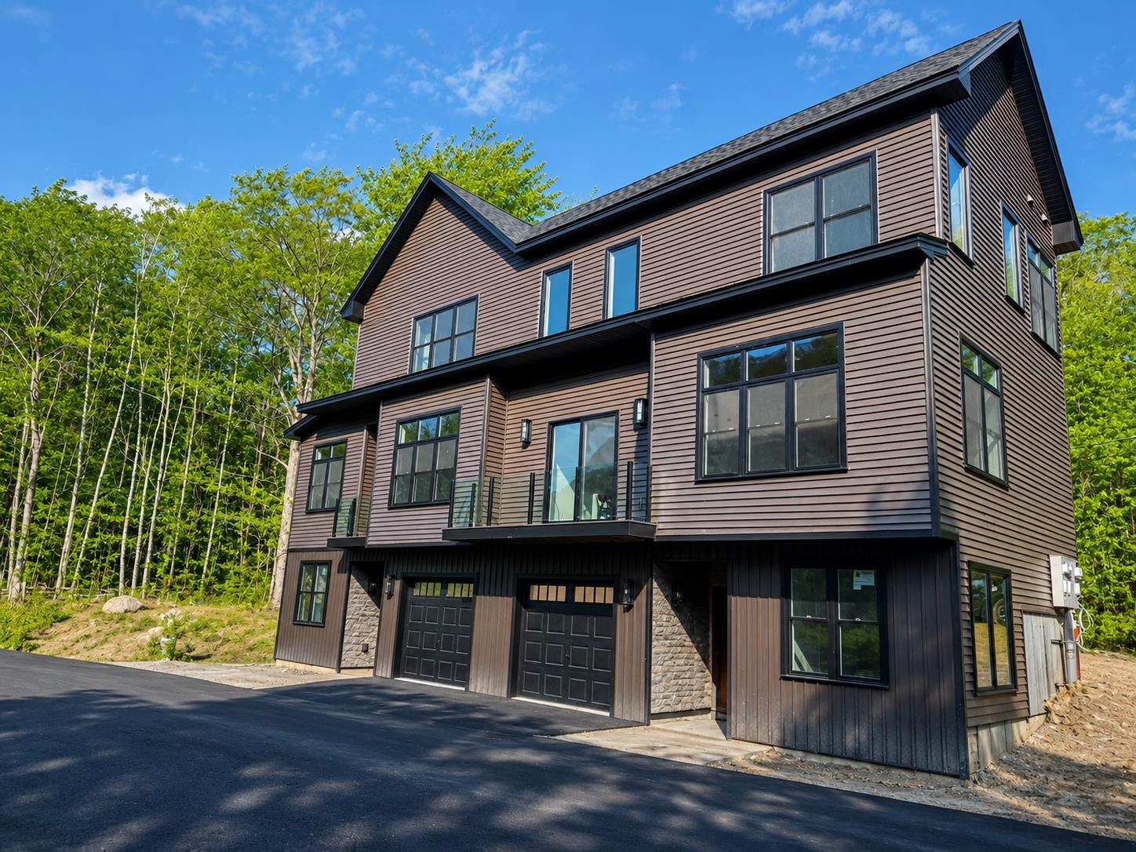
12 Cobblestone Court,Laconia, NH 03246
Laconia, NH 03246


Description
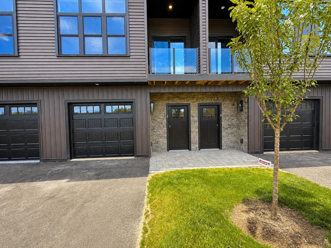
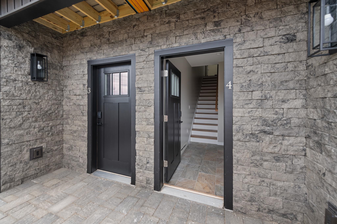
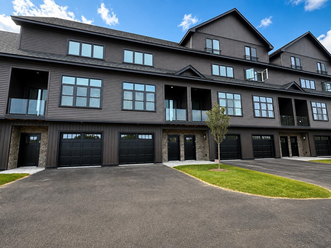
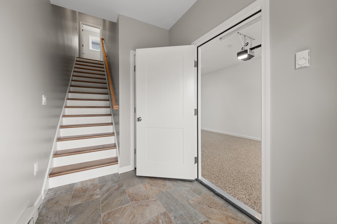
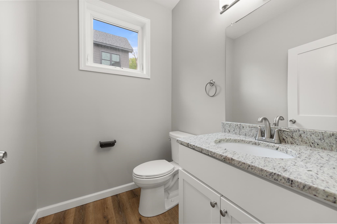
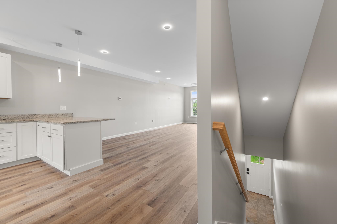
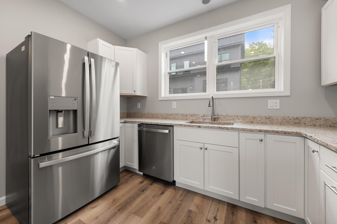
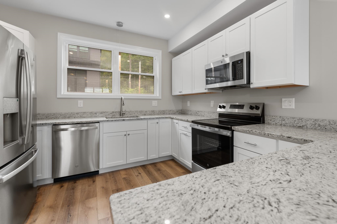
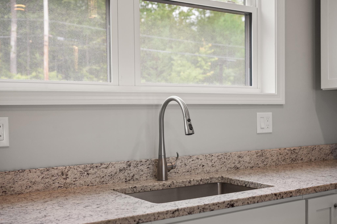
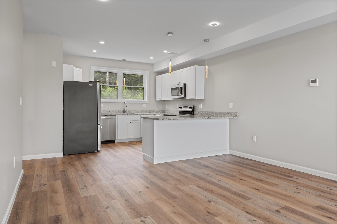
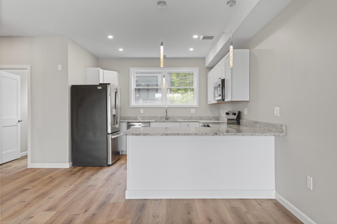
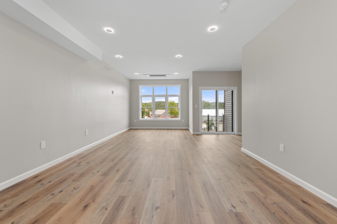
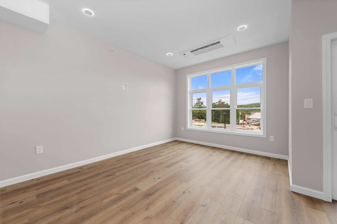
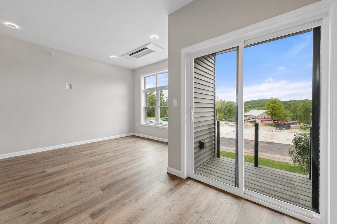
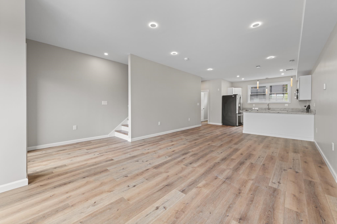
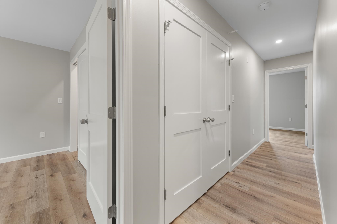
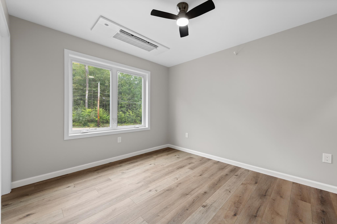
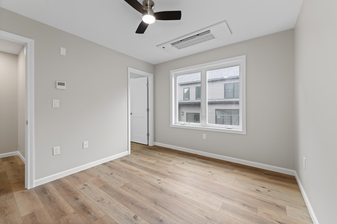
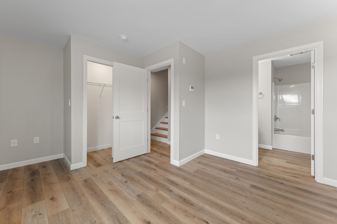
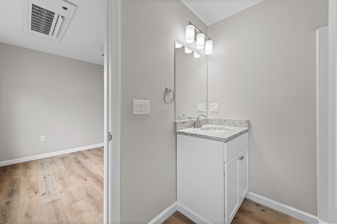
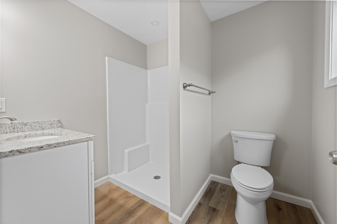
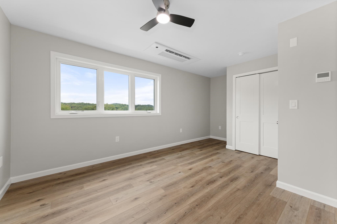
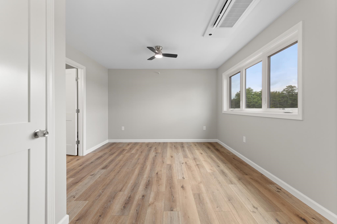
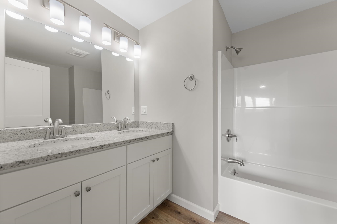
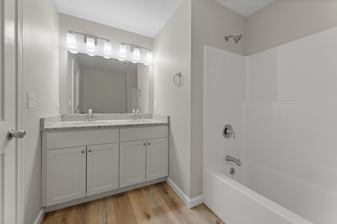
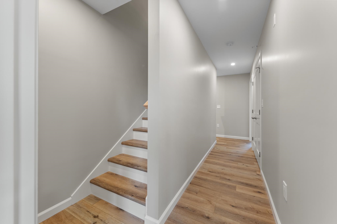
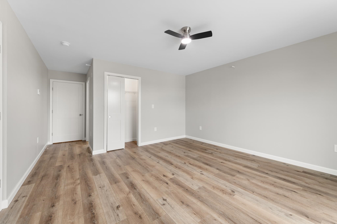
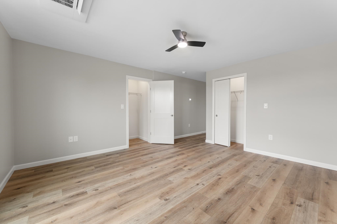
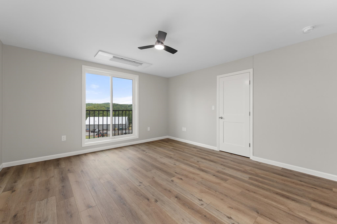
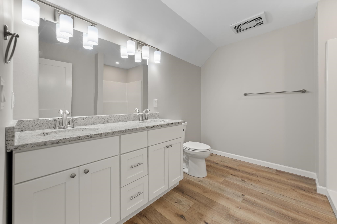
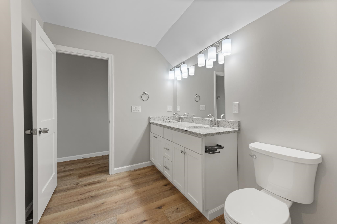
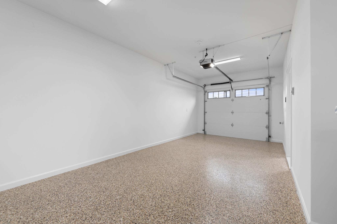
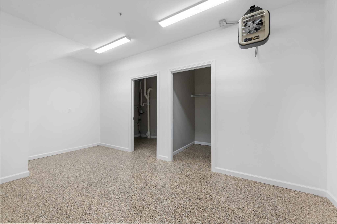
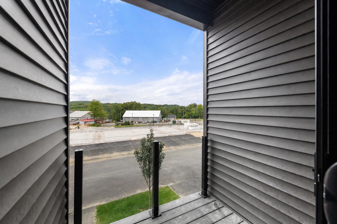
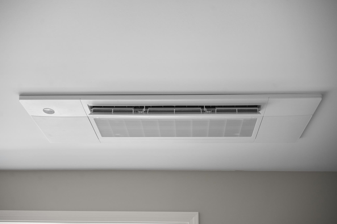
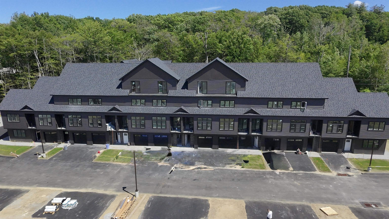
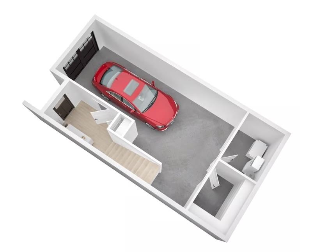
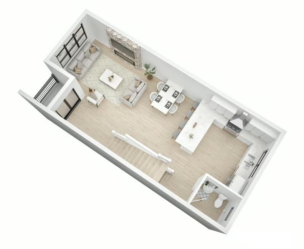
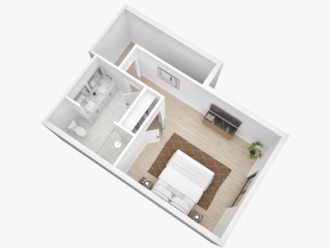
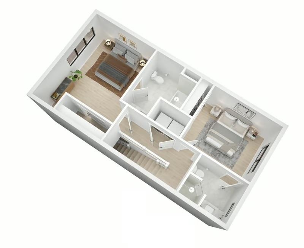
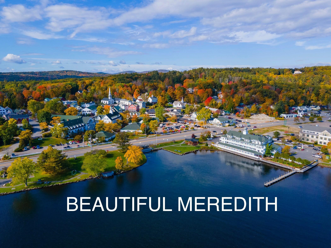
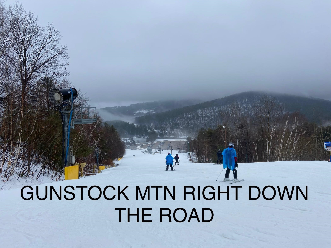
Welcome home to Unit 4 at Stonewall Corners, a newly completed 3-bedroom, 3.5-bath townhome offering over 1,850 square feet of comfortable living space. With three finished levels, there's plenty of room to spread out while still enjoying the ease of low-maintenance living. Enter through the tiled foyer/mudroom with direct access to the one-car garage and plenty of storage for everyday life. The bright, open main level brings everyone together with a spacious kitchen featuring stainless steel GE appliances, generous cabinetry, a large peninsula with seating, and a dining area that flows into the living room. Upstairs, two spacious bedrooms each feature their own private bath, while the finished top floor provides a third bedroom and full bath. This additional level offers great flexibility for guests, older children, a home office, family room, or a private space all its own. Modern finishes, efficient heating and cooling, smart-home features, and plenty of storage make this a home designed for comfortable everyday living. Short-term rentals are allowed, providing additional flexibility for the future. Just minutes from Lake Winnipesaukee, Meredith, Weirs Beach, Gunstock, shopping, dining, marinas, and year-round recreation. Unit 4 is complete and ready for you to move in and make it home.
Details
| MLS # | 5108190 |
|---|---|
| Listing Type | For Sale |
| Style | Condominium |
| HOA Dues | $275 |
| Sub-Type | Resale |
| Status | (31) Under Contract - Active Under Contract |
| Year | 2026 |
| Days On Site | 16 |
| Listing Provided By | Lacasse & Avery Real Estate Brokerage | Christine G Bassett |
Features
| Bed(s) | 3 |
|---|---|
| Bath(s) | 4 Total |
| Garage | 1 |
| Zoning | RES/COM |
Interior
| Rooms Total | 9 |
|---|---|
| Cooling | Central Air, Mini Split, Zoned |
| Heating | Zoned, Wall Units, Mini Split |
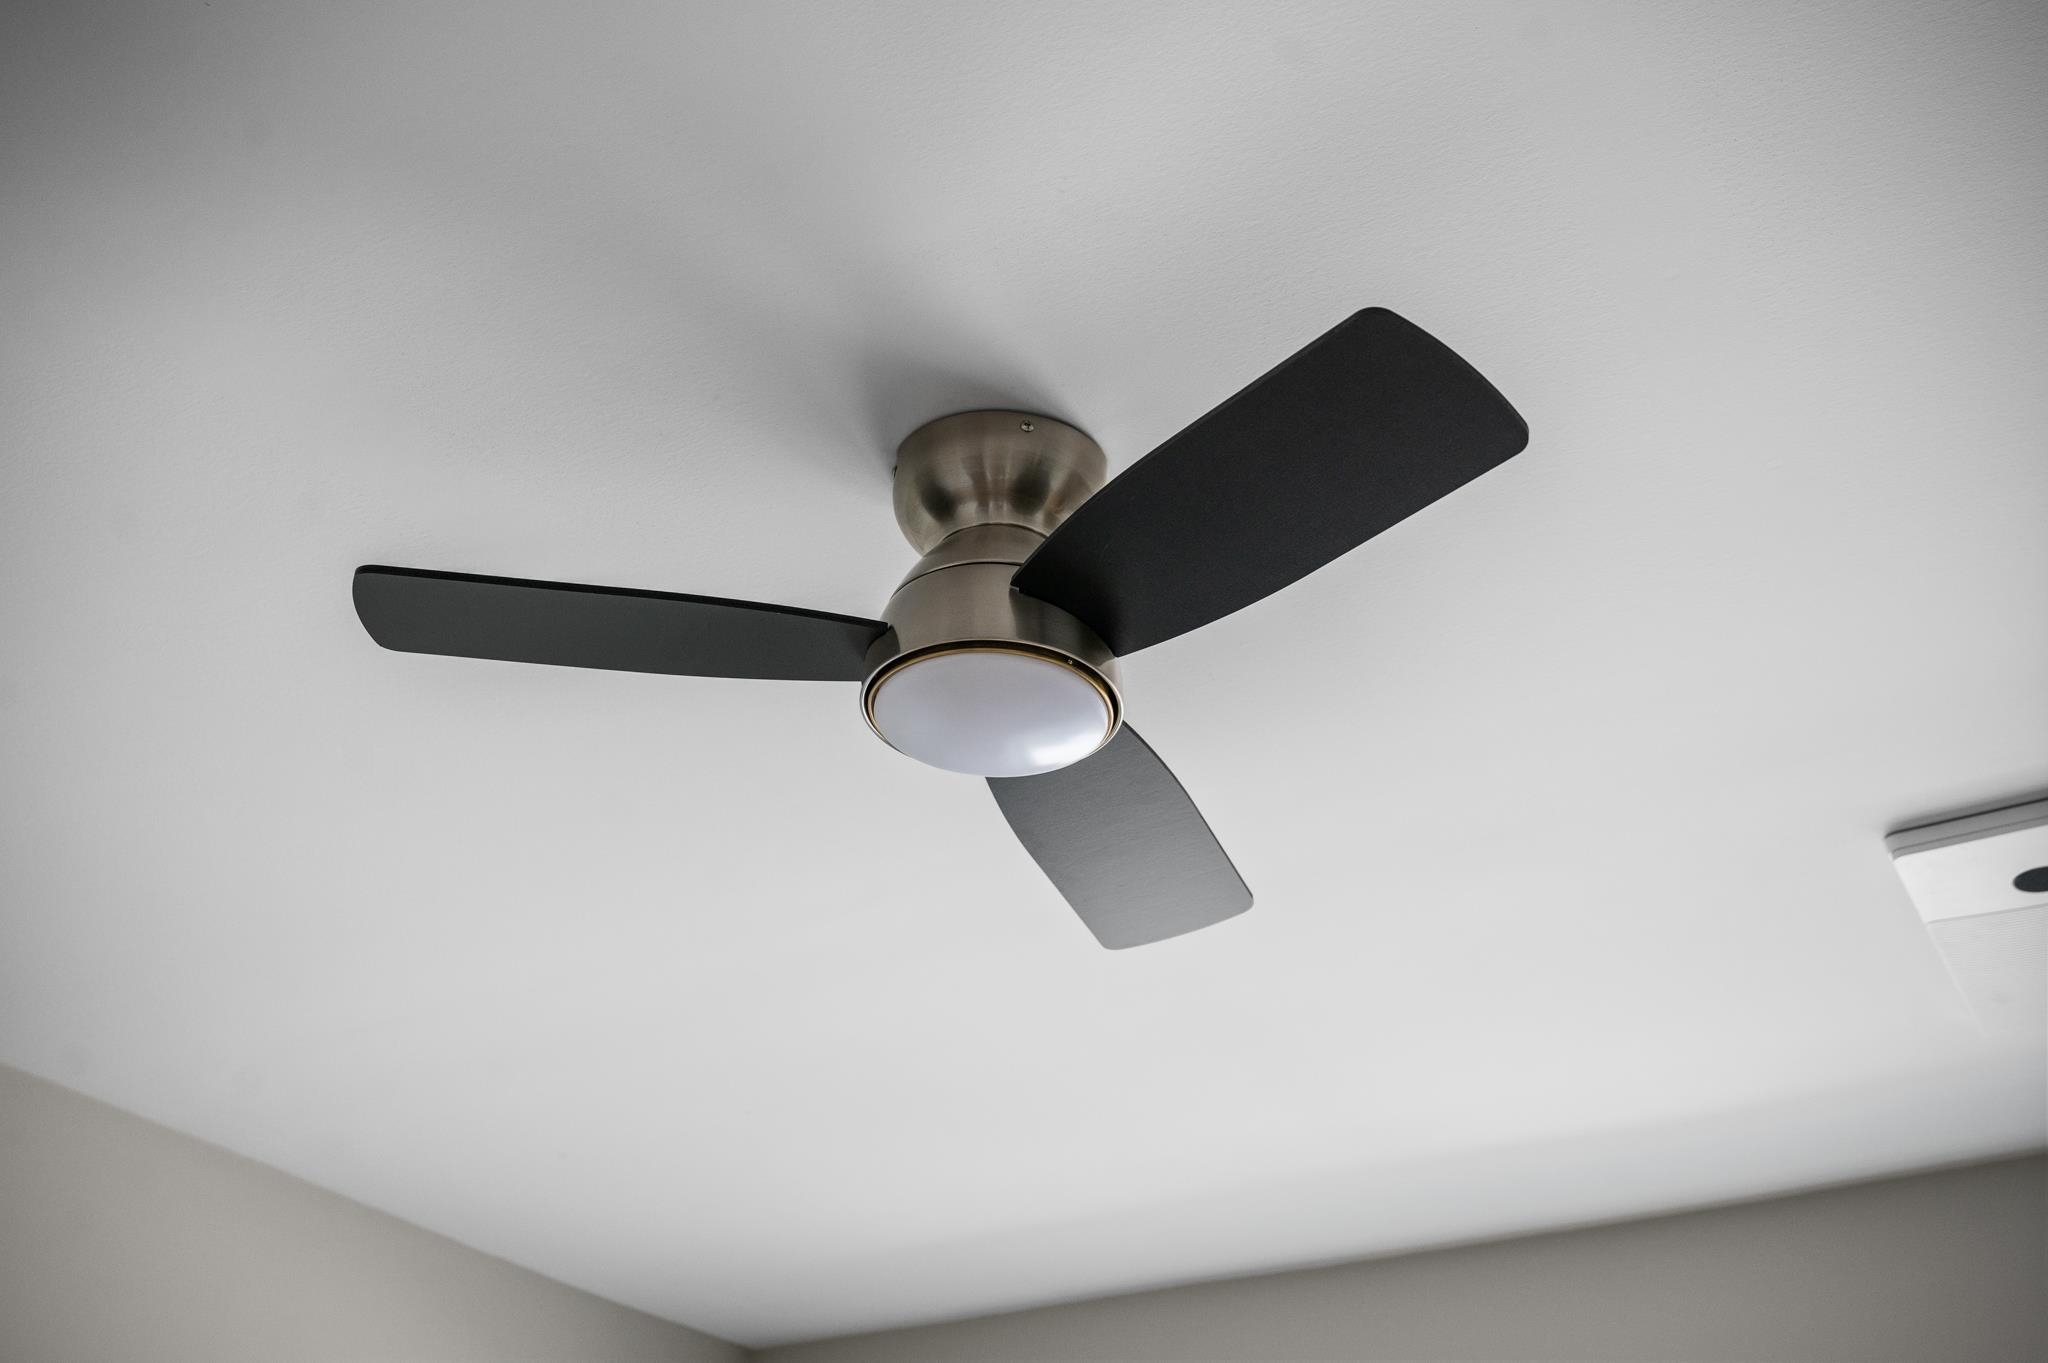
| Interior Features | Ceiling Fan(s), Dining Area, Kitchen/Dining, Kitchen/Living, Laundry Hook-ups, LED Lighting, Living/Dining, Primary BR w/ BA, Natural Light, Walk-In Closet(s), 2nd Floor Laundry |
| Appliances | Dishwasher, Microwave, Electric Range, Refrigerator, Electric Water Heater |
Exterior
| Exterior Features | Balcony, Deck, Other, Covered Porch |
|---|---|
| Roof | Membrane, Asphalt Shingle |
| Construction Materials | Vinyl Siding |
| Foundation Details | Poured Concrete |
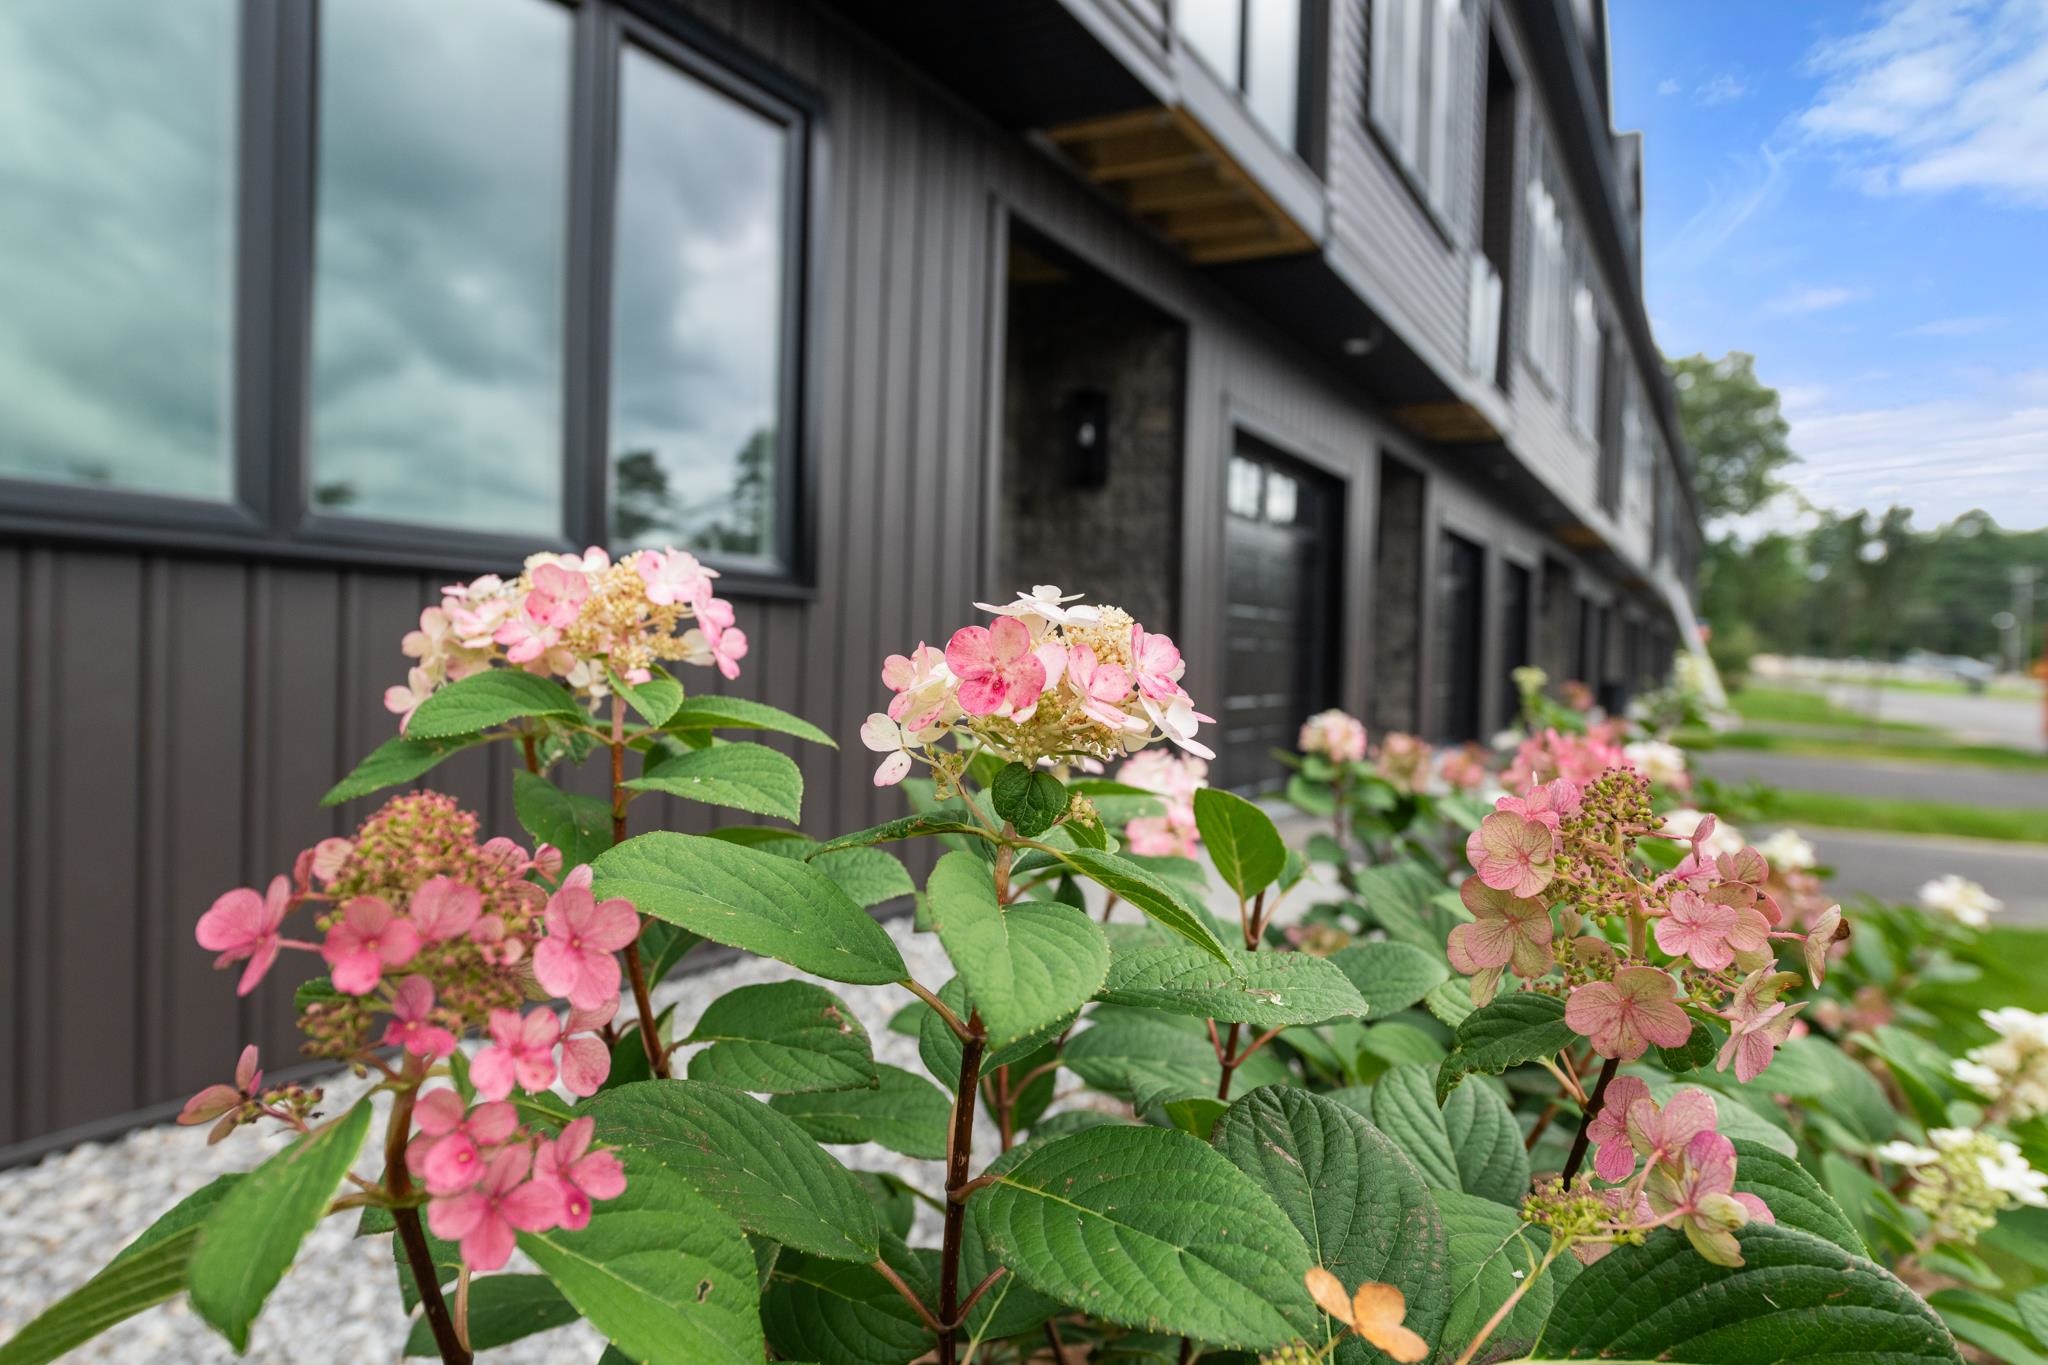
| Lot Features | Condo Development, Landscaped, Rental Complex, Near Country Club, Near Golf Course, Near Paths, Near Shopping, Near Skiing, Near Snowmobile Trails, Near Public Transit, Near Hospital, Near School(s) |
Parking
| Garage Yes / No | Yes |
|---|
Utilities
| Utilities | Cable, Underground Utilities |
|---|---|
| Electric | 200+ Amp Service |
| Sewer | Public |
Taxes
| Tax Block | 000 |
|---|---|
| Tax Lot | 000 |
Area Information
| State | NH |
|---|---|
| County | Belknap |
| City | Laconia |
| Zip Code | 03246 |
| Area | NH Belknap |
| Listing VS Median (in 03246) | |
Price: $499,900 low | high Med: $1,920,000 On site: 16 low | high Med: 461 | |
Market Activity 03246
Request a showing
Request a showing
_20230518140439.png)
Copyright 2026 PrimeMLS. All rights reserved. This information is deemed reliable, but not guaranteed. The data relating to real estate displayed on this Site comes in part from the IDX Program of PrimeMLS. The information being provided is for consumers’ personal, non-commercial use and may not be used for any purpose other than to identify prospective properties consumers may be interested in purchasing.
Contact
Learn More About This Property

| State | NH |
|---|---|
| County | Belknap |
| City | Laconia |
| Zip Code | 03246 |
| Area | NH Belknap |
| Listing VS Median (in 03246) | |
Price: $499,900 low | high Med: $1,920,000 On site: 16 low | high Med: 461 | |